- Neighborhood
- Upper Kirby
- Year built
- 1937
- Style
- Art Deco / Moderne
- Era
- Interwar
- Architect
- John F. Staub and Kenneth Franzheim, with Lamar Q. Cato, Louis A. Glover, and Harry D. Payne
- Designations
Significance
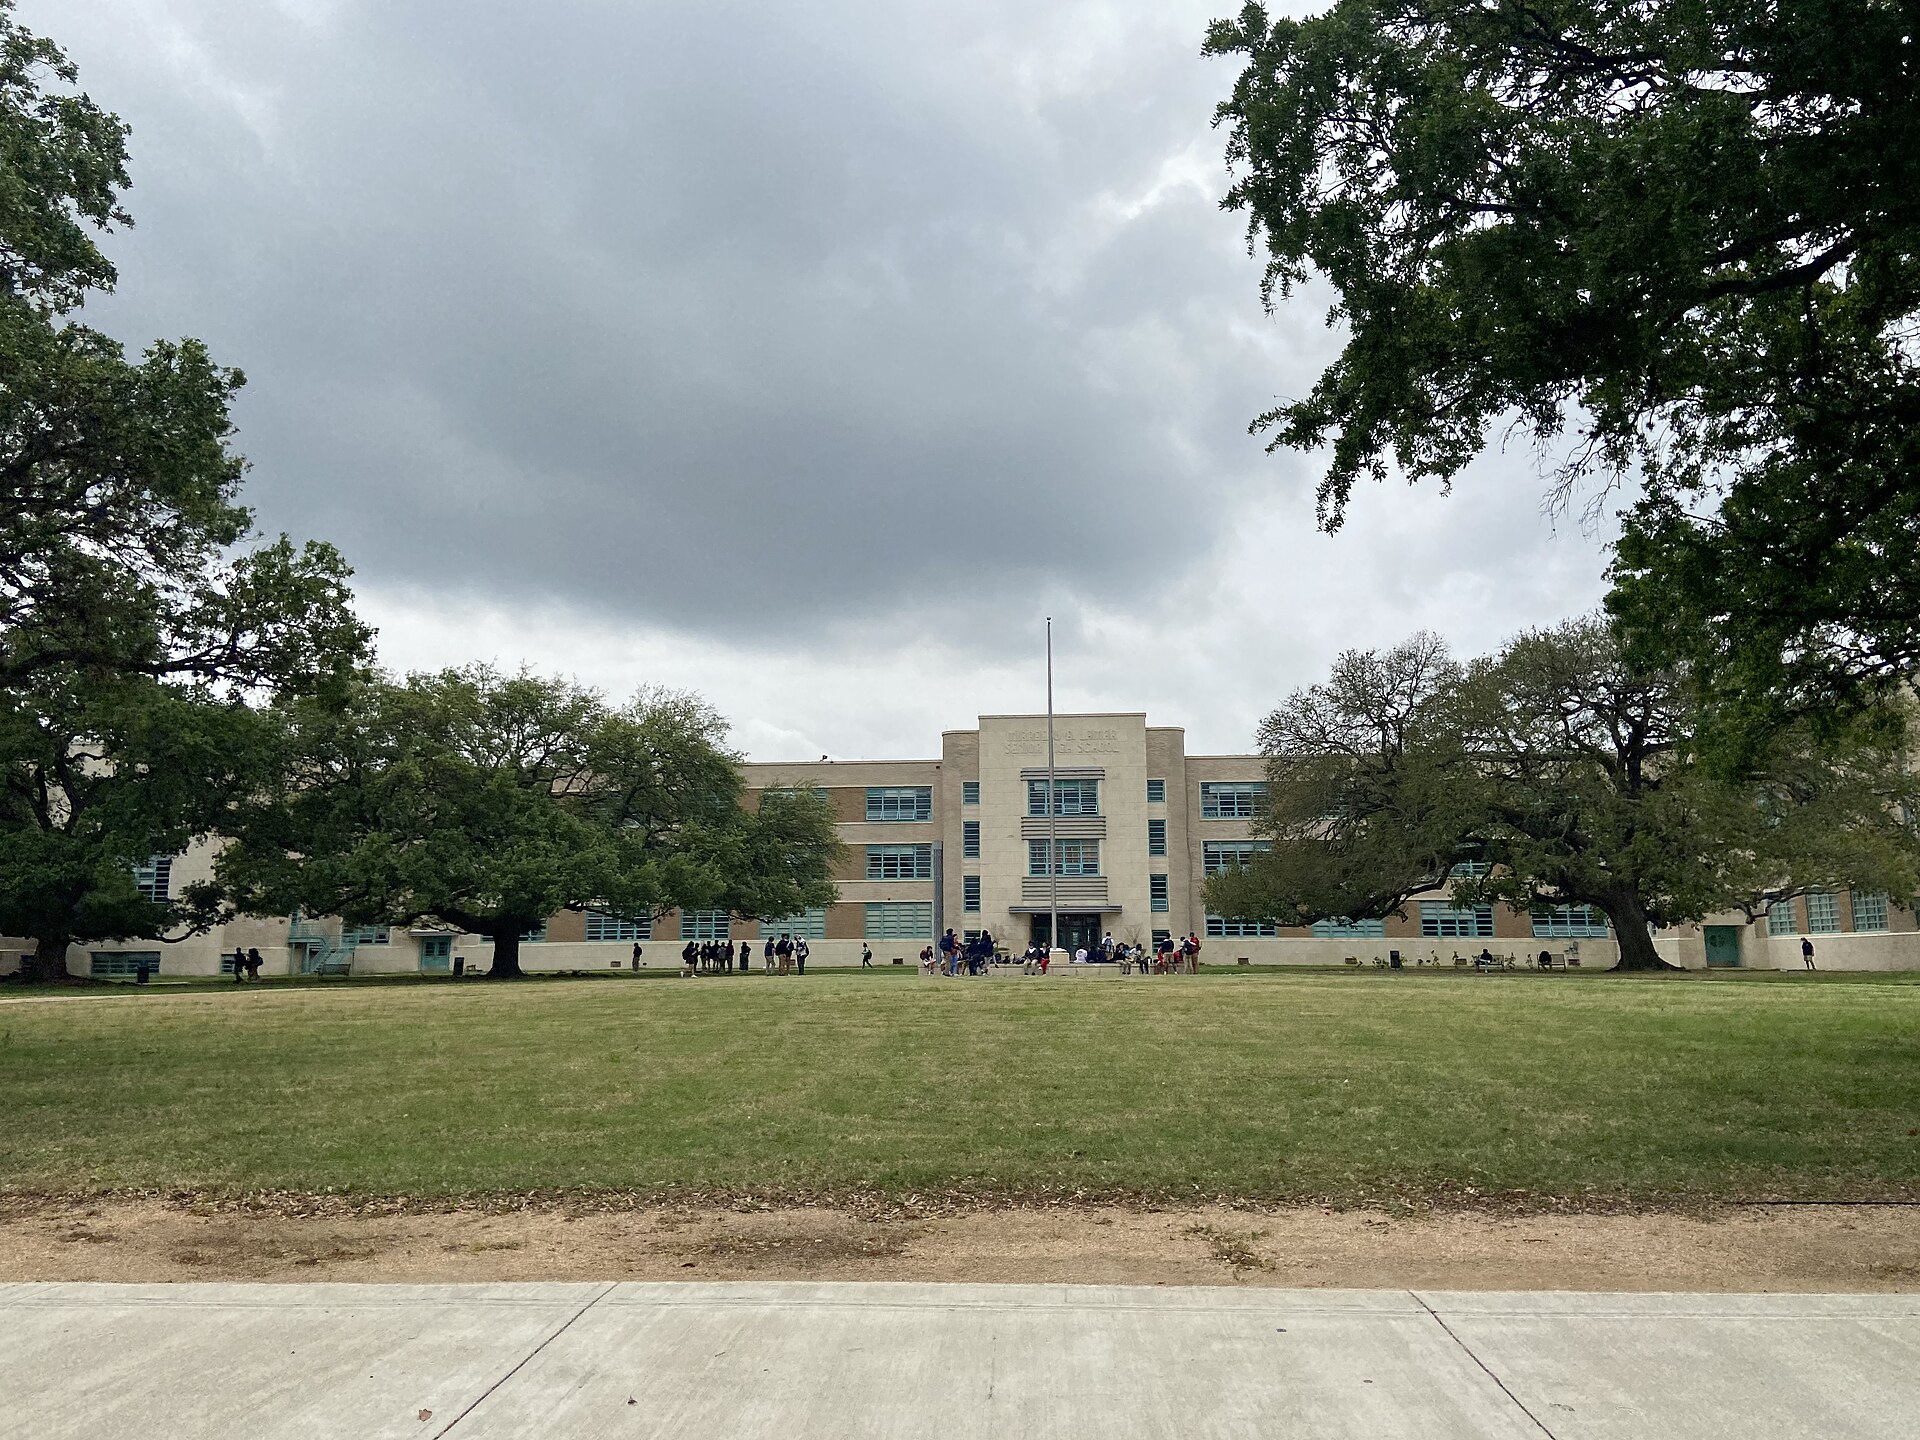
Mirabeau B. Lamar High School was established in 1936 and opened in the fall of 1937 as Houston's showcase public high school. Its design brought together several of the city's leading architects: John F. Staub and Kenneth Franzheim, assisted by Lamar Q. Cato, Louis A. Glover, and Harry D. Payne. The building has Art Deco details, including aqua interior and exterior trim and a limestone relief map of Texas above the auditorium entrance. Lamar became an International Baccalaureate school in 1982 and now runs one of the largest IB programs in the world. A new academic building opened in 2019, and the original 1930s building was renovated at the same time, keeping the historic school in daily use for students.
Climate risks tracked
Click a risk to see what it means for this building.
The campus sits near the Westheimer corridor, where heavy rain can overwhelm streets and drainage. Protecting the original building's lower floor and keeping mechanical and electrical systems above flood levels are key, especially for a school used daily by thousands of students. The limestone relief map and decorative trim are vulnerable to staining, water entry, and biological growth in Houston's humidity, so gentle cleaning and sealed joints protect them. Efficient cooling and good ventilation keep a 1930s masonry building comfortable during longer heat seasons, while energy upgrades and window repairs should keep the original Art Deco character visible from the street.
Use the preservation assistant to talk through retrofit strategies for these specific threats.
Location
Nearby landmarks
Preservation Assistant
Grounded in Lamar High School
Suggested questions
Or ask your own question about Lamar High School below. I can cover its history, architecture, and climate-resilient retrofits.