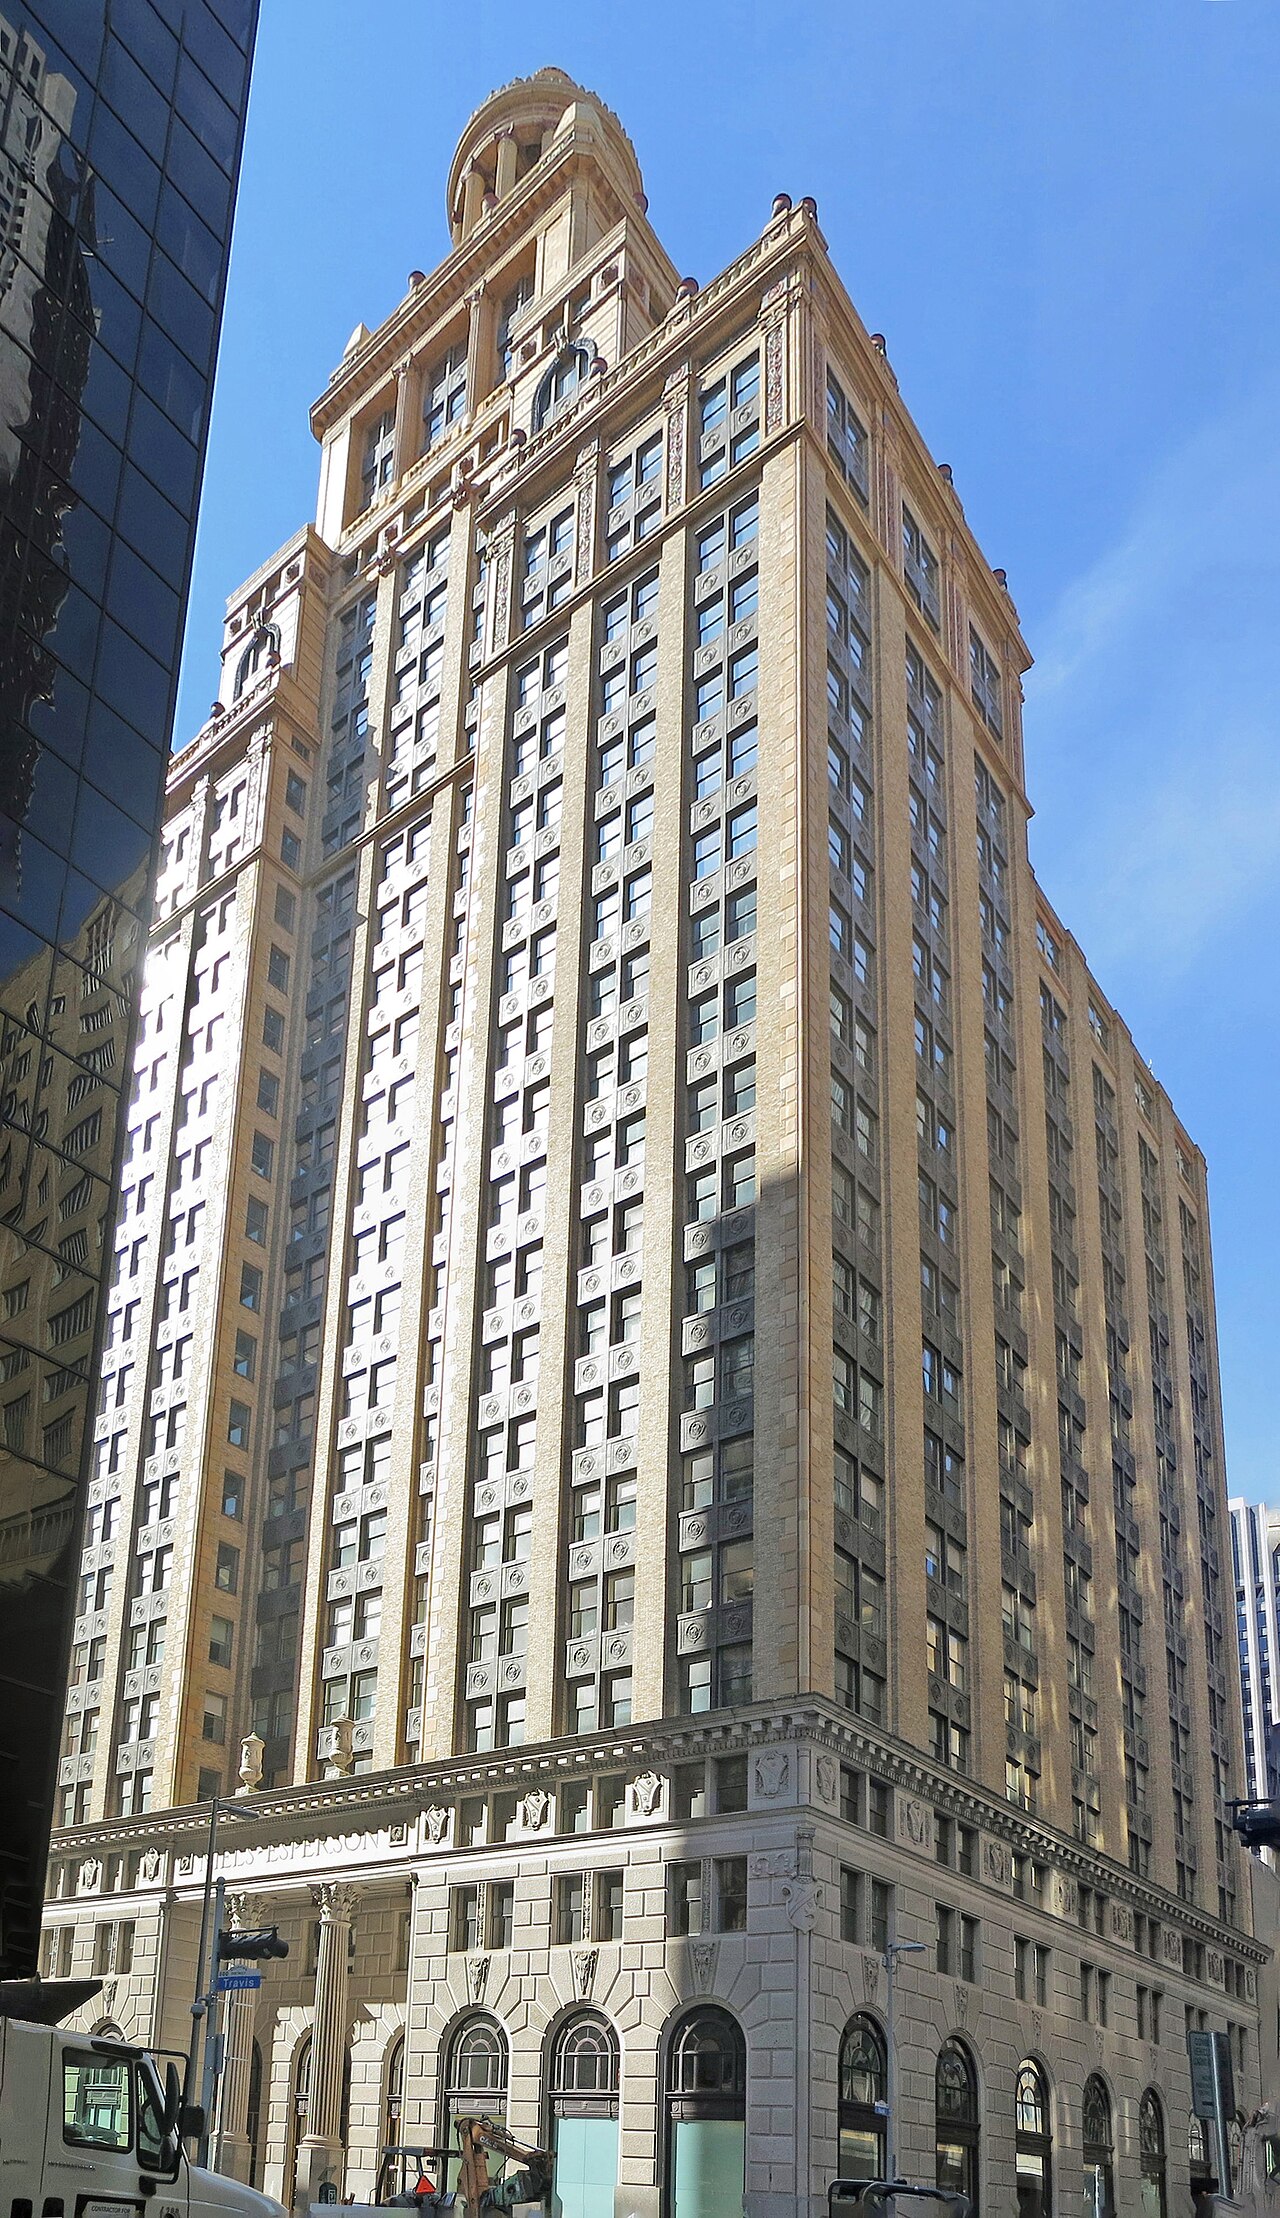
- Neighborhood
- Downtown
- Year built
- 1927
- Style
- Italian Renaissance Revival
- Era
- Interwar
- Architect
- John Eberson
- Designations
- National Register of Historic Places · City of Houston Landmark
Significance
Completed in 1927, the 32-story Niels Esperson Building was commissioned by oil and real estate magnate Mellie Esperson as a memorial to her late husband Niels Esperson, and was designed by architect John Eberson in the Italian Renaissance Revival style with a distinctive tempietto crown modeled on ancient Roman temples. At the time of its opening it was the tallest building in Texas and one of the tallest west of the Mississippi River, symbolizing Houston's ambitions as an emerging oil boom metropolis. A companion Mellie Esperson Building was added in 1941, and together they form a prominent Main Street landmark visible throughout downtown's skyline. The tower's terracotta ornamentation and ornate lobby remain largely intact, and it continues to operate as a Class B office building while holding both National Register and City of Houston Landmark protections.
Climate risks tracked
Click a risk to see what it means for this building.
The Esperson Building's extensive terracotta cladding and ornamental cornices are vulnerable to hurricane force winds, which can loosen decorative elements at height and drive wind-blown rain into masonry joints, a risk highlighted during Hurricane Ike in 2008 when downtown towers suffered widespread window and cladding damage. Its foundation sits in downtown's low lying, historically subsidence prone soil near Buffalo Bayou, making the surrounding streets and below grade utility vaults susceptible to urban flooding during heavy rain events like Hurricane Harvey. Prolonged high winds also stress the aging steel frame's connections to the decorative terracotta skin over time.
Use the preservation assistant to talk through retrofit strategies for these specific threats.
Location
Nearby landmarks
Preservation Assistant
Grounded in Niels Esperson Building
Suggested questions
Or ask your own question about Niels Esperson Building below. I can cover its history, architecture, and climate-resilient retrofits.