Museum District & Menil Modernism
Museum District / Montrose
A walk through Houston's cultural mile, from Watkin's 1924 museum and Mies's mid-century additions to the Rothko Chapel, Renzo Piano's Menil Collection, and the Gothic Revival stonework of St. Anne.
4 stops · 1.6 mi
Live location (optional)
Walking the route? Turn this on for step by step directions to the next stop. Your location stays on your device.
- 1
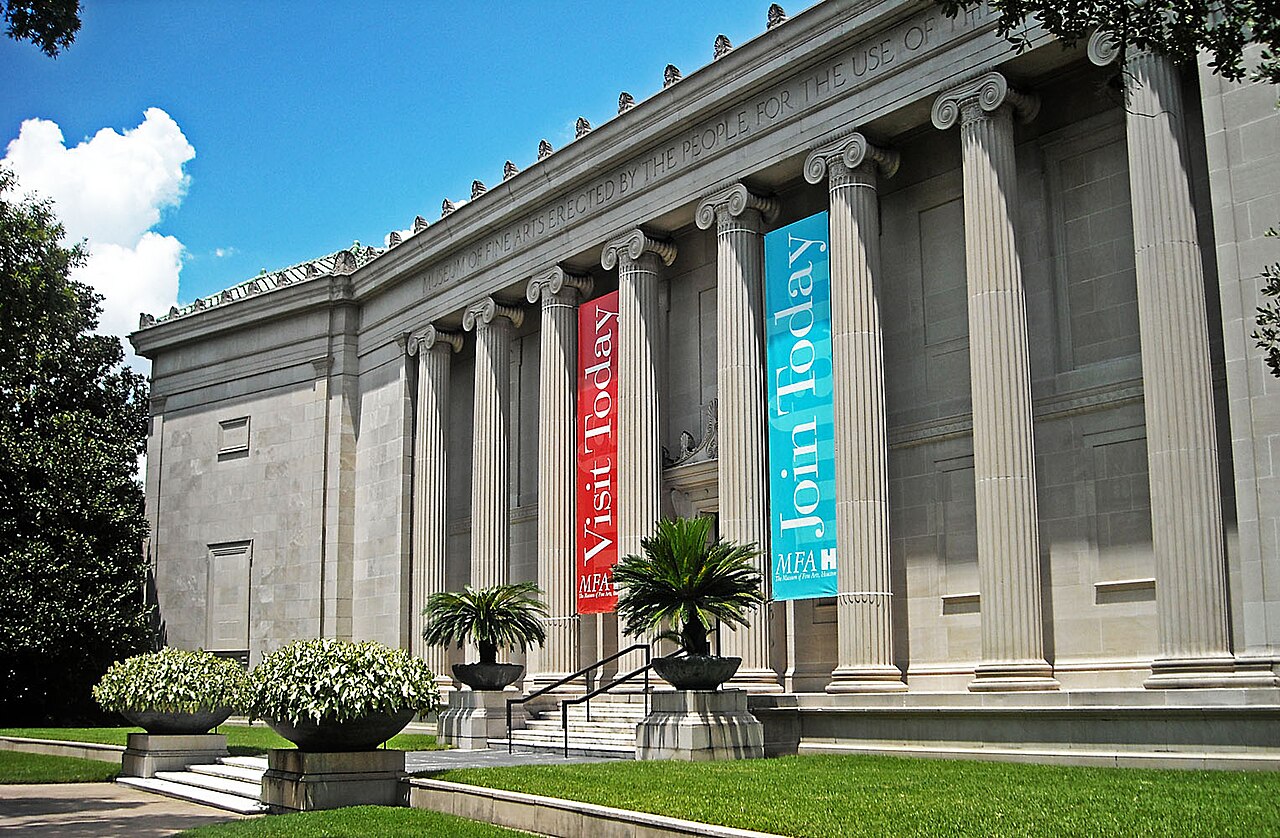
1924 · Neoclassical with Modernist additions
MFAH: Caroline Wiess Law Building
- Locally Recognized
Opened in 1924 as the oldest art museum in Texas, the Caroline Wiess Law Building began with a neoclassical facade designed by architect William Ward Watkin and later gained international architectural significance when Ludwig Mies van der Rohe designed the Cullinan Hall addition in 1958 and the Brown Pavilion in 1974. These additions made the Museum of Fine Arts, Houston one of only two institutions in North America to contain a museum building designed by Mies, placing Houston within a small circle of cities shaped by his modernist vision. The museum has grown into one of the largest art museums in the United States, with encyclopedic collections spanning ancient to contemporary art, and its Watkin and Mies buildings together illustrate nearly a century of evolving architectural taste within a single institution. The complex remains a centerpiece of the Museum District, one of Houston's most culturally significant urban areas.
Open profile & chat → - 2
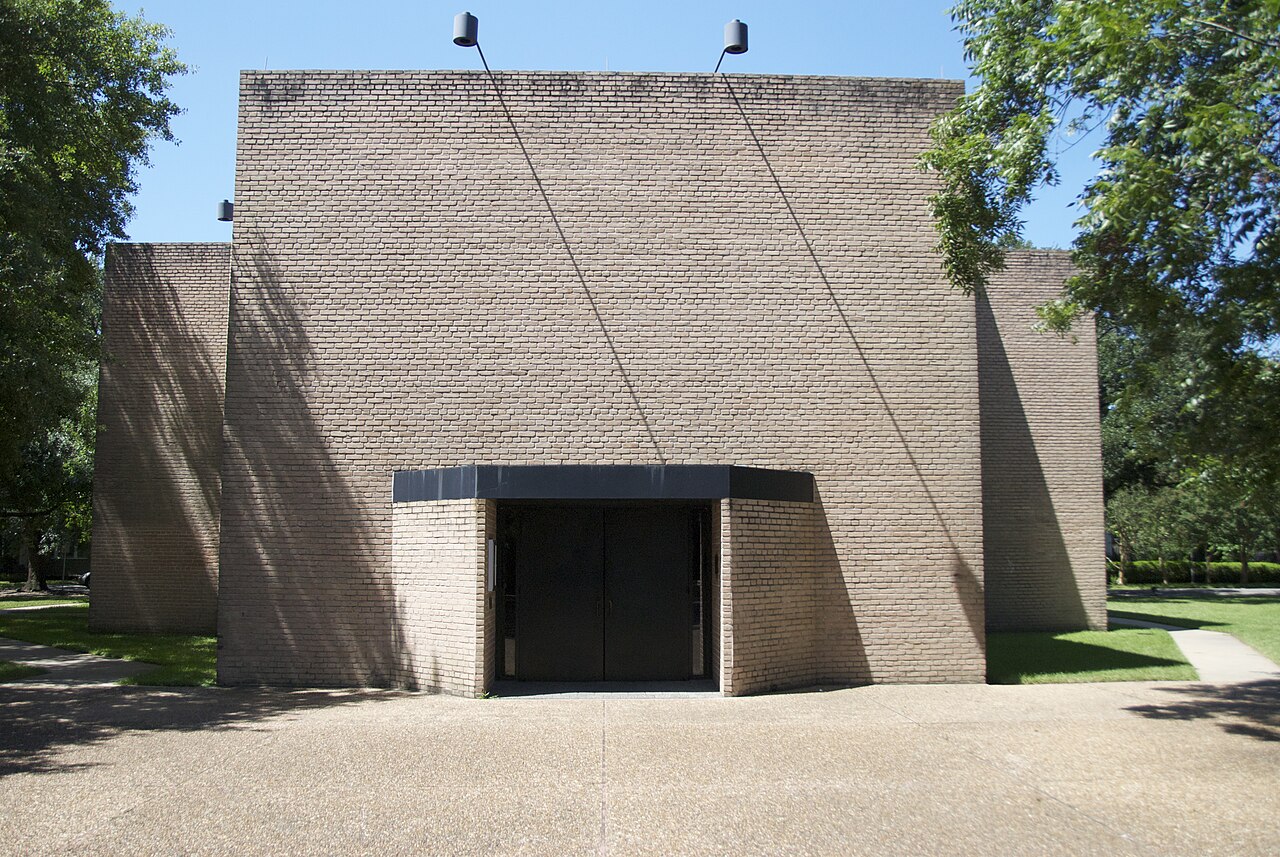
1971 · Late Modern
Rothko Chapel
- National Historic Landmark
Completed in 1971 through the joint design efforts of Philip Johnson, Howard Barnstone, and Eugene Aubry, the Rothko Chapel was commissioned by art patrons John and Dominique de Menil as a non-denominational sacred space to house fourteen large scale canvases created specifically for the building by painter Mark Rothko. The octagonal brick chapel became an internationally recognized site for contemplation, interfaith dialogue, and human rights advocacy, hosting figures such as the Dalai Lama and serving as a venue for the annual Oscar Romero Award. In 2001 it was designated a National Historic Landmark, remarkably becoming one of the youngest buildings ever to receive that distinction given its relatively recent construction. The chapel and its adjacent reflecting pool, home to Barnett Newman's Broken Obelisk sculpture, remain a quiet architectural counterpoint to Houston's dense urban core, drawing visitors from around the world.
Open profile & chat → - 3
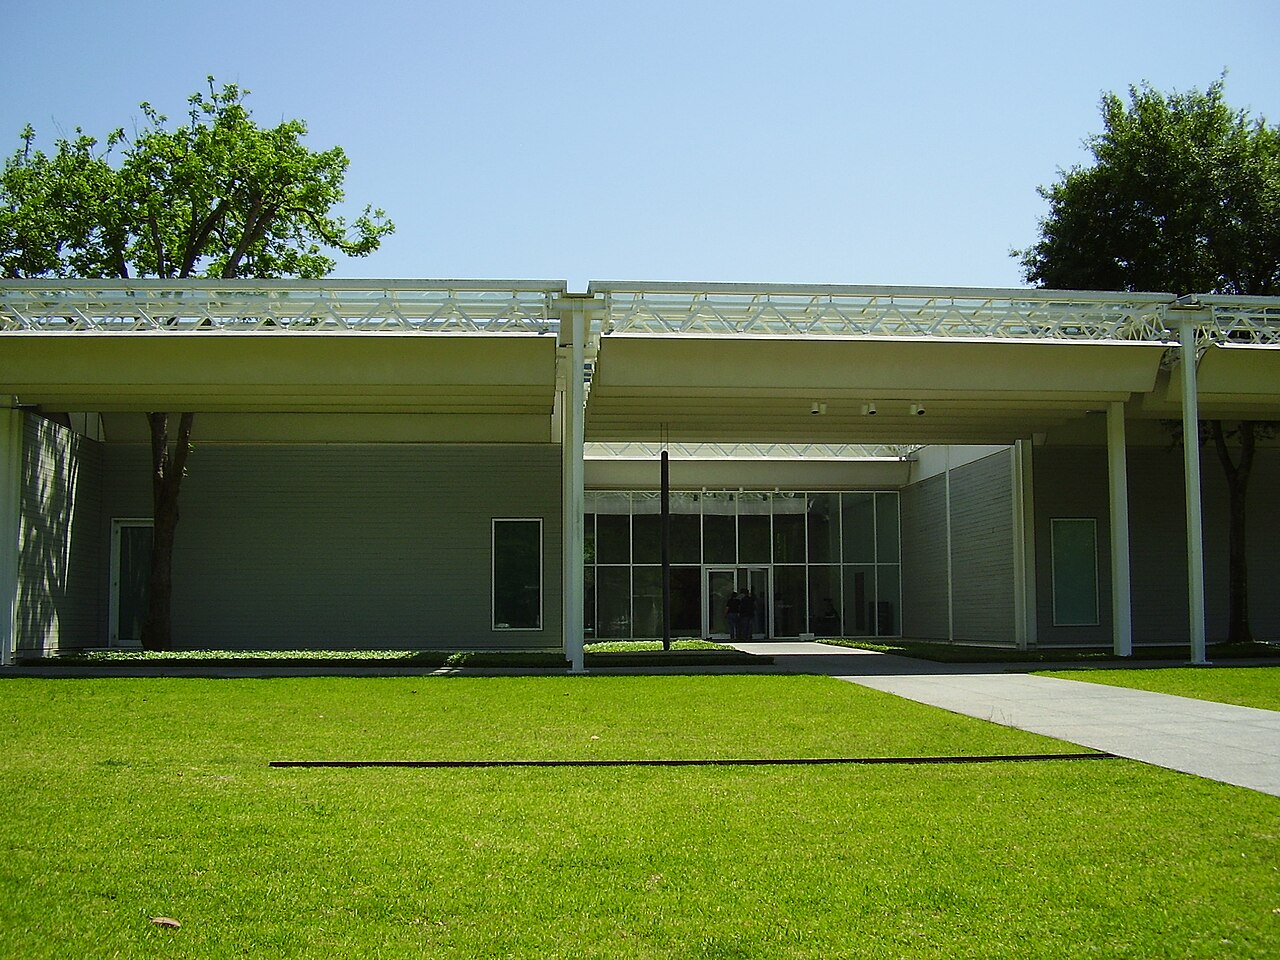
1987 · Late Modern
The Menil Collection
- Locally Recognized
Completed in 1987 and designed by celebrated Italian architect Renzo Piano, the Menil Collection introduced an innovative system of curved ferrocement roof 'leaves' engineered to filter Houston's intense sunlight into soft, diffused natural light for the museum's galleries. Commissioned by art patrons John and Dominique de Menil to house their extensive collection of surrealist, tribal, and modern art, the museum anchors a distinctive low-rise campus of preserved gray bungalows in Houston's Montrose neighborhood, all painted the same signature gray at the de Menils' direction. The building's understated cypress-clad exterior and human scale contrast deliberately with the flashy commercial towers of downtown, reflecting the de Menils' vision of a quiet, contemplative art environment. The Menil campus has since expanded to include the Cy Twombly Gallery, the Menil Drawing Institute, and other structures, but Piano's original building remains its architectural centerpiece.
Open profile & chat → - 4
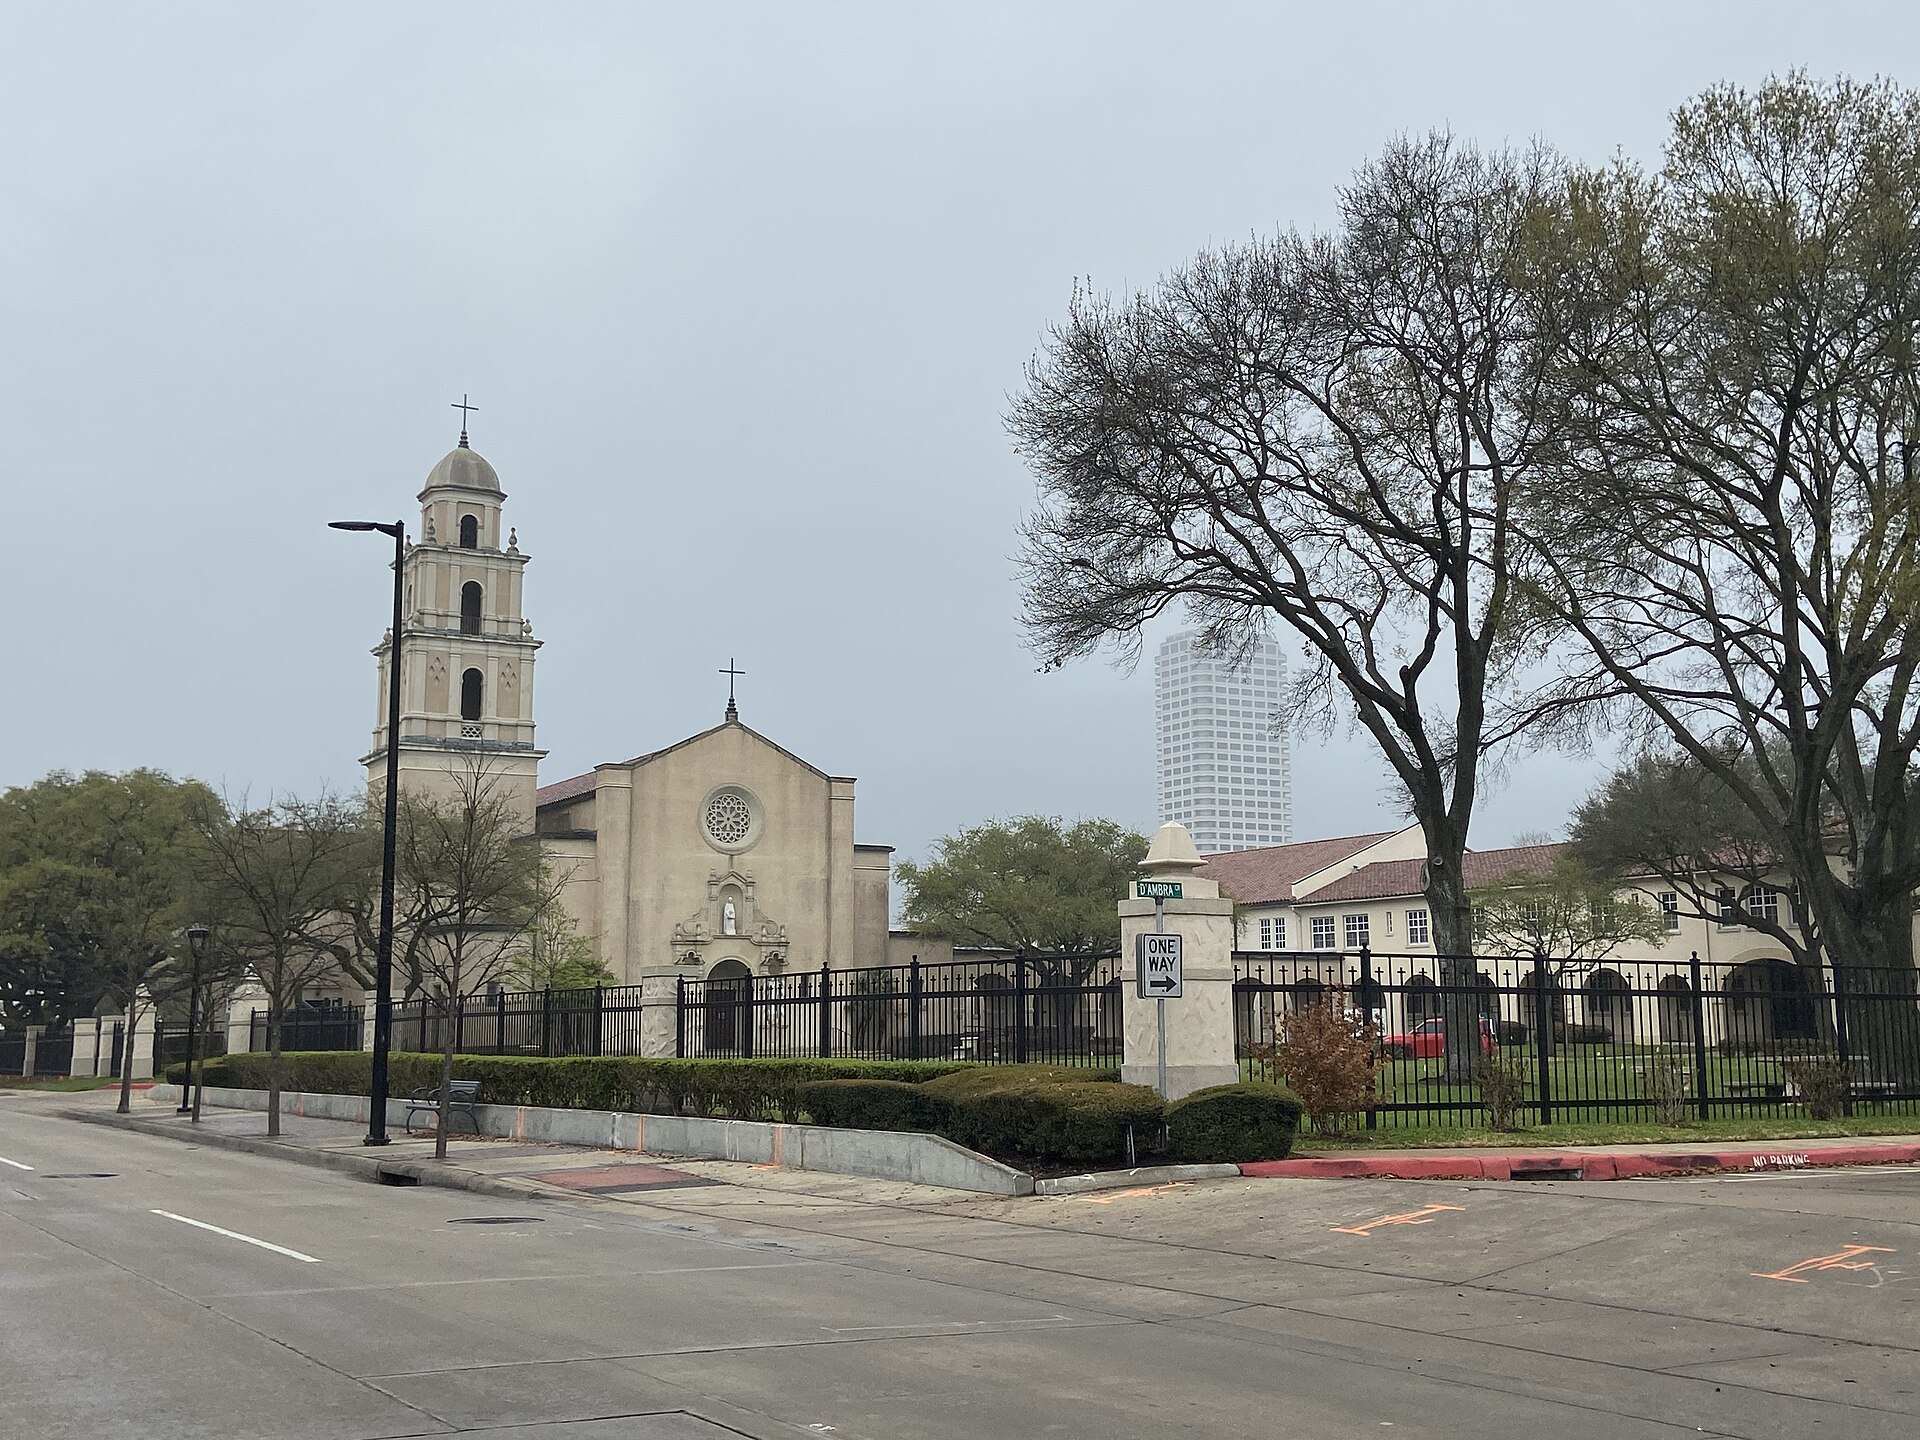
1932 · Spanish Colonial Revival
St. Anne Catholic Church
- City Landmark
Completed in 1932 and designed by architect Maurice J. Sullivan in the Spanish Colonial Revival style, St. Anne Catholic Church features a twin-towered facade and a 165 foot campanile that has served as a prominent landmark along Westheimer Road and the broader Montrose skyline for nearly a century. The church was built to serve the growing Catholic population in Houston's expanding western neighborhoods during the early twentieth century, reflecting the period's popular Spanish Colonial Revival aesthetic that was widely embraced for religious and civic architecture throughout Texas and the broader Southwest. The parish has remained an active worship community through decades of significant change in the surrounding Montrose neighborhood, maintaining its architectural prominence even as the area transformed from a quiet residential district into one of Houston's most vibrant and diverse urban neighborhoods.
Open profile & chat →