- Neighborhood
- Museum District
- Year built
- 1921
- Style
- Mediterranean / Rice style
- Era
- Early 20th Century
- Architect
- William Ward Watkin
- Designations
- Rice University Historic Campus
Significance
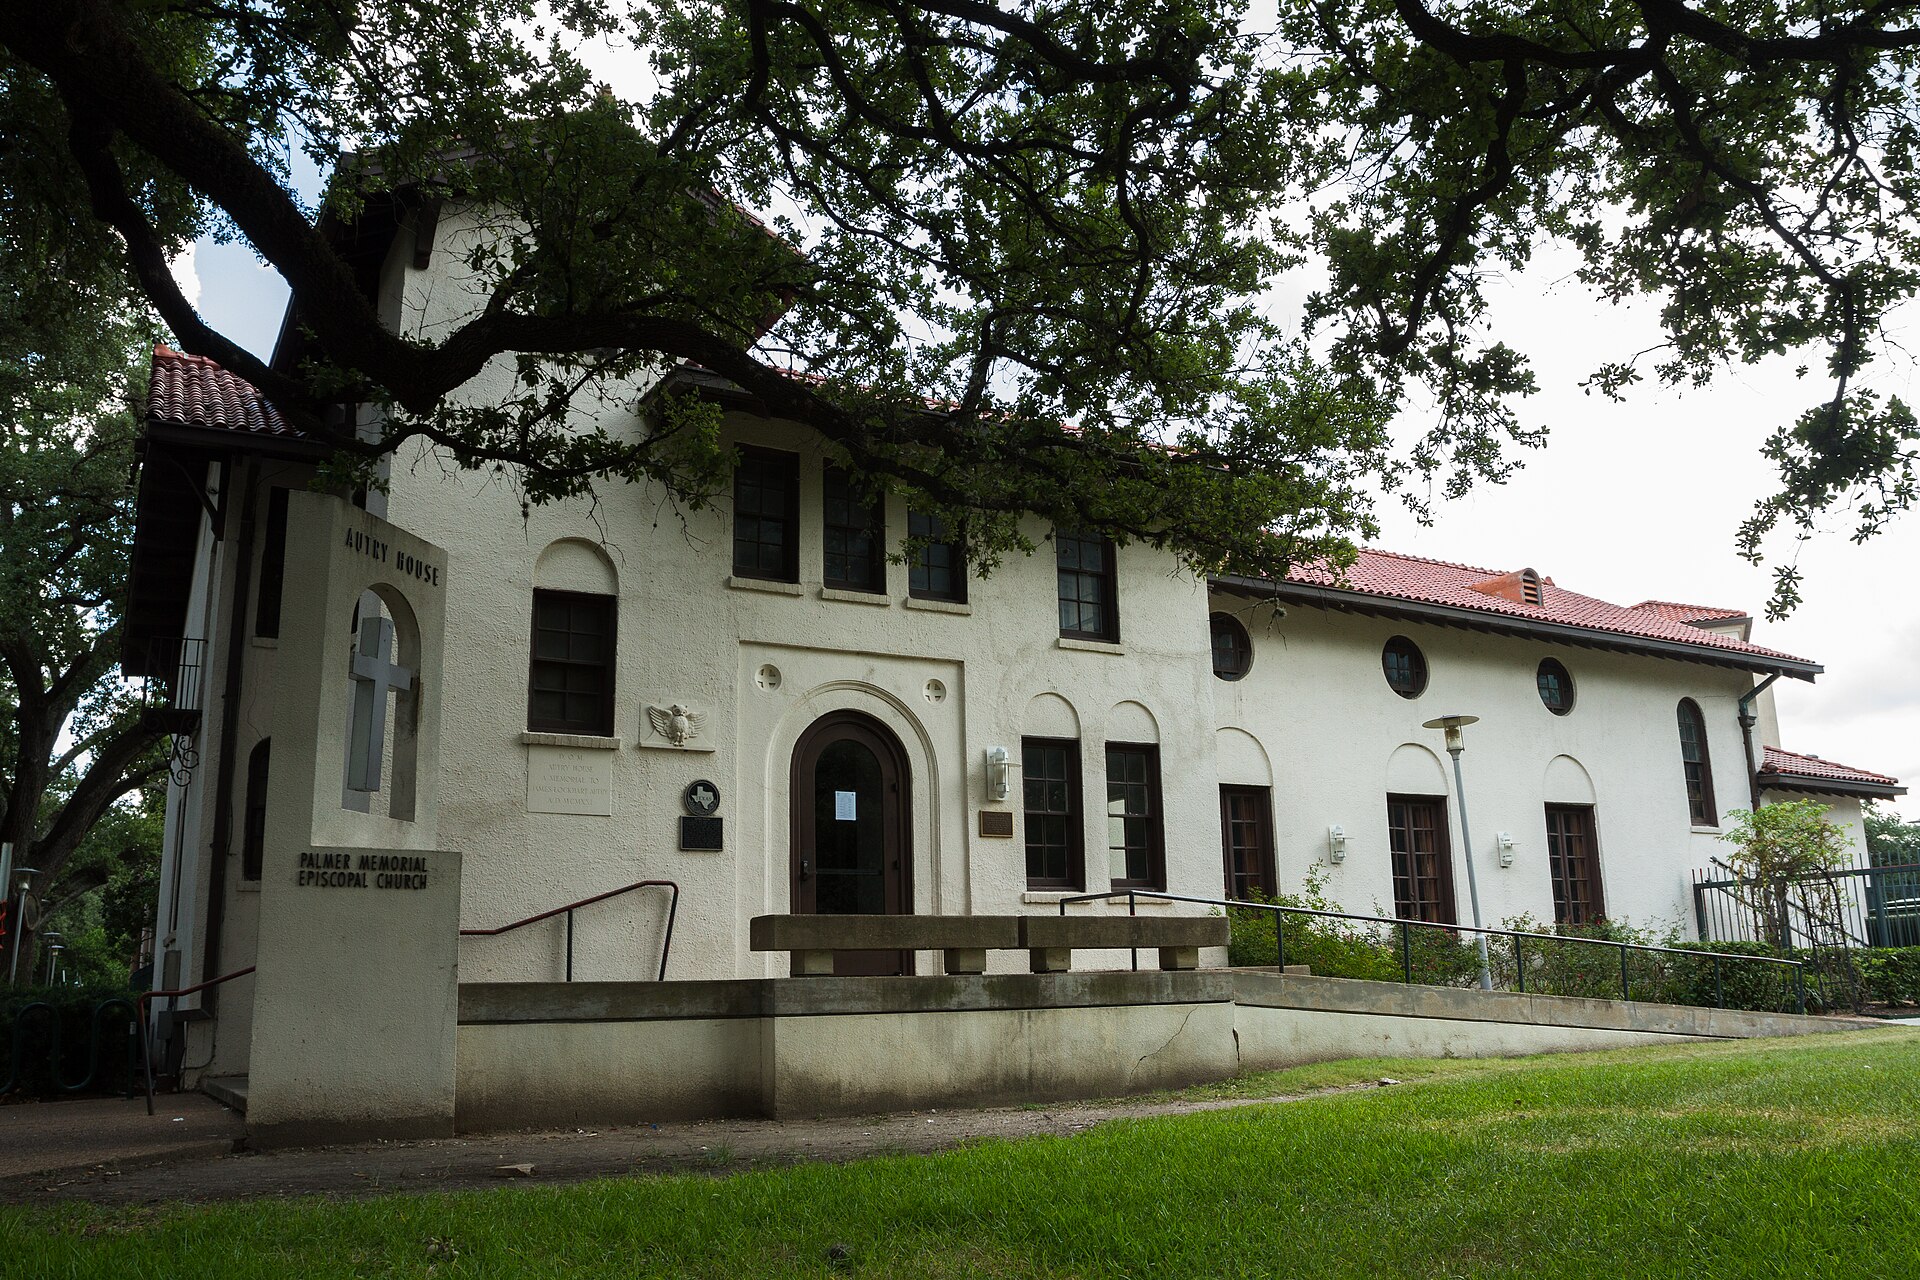
Built in 1921 and designed by architect William Ward Watkin, Autry House was given by the Autry family to serve as Houston's first community center, offering a shared gathering space adjacent to the Rice University campus for religious, educational, and social activities open to the broader community rather than exclusively university students. Its brick loggia and central courtyard extended the Mediterranean inspired Rice style architectural vocabulary, established by Watkin's earlier work on the Rice campus, into the surrounding neighborhood, creating visual and stylistic continuity between the university and its adjacent civic buildings. The building has continued to serve various community and institutional functions over the decades, remaining a notable example of how Rice's distinctive architectural language influenced building design beyond the university's own campus boundaries in the surrounding Museum District and Rice Village areas.
Climate risks tracked
Click a risk to see what it means for this building.
Autry House's brick masonry construction and courtyard design are vulnerable to hurricane wind damage, which can stress roof structures and dislodge decorative brick elements around the loggia during major storms. Its location near the Rice University campus has experienced urban flooding during intense rain events such as Hurricane Harvey, when surrounding streets and courtyard spaces took on significant water. Houston's high humidity combined with the building's early twentieth century masonry construction creates ongoing risk of mold growth within interior spaces, particularly in areas with limited ventilation around the courtyard.
Use the preservation assistant to talk through retrofit strategies for these specific threats.
Location
Nearby landmarks
Preservation Assistant
Grounded in Autry House
Suggested questions
Or ask your own question about Autry House below. I can cover its history, architecture, and climate-resilient retrofits.