Rice Campus & Boulevard Oaks
Rice University / Boulevard Oaks
Pair the Byzantine-Mediterranean 'Rice style' of the campus quadrangle with Autry House across Main Street and the oak-lined 1920s streets of Boulevard Oaks just west of the university.
3 stops · 1.2 mi
Live location (optional)
Walking the route? Turn this on for step by step directions to the next stop. Your location stays on your device.
- 1
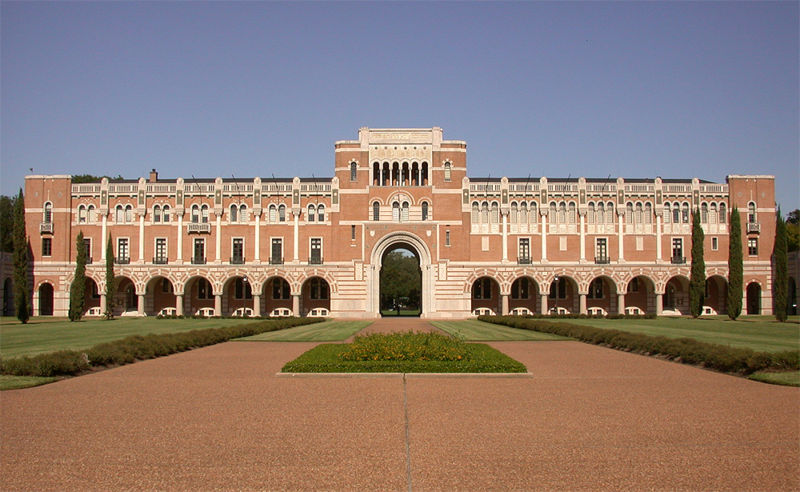
1912 · Byzantine-Mediterranean 'Rice style'
Lovett Hall, Rice University
- NRHP
Completed in 1912, Lovett Hall was the first building constructed on the campus of Rice University, then known as the Rice Institute, and was designed by the firm Cram, Goodhue and Ferguson in a distinctive Byzantine-Mediterranean style that architectural historians often call the Rice style. Its rose and cream striped brickwork, marble columned arcades, and central Sallyport tower established an architectural template that has guided campus design at Rice for more than a century, ensuring visual cohesion even as the university expanded dramatically. The building originally housed nearly all of the fledgling institute's academic functions, including classrooms, offices, and a gymnasium, before later campus growth allowed it to be dedicated to administrative use and named for Rice's second president, Edgar Odell Lovett. It remains the ceremonial and symbolic heart of the Rice University campus.
Open profile & chat → - 2
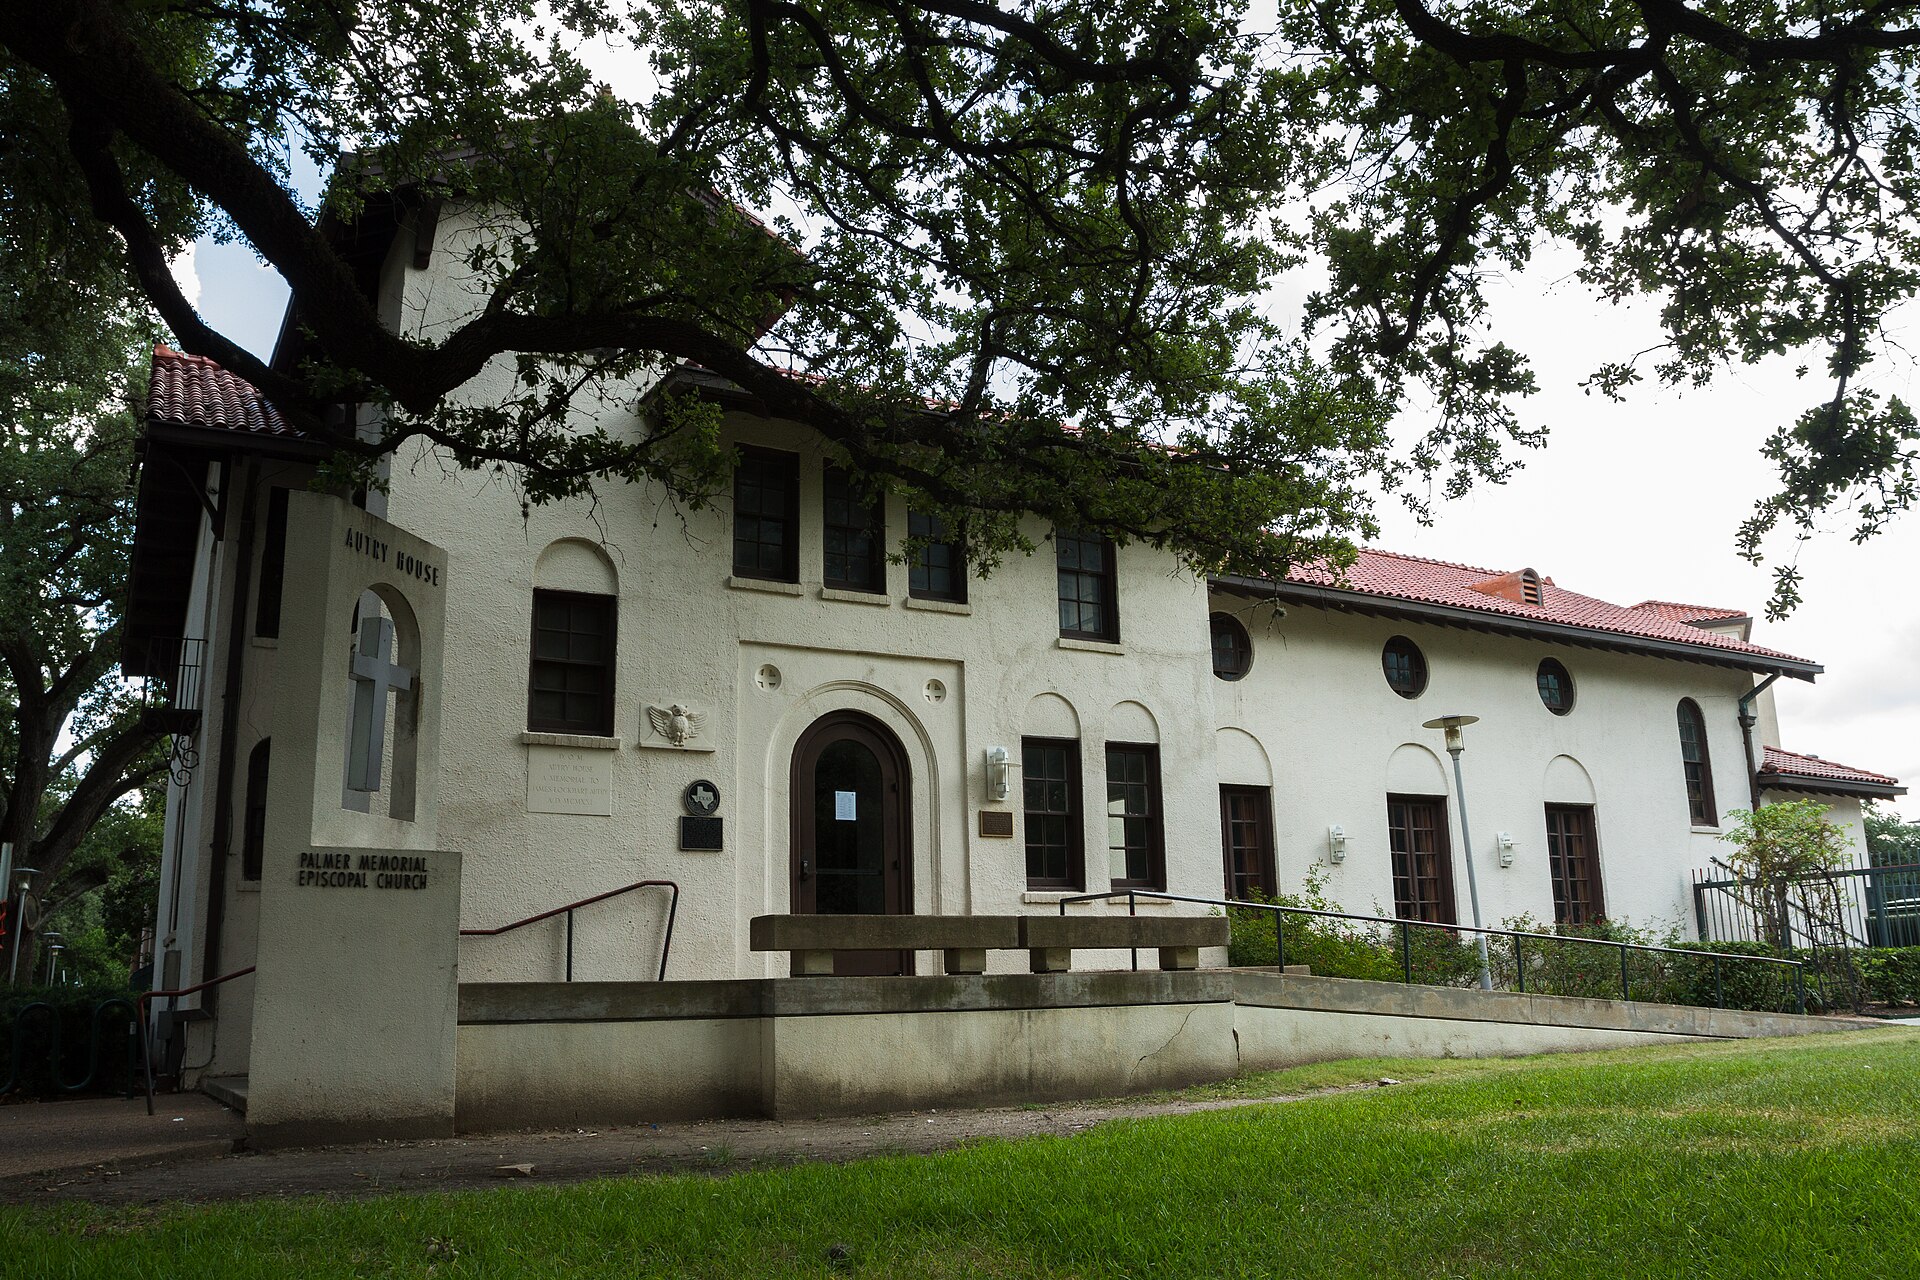
1921 · Mediterranean / Rice style
Autry House
- Locally Recognized
Built in 1921 and designed by architect William Ward Watkin, Autry House was given by the Autry family to serve as Houston's first community center, offering a shared gathering space adjacent to the Rice University campus for religious, educational, and social activities open to the broader community rather than exclusively university students. Its brick loggia and central courtyard extended the Mediterranean inspired Rice style architectural vocabulary, established by Watkin's earlier work on the Rice campus, into the surrounding neighborhood, creating visual and stylistic continuity between the university and its adjacent civic buildings. The building has continued to serve various community and institutional functions over the decades, remaining a notable example of how Rice's distinctive architectural language influenced building design beyond the university's own campus boundaries in the surrounding Museum District and Rice Village areas.
Open profile & chat → - 3
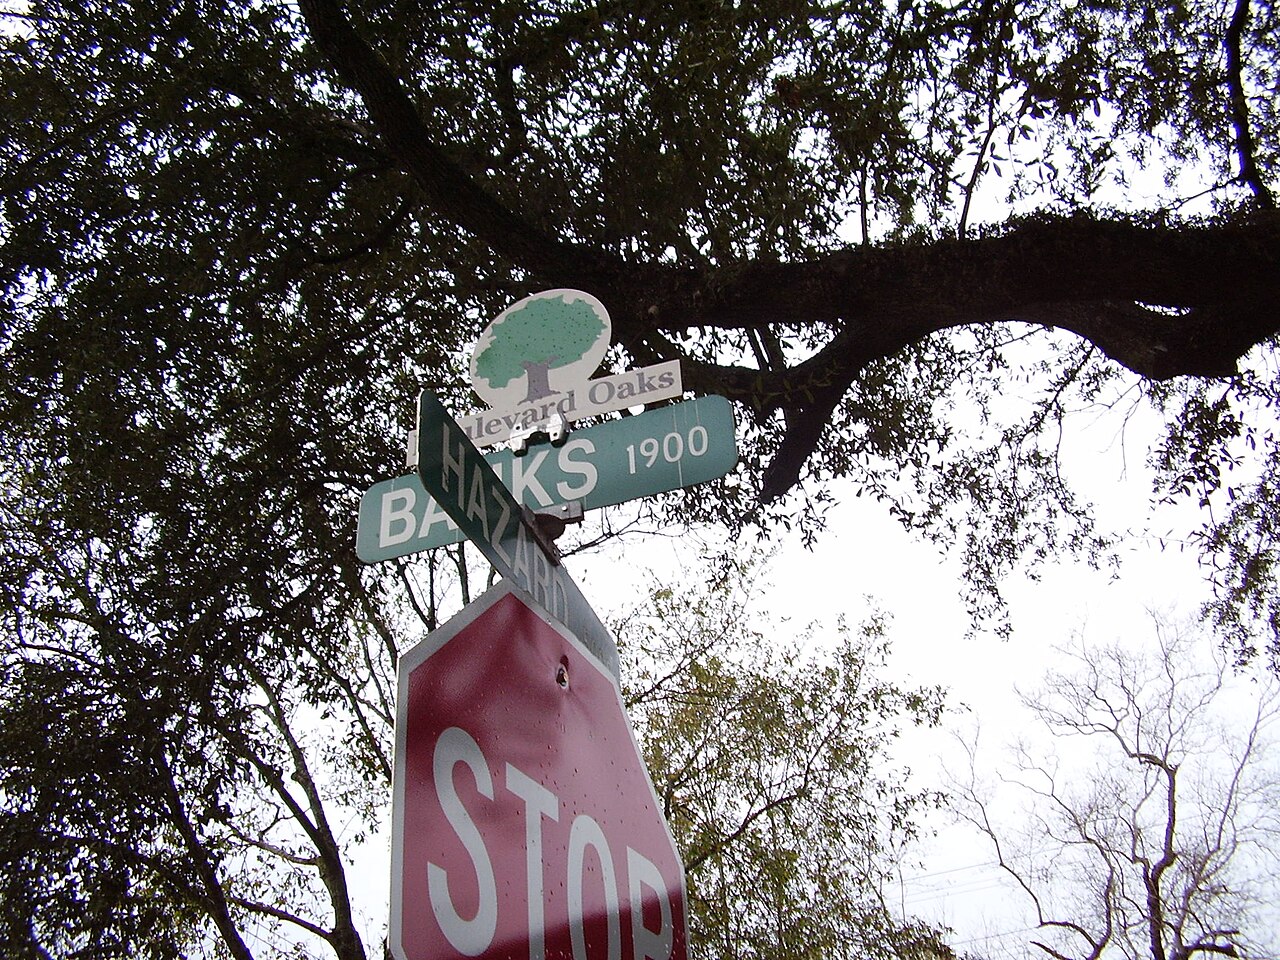
1925 · Period Revival ensemble
Boulevard Oaks Historic District
- NRHP
Developed beginning in the 1920s as one of Houston's earliest deed-restricted subdivisions, the Boulevard Oaks Historic District encompasses more than 400 Tudor, Spanish Colonial, and Georgian Revival houses arranged along tree-lined esplanades that reflect the era's emerging suburban planning ideals. The district's development coincided with Houston's rapid growth as an oil boom city, when wealthy families sought spacious, architecturally distinguished residential enclaves outside the increasingly congested downtown core. Its deed restrictions, which controlled lot sizes, setbacks, and architectural styles, represented an early and influential model for Houston's later widespread use of private deed restrictions in the absence of comprehensive citywide zoning, a distinction Houston maintains to this day. The district remains a well preserved example of 1920s period revival residential architecture within Houston's broader Museum District area.
Open profile & chat →