Sam Houston Park to the Bayou
Downtown
Start among the 1800s homes and churches of Sam Houston Park, pass City Hall, Jones Hall and Pennzoil Place, and end in the old commercial blocks near the Cotton Exchange and Buffalo Bayou.
16 stops · 1.2 mi
Live location (optional)
Walking the route? Turn this on for step by step directions to the next stop. Your location stays on your device.
- 1

1847 · Greek Revival (vernacular brick)
Kellum-Noble House
- NRHP
- Protected
- Recorded Texas Historic Landmark
Built in 1847, the Kellum-Noble House is the oldest brick house in Houston still standing on its original site and is considered the only surviving antebellum residence within the city. It was constructed by Nathaniel Kellum, an early Houston brickmaker, and later owned by the Noble family, whose descendants operated a private school on the property in the nineteenth century. The house's preservation became a catalyst for the broader historic preservation movement in Houston when its threatened demolition in 1954 spurred the founding of the Harris County Heritage Society, now the Heritage Society, and the creation of Sam Houston Park as a home for relocated historic structures. Listed on the National Register of Historic Places on April 3, 1975 (#75001989), the house today anchors that park alongside other rescued nineteenth century buildings, offering a rare physical link to Houston's earliest decades as a young Texas town along Buffalo Bayou.
Open profile & chat → - 2
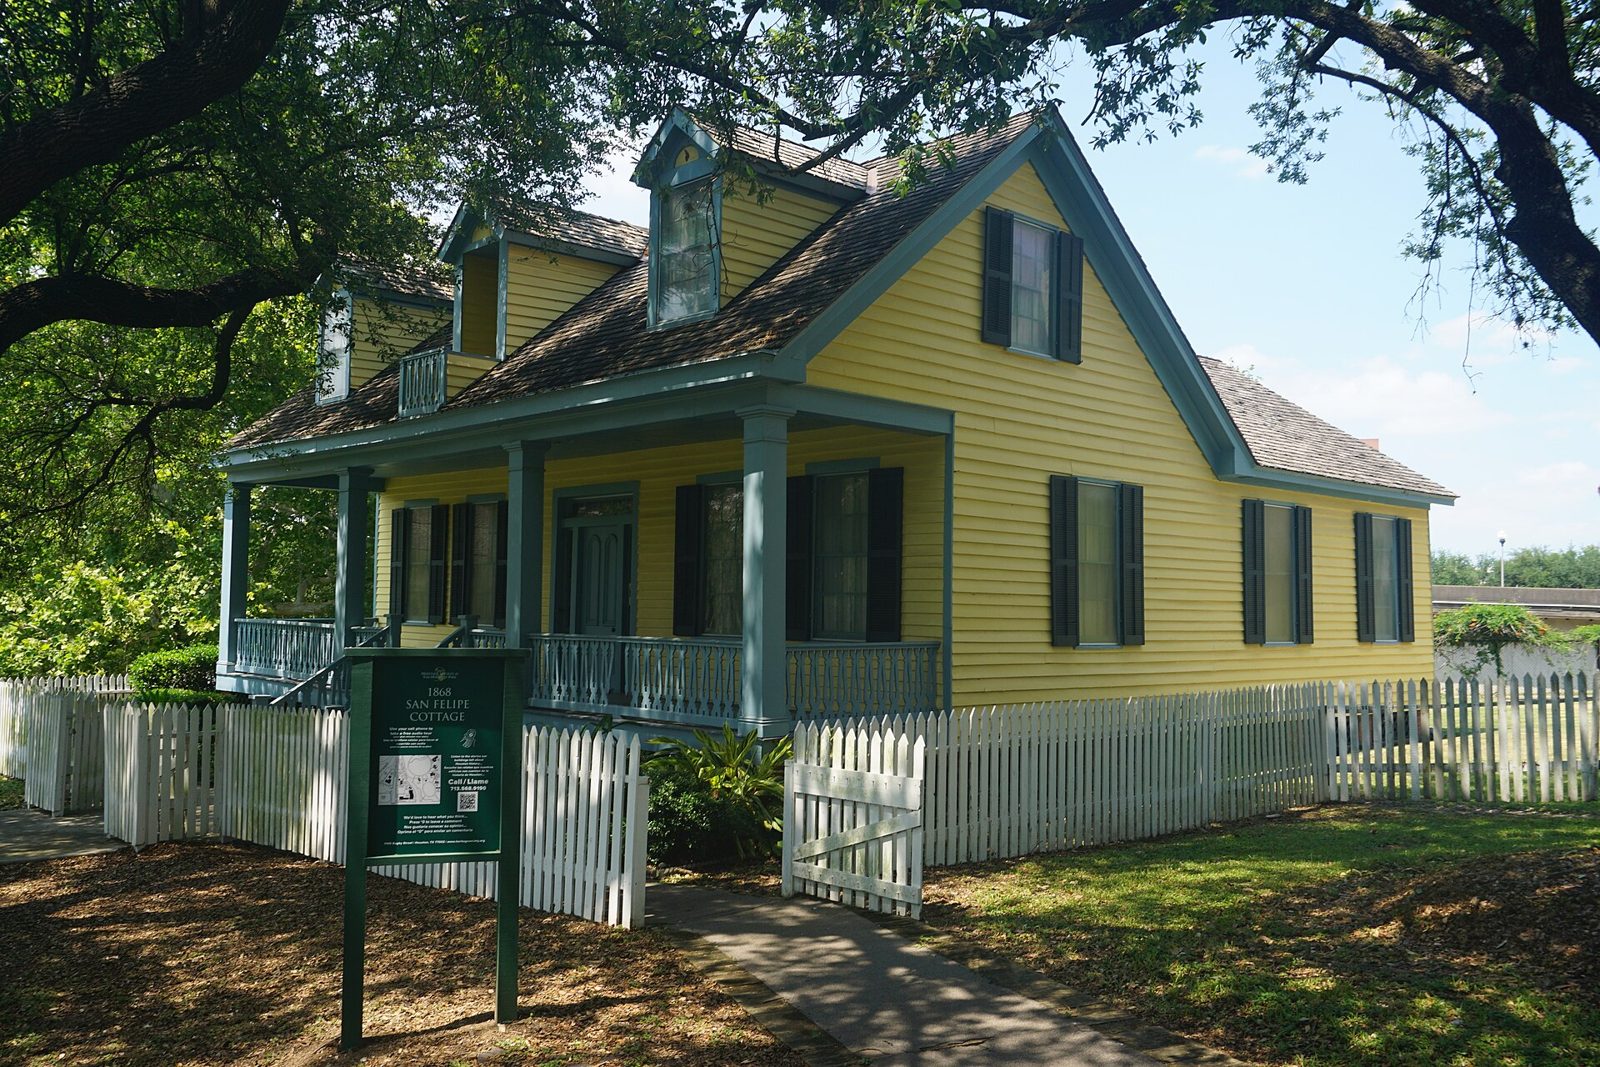
1868 · German Vernacular Cottage
1868 San Felipe Cottage
- Protected
- Recorded Texas Historic Landmark
The San Felipe Cottage is an example of the vernacular architecture of Houston's German working class in the late nineteenth century. It originally stood at 313 San Felipe Road, now West Dallas, and was home mainly to German immigrant families, along with residents from Switzerland, Ireland, and England. Some residents went on to serve as city fire chiefs, business owners, and city council members. Under Texas property law the house passed through the hands of three different women who owned it themselves in the nineteenth century. It was moved to Sam Houston Park in 1962 and now interprets German working class life, with Texas made furniture such as a walnut corner cupboard made by German cabinetmakers in Chappell Hill.
Open profile & chat → - 3
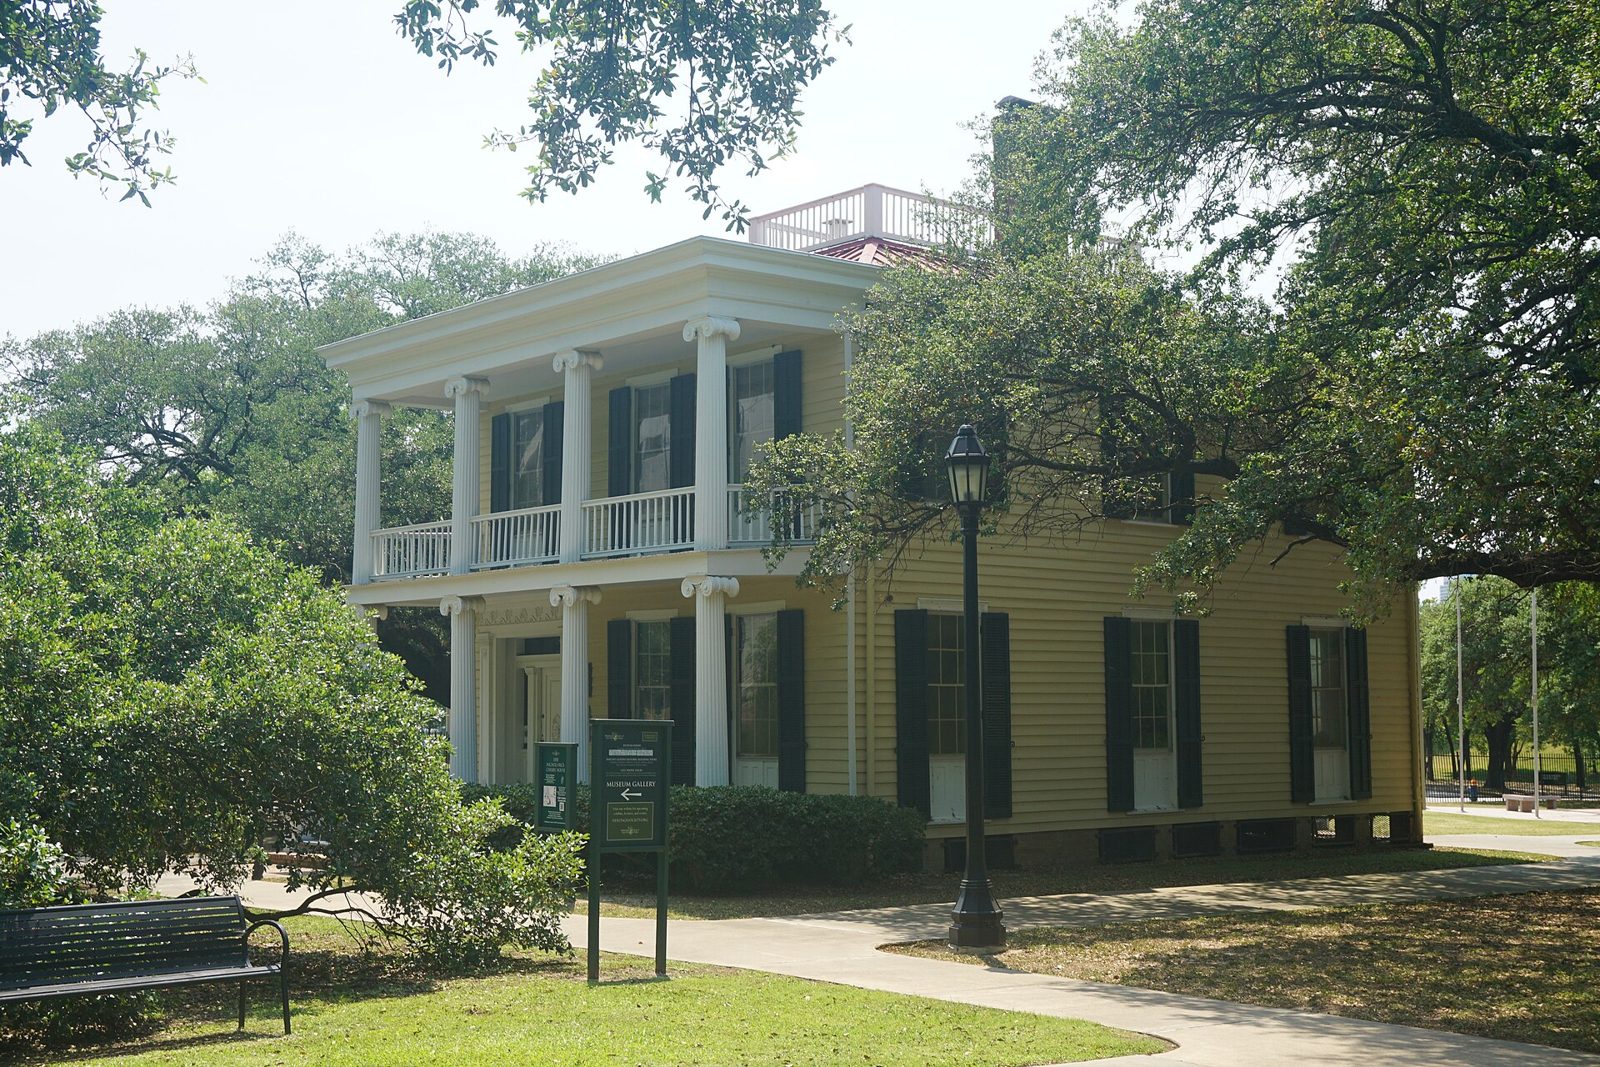
1850 · Greek Revival
Nichols-Rice-Cherry House
- Protected
- Recorded Texas Historic Landmark
This Greek Revival house was built in 1850 by Ebenezer Nichols at Congress and San Jacinto streets on Courthouse Square in downtown Houston. In 1856 it was sold to William Marsh Rice, Nichols's business partner, whose estate later founded Rice University. In 1897 Emma Richardson Cherry, an artist and pioneer of art education in Houston, bought the house with a $25 bid and moved it to Fargo Street in what is now Montrose, where she lived and taught art. In 1959 it became the first historic building moved into Sam Houston Park, restored by the Harris County Heritage Society. It was recorded as a Texas Historic Landmark in 1967 and today shows the lifestyle of William Marsh Rice along with a representation of Cherry's studio.
Open profile & chat → - 4
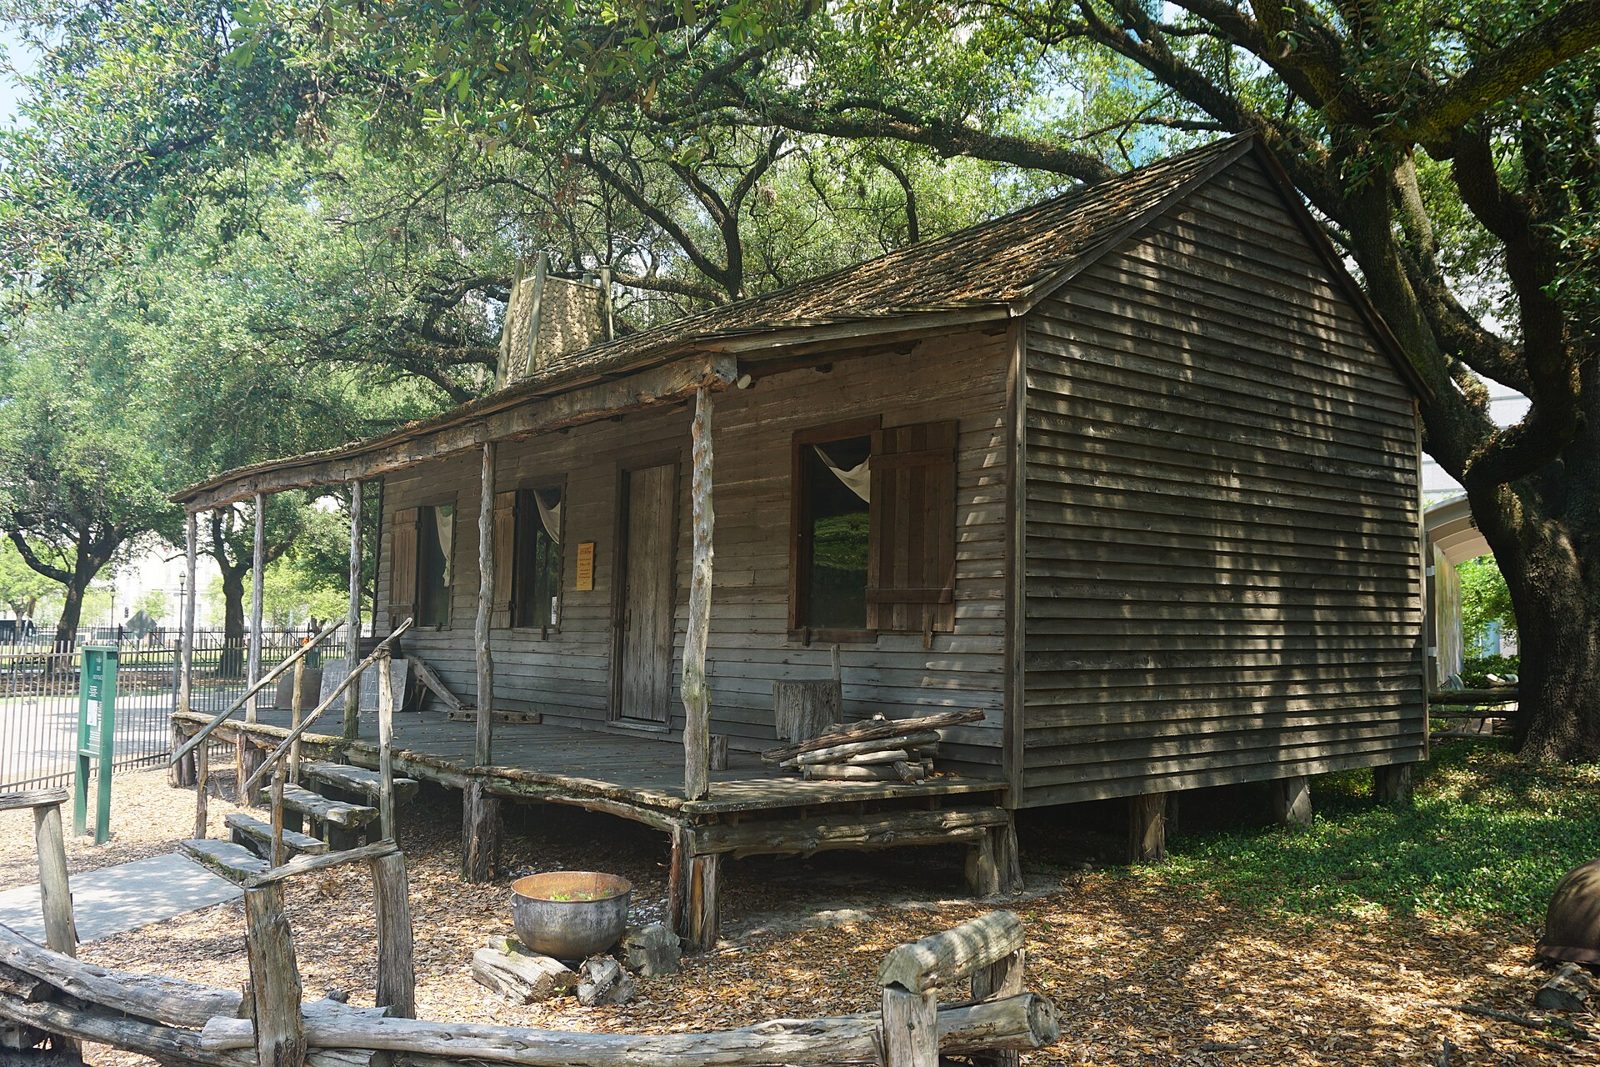
1823 · Frontier Log Cabin
1823 Old Place
- Protected
The Old Place is an example of early Texas frontier architecture from the years of Stephen F. Austin's colony, when Anglo American settlers were permitted to settle in Mexican Texas. Its original single room was built of roughly hewn cedar logs joined with mortise and tenon joints, and in later years that room was enclosed inside larger additions, which helped it survive. The cabin originally stood on the bank of Clear Creek south of Houston. In 1973 The Heritage Society moved it to Sam Houston Park and restored it, and it is now interpreted to show the hardships faced by the families who settled in Austin's Colony. The Historic American Buildings Survey documented it with measured drawings.
Open profile & chat → - 5
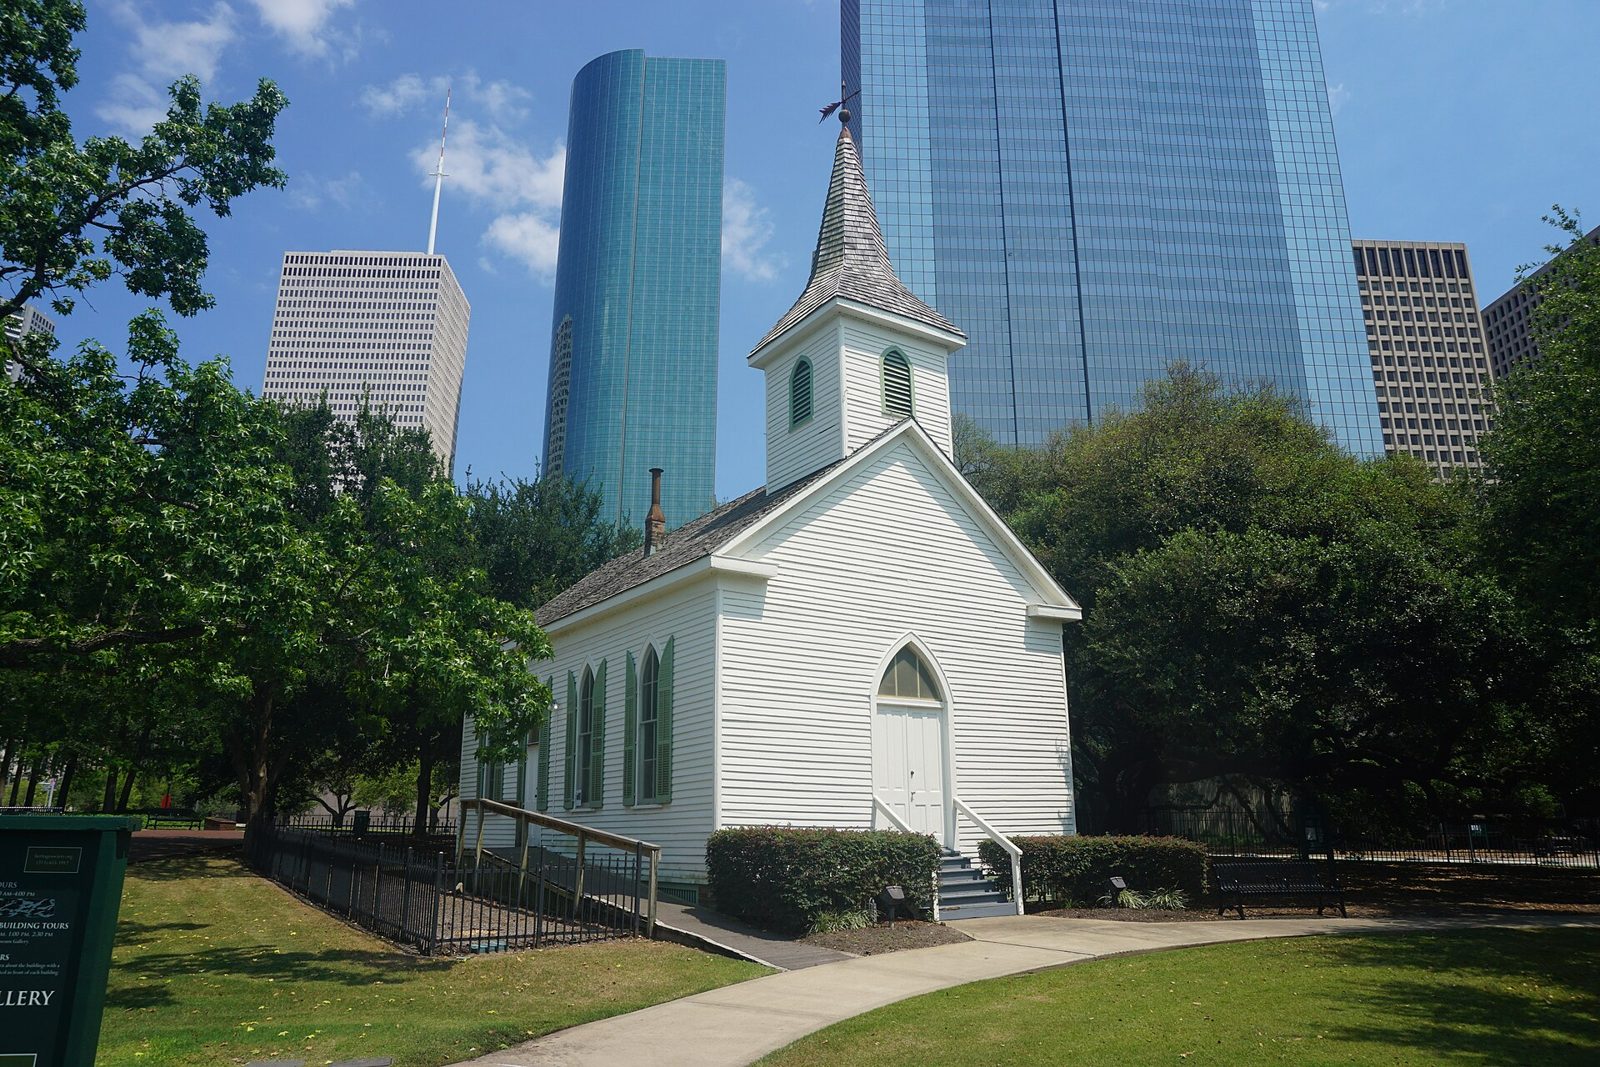
1891 · Vernacular Gothic Revival
1891 St. John Church
- Protected
German and Swiss immigrant farmers in northwest Harris County built this church in 1891 for their Evangelical Lutheran congregation, which had formed around 1860. It was the congregation's second or third church building, and services were held mostly in German until the 1930s. The church is a simple vernacular interpretation of the Gothic Revival style. Its handmade cypress plank pews are original, and the cypress altar and pulpit are believed to be older than the building. It was moved from its original site on Mangum Road to Sam Houston Park in 1968 and still faces east to west with the altar at the east, as it did on its original site.
Open profile & chat → - 6
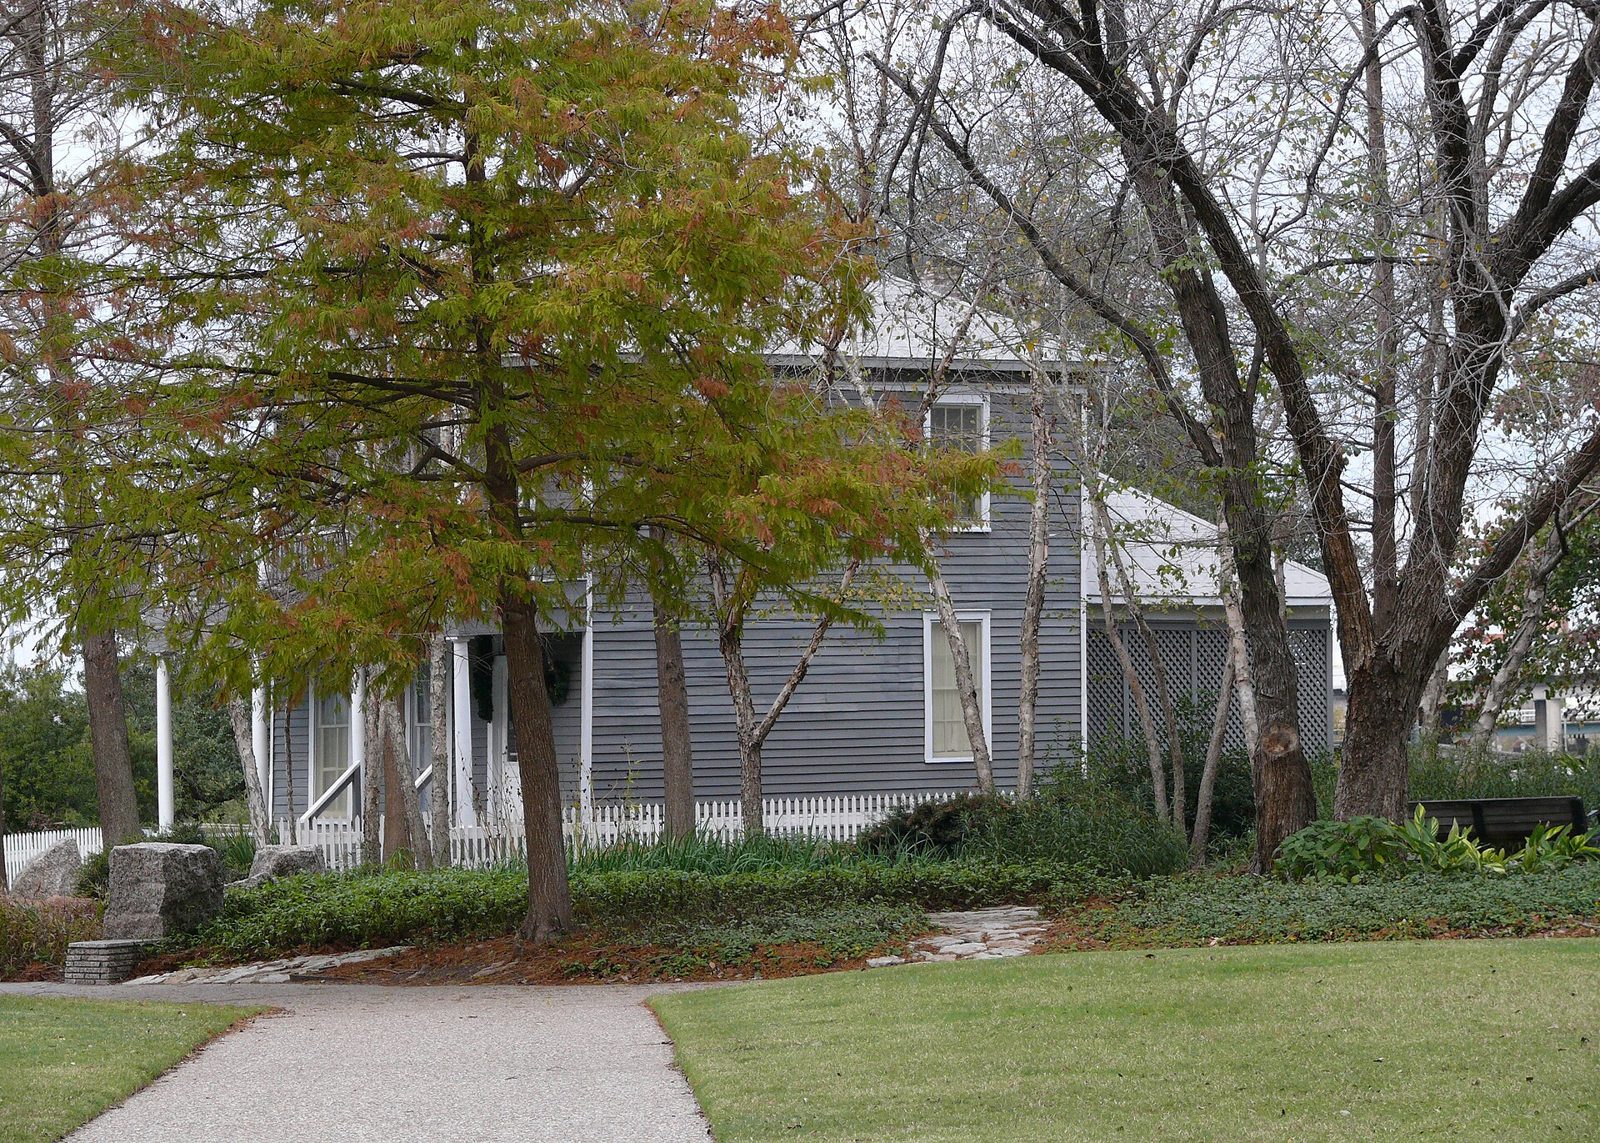
1870 · Greek Revival (simplified)
1870 Rev. Jack Yates House
- Protected
The Reverend John Henry "Jack" Yates, who had been enslaved, began building this simplified Greek Revival house in 1870, just five years after Emancipation, at 1318 Andrews Street in Freedmen's Town. Yates became pastor of Antioch Baptist Church in 1868, later founded Bethel Baptist Church, and was a strong advocate of education for Black Houstonians, helping found the Houston Academy. The Yates family donated the house to The Heritage Society, which moved it to Sam Houston Park in 1994. It is furnished to reflect the family's life in the late nineteenth century and includes furniture that was in the house when the family lived there. In January 2022 UNESCO recognized the Sam Houston Park historic houses tied to Fourth Ward as part of its Slave Route Project.
Open profile & chat → - 7
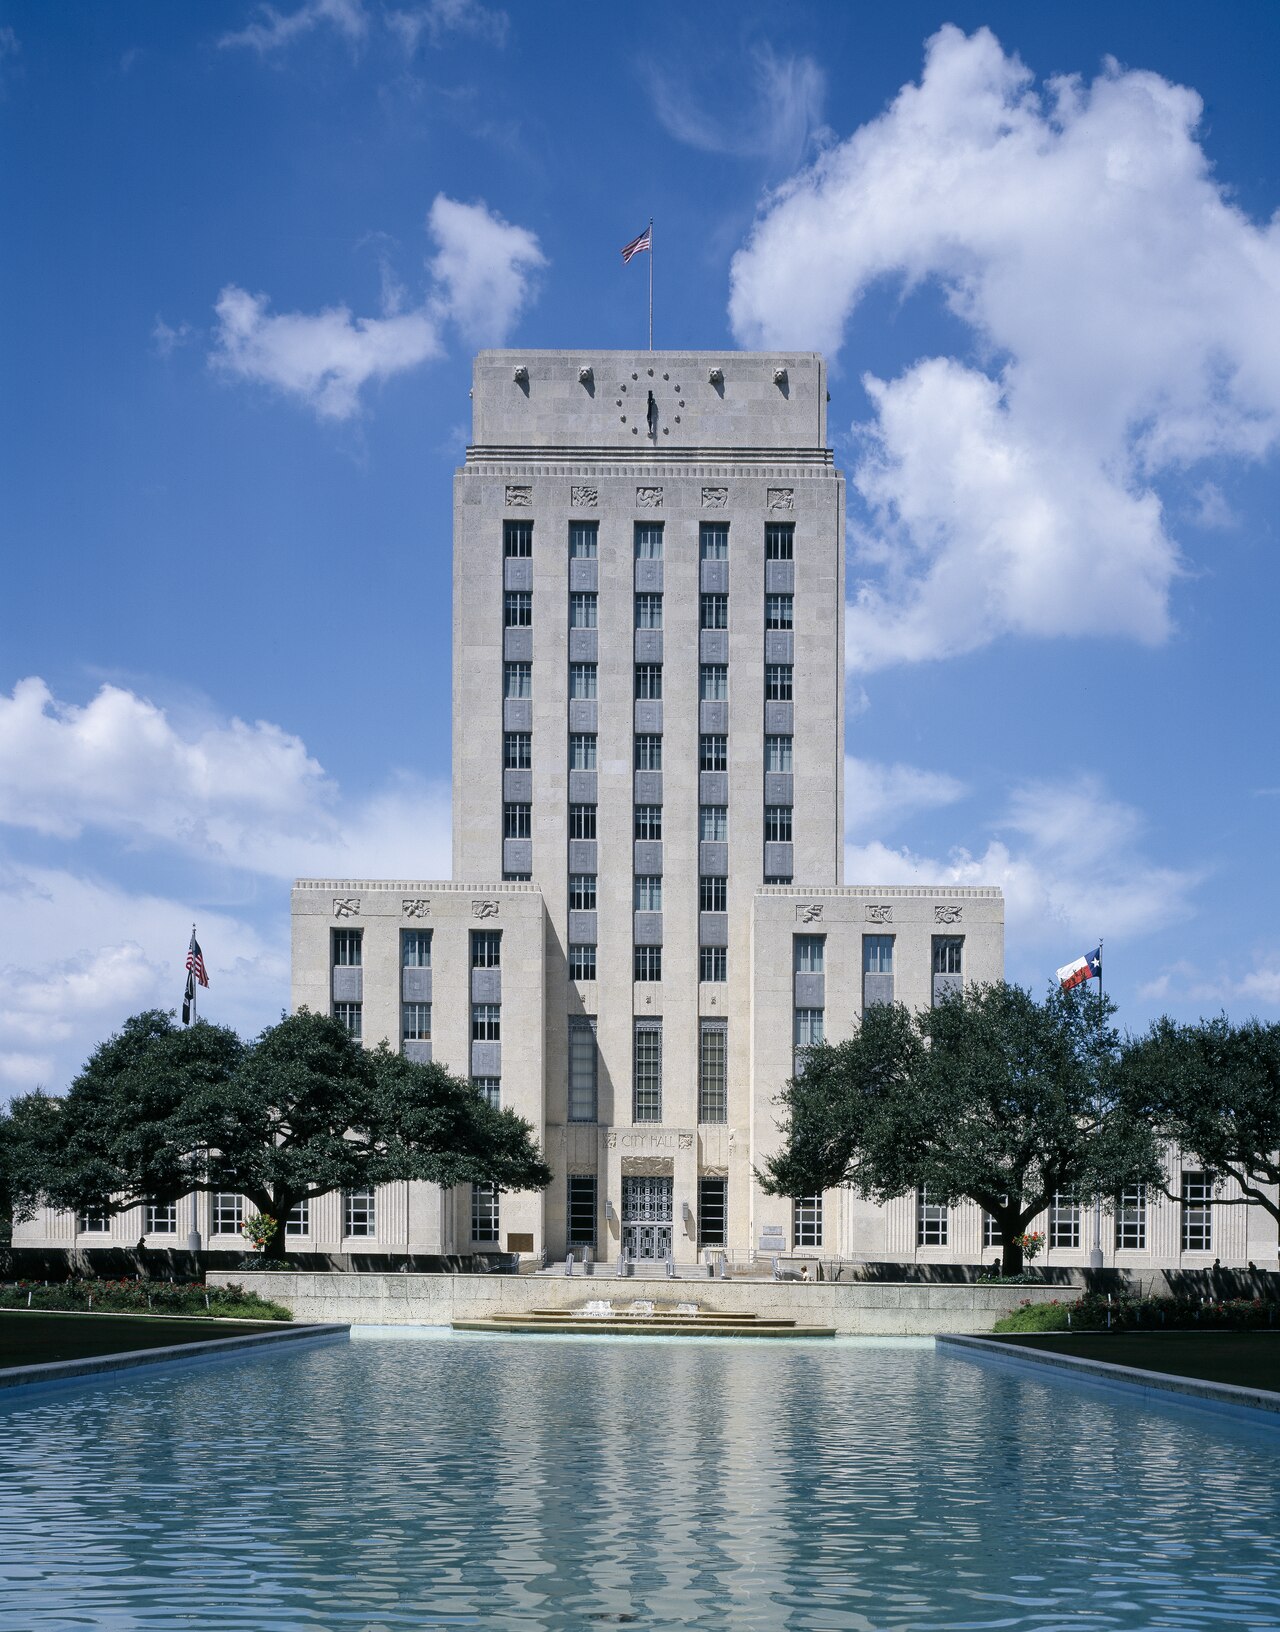
1939 · Art Moderne
Houston City Hall
- NRHP
- Protected
Completed in 1939 with Works Progress Administration (WPA) funding during the New Deal era, Houston City Hall was designed by architect Joseph Finger in the Art Moderne style, combining streamlined limestone massing with bronze entrance doors that depict scenes from Texas history. The building replaced an earlier city hall and became the seat of Houston municipal government, housing the mayor's office and city council chambers for generations of civic decisions. It faces Hermann Square and its reflecting pool, one of downtown's oldest public gathering spaces, which has hosted rallies, holiday displays, and public demonstrations throughout the twentieth and twenty first centuries. The building's restrained Depression era civic architecture stands in contrast to the ornate commercial towers built during Houston's earlier 1920s oil boom, marking a distinct chapter in the city's architectural evolution. It is also designated a City of Houston Protected Landmark.
Open profile & chat → - 8
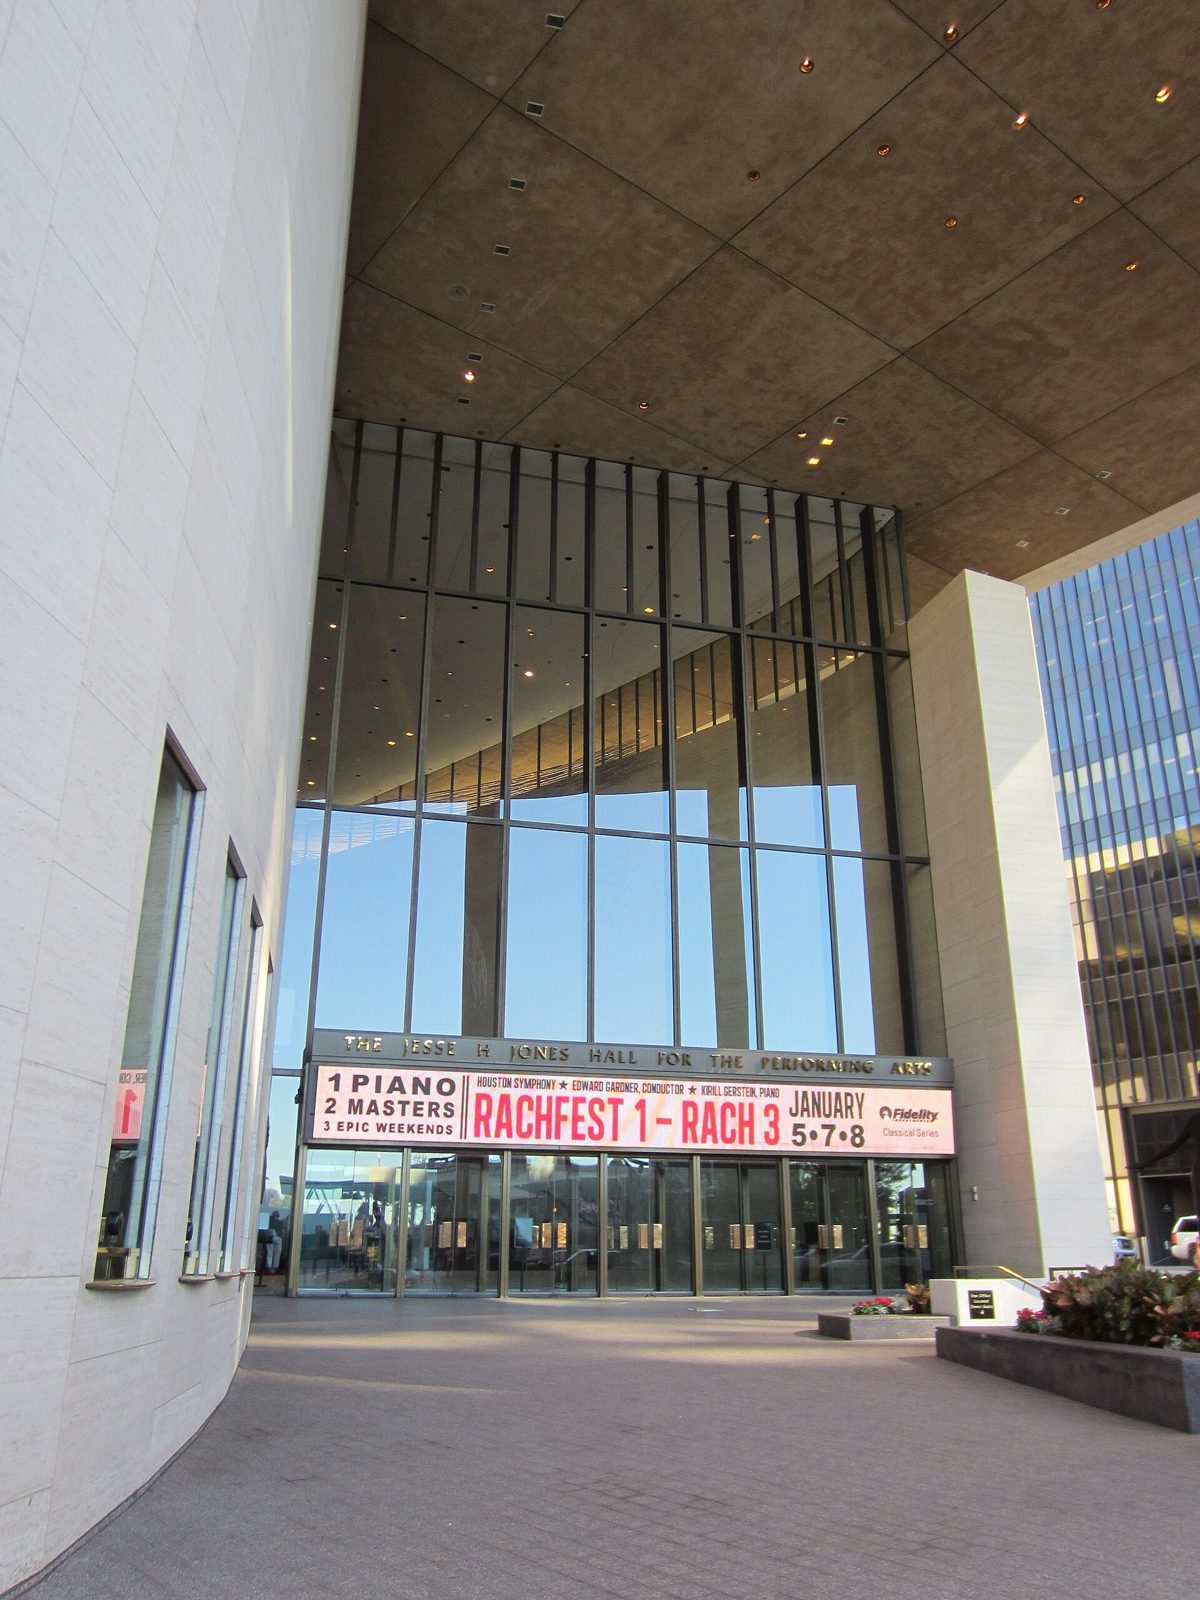
1966 · Mid-Century Modern
Jesse H. Jones Hall for the Performing Arts
- No Designation
In June 1962 Houston Endowment, the foundation established by Jesse H. Jones and Mary Gibbs Jones, offered to pay for a performing arts hall to give the Houston Symphony, Houston Grand Opera, and Houston Ballet a permanent home. Ground was broken in January 1964, and the building, designed by Caudill Rowlett Scott, was dedicated and given to the City of Houston on October 2, 1966. It stands on the block once occupied by the 1910 City Auditorium. The hall cost $7.4 million and fills a full city block. Its grand lobby features sculpture by Richard Lippold, and the main hall seated 2,911, with a movable counterweighted ceiling that could reduce capacity to about 2,300. Renowned for its acoustics, it received an American Institute of Architects Honor Award in 1967 and remains home to the Houston Symphony and the Society for the Performing Arts.
Open profile & chat → - 9
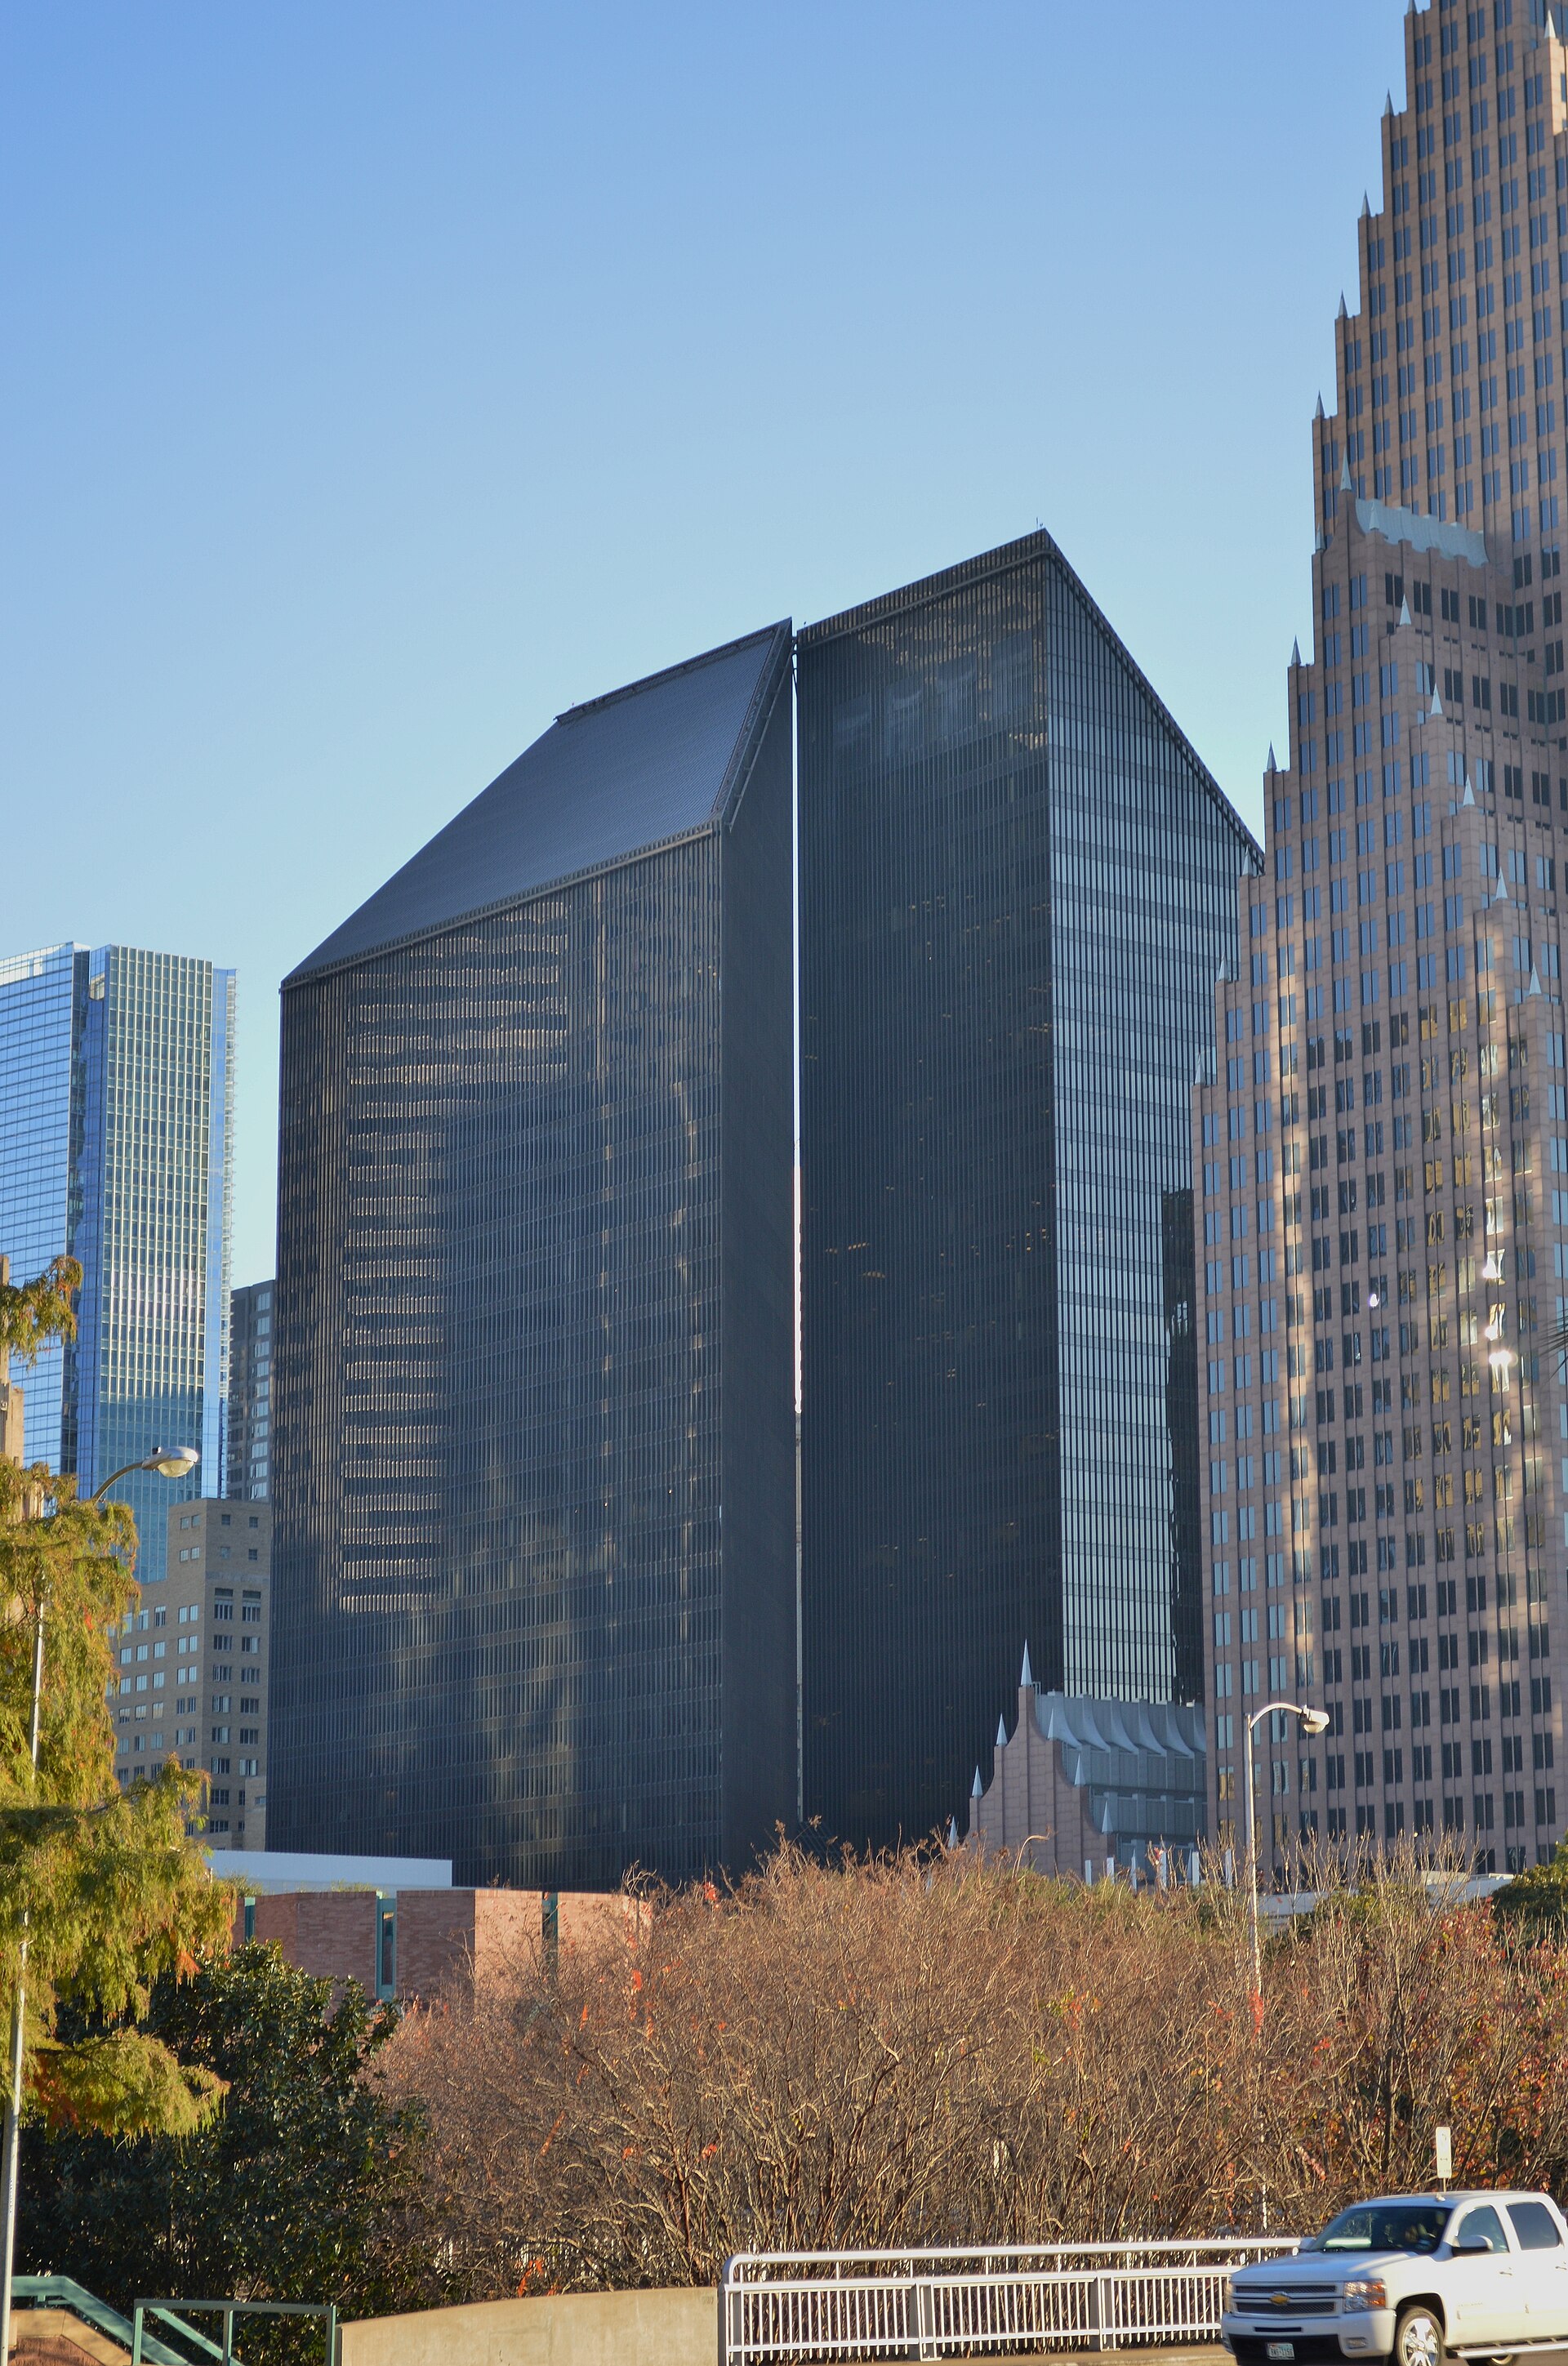
1975 · Late Modern / early Postmodern skyscraper
Pennzoil Place
- No Designation
Pennzoil Place, completed in 1975, is a pair of 36-story trapezoidal office towers designed by Philip Johnson and John Burgee and developed by Gerald D. Hines Interests. The towers are mirror images of each other, set just ten feet apart and sheathed in dark bronze glass and aluminum, with two glass-roofed plazas between them. Pennzoil Company chairman J. Hugh Liedtke asked for a building that was dignified but not box-shaped, and Hines wanted a building that could give more than one major tenant a distinct identity. The result broke with the flat-topped modernist glass box and became one of the most architecturally influential American buildings of its era. New York Times critic Ada Louise Huxtable named it a building of the year in 1975. The project brought national recognition to Hines and launched a new, highly productive phase of Johnson's career.
Open profile & chat → - 10
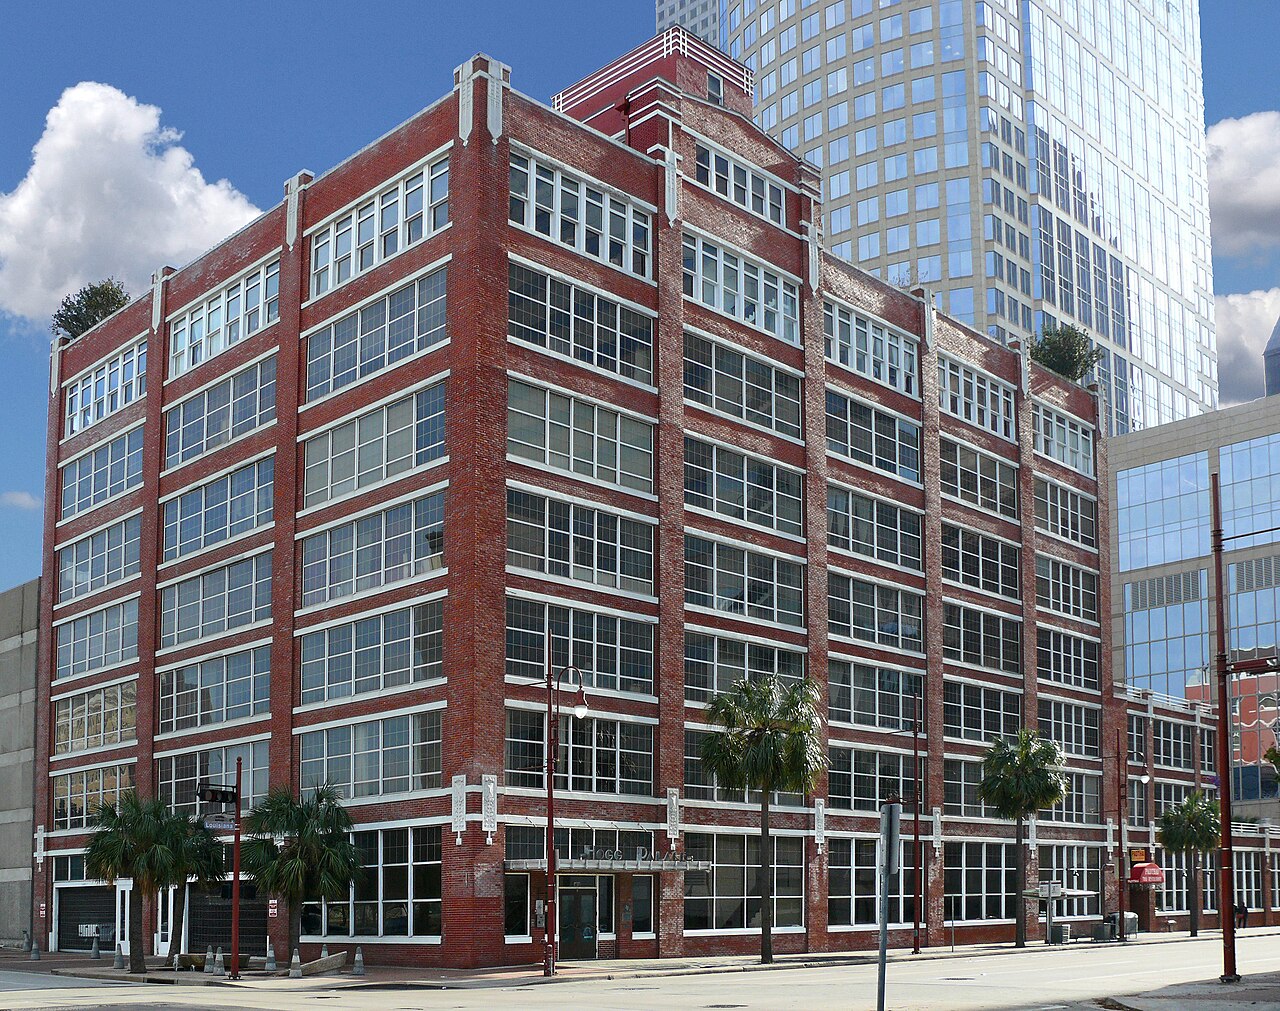
1921 · Chicago School / Commercial
Hogg Palace Lofts (Armor Building)
- NRHP
- City Landmark
Completed in 1921 and designed by the firm Sanguinet, Staats and Barnes, Hogg Palace Lofts, originally known as the Armor Building, is a ten story terracotta clad office building developed by the prominent Hogg family, whose patriarch James Stephen Hogg served as Texas governor and whose children became major Houston philanthropists. Built in the Chicago School commercial style, the building originally housed offices for various businesses in the growing downtown commercial district. In 1996 it was converted into loft apartments, making it one of the earliest examples of downtown Houston's residential loft conversion movement that helped revitalize the area decades before it became a broader citywide trend. Its terracotta ornamentation and Chicago School massing remain intact, offering a well preserved example of early twentieth century commercial architecture adapted for contemporary residential use.
Open profile & chat → - 11
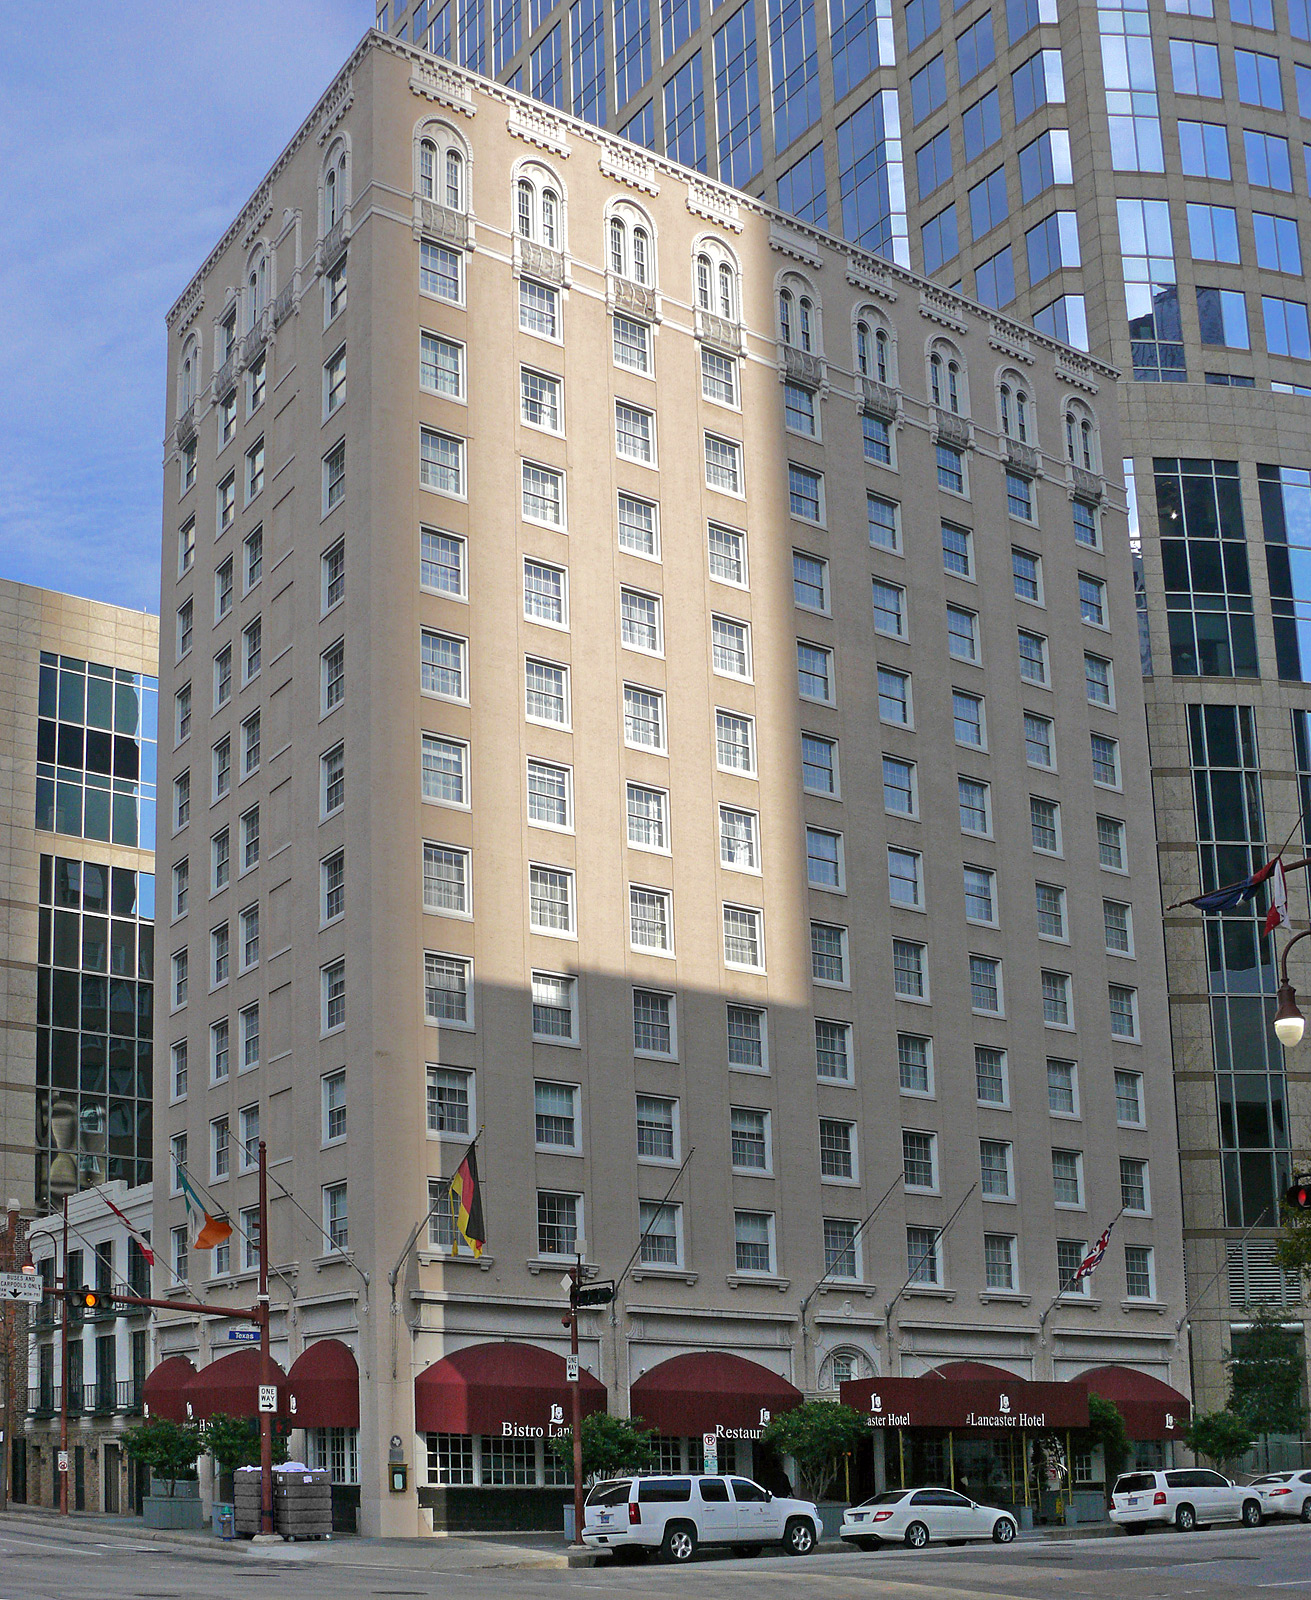
1926 · Beaux-Arts
Auditorium Hotel (The Lancaster Hotel)
- Locally Recognized
Opened in 1926 as the Auditorium Hotel, this twelve story hotel was built to serve visitors attending performances and conventions at the nearby City Auditorium. Its Beaux-Arts detailing and prominent Texas Avenue corner made it one of downtown's leading hotels of the oil boom decade. Renamed the Lancaster Hotel, it has operated continuously as a hotel for nearly a century and today anchors the Theater District as a boutique hotel. Its survival as a working hotel, rather than conversion to offices or demolition, makes it one of the best preserved reminders of Houston's 1920s hospitality industry.
Open profile & chat → - 12
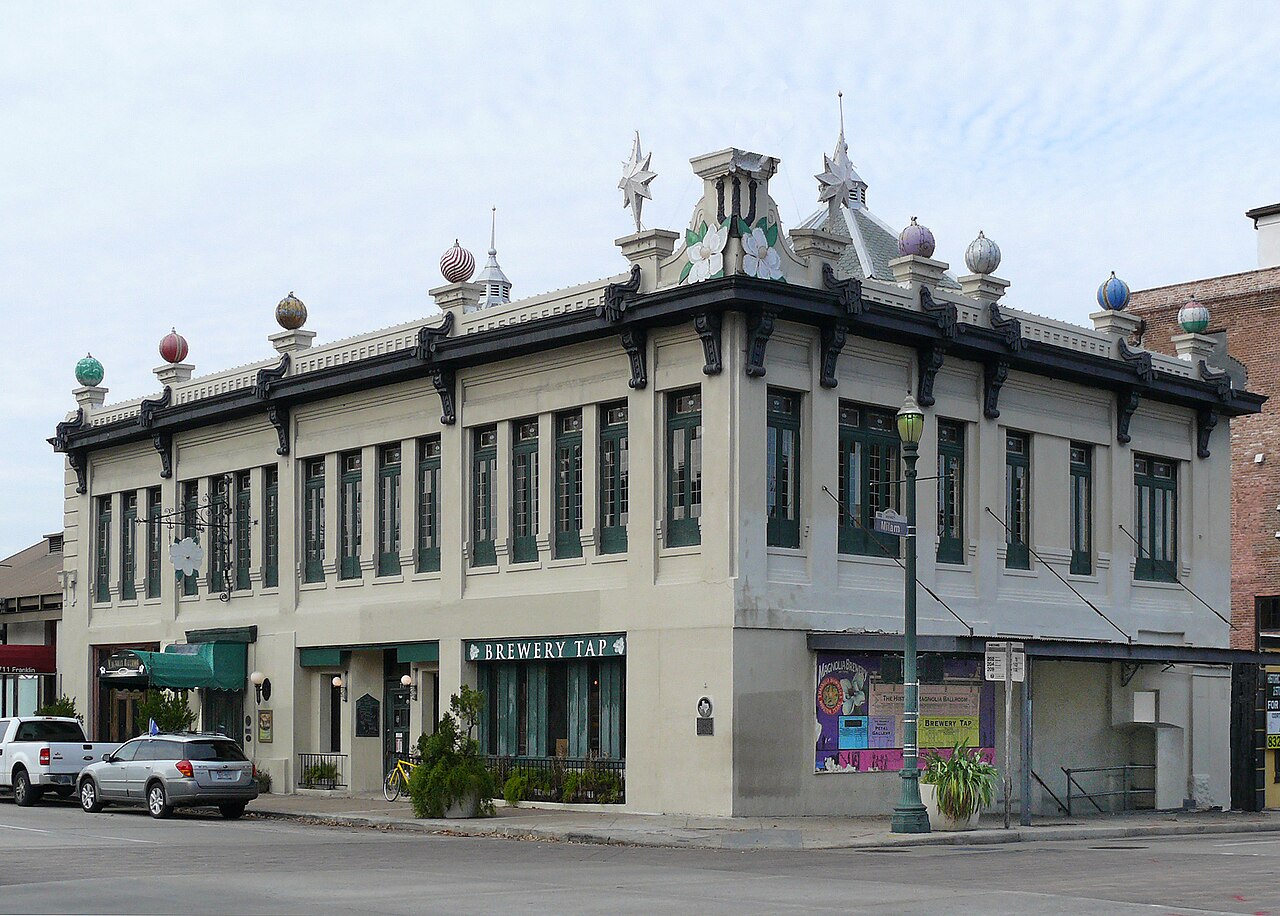
1912 · Commercial brick / Renaissance Revival
Magnolia Brewery Building
- NRHP
- Protected
Built in 1912, the Magnolia Brewery Building is the last remaining structure of what was once the largest brewery complex in the American South, an industrial operation that reflected Houston's growing population and commercial diversification in the early twentieth century. Constructed of commercial brick in a Renaissance Revival influenced style, the building sits near Allen's Landing on Buffalo Bayou, the site where the Allen brothers founded Houston in 1836, linking the brewery's industrial history to the city's founding geography. Prohibition forced the original brewery operations to cease, and the surviving structure later found new uses as the surrounding Warehouse District evolved into a nightlife and entertainment area. Its survival offers a tangible connection to Houston's early industrial economy and to Buffalo Bayou's central role in the city's commercial development.
Open profile & chat → - 13
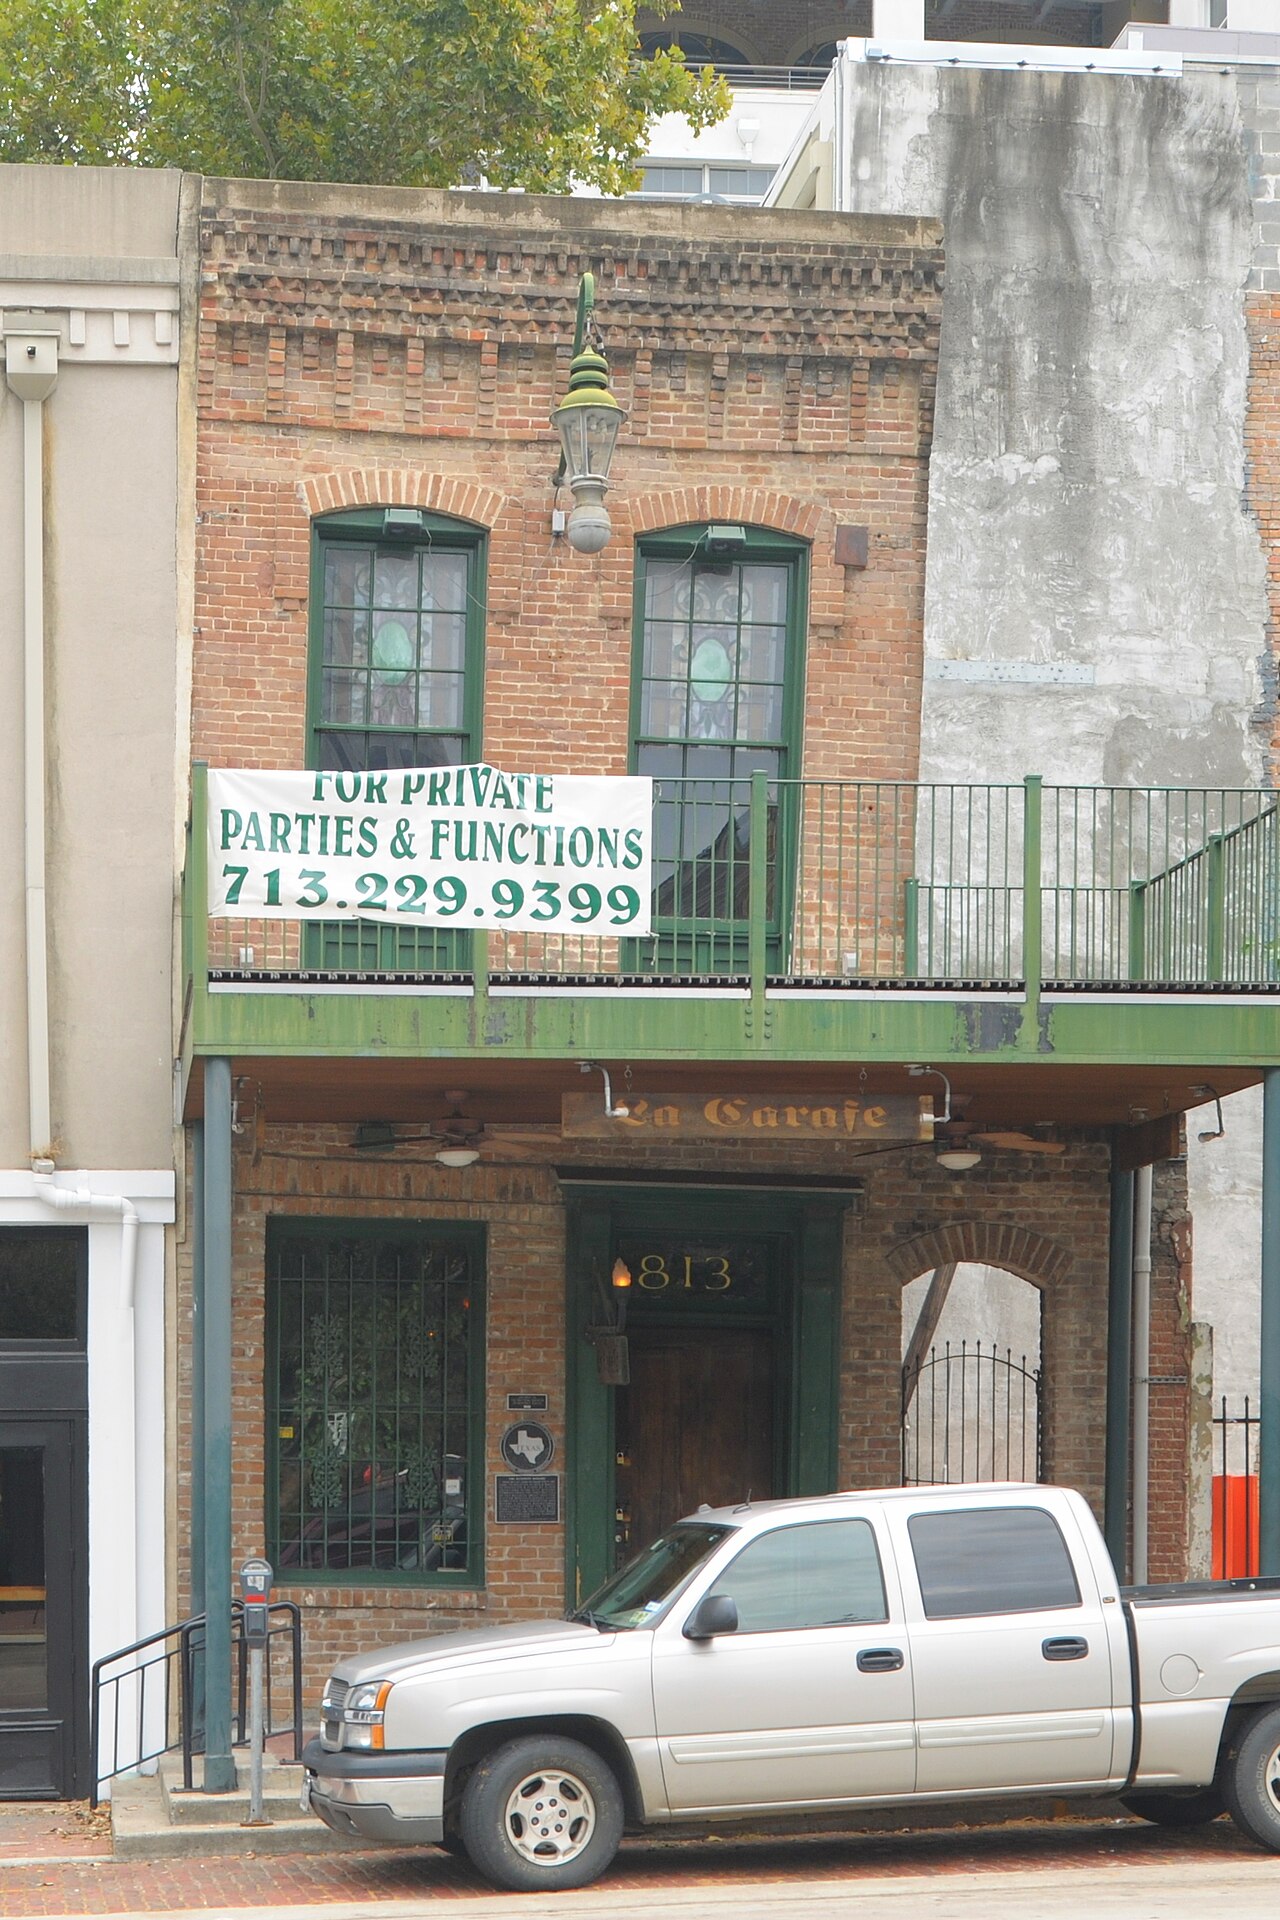
1860 · Victorian Commercial
La Carafe
- NRHP
- Protected
Housed in the Kennedy Bakery building constructed in 1860, La Carafe is widely regarded as the oldest bar in Houston and one of the oldest surviving commercial buildings still in active use in the city. The building originally served as a bakery supplying bread to Confederate troops during the Civil War before later becoming a saloon and eventually the atmospheric candlelit bar that occupies the space today. Its narrow two story brick facade, with a small balcony overlooking Market Square, has remained largely unchanged for over a century and a half, making it a rare tangible link to Houston's earliest commercial district. La Carafe's survival amid the wholesale redevelopment of much of downtown Houston makes it an especially cherished landmark among longtime residents and historians alike.
Open profile & chat → - 14
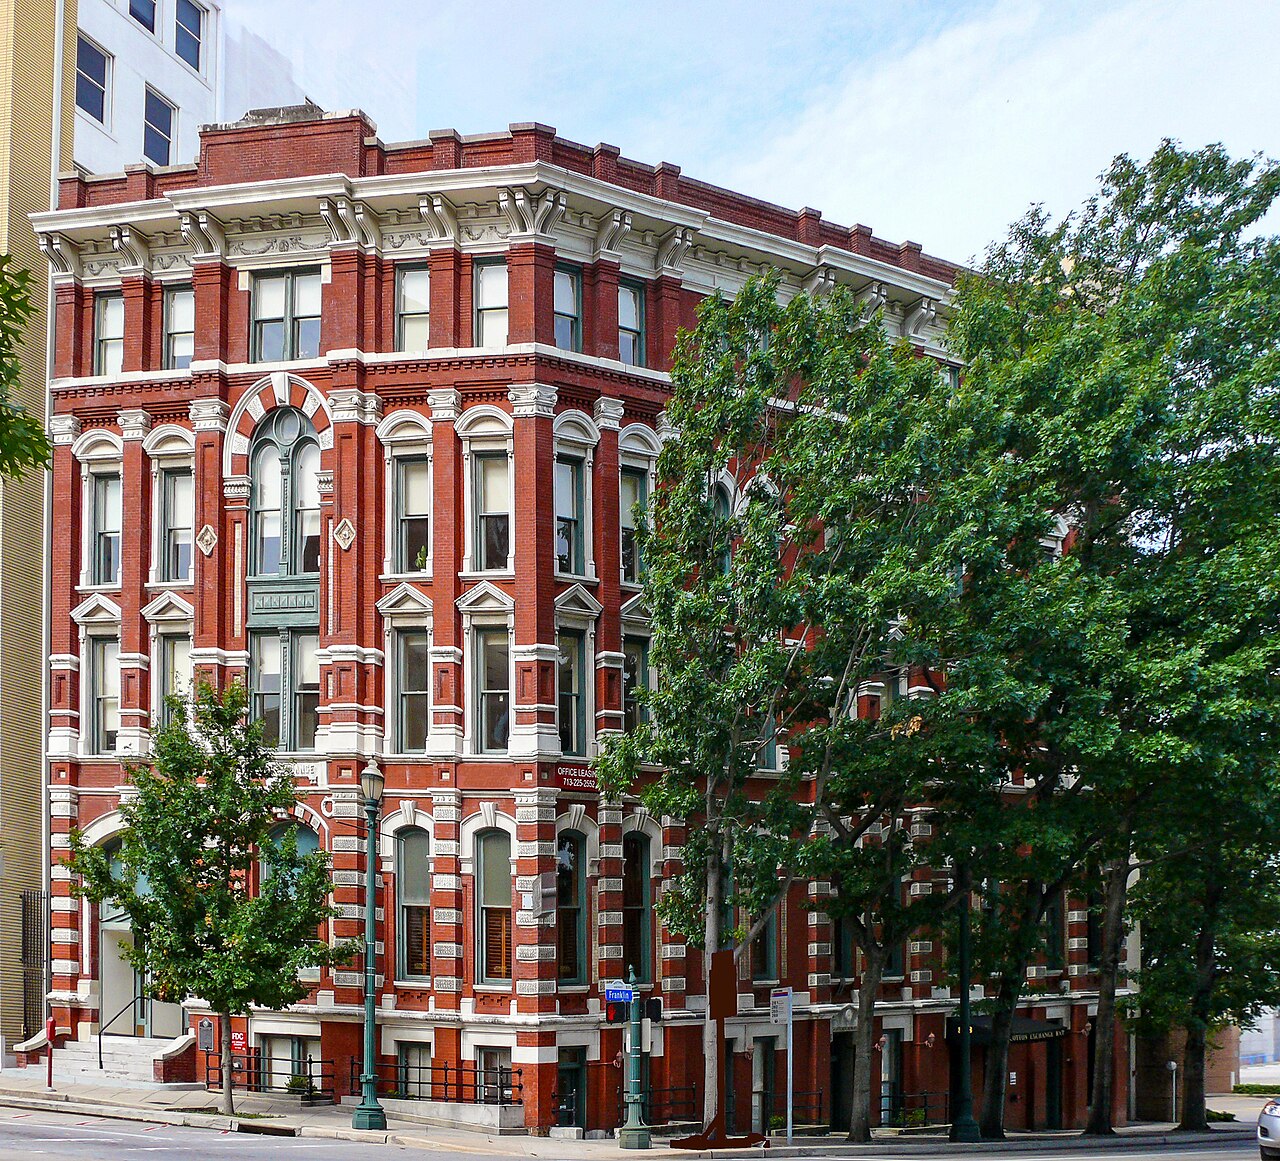
1884 · Second Empire / Italianate
Houston Cotton Exchange
- NRHP
- City Landmark
Completed in 1884 and designed by prominent Houston architect Eugene T. Heiner in the Second Empire and Italianate styles, the Houston Cotton Exchange building housed the trading floor that helped establish Houston as the largest spot cotton market in the world by the early twentieth century. The Exchange organized and regulated cotton grading, pricing, and shipment through the port of Houston and the Houston Ship Channel, cementing the city's role as an agricultural and commercial hub for the surrounding cotton growing regions of Texas. Its mansard roof, decorative ironwork, and patterned brickwork make it one of the last intact commercial buildings surviving from Houston's Victorian era downtown, most of which was demolished during twentieth century redevelopment. The building has been restored and adaptively reused while retaining its historic exterior character.
Open profile & chat → - 15
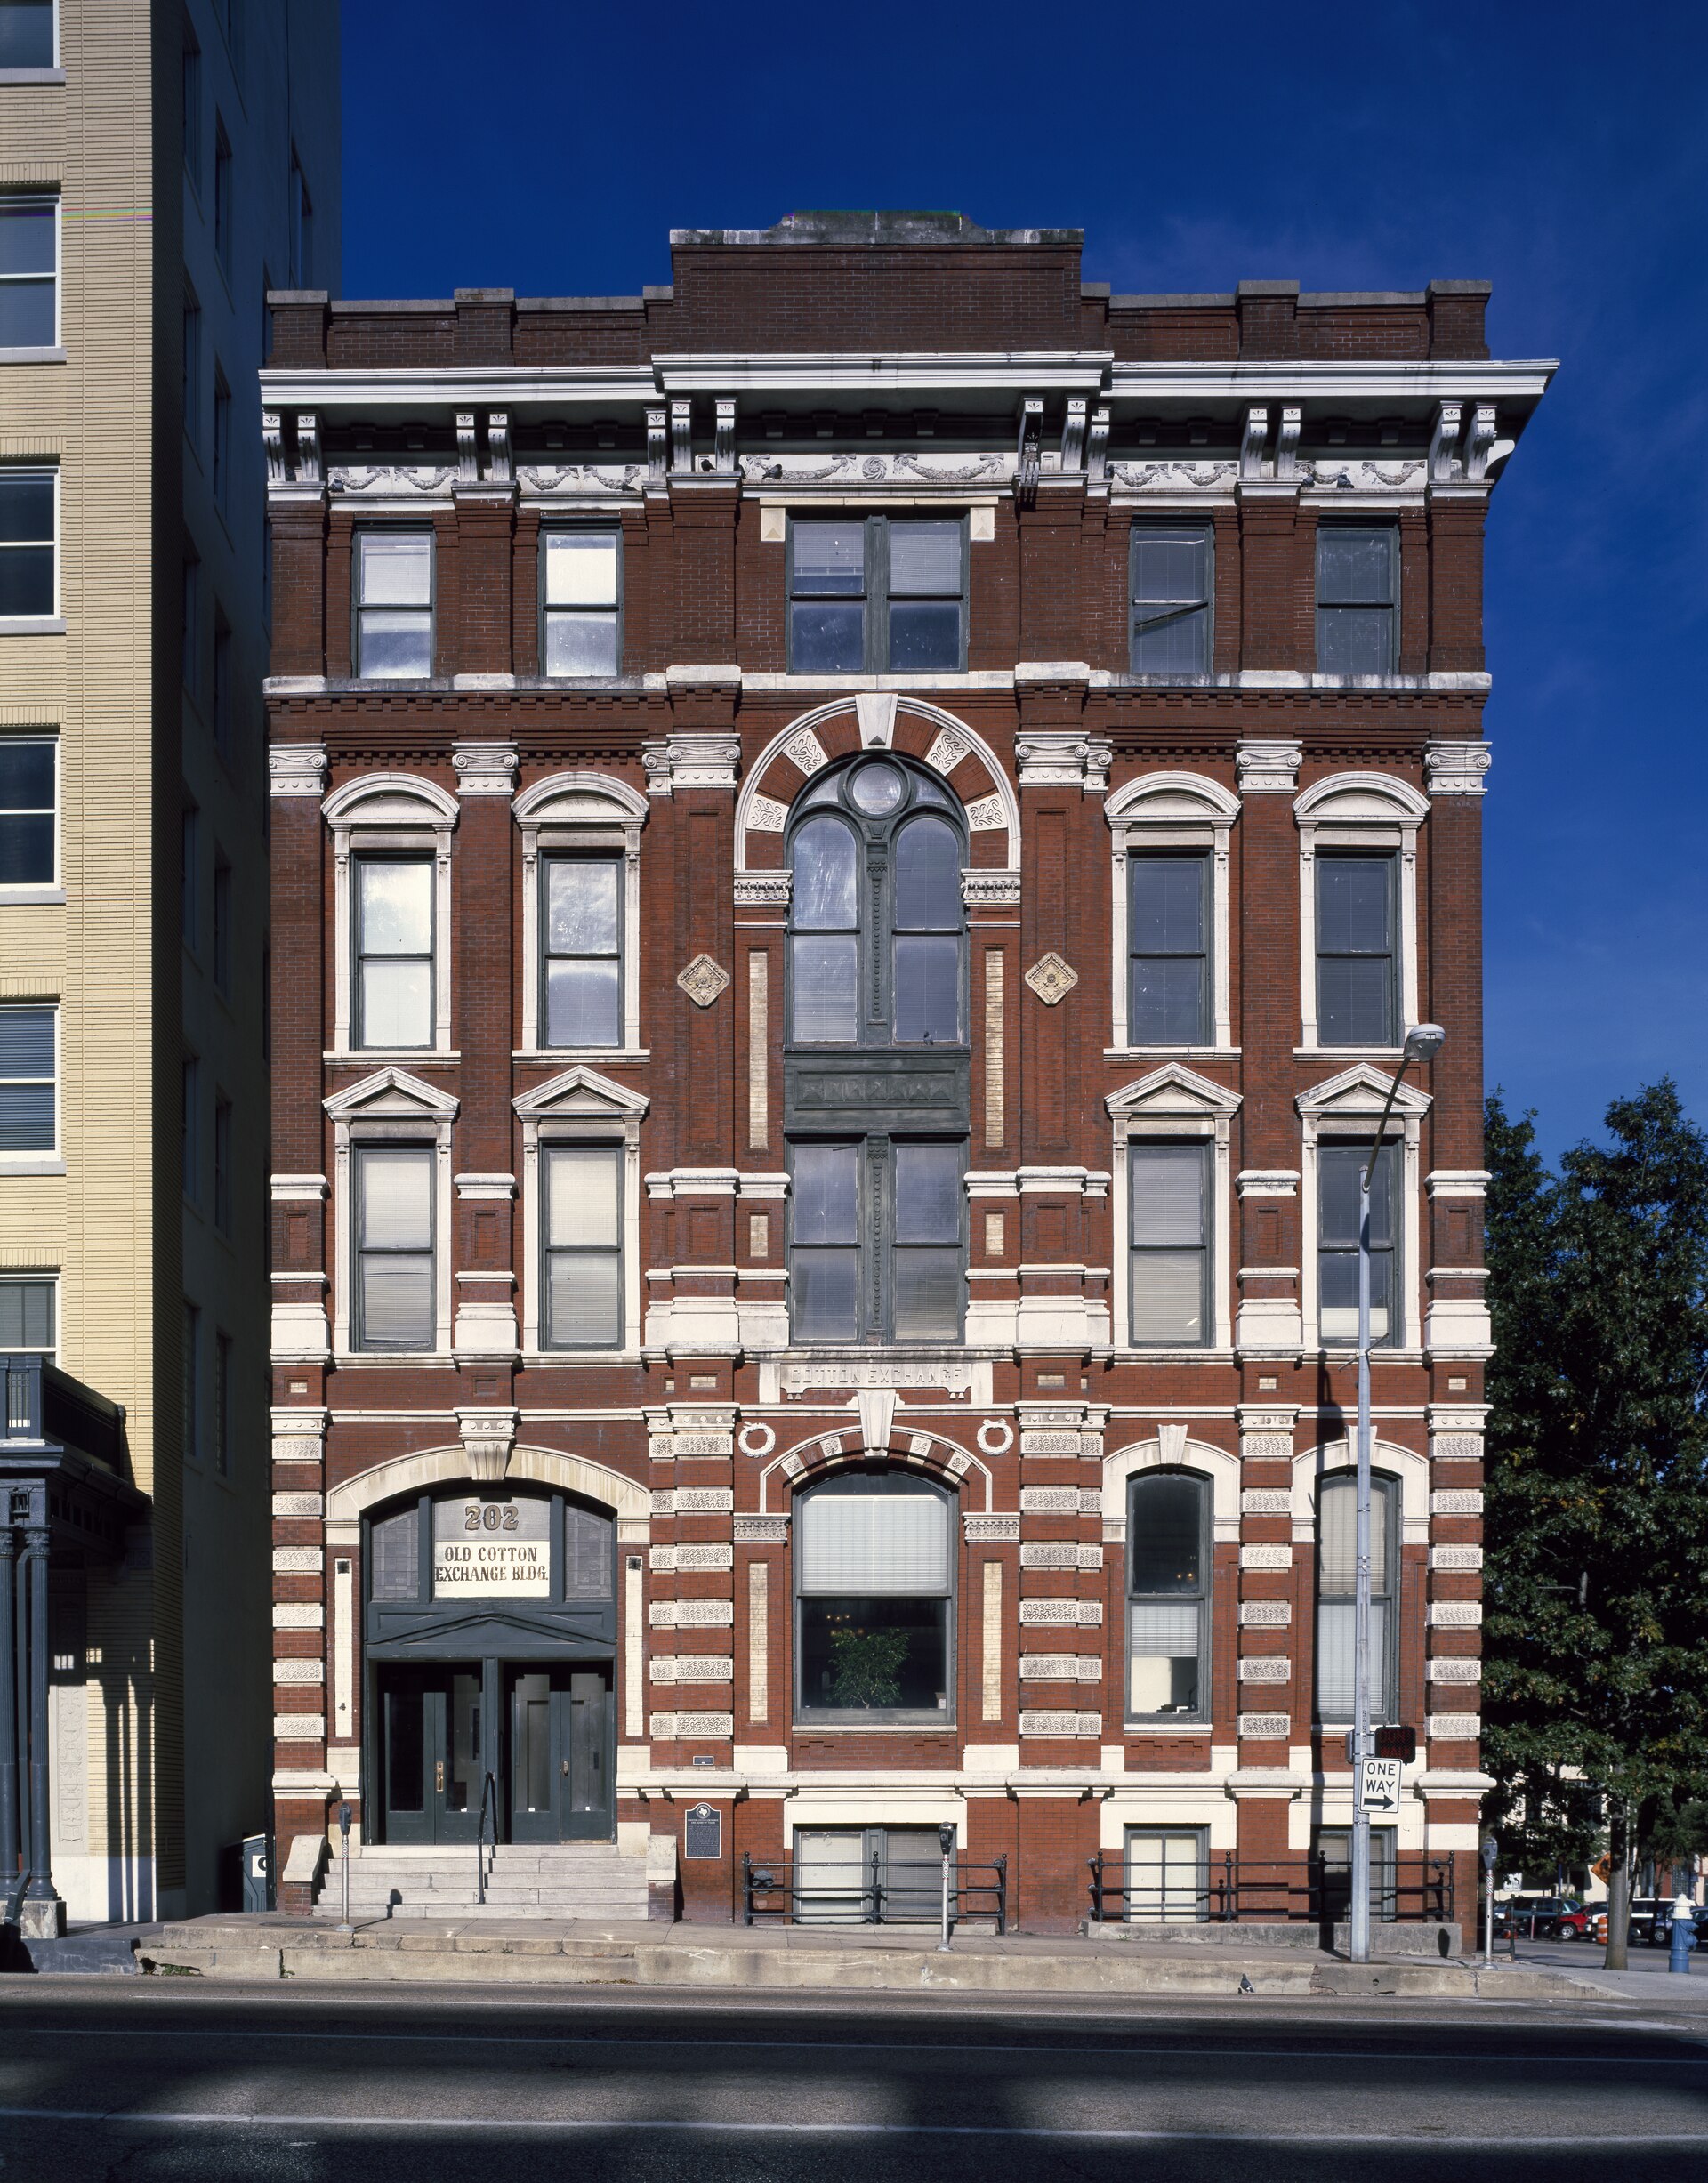
1907 · Renaissance Revival
Cotton Exchange Annex
- NRHP
Built in 1907 in the Renaissance Revival style, the Cotton Exchange Annex was constructed to expand the trading capacity of the adjacent 1884 Houston Cotton Exchange building as Houston solidified its position as the world's largest spot cotton market in the early twentieth century. The annex provided additional office and trading space to accommodate the growing number of cotton brokers, merchants, and shipping agents whose business depended on the exchange's price setting and grading functions. Its construction reflects the continued importance of the cotton trade to Houston's economy even as the city began diversifying into oil and other industries during the same period. Together with the original Exchange building, the annex forms part of a small but significant cluster of surviving structures documenting Houston's role as an agricultural commodities hub before the rise of the oil economy.
Open profile & chat → - 16
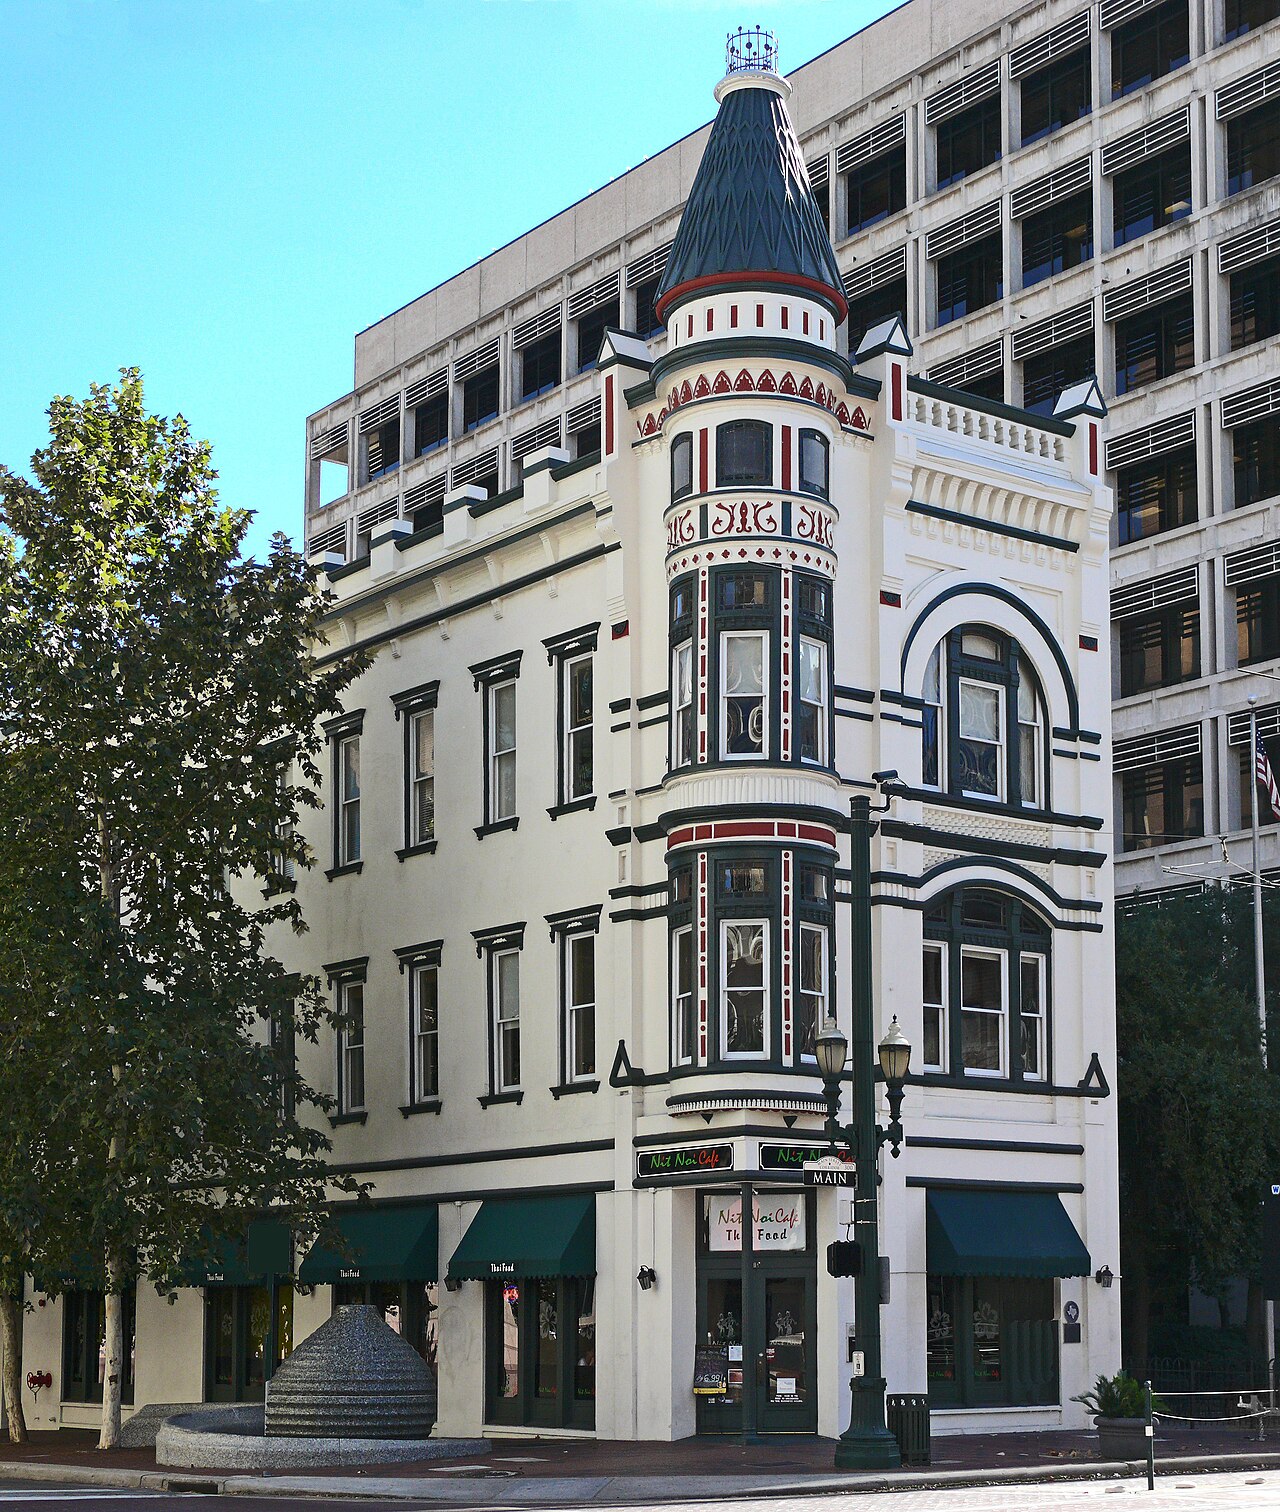
1889 · Victorian Commercial
Sweeney, Coombs & Fredericks Building
- NRHP
- City Landmark
Constructed in 1889 and designed by prominent local architect George E. Dickey, the Sweeney, Coombs and Fredericks Building is a rare surviving example of Victorian era commercial architecture in downtown Houston, distinguished by its cast iron storefront and pressed metal cornice, both hallmarks of the ornate mercantile buildings erected during the city's late nineteenth century commercial expansion. The building originally housed a jewelry business and other retail tenants serving Houston's growing merchant class during a period when the city was solidifying its role as a regional trade and transportation center. Most of downtown's comparable Victorian commercial buildings were demolished during twentieth century redevelopment waves, making this structure an increasingly rare physical record of Houston's nineteenth century streetscape and architectural craftsmanship.
Open profile & chat →