All landmarks
Every one of the 124 landmarks in the collection, from frontier cabins to modern towers. Open any card for the full profile and the AI preservation assistant.
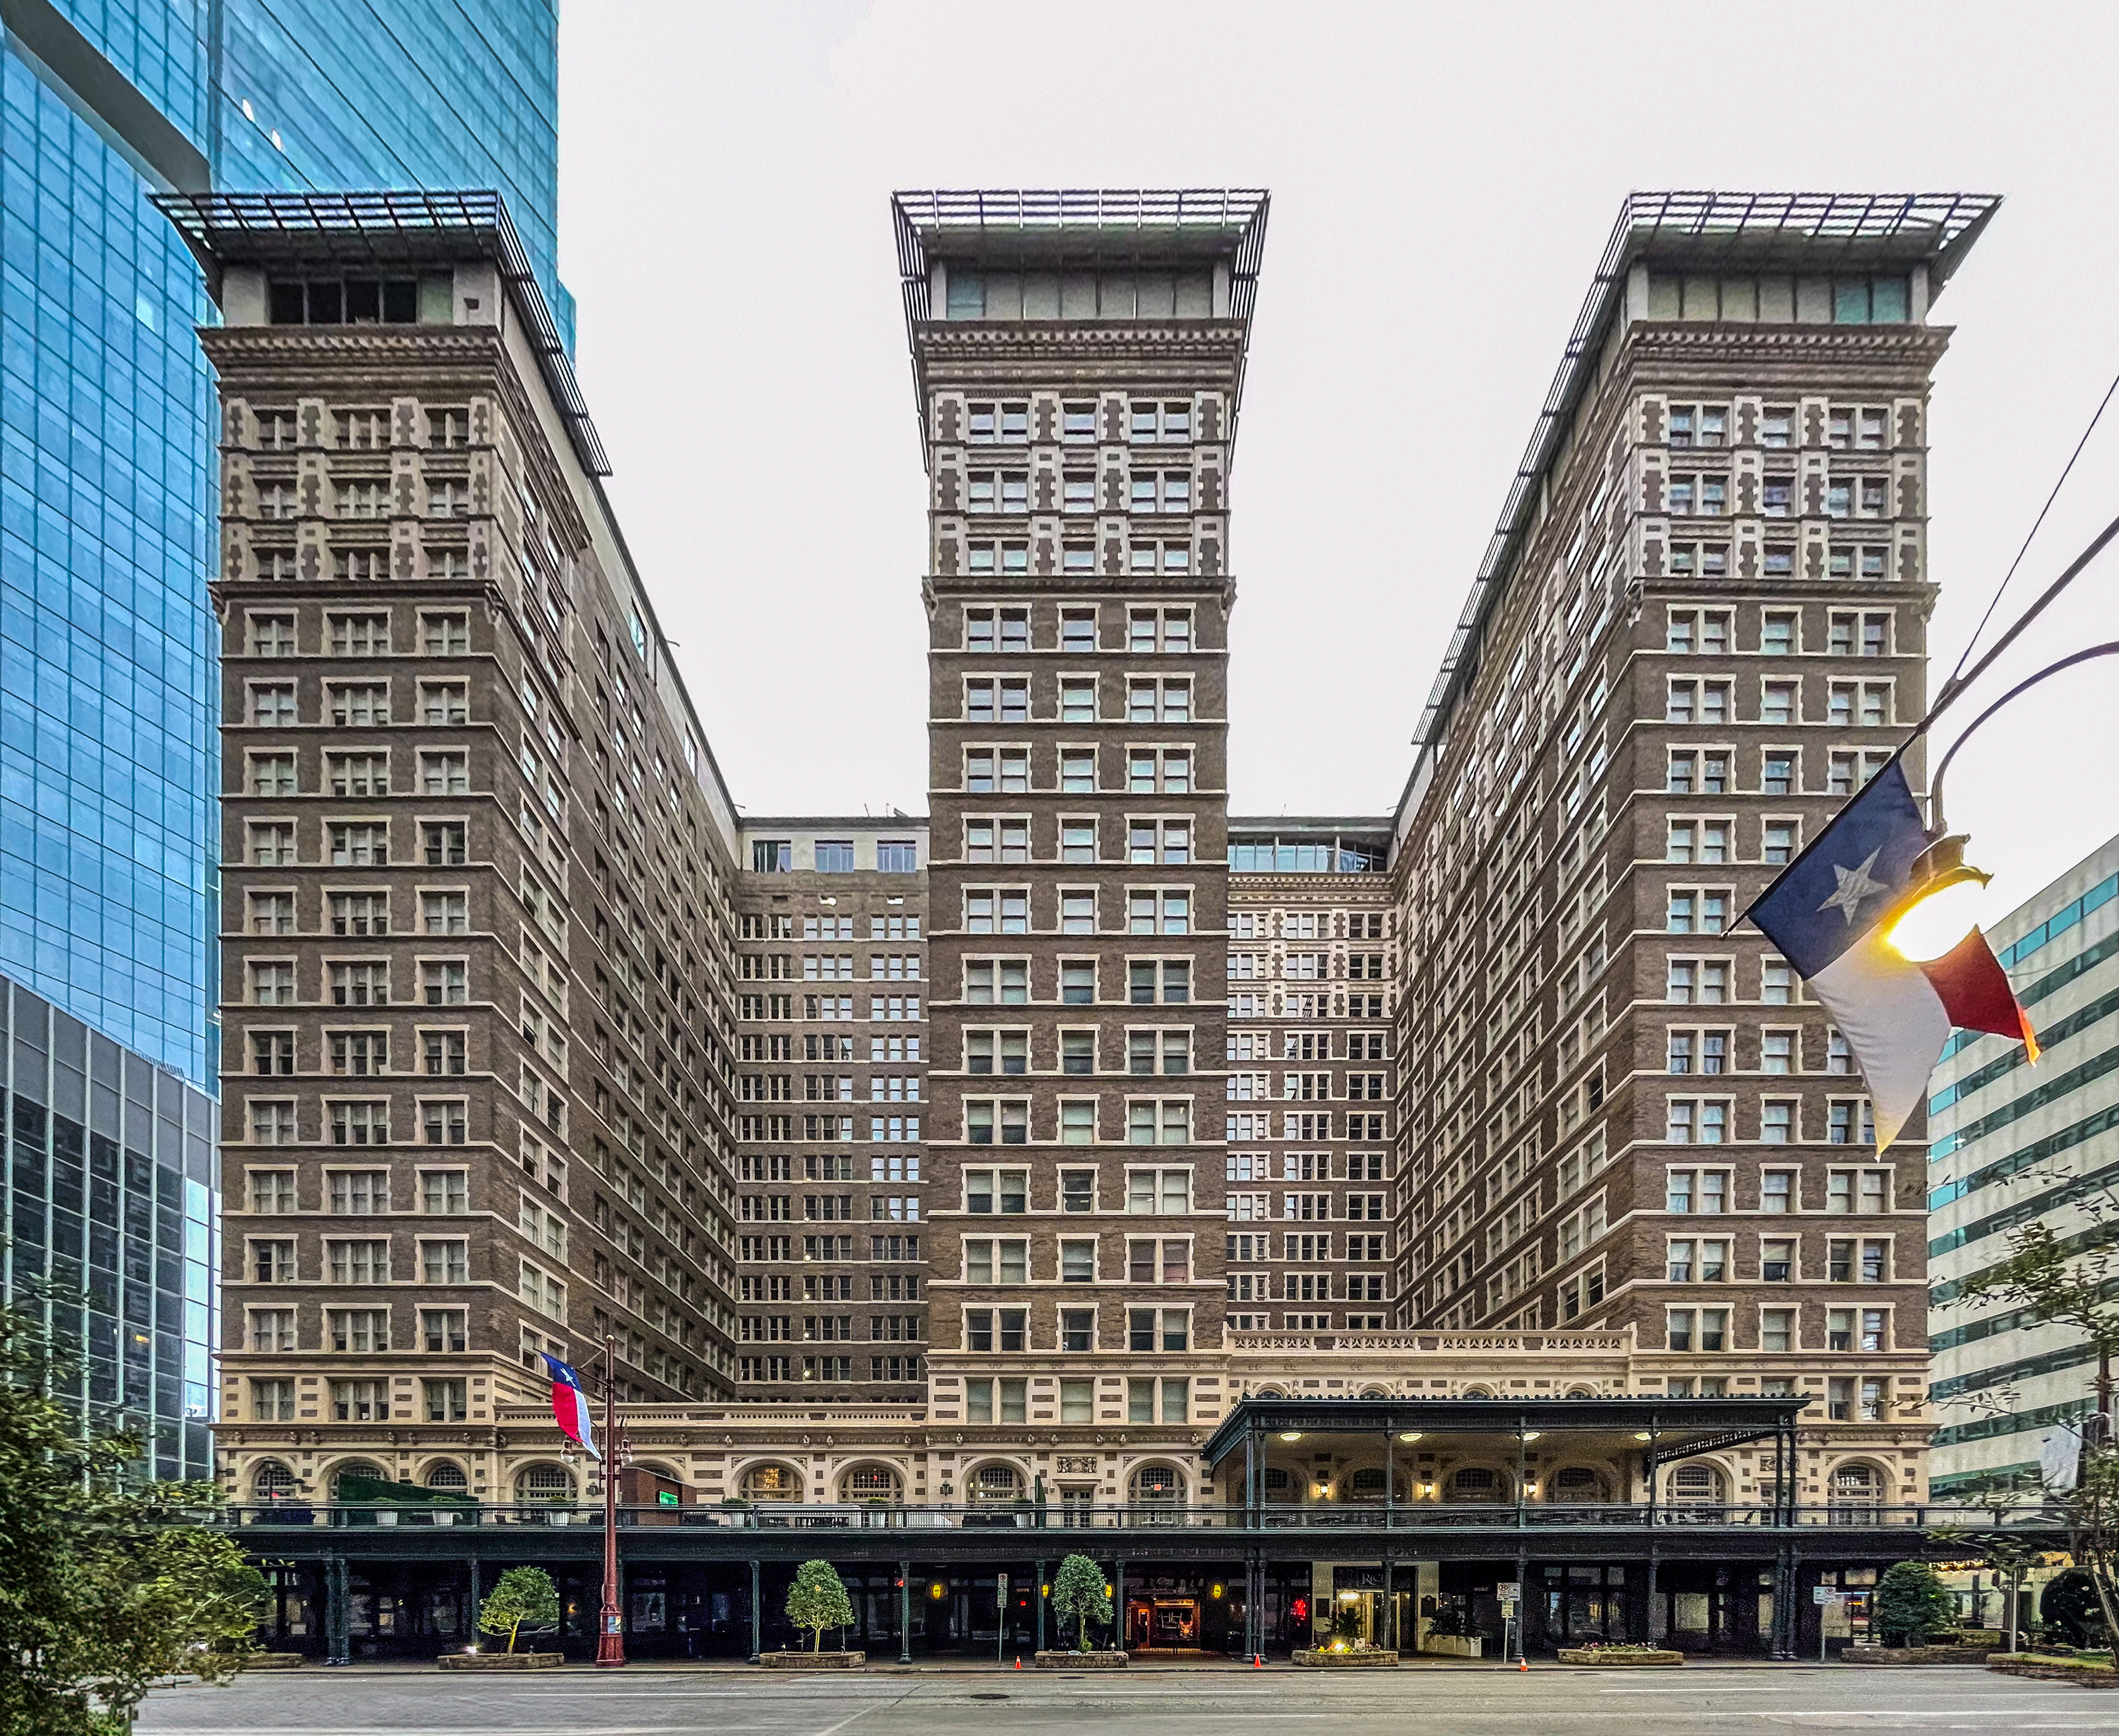
Downtown · 1913
Rice Hotel
- NRHP
- City Landmark
Built in 1913 on the site of the former Capitol of the Republic of Texas at Texas Avenue and Main Street, the 17-story Rice Hotel replaced an earlier 1881 hotel of the same name and became Houston's premier gathering place for business and society for half a century. Designed in the Beaux-Arts style by the St. Louis firm Mauran, Russell and Crowell, it featured a grand lobby, roof garden, and ballrooms that hosted political conventions, debutante balls, and touring dignitaries. Its most famous night came on November 21, 1963, when President John F. Kennedy addressed the Houston Pilots Association there, only hours before his assassination in Dallas the next day. The hotel closed in 1977 and stood vacant for two decades before a 1998 adaptive reuse converted it into loft apartments and ground floor retail, making it one of the earliest and most visible successes of downtown Houston's residential revitalization movement.
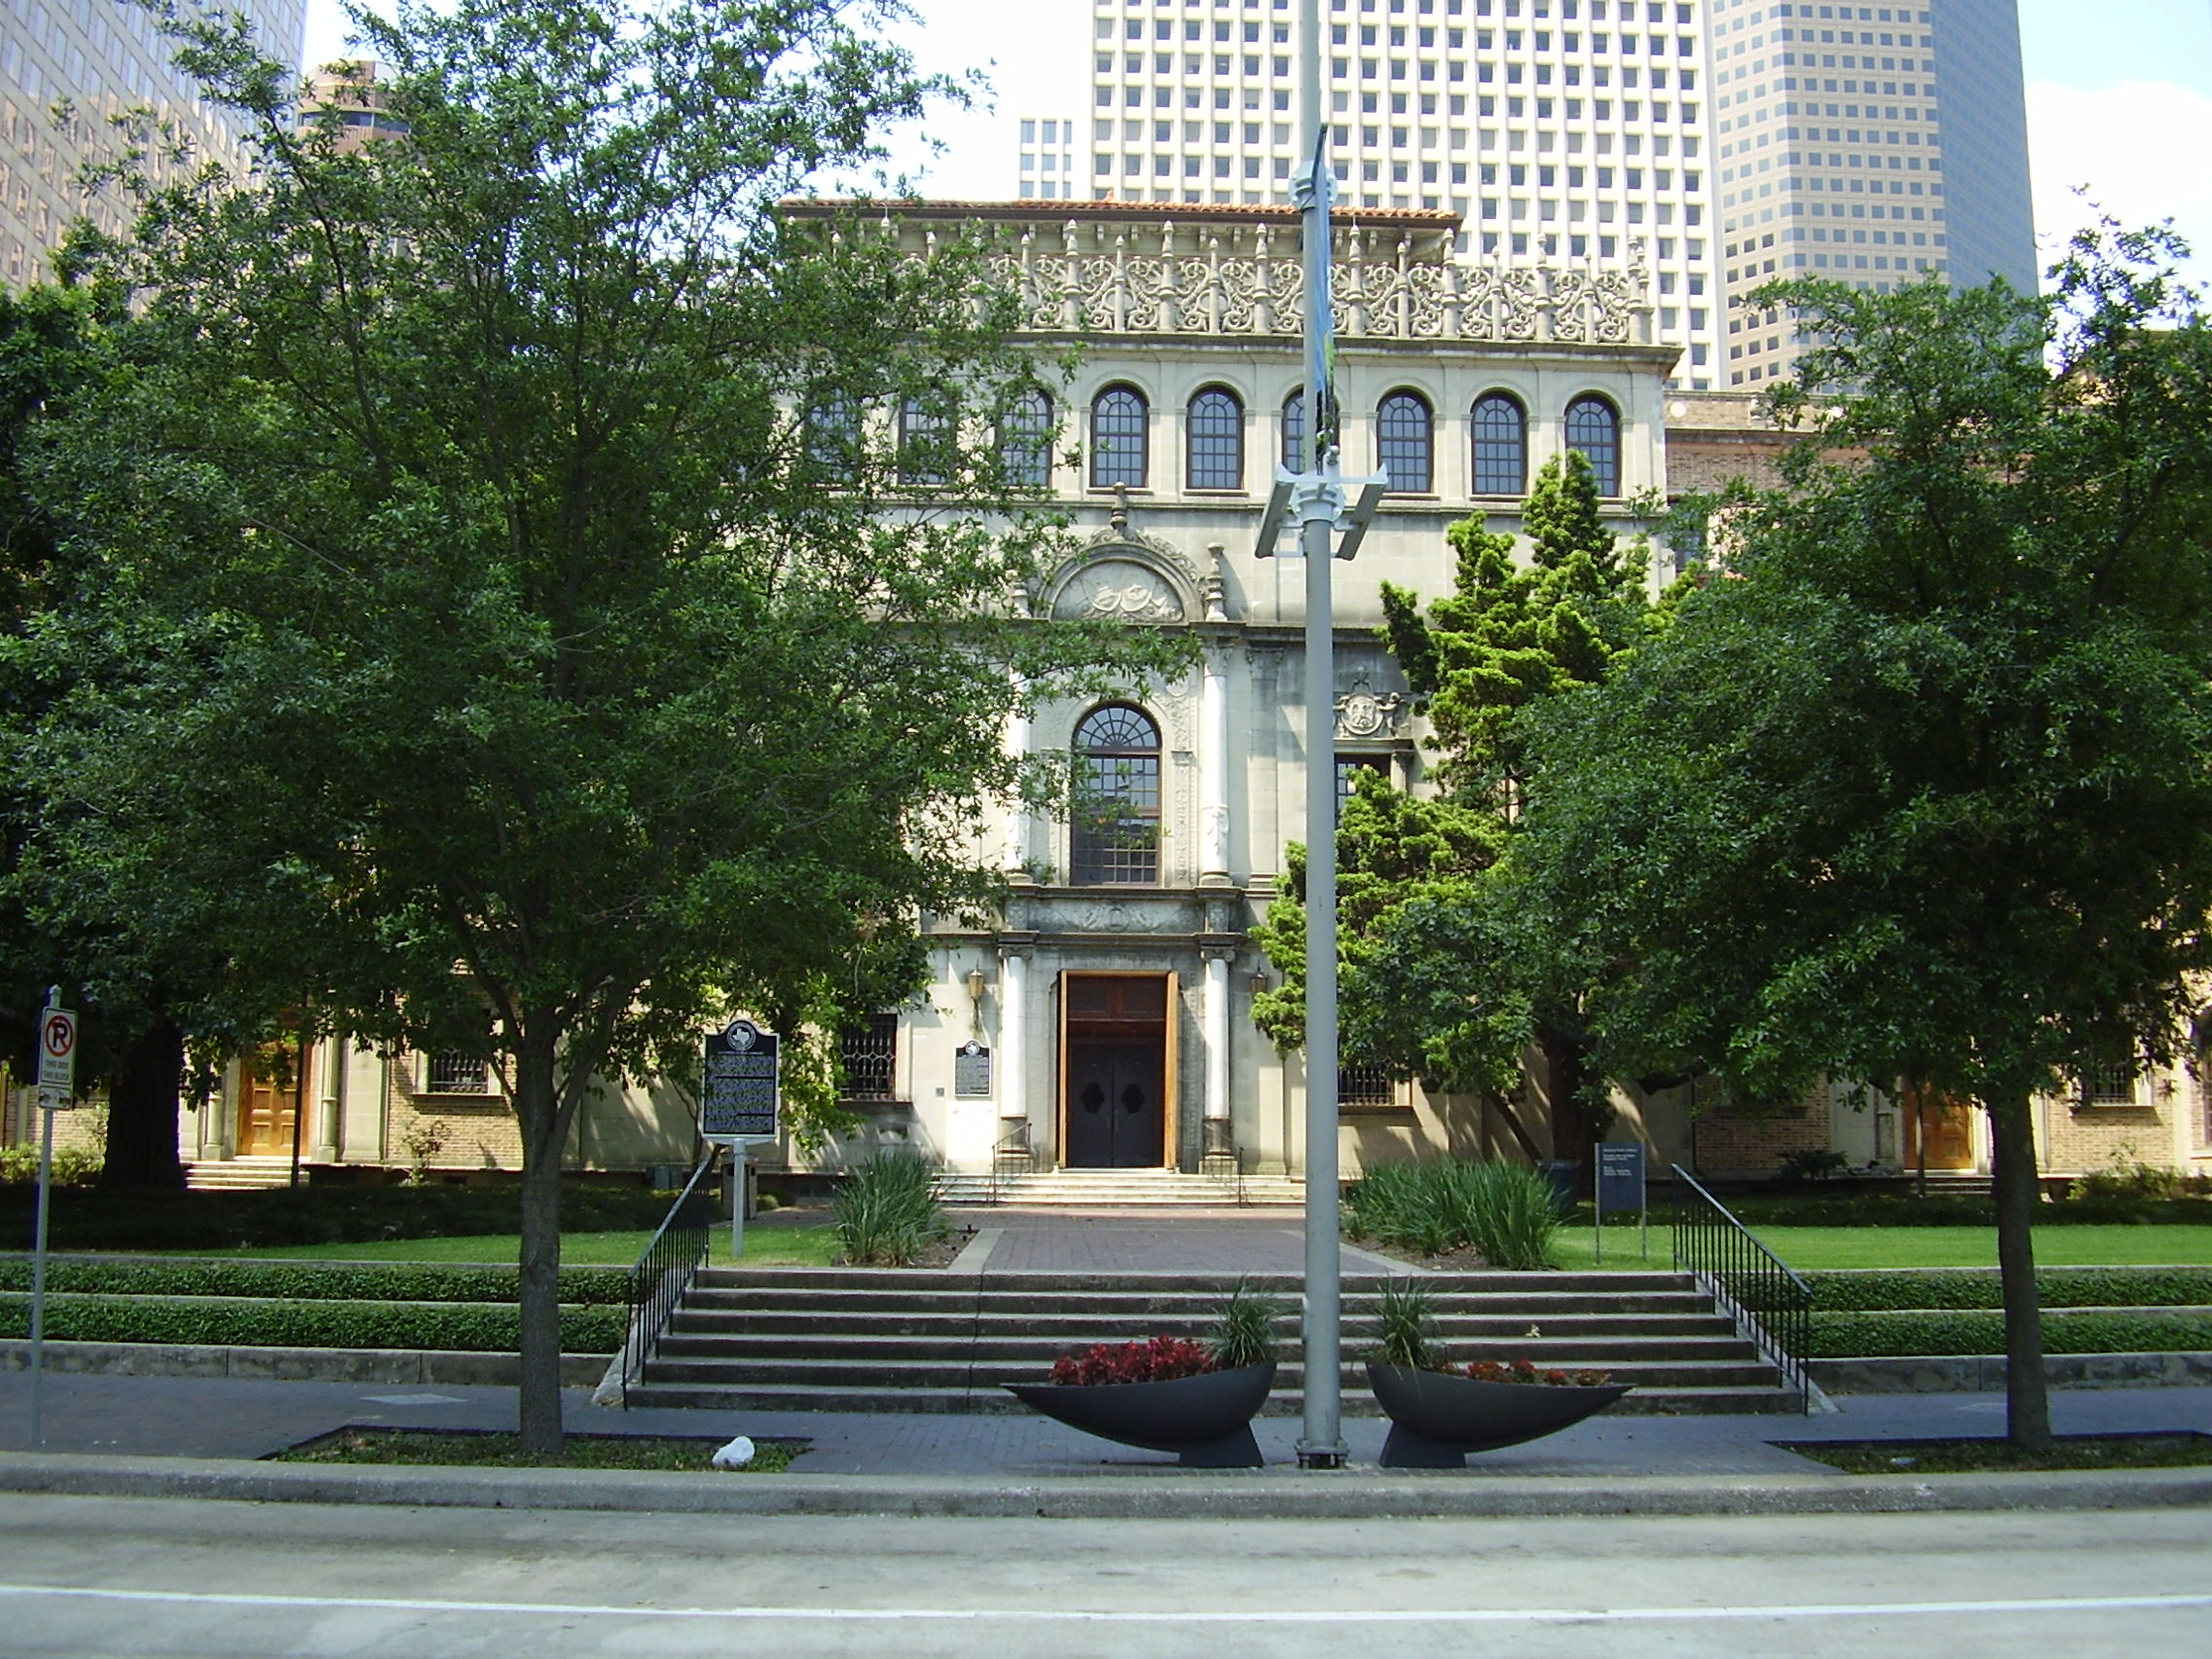
Downtown · 1926
Julia Ideson Building
- NRHP
- Protected
- Recorded Texas Historic Landmark
- State Antiquities Landmark
Completed in 1926 as the original home of the Houston Public Library, the Julia Ideson Building is named for the city's first professional librarian, who led the library system for four decades and championed its Spanish Renaissance Revival design by the prestigious firm Cram, Goodhue and Ferguson with local architect William Ward Watkin. The building is celebrated for its arcaded loggia, wrought iron details, tiled stair towers, and hand carved reading rooms, and it houses the Texas Room and Julia Ideson Building murals painted during the Works Progress Administration by artists including Angela McDonnell Cronin depicting scenes from Texas history. Listed on the National Register of Historic Places and designated both a Recorded Texas Historic Landmark and a State Antiquities Landmark, the building received a 2011 restoration and new annex that secured its long term use as the Houston Metropolitan Research Center. It remains a centerpiece of the Houston Public Library's downtown campus and a rare intact example of 1920s civic Mediterranean Revival architecture in the city.
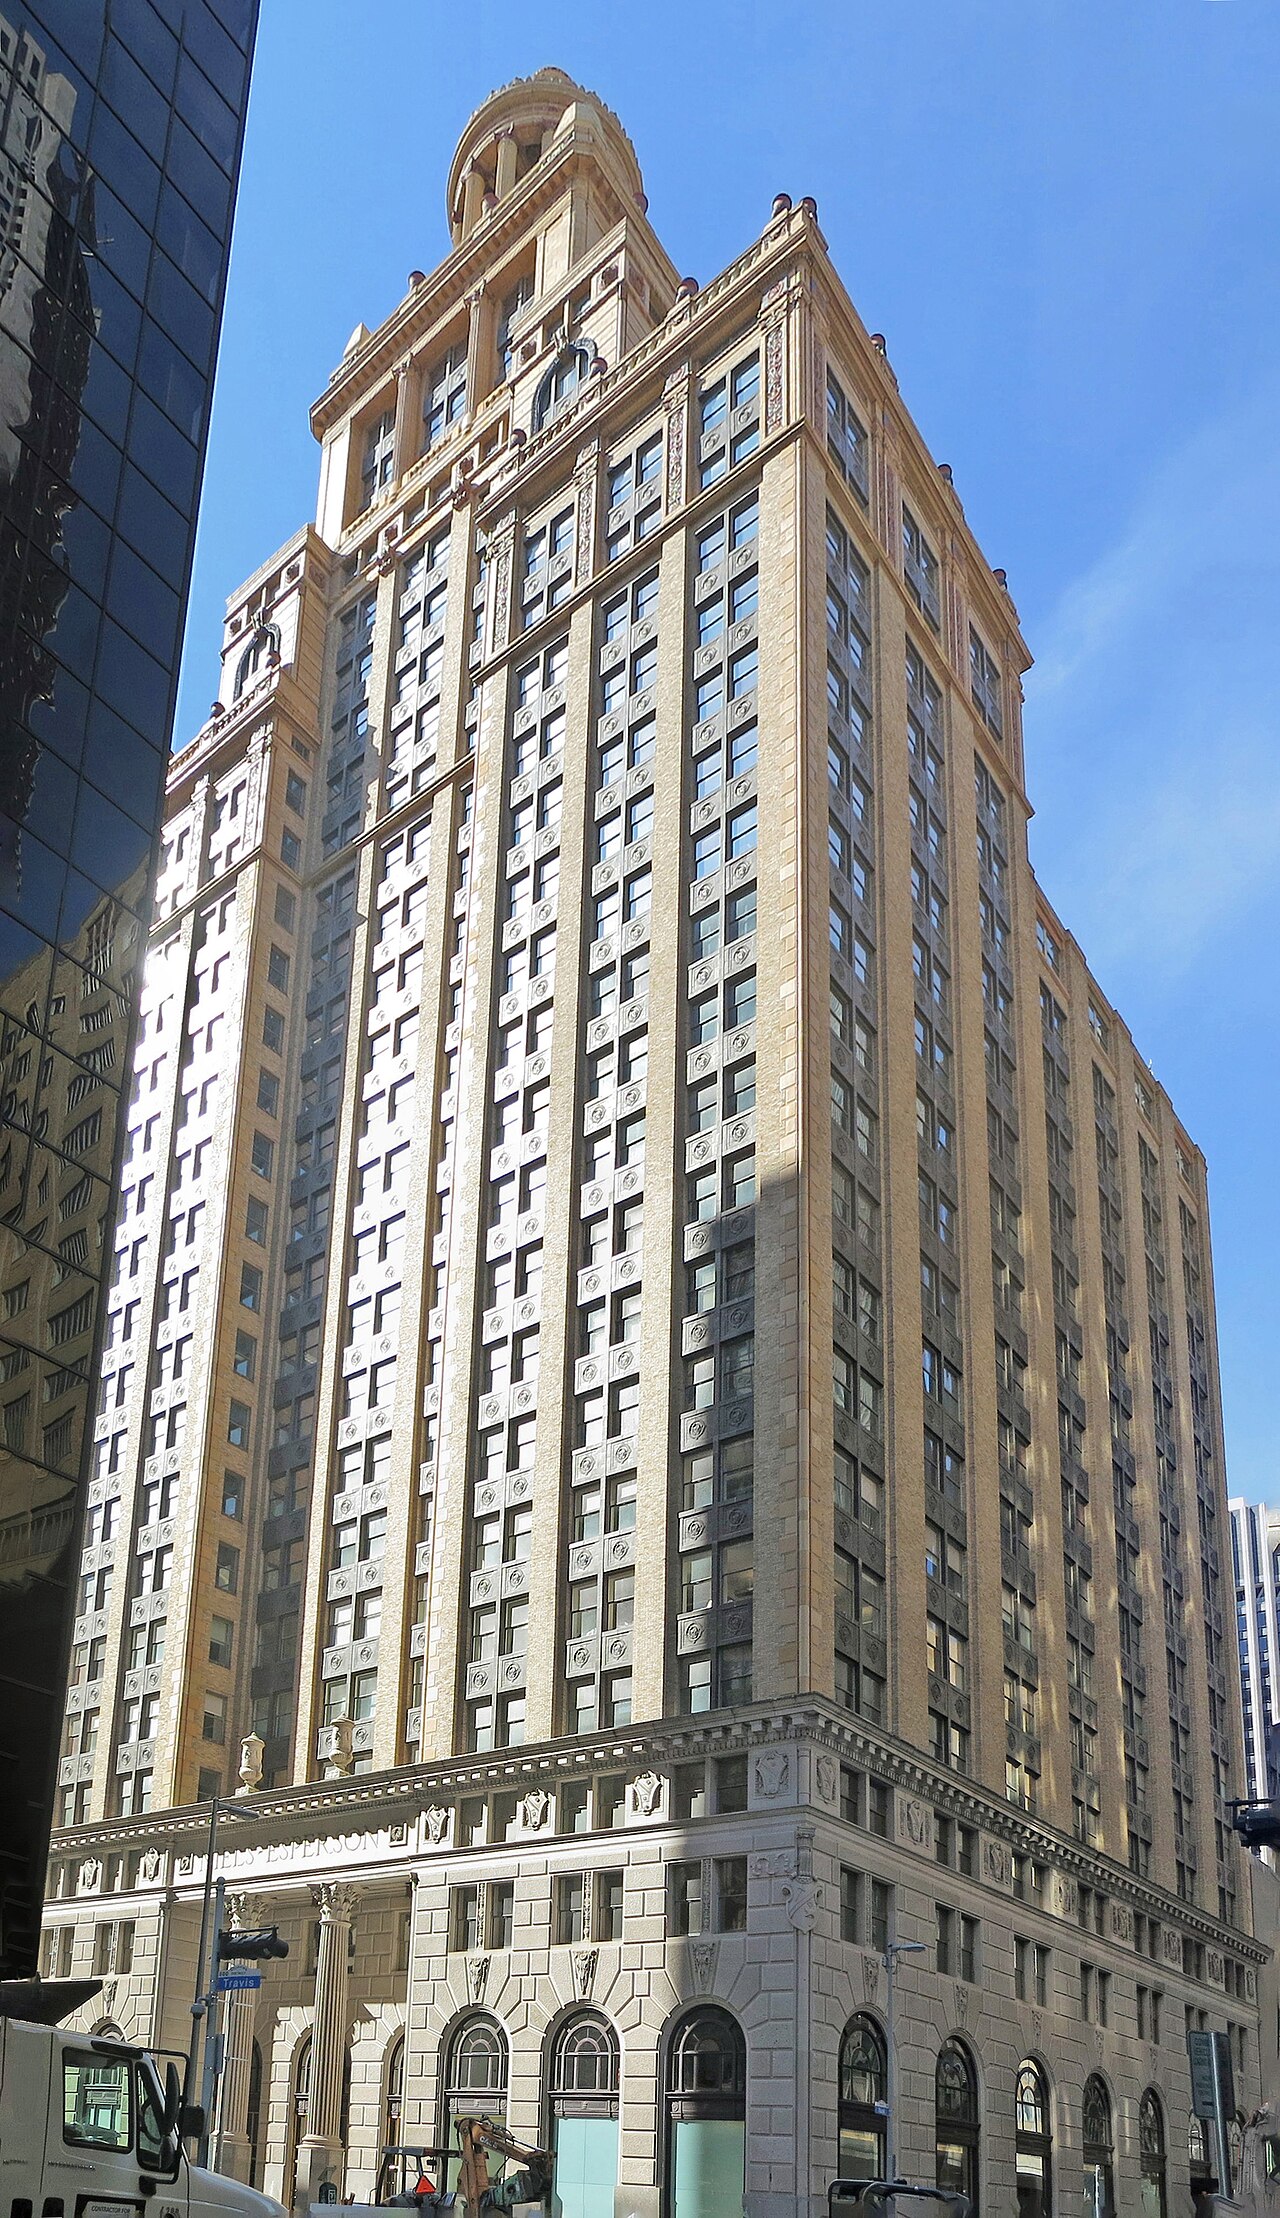
Downtown · 1927
Niels Esperson Building
- NRHP
- City Landmark
Completed in 1927, the 32-story Niels Esperson Building was commissioned by oil and real estate magnate Mellie Esperson as a memorial to her late husband Niels Esperson, and was designed by architect John Eberson in the Italian Renaissance Revival style with a distinctive tempietto crown modeled on ancient Roman temples. At the time of its opening it was the tallest building in Texas and one of the tallest west of the Mississippi River, symbolizing Houston's ambitions as an emerging oil boom metropolis. A companion Mellie Esperson Building was added in 1941, and together they form a prominent Main Street landmark visible throughout downtown's skyline. The tower's terracotta ornamentation and ornate lobby remain largely intact, and it continues to operate as a Class B office building while holding both National Register and City of Houston Landmark protections.
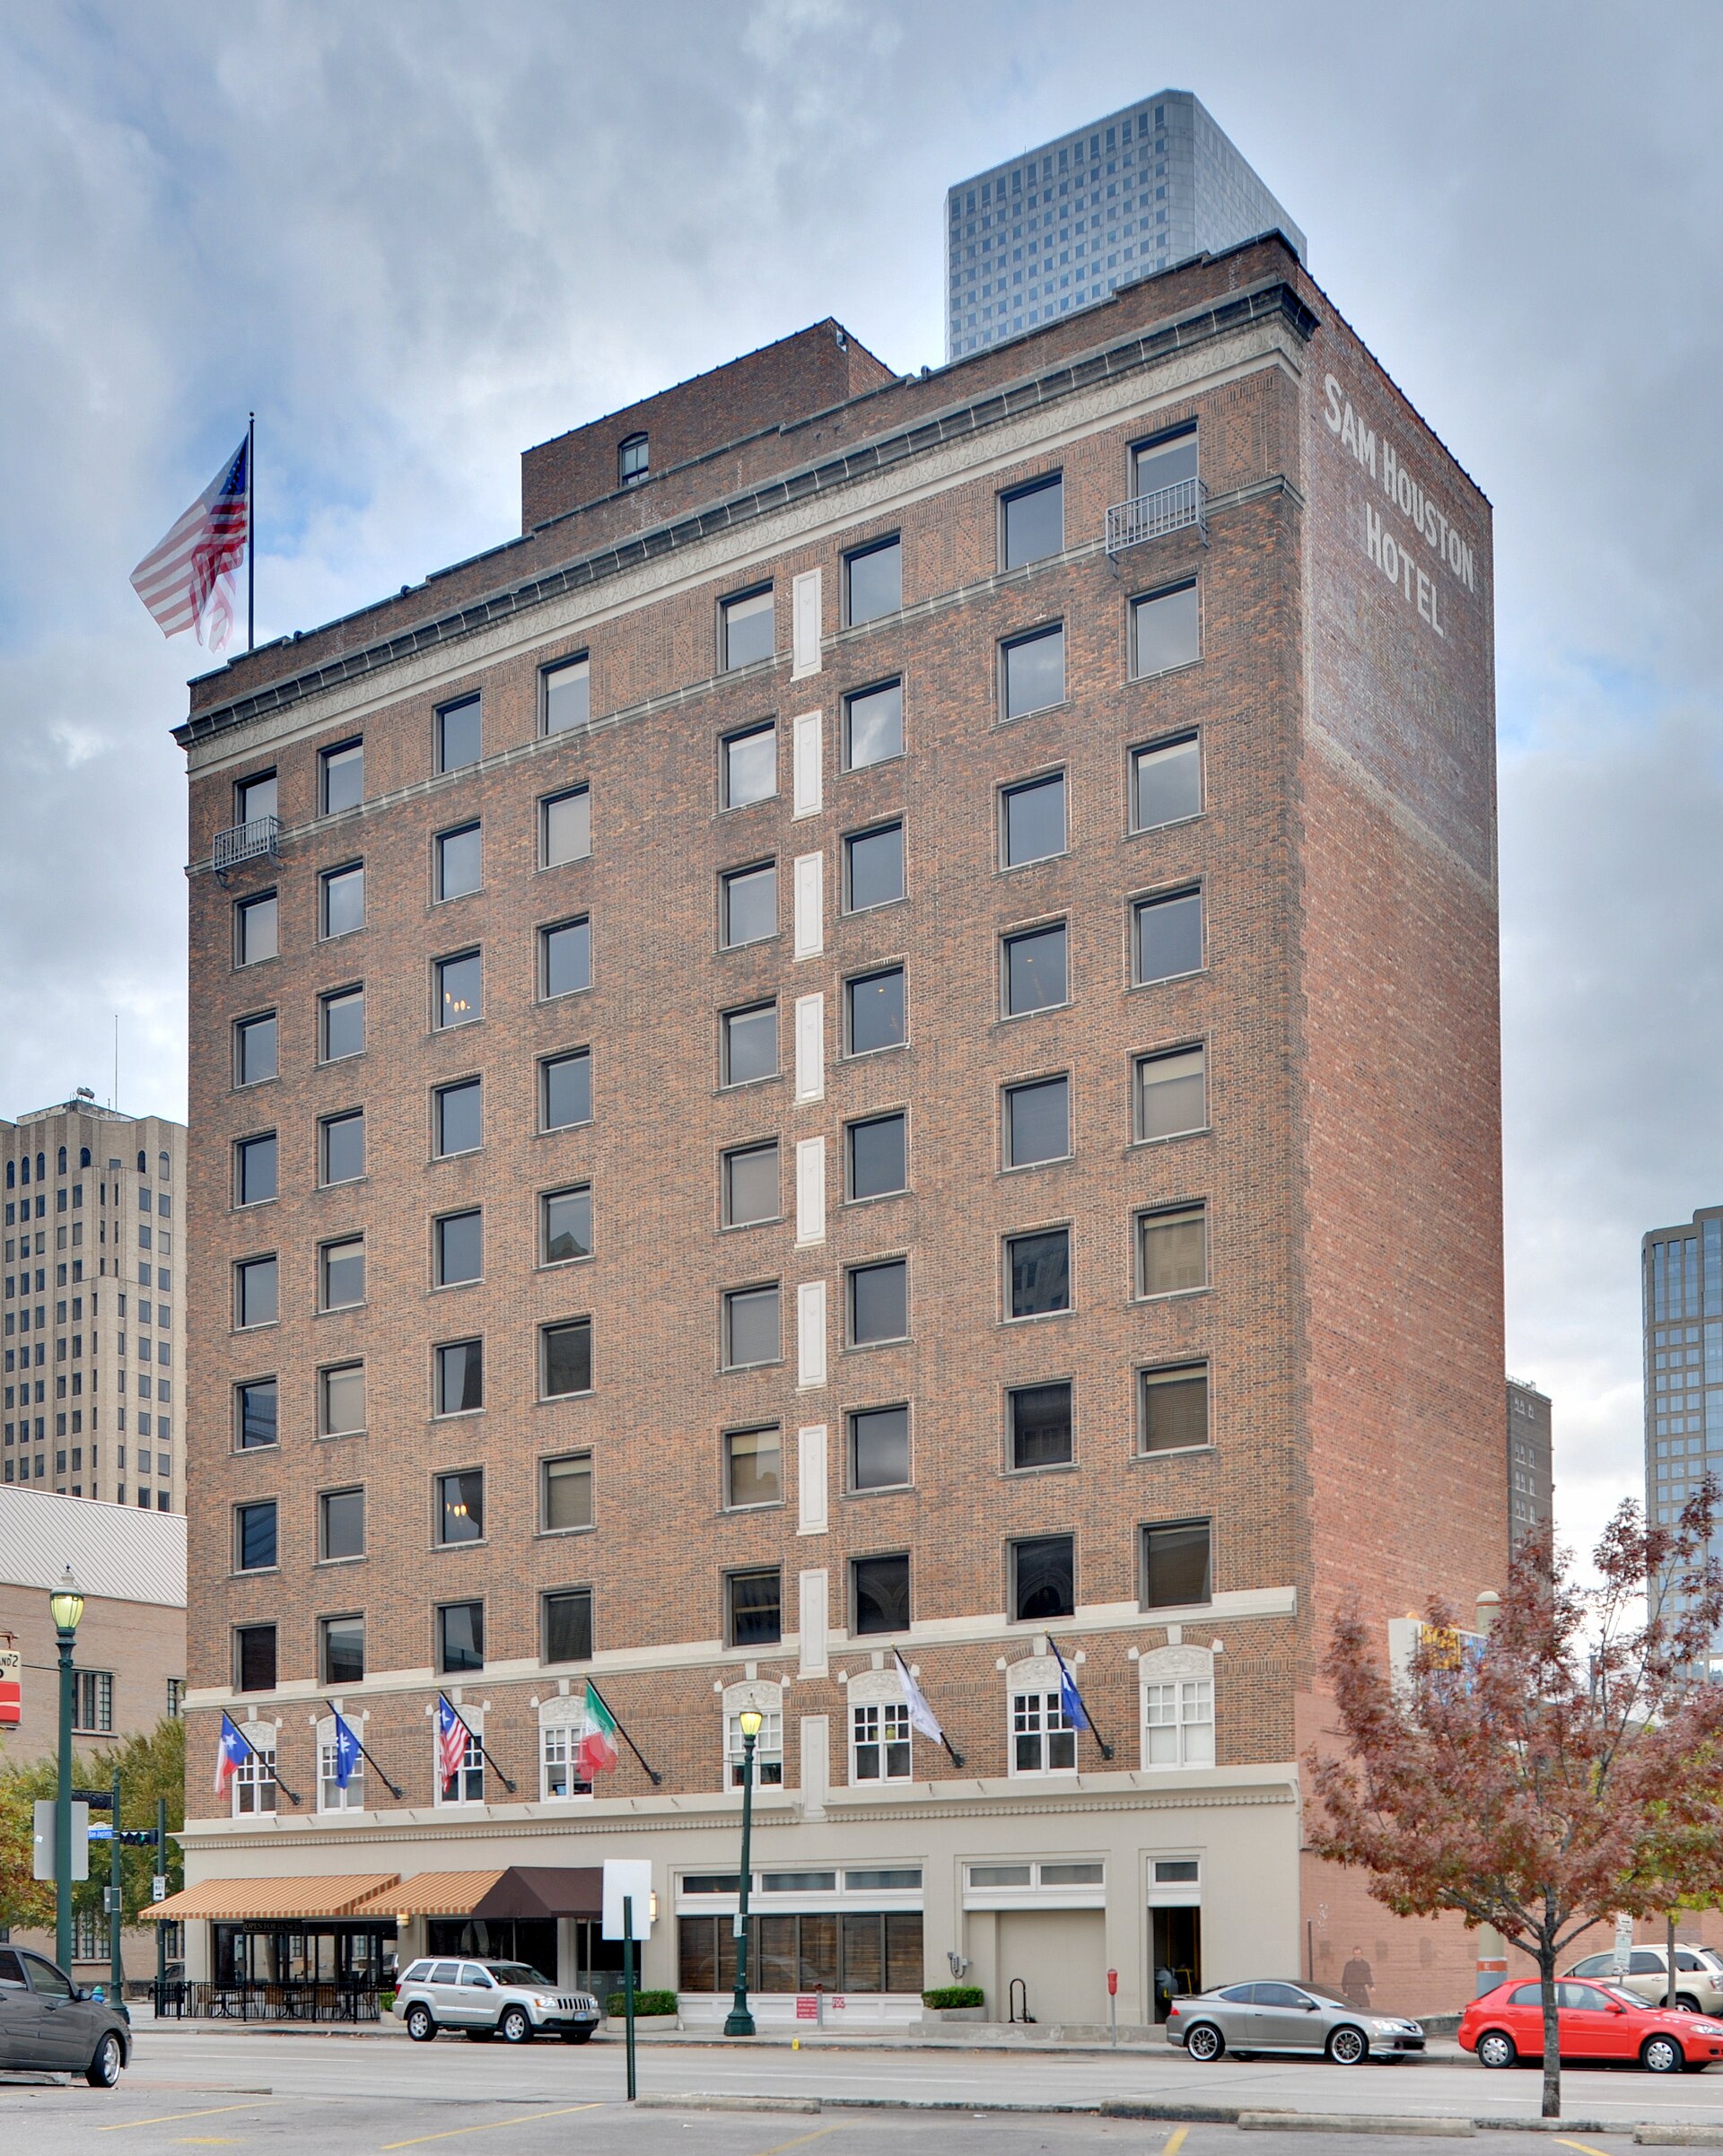
Downtown · 1924
Sam Houston Hotel
- NRHP
- City Landmark
Built in 1924 as a Commercial and Chicago School style hotel, the Sam Houston Hotel is one of the few surviving early 20th century commercial hotels remaining in downtown Houston from the city's pre-Depression boom era. Its pressed brick facade and terracotta detailing reflect the material palette favored by downtown developers during the 1910s and 1920s, when Houston's population and commercial district expanded rapidly alongside the growth of the port and oil industries. The building fell into disuse for a period before undergoing a boutique hotel restoration in the early 2000s that preserved its historic exterior while modernizing guest room interiors. Today it serves as a functioning downtown hotel and stands as physical evidence of an era of Houston hospitality architecture largely lost to later demolition and redevelopment.
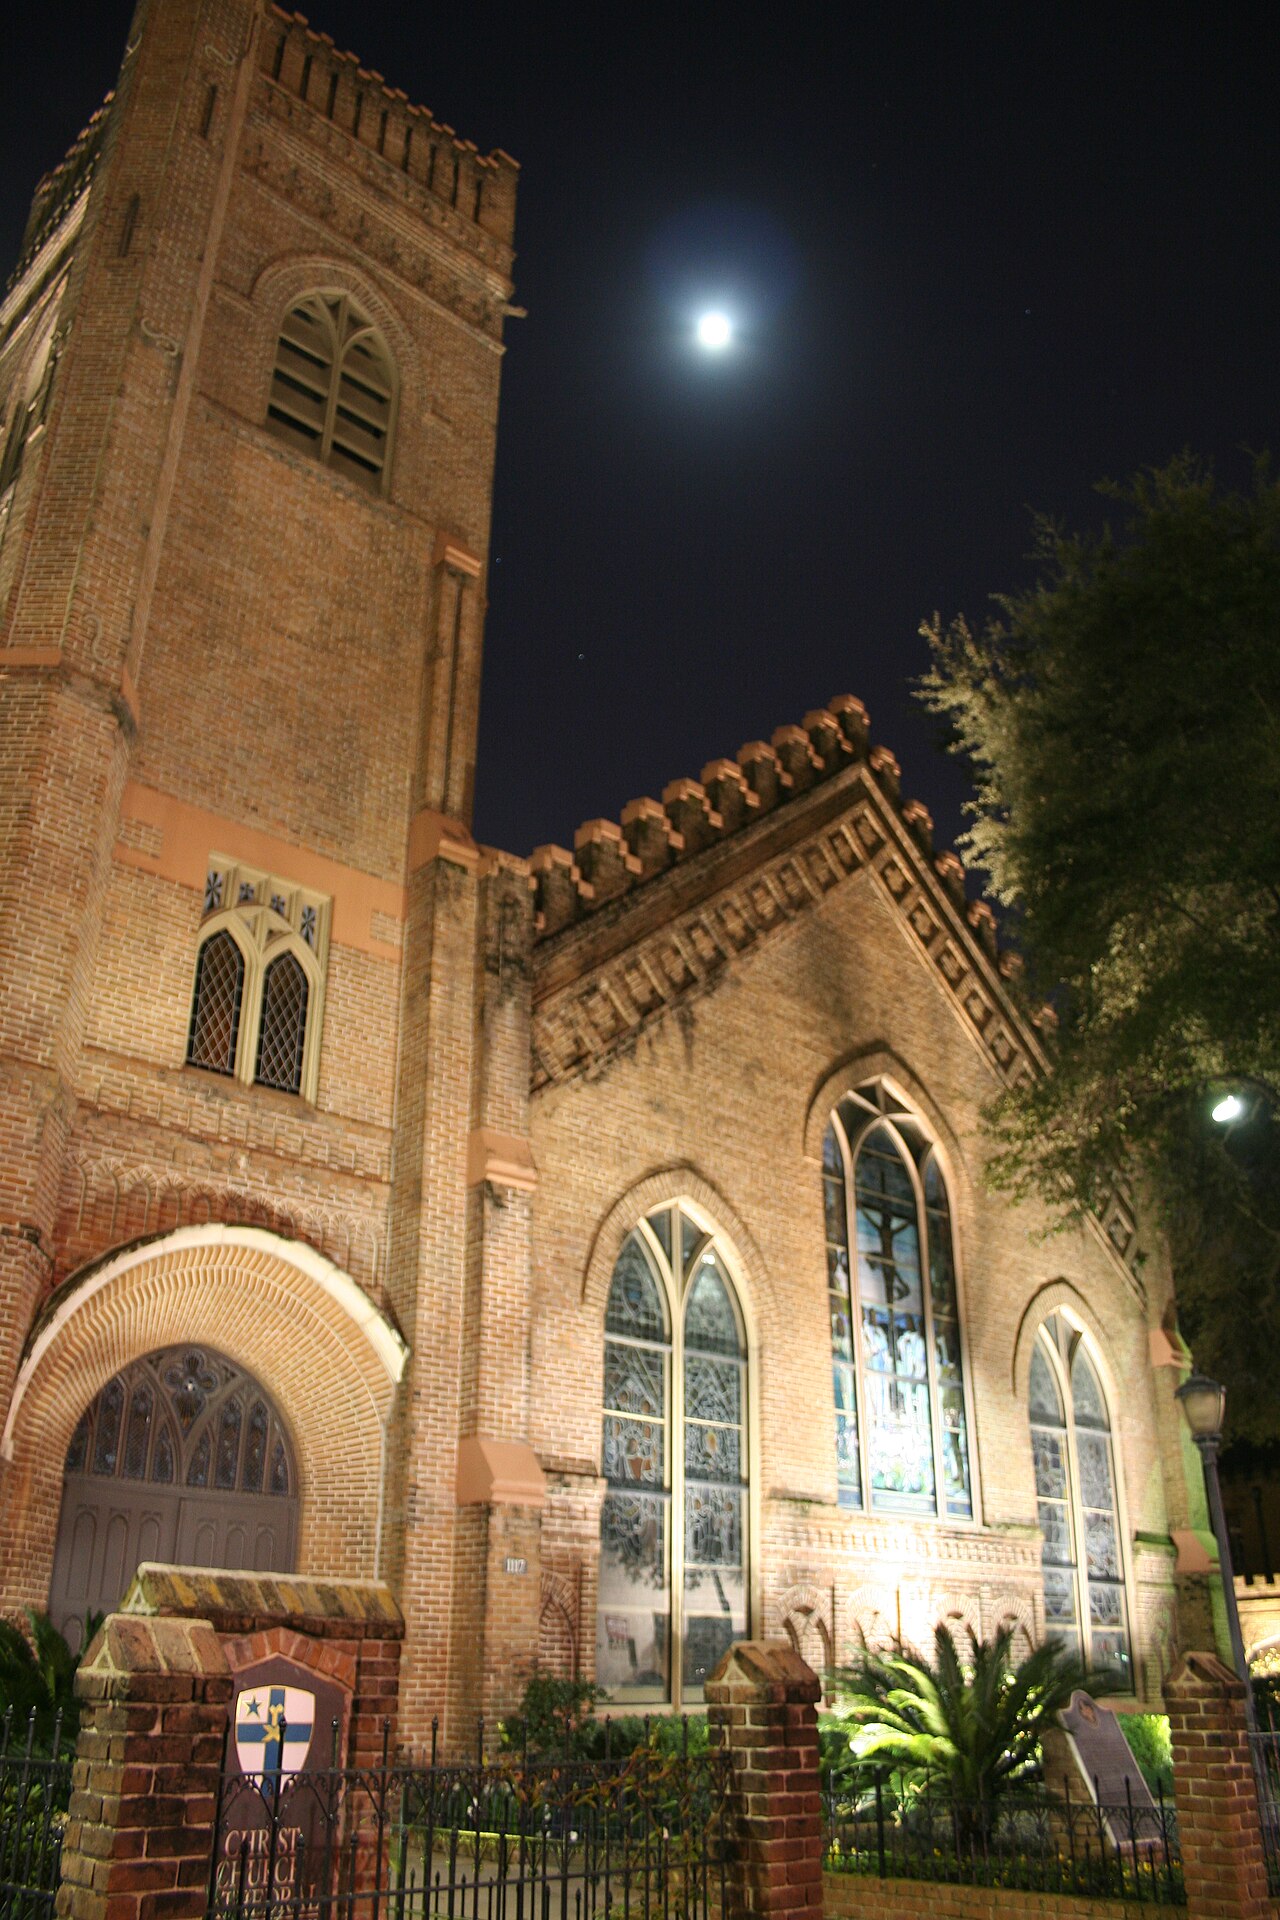
Downtown · 1893
Christ Church Cathedral
- NRHP
- City Landmark
Consecrated in stages beginning in the 1890s, Christ Church Cathedral is the oldest continuously used religious structure in Houston and serves as the mother church, or seat, of the Episcopal Diocese of Texas. Designed by architect Silas McBee in the Gothic Revival style, it is built of sandstone and features stained glass windows by Tiffany Studios among its notable interior elements. The congregation itself dates to 1839, making it one of the earliest established churches in the Republic of Texas era city, and its full city block, known as the Cathedral Close, preserves an unusually intact ecclesiastical campus amid downtown's modern towers. The cathedral has hosted state funerals and civic memorial services throughout Houston's history and remains an active parish serving downtown residents and workers.
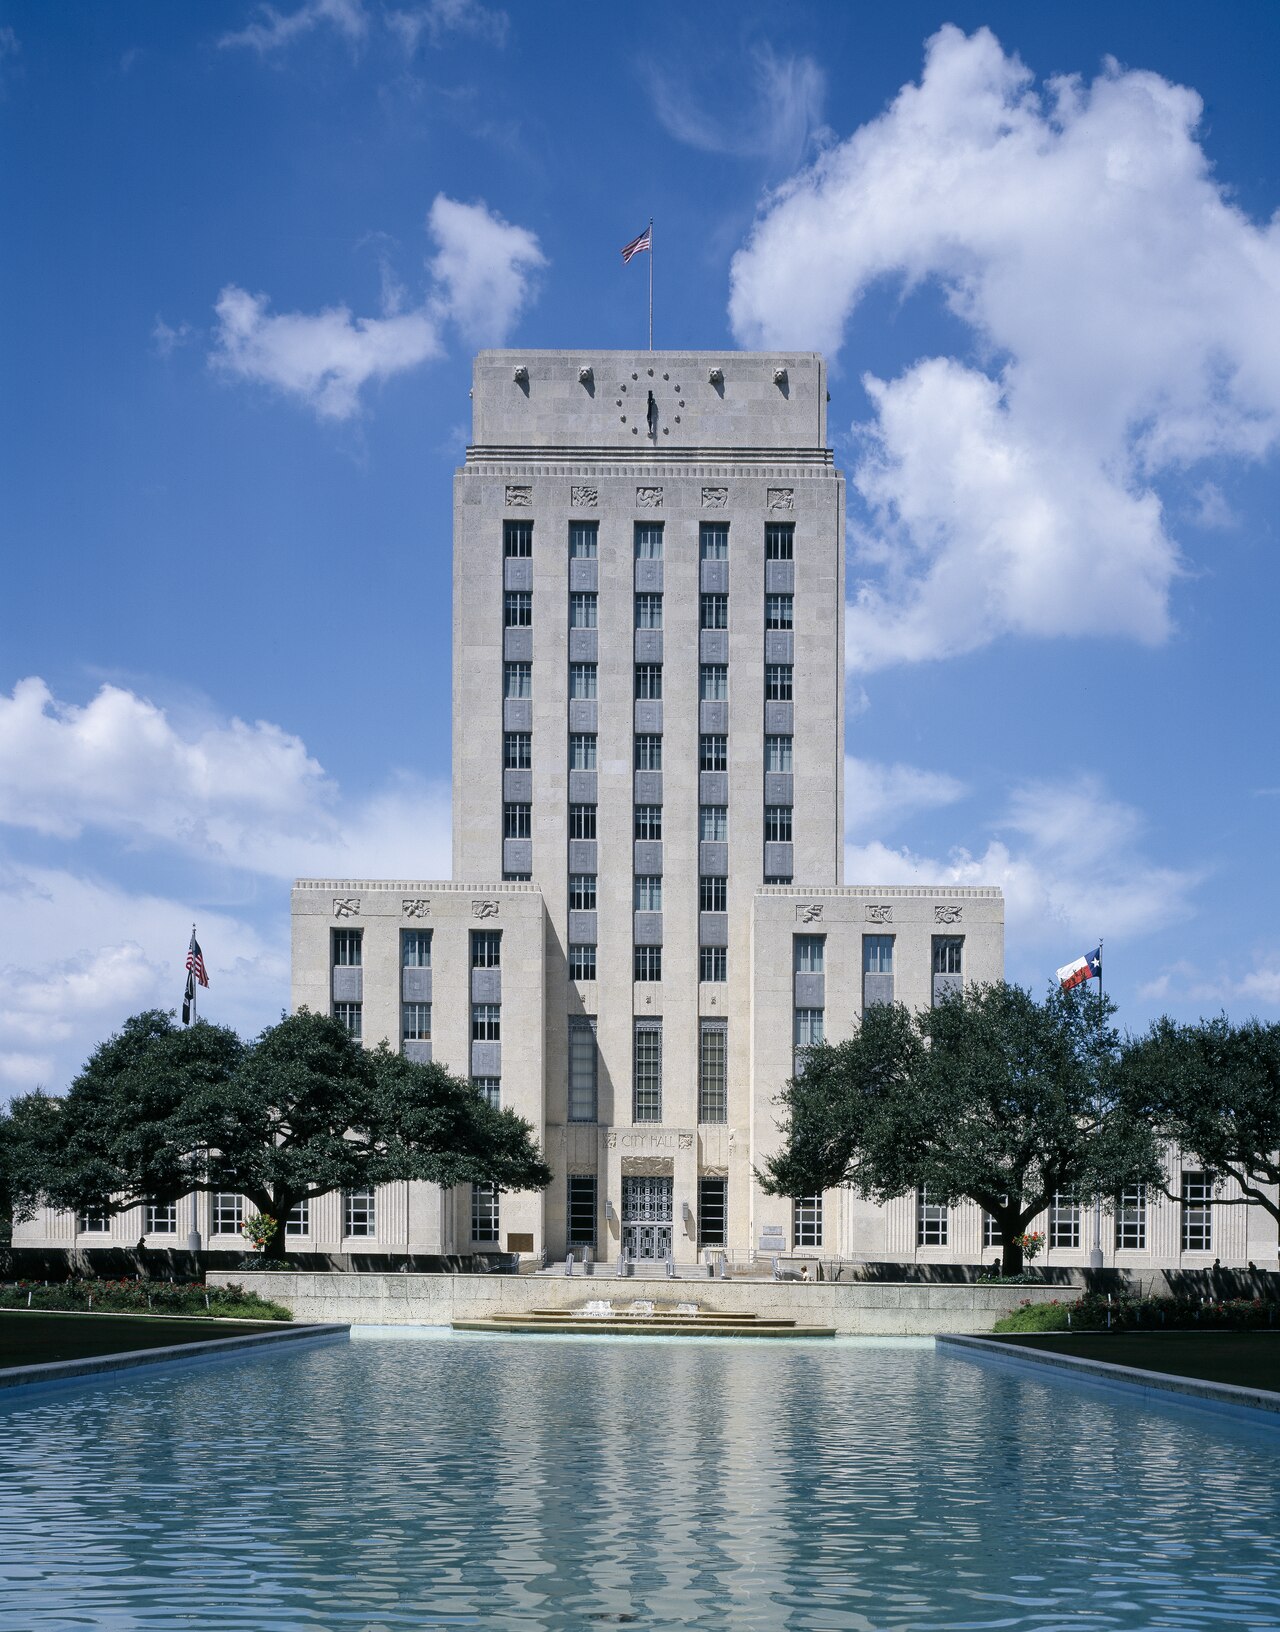
Downtown · 1939
Houston City Hall
- NRHP
- Protected
Completed in 1939 with Works Progress Administration (WPA) funding during the New Deal era, Houston City Hall was designed by architect Joseph Finger in the Art Moderne style, combining streamlined limestone massing with bronze entrance doors that depict scenes from Texas history. The building replaced an earlier city hall and became the seat of Houston municipal government, housing the mayor's office and city council chambers for generations of civic decisions. It faces Hermann Square and its reflecting pool, one of downtown's oldest public gathering spaces, which has hosted rallies, holiday displays, and public demonstrations throughout the twentieth and twenty first centuries. The building's restrained Depression era civic architecture stands in contrast to the ornate commercial towers built during Houston's earlier 1920s oil boom, marking a distinct chapter in the city's architectural evolution. It is also designated a City of Houston Protected Landmark.

Sam Houston Park · 1847
Kellum-Noble House
- NRHP
- Protected
- Recorded Texas Historic Landmark
Built in 1847, the Kellum-Noble House is the oldest brick house in Houston still standing on its original site and is considered the only surviving antebellum residence within the city. It was constructed by Nathaniel Kellum, an early Houston brickmaker, and later owned by the Noble family, whose descendants operated a private school on the property in the nineteenth century. The house's preservation became a catalyst for the broader historic preservation movement in Houston when its threatened demolition in 1954 spurred the founding of the Harris County Heritage Society, now the Heritage Society, and the creation of Sam Houston Park as a home for relocated historic structures. Listed on the National Register of Historic Places on April 3, 1975 (#75001989), the house today anchors that park alongside other rescued nineteenth century buildings, offering a rare physical link to Houston's earliest decades as a young Texas town along Buffalo Bayou.

Downtown · 1879
Antioch Missionary Baptist Church
- NRHP
- City Landmark
Constructed in 1879, Antioch Missionary Baptist Church is the oldest African American Baptist church building in Houston and was built largely through the efforts of Richard Allen, a formerly enslaved man who became a builder, minister, and one of the first Black members of the Texas Legislature during Reconstruction. Congregants raised funds for the Late Victorian and Romanesque Revival style sanctuary themselves, and the church became a cornerstone of Houston's Black community in the historic Fourth Ward, hosting religious, educational, and civic activities for generations of freedpeople and their descendants. Surrounded today by downtown high rises, the church remains an active congregation and one of the very few nineteenth century Black institutional buildings still standing in central Houston, a rare survivor amid decades of urban renewal and highway construction that displaced much of the surrounding Freedmen's Town community.
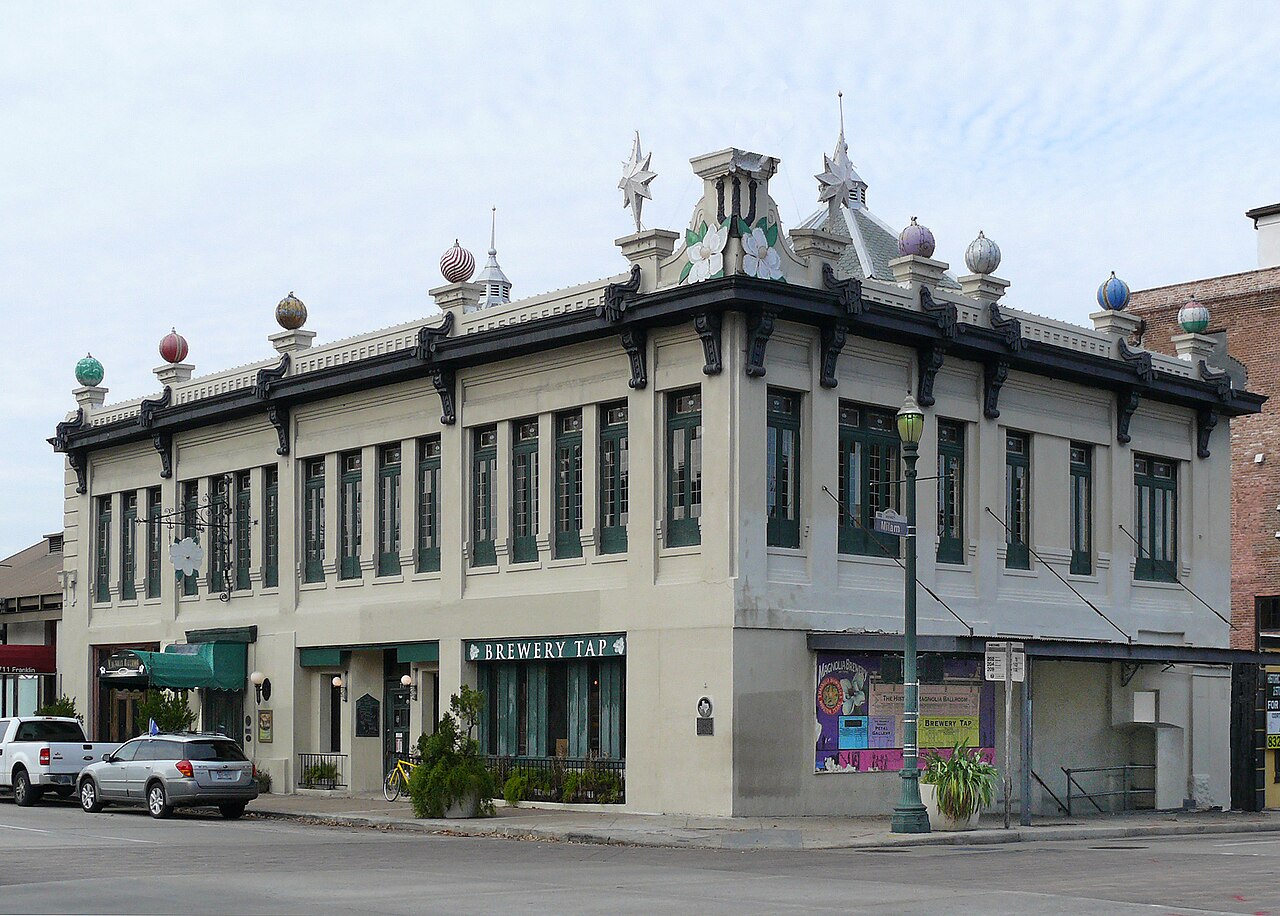
Downtown · 1912
Magnolia Brewery Building
- NRHP
- Protected
Built in 1912, the Magnolia Brewery Building is the last remaining structure of what was once the largest brewery complex in the American South, an industrial operation that reflected Houston's growing population and commercial diversification in the early twentieth century. Constructed of commercial brick in a Renaissance Revival influenced style, the building sits near Allen's Landing on Buffalo Bayou, the site where the Allen brothers founded Houston in 1836, linking the brewery's industrial history to the city's founding geography. Prohibition forced the original brewery operations to cease, and the surviving structure later found new uses as the surrounding Warehouse District evolved into a nightlife and entertainment area. Its survival offers a tangible connection to Houston's early industrial economy and to Buffalo Bayou's central role in the city's commercial development.
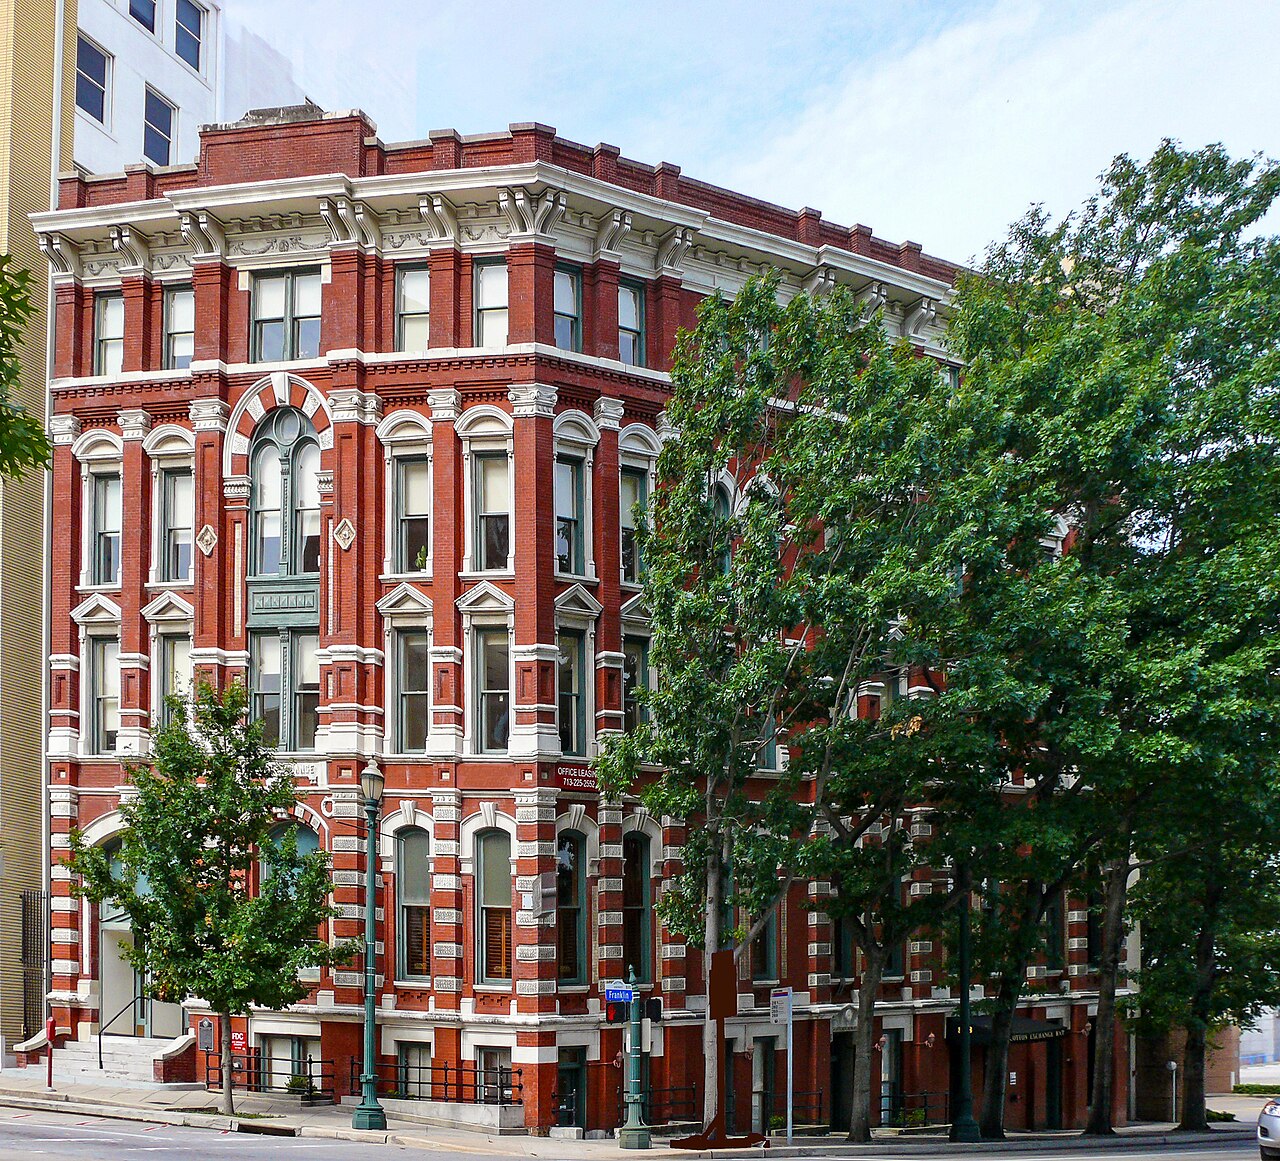
Downtown · 1884
Houston Cotton Exchange
- NRHP
- City Landmark
Completed in 1884 and designed by prominent Houston architect Eugene T. Heiner in the Second Empire and Italianate styles, the Houston Cotton Exchange building housed the trading floor that helped establish Houston as the largest spot cotton market in the world by the early twentieth century. The Exchange organized and regulated cotton grading, pricing, and shipment through the port of Houston and the Houston Ship Channel, cementing the city's role as an agricultural and commercial hub for the surrounding cotton growing regions of Texas. Its mansard roof, decorative ironwork, and patterned brickwork make it one of the last intact commercial buildings surviving from Houston's Victorian era downtown, most of which was demolished during twentieth century redevelopment. The building has been restored and adaptively reused while retaining its historic exterior character.
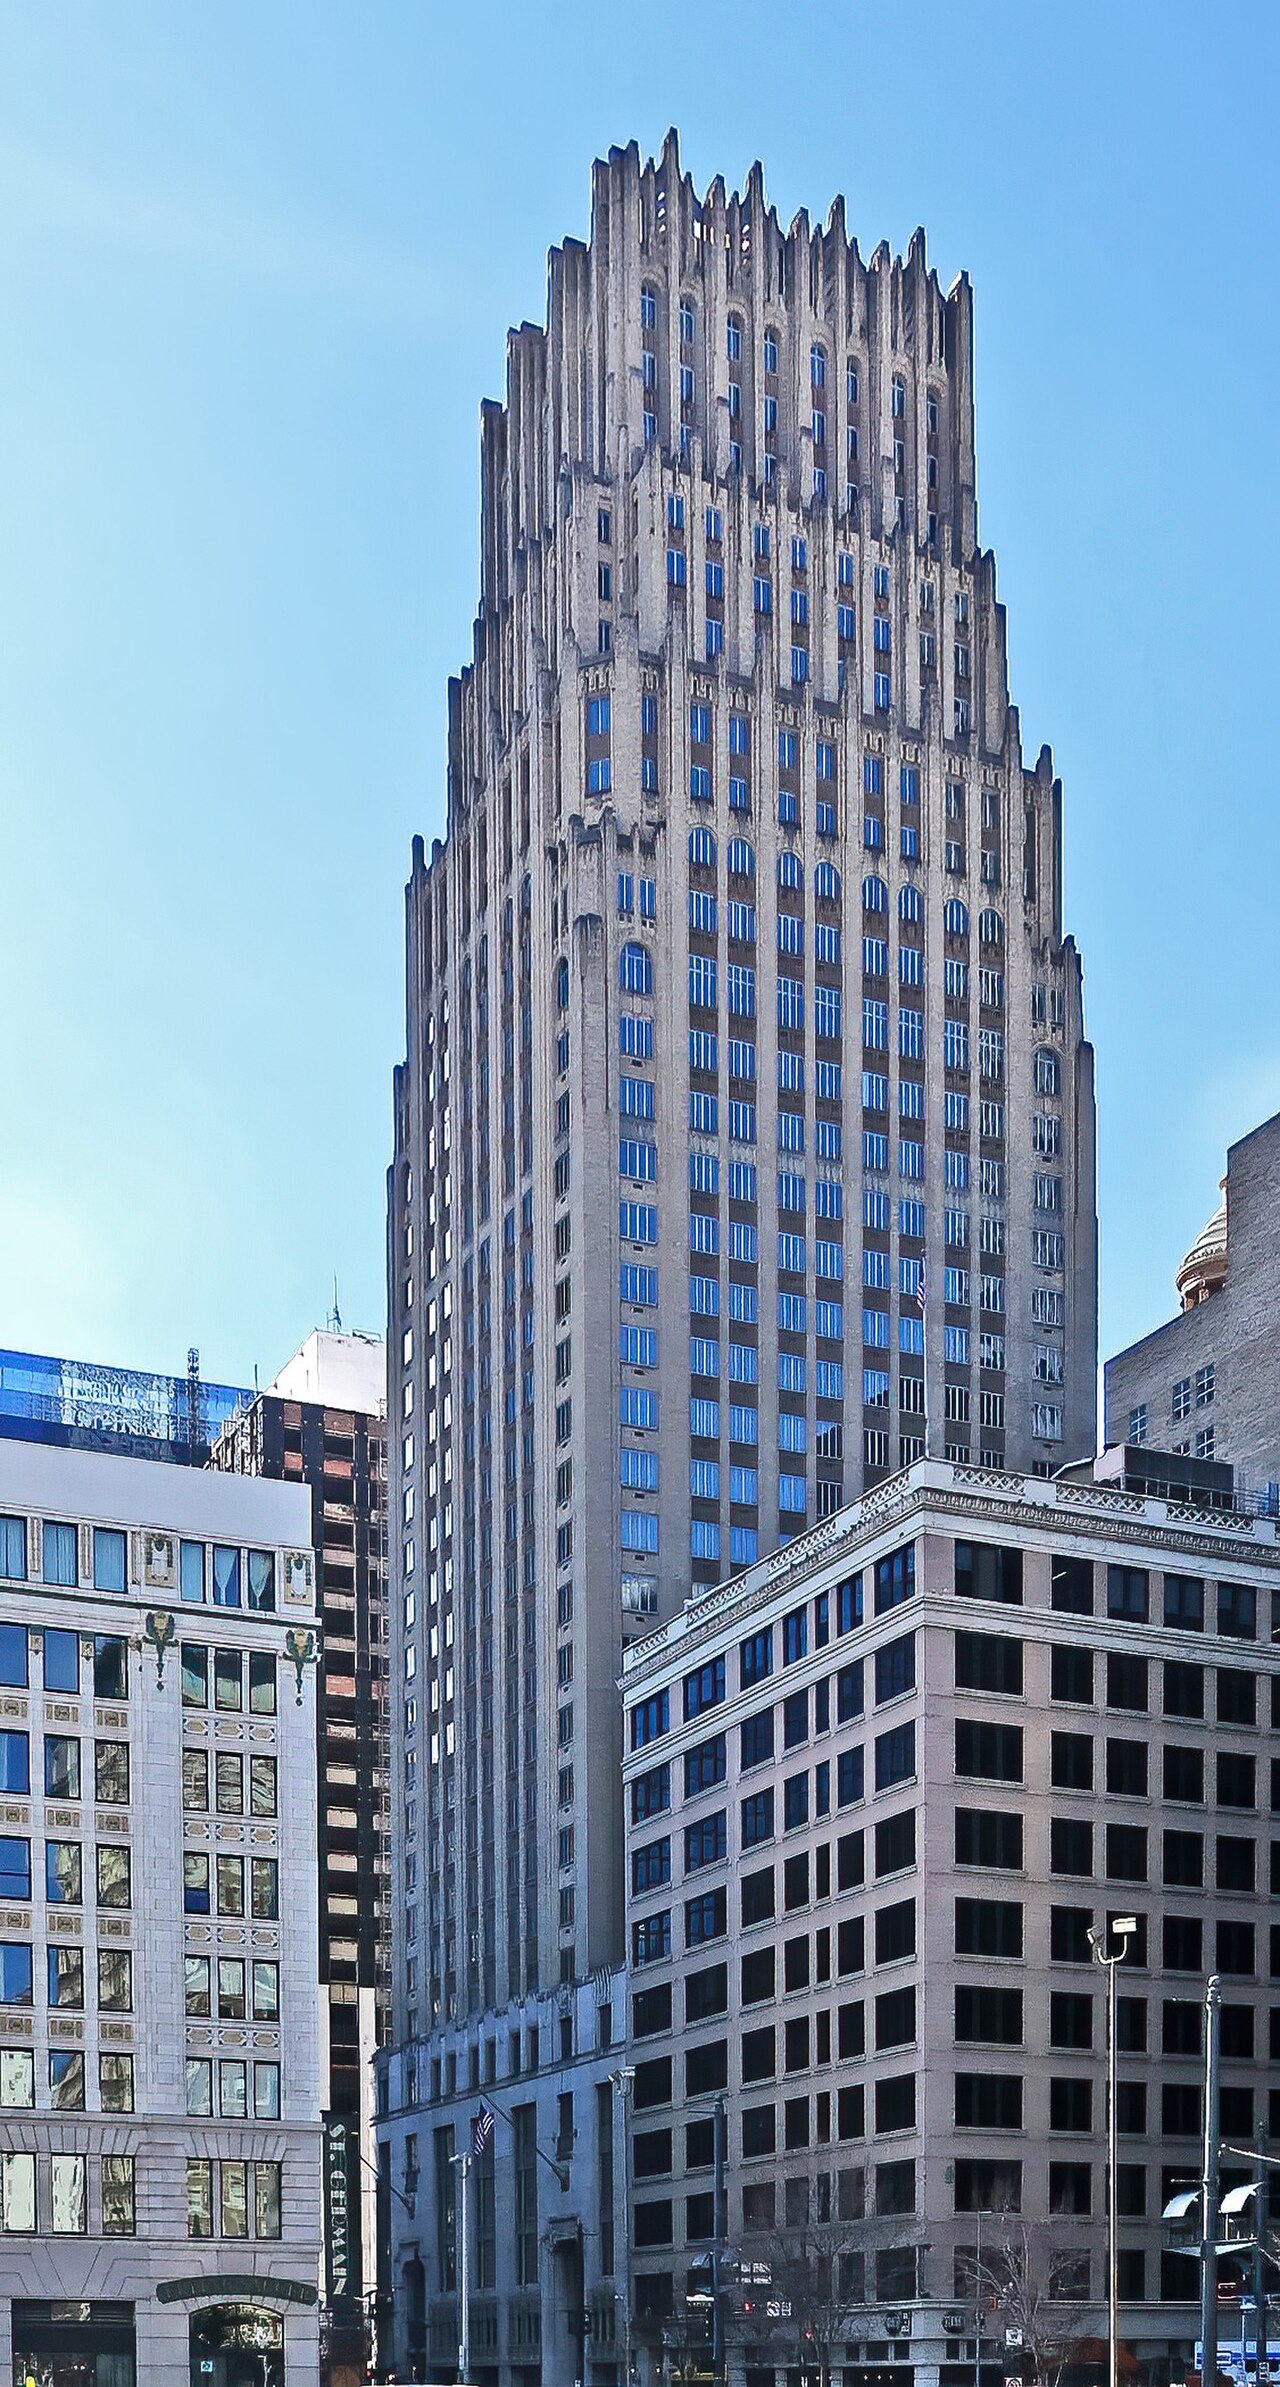
Downtown · 1929
Gulf Building (JPMorgan Chase Building)
- NRHP
- City Landmark
Completed in 1929, the 428-foot Gulf Building was designed by Alfred C. Finn with Kenneth Franzheim and J.E.R. Carpenter in the Art Deco style, drawing inspiration from Eliel Saarinen's celebrated entry in the 1922 Chicago Tribune Tower competition. Built for the Gulf Oil Corporation, it served as Houston's tallest skyscraper for more than three decades, symbolizing the city's rapid growth as an oil and finance capital during the late 1920s boom. Its ornate lobby features murals by artist Vincent Maragliotti depicting the history of transportation and commerce, along with elaborate metalwork and marble detailing typical of high style Art Deco skyscraper design. The tower later became a Chase Bank headquarters and remains one of downtown Houston's most architecturally significant early skyscrapers, listed on the National Register of Historic Places.
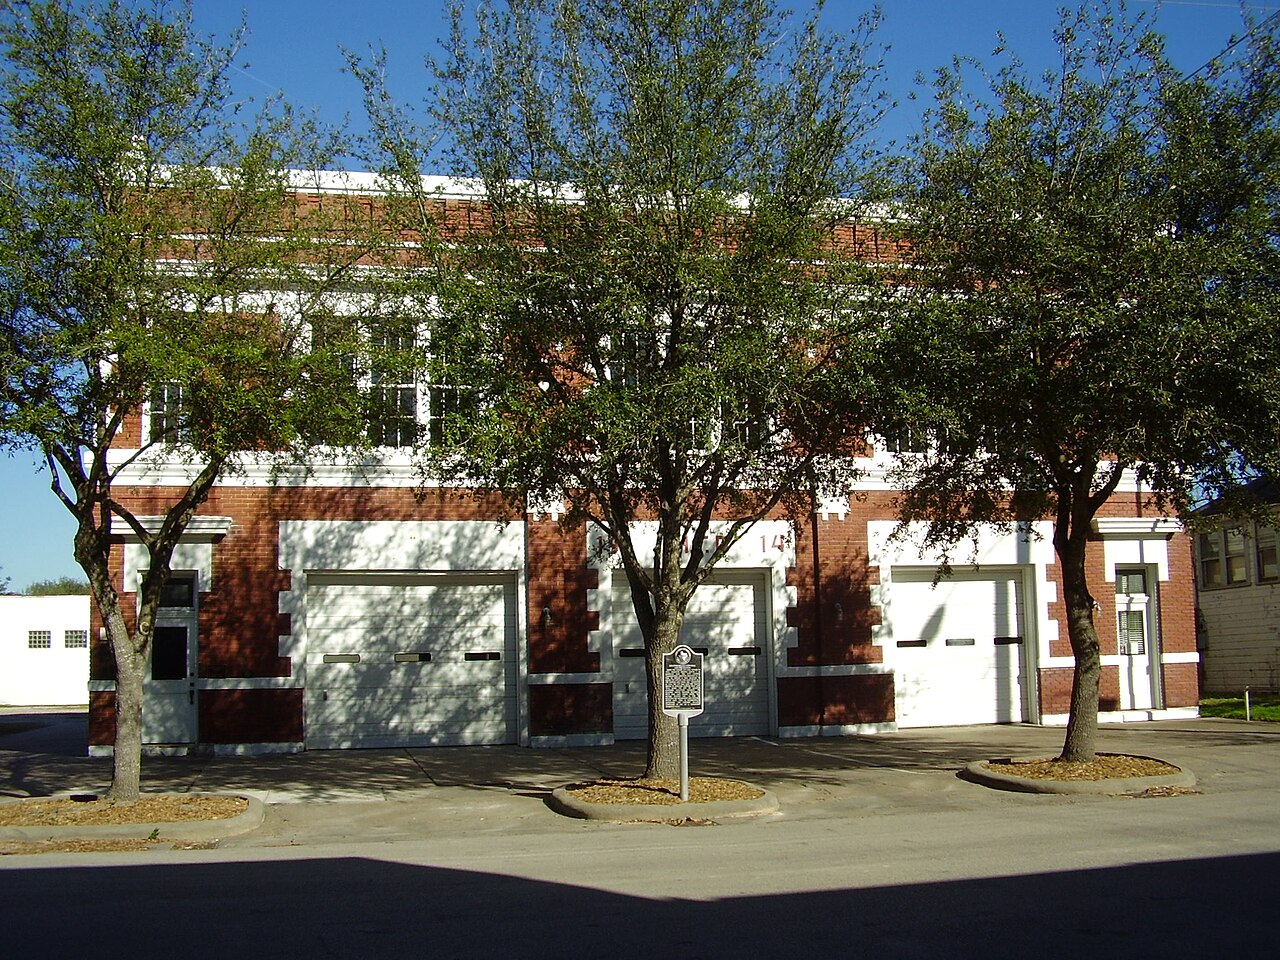
Houston Heights · 1926
Heights Fire Station No. 14
- Protected
Built in 1926 in the Mission Revival style, Heights Fire Station No. 14 is a small stucco firehouse with a red tile roof that served the streetcar suburb of Houston Heights during its early twentieth century growth. Houston Heights was developed in the 1890s as one of the first planned communities in the Houston area, and its civic buildings, including this fire station, reflect the Mission Revival aesthetic popular for public architecture in 1920s Texas neighborhoods. The station remained in active fire service for decades before its later conversion into a community hall, allowing it to continue serving neighborhood civic functions. Its modest scale and decorative stucco detailing distinguish it from downtown's larger commercial buildings, preserving a distinctly residential neighborhood character within Houston's broader collection of historic landmarks.
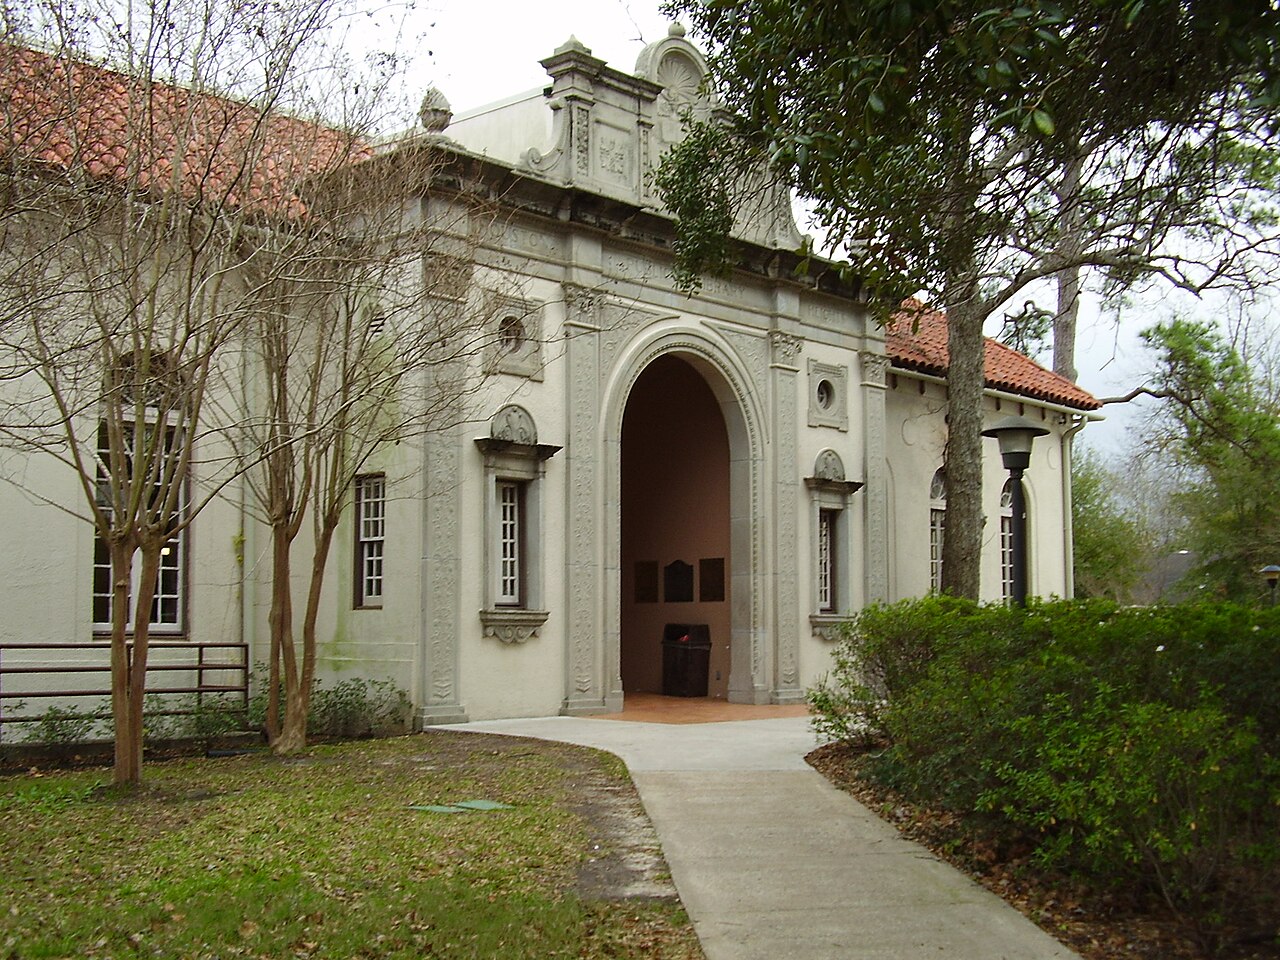
Houston Heights · 1898
Milroy House on Heights Boulevard
- NRHP
- City Landmark
Built in 1898, the Milroy House is one of the earliest surviving Queen Anne Victorian residences along Heights Boulevard, the grand esplanade at the center of Houston Heights, a streetcar suburb developed beginning in 1891 by real estate investor Oscar Martin Carter and the Omaha and South Texas Land Company. Heights Boulevard was designed with a wide, tree-lined median intended to showcase the neighborhood's finest homes to prospective buyers arriving by streetcar from downtown Houston. The Milroy House's wraparound porch, decorative turret, and ornamental woodwork exemplify the late-Victorian architectural vocabulary that once characterized much of the boulevard before later demolitions and infill construction altered its streetscape. It remains a well preserved example of the residential architecture that defined Houston's earliest planned suburban development.
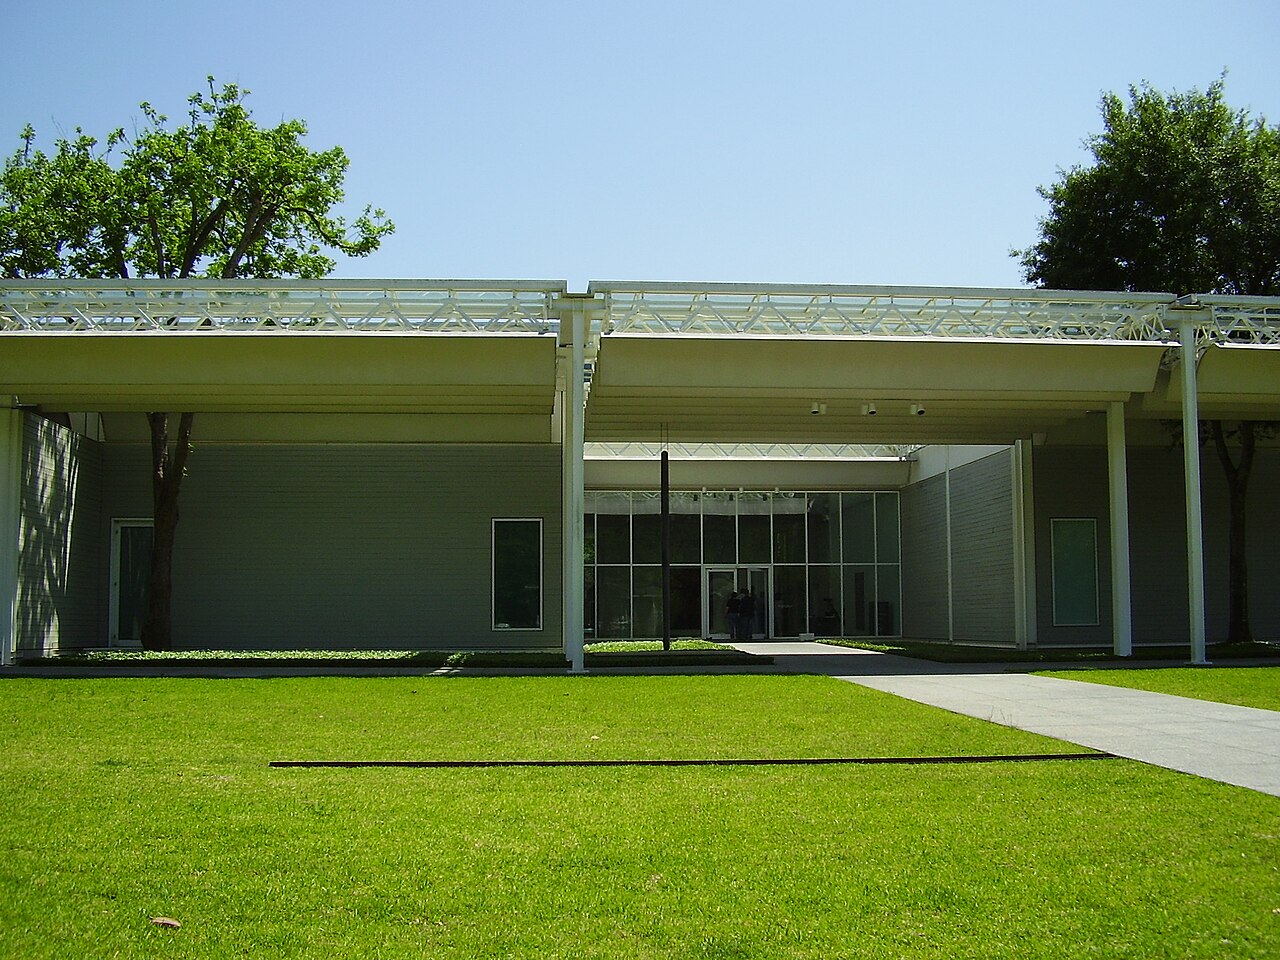
Montrose · 1987
The Menil Collection
- Locally Recognized
Completed in 1987 and designed by celebrated Italian architect Renzo Piano, the Menil Collection introduced an innovative system of curved ferrocement roof 'leaves' engineered to filter Houston's intense sunlight into soft, diffused natural light for the museum's galleries. Commissioned by art patrons John and Dominique de Menil to house their extensive collection of surrealist, tribal, and modern art, the museum anchors a distinctive low-rise campus of preserved gray bungalows in Houston's Montrose neighborhood, all painted the same signature gray at the de Menils' direction. The building's understated cypress-clad exterior and human scale contrast deliberately with the flashy commercial towers of downtown, reflecting the de Menils' vision of a quiet, contemplative art environment. The Menil campus has since expanded to include the Cy Twombly Gallery, the Menil Drawing Institute, and other structures, but Piano's original building remains its architectural centerpiece.
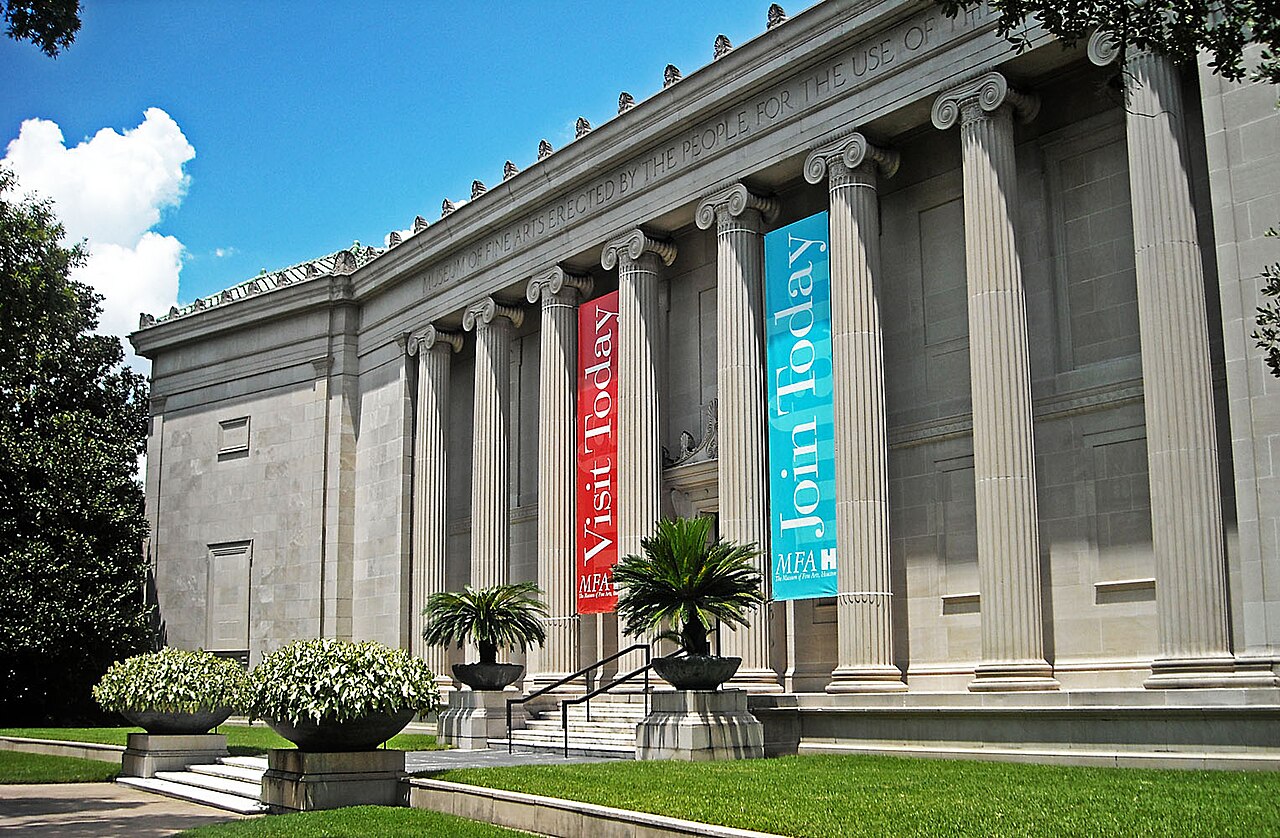
Museum District · 1924
MFAH: Caroline Wiess Law Building
- Locally Recognized
Opened in 1924 as the oldest art museum in Texas, the Caroline Wiess Law Building began with a neoclassical facade designed by architect William Ward Watkin and later gained international architectural significance when Ludwig Mies van der Rohe designed the Cullinan Hall addition in 1958 and the Brown Pavilion in 1974. These additions made the Museum of Fine Arts, Houston one of only two institutions in North America to contain a museum building designed by Mies, placing Houston within a small circle of cities shaped by his modernist vision. The museum has grown into one of the largest art museums in the United States, with encyclopedic collections spanning ancient to contemporary art, and its Watkin and Mies buildings together illustrate nearly a century of evolving architectural taste within a single institution. The complex remains a centerpiece of the Museum District, one of Houston's most culturally significant urban areas.
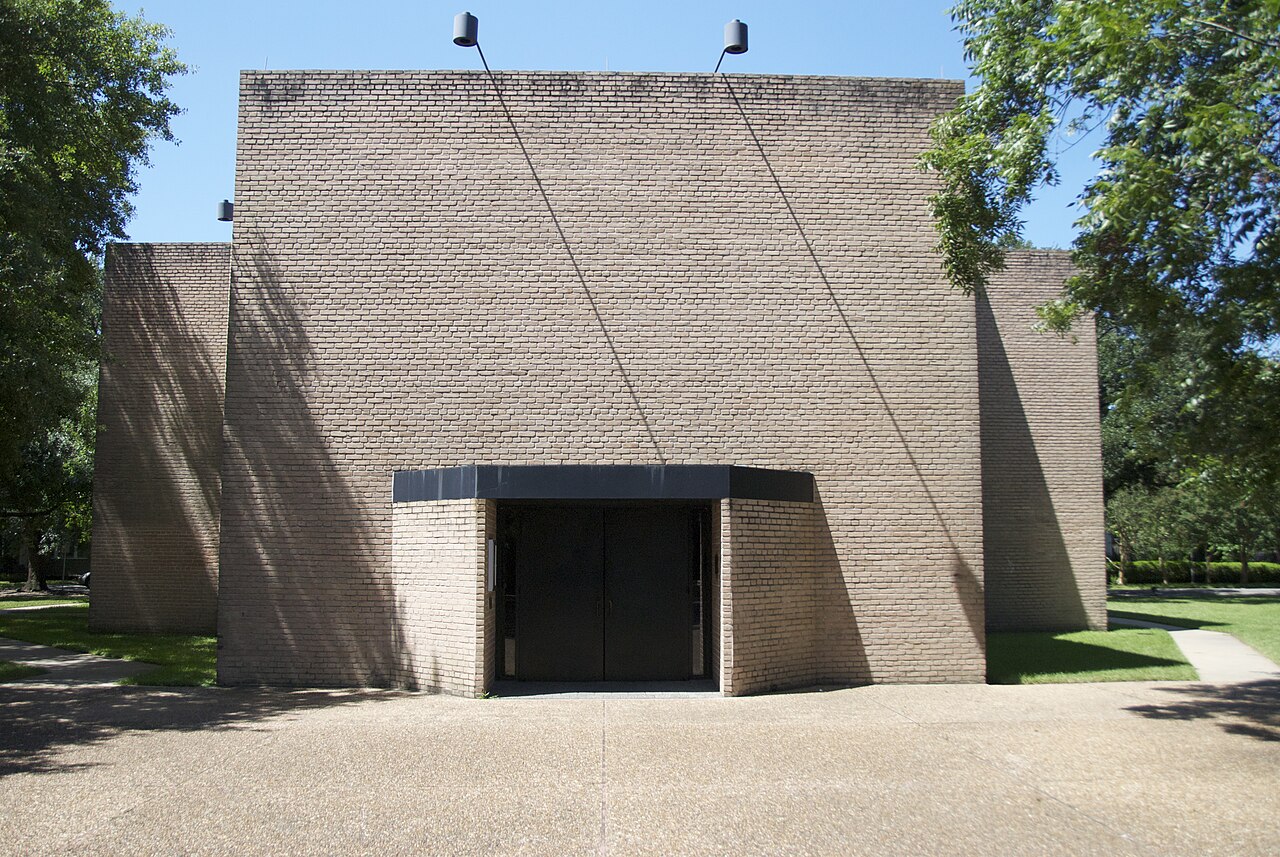
Montrose · 1971
Rothko Chapel
- National Historic Landmark
Completed in 1971 through the joint design efforts of Philip Johnson, Howard Barnstone, and Eugene Aubry, the Rothko Chapel was commissioned by art patrons John and Dominique de Menil as a non-denominational sacred space to house fourteen large scale canvases created specifically for the building by painter Mark Rothko. The octagonal brick chapel became an internationally recognized site for contemplation, interfaith dialogue, and human rights advocacy, hosting figures such as the Dalai Lama and serving as a venue for the annual Oscar Romero Award. In 2001 it was designated a National Historic Landmark, remarkably becoming one of the youngest buildings ever to receive that distinction given its relatively recent construction. The chapel and its adjacent reflecting pool, home to Barnett Newman's Broken Obelisk sculpture, remain a quiet architectural counterpoint to Houston's dense urban core, drawing visitors from around the world.
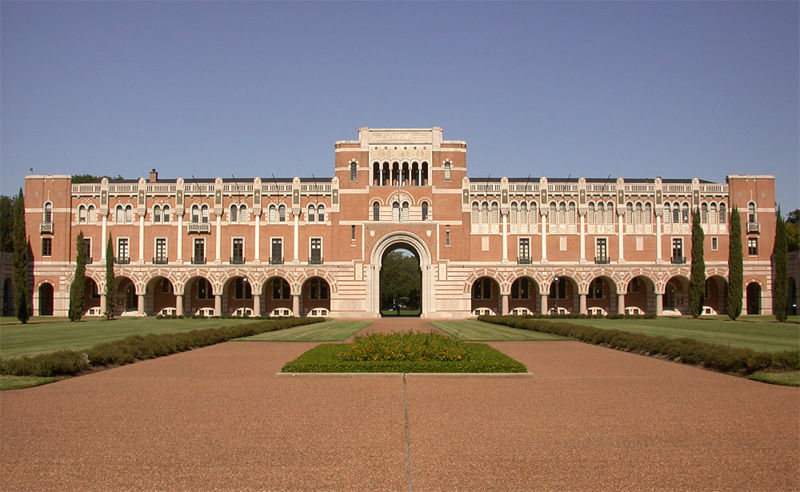
Rice Village / Museum District · 1912
Lovett Hall, Rice University
- NRHP
Completed in 1912, Lovett Hall was the first building constructed on the campus of Rice University, then known as the Rice Institute, and was designed by the firm Cram, Goodhue and Ferguson in a distinctive Byzantine-Mediterranean style that architectural historians often call the Rice style. Its rose and cream striped brickwork, marble columned arcades, and central Sallyport tower established an architectural template that has guided campus design at Rice for more than a century, ensuring visual cohesion even as the university expanded dramatically. The building originally housed nearly all of the fledgling institute's academic functions, including classrooms, offices, and a gymnasium, before later campus growth allowed it to be dedicated to administrative use and named for Rice's second president, Edgar Odell Lovett. It remains the ceremonial and symbolic heart of the Rice University campus.
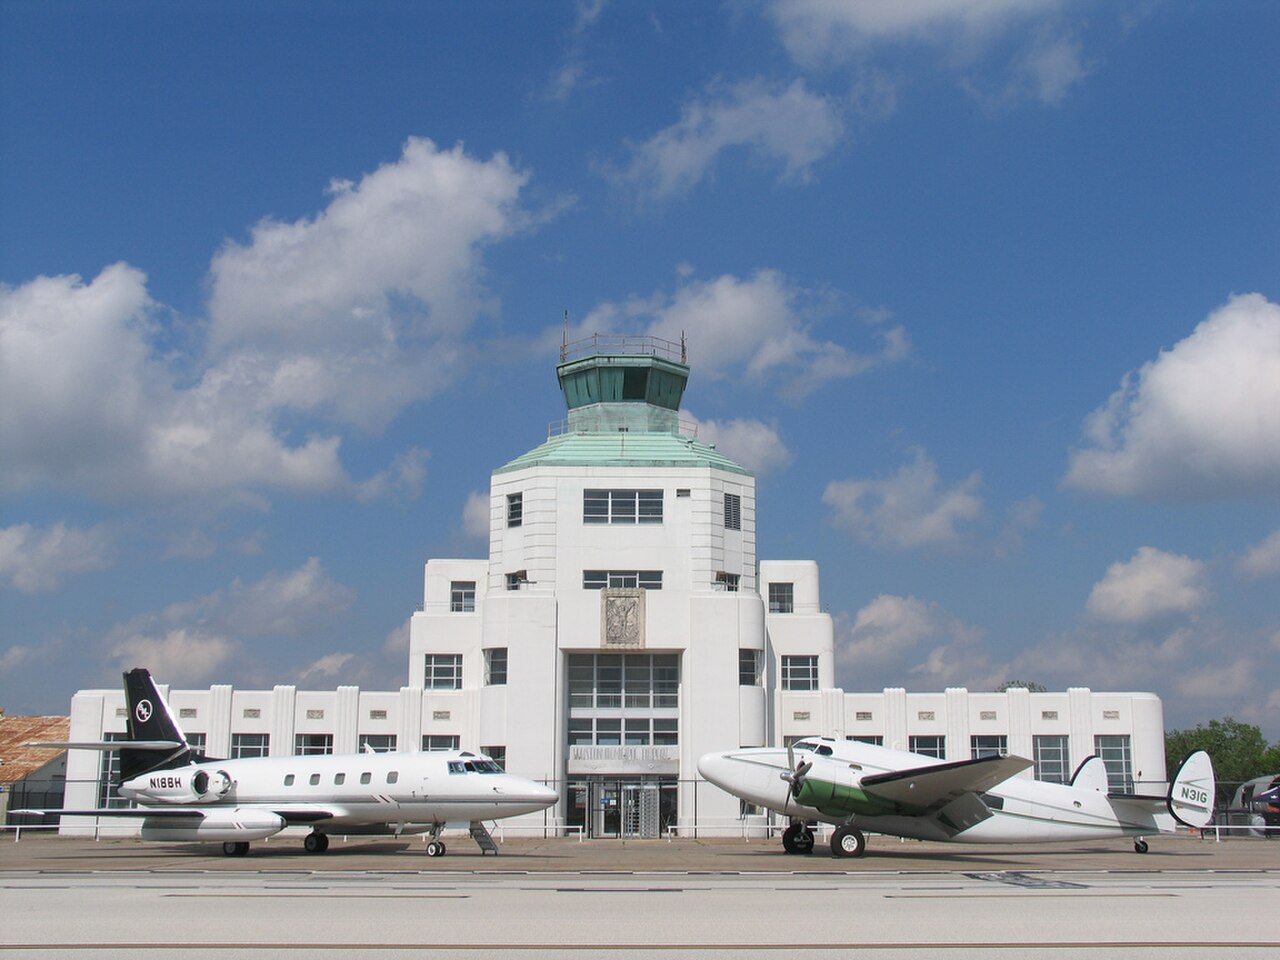
Hobby Airport · 1940
1940 Air Terminal Museum
- NRHP
- Protected
Opened in 1940 as Houston's original municipal air terminal, this Art Deco and Streamline Moderne building designed by Joseph Finger served as the city's primary commercial aviation gateway before the site evolved into what is now William P. Hobby Airport. Its streamlined curves, terrazzo floors, and control tower reflect the optimistic, forward-looking design language associated with the golden age of commercial air travel just before World War II. The terminal handled passenger flights for decades until larger jet aircraft outgrew its facilities, leading to the construction of newer terminals nearby, but rather than being demolished the historic building was preserved and converted into the 1940 Air Terminal Museum. Today it offers visitors a rare, intact glimpse into early commercial aviation architecture and Houston's rise as a regional air transportation hub.
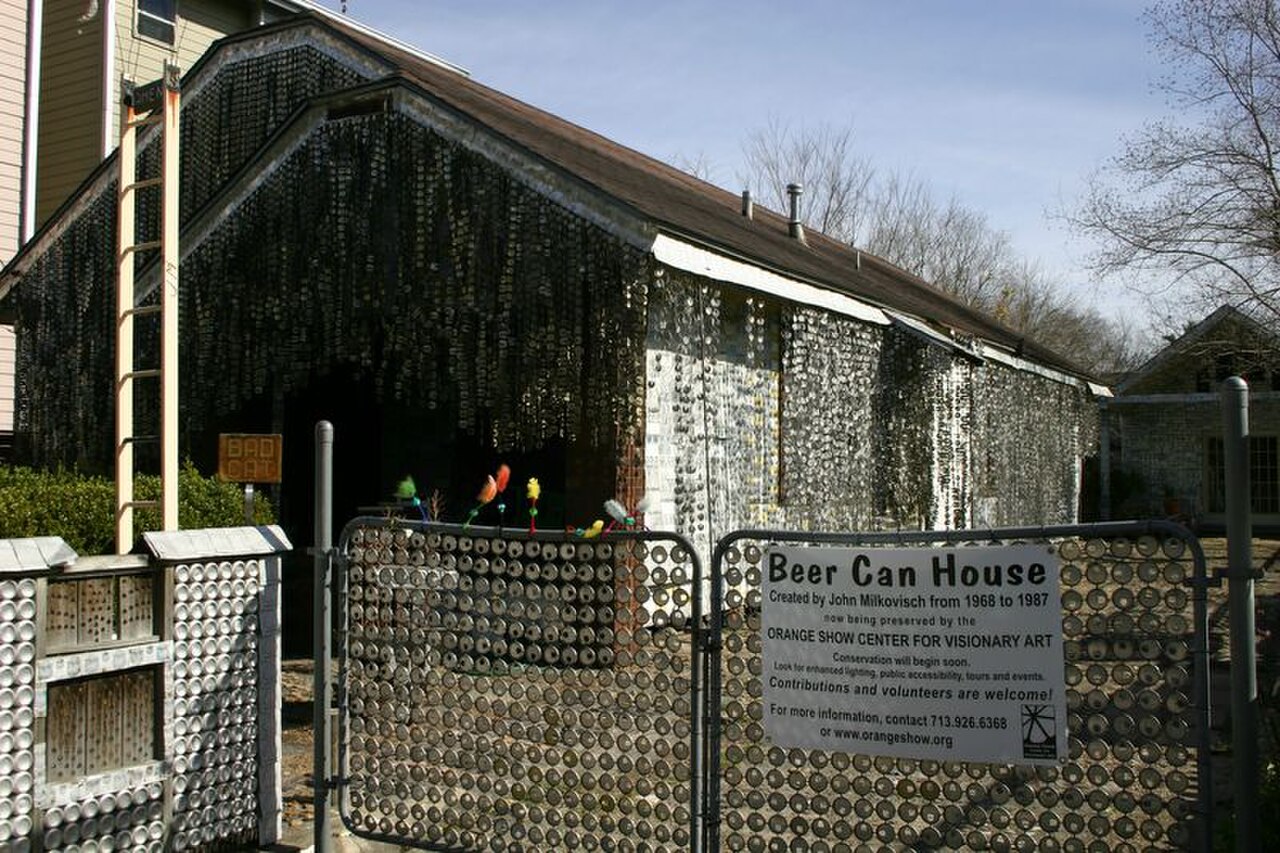
Rice Military · 1968
Beer Can House
- Locally Recognized
Beginning in 1968 and continuing for roughly eighteen years, upholsterer John Milkovisch transformed his ordinary Houston bungalow into an extraordinary work of folk art by cladding its exterior in tens of thousands of flattened aluminum beer cans, along with garlands made from can pull tabs and marbles embedded in the yard and driveway. Milkovisch, who worked at the Southern Pacific Railroad, undertook the project initially as a practical solution to avoid repainting and yard mowing, but it grew into an obsessive and celebrated example of vernacular assemblage art. After his death, the Orange Show Center for Visionary Art acquired and restored the house, ensuring its survival as one of the defining examples of Houston's rich tradition of self-taught, visionary folk architecture, alongside sites like the Orange Show itself.

East End · 1979
The Orange Show Monument
- Locally Recognized
Built over roughly twenty five years starting in the 1950s, the Orange Show Monument is a labyrinthine folk art environment created by Houston postal worker Jefferson Davis McKissack out of found materials, wagon wheels, decorative tile mosaics, wrought iron, and salvaged architectural fragments, all in celebration of the orange as what he considered the perfect food. McKissack opened the site to the public in 1979 shortly before his death, and its whimsical, maze-like design of courtyards, stages, and exhibits reflects a deeply personal vision of art, health, and civic pride. Concerned Houstonians organized to save the site from demolition after McKissack's death, founding the Orange Show Center for Visionary Art, which went on to also preserve the Beer Can House and to launch the annual Art Car Parade. The Orange Show is widely credited with launching Houston's contemporary folk art preservation movement.
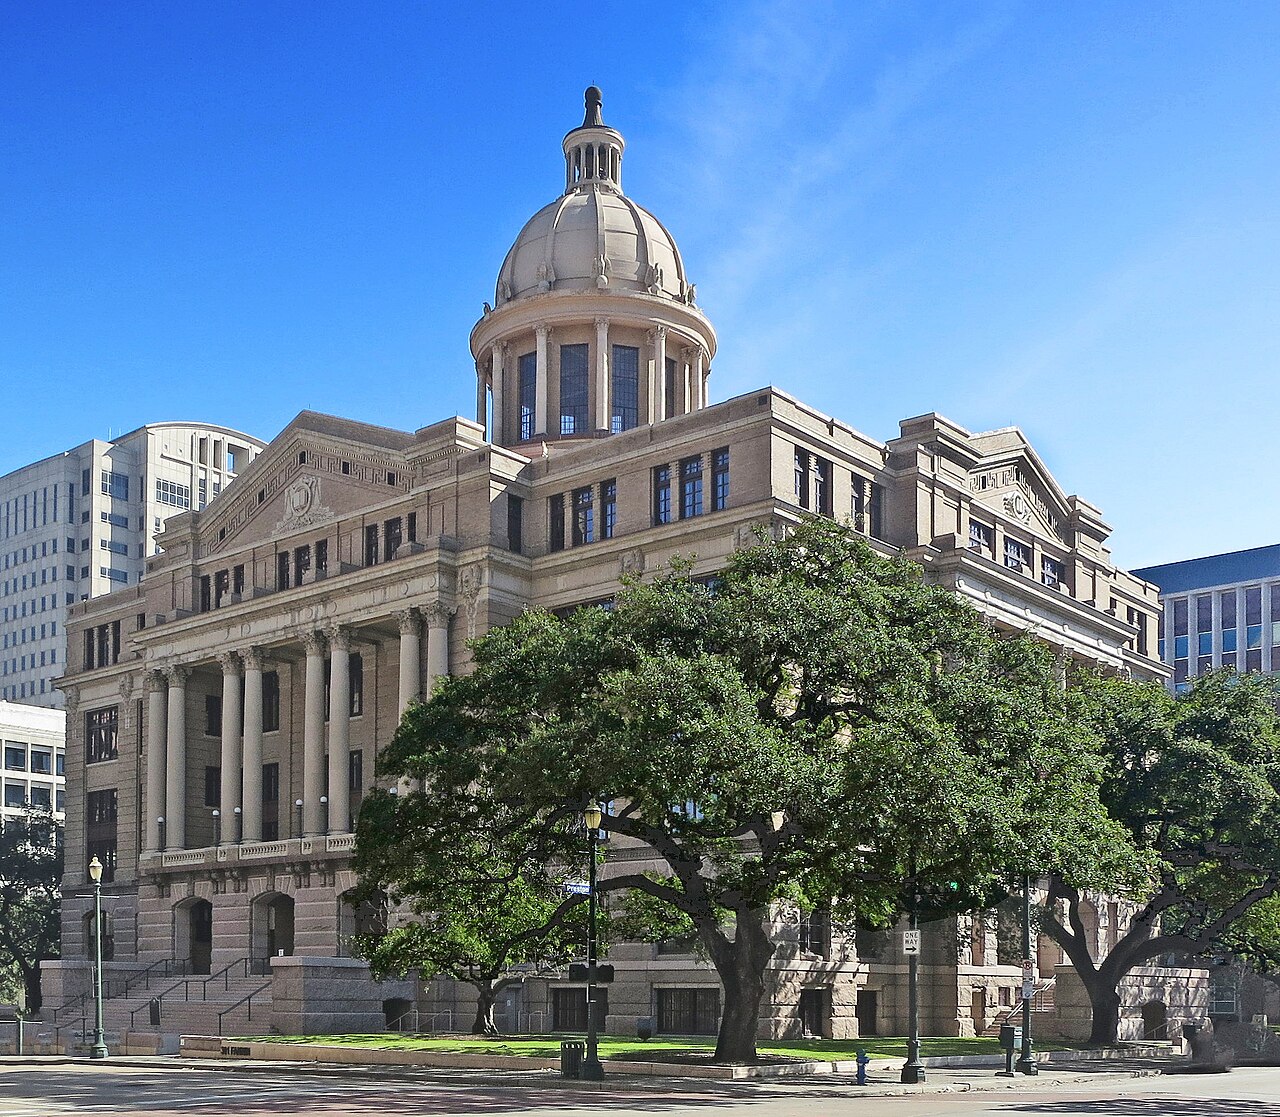
Downtown · 1910
Harris County 1910 Courthouse
- NRHP
- Recorded Texas Historic Landmark
Completed in 1910 and designed by the Dallas firm Lang and Witchell in the Classical Revival and Beaux-Arts style, the Harris County 1910 Courthouse was built of pink Texas granite and brick topped by a copper dome, replacing an earlier courthouse on the same site at Courthouse Square. It served as the seat of county judicial proceedings for decades, hosting significant civil and criminal trials during a formative period of Harris County's growth, before later county government expansion led to its underuse and years of deferred maintenance. A major restoration completed in 2011 returned the courthouse to its original 1910 appearance, including the copper dome and grand rotunda, at a cost of tens of millions of dollars, making it a flagship achievement of Harris County's historic preservation efforts. It remains an active courthouse and a defining anchor of downtown Houston's historic Courthouse Square district.
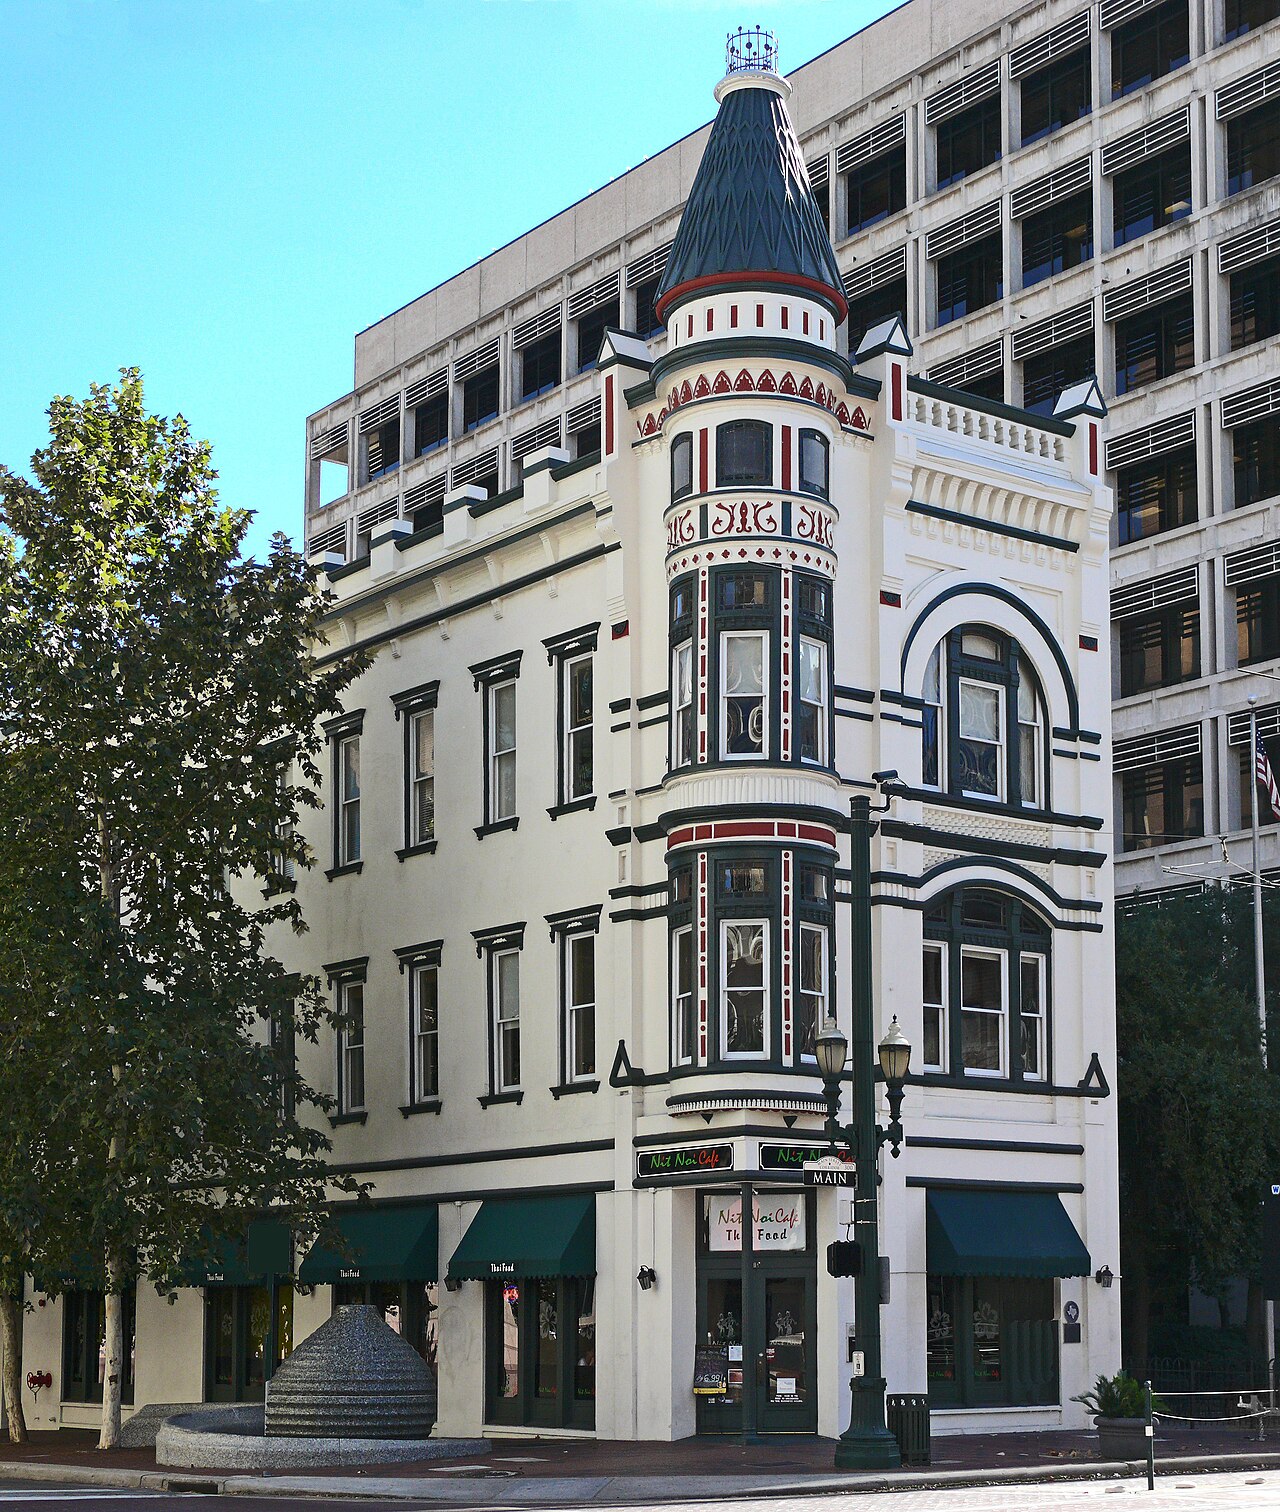
Downtown · 1889
Sweeney, Coombs & Fredericks Building
- NRHP
- City Landmark
Constructed in 1889 and designed by prominent local architect George E. Dickey, the Sweeney, Coombs and Fredericks Building is a rare surviving example of Victorian era commercial architecture in downtown Houston, distinguished by its cast iron storefront and pressed metal cornice, both hallmarks of the ornate mercantile buildings erected during the city's late nineteenth century commercial expansion. The building originally housed a jewelry business and other retail tenants serving Houston's growing merchant class during a period when the city was solidifying its role as a regional trade and transportation center. Most of downtown's comparable Victorian commercial buildings were demolished during twentieth century redevelopment waves, making this structure an increasingly rare physical record of Houston's nineteenth century streetscape and architectural craftsmanship.
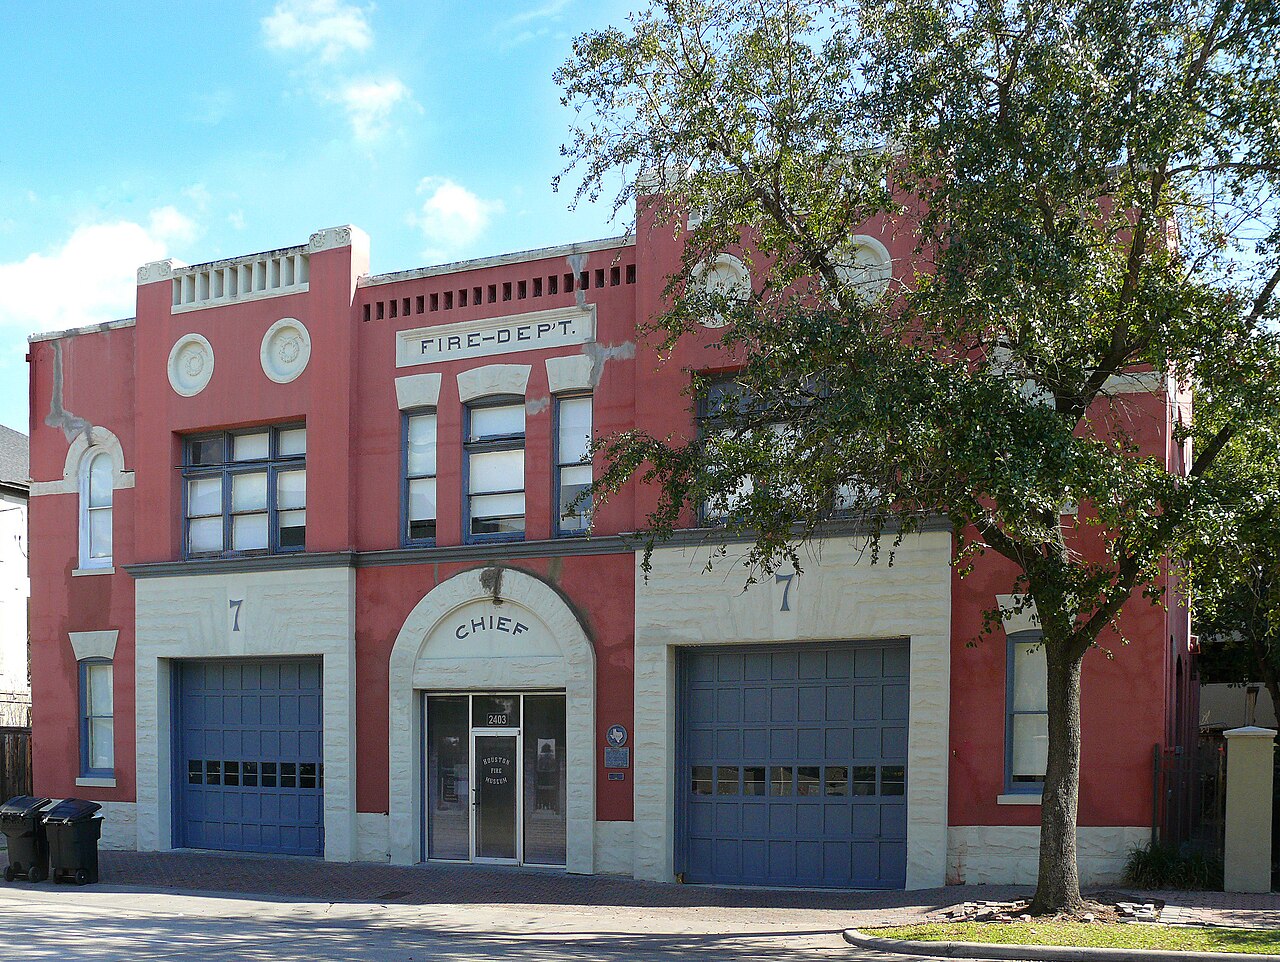
Midtown · 1899
Fire Station No. 7
- Protected
Built in 1899 in the Romanesque Revival style, Fire Station No. 7 is one of the oldest surviving fire stations in Houston, distinguished by its arched carriage doors and pressed brick facade that reflect the municipal architecture typical of the late nineteenth century. The station served an active firefighting role for the surrounding neighborhood during a period when Houston's fire department was transitioning from volunteer companies to a professional municipal service, reflecting the city's growing infrastructure needs as its population expanded. Its survival into the present day, largely unaltered on its exterior, offers a valuable record of how public safety buildings were designed and built in Houston before the widespread use of poured concrete and steel frame construction became standard for municipal facilities in the twentieth century.
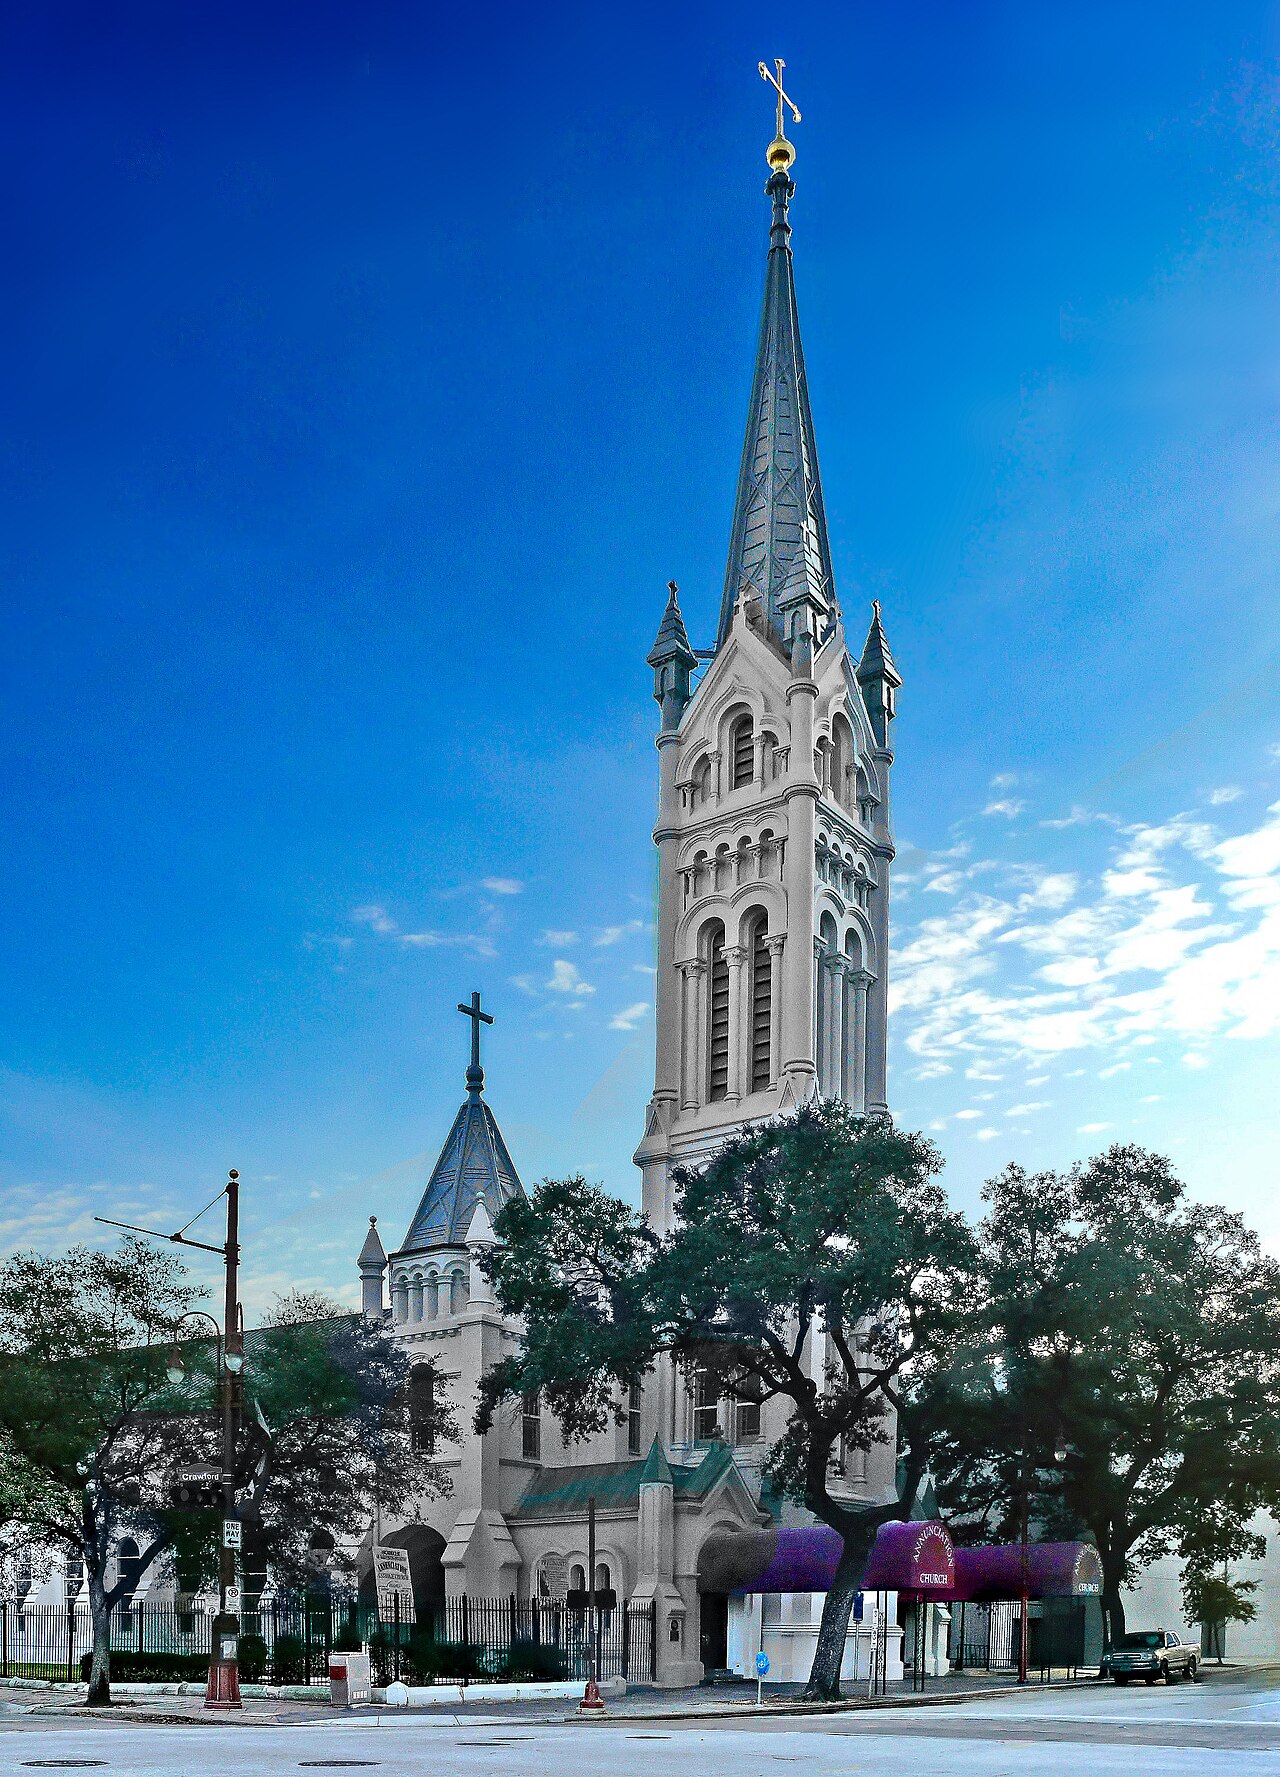
Downtown · 1871
Annunciation Catholic Church
- NRHP
- City Landmark
Founded in 1866 with the current church building completed in 1871, Annunciation Catholic Church is the oldest surviving Catholic church in Houston, built to serve the city's growing Catholic population during the Reconstruction era. Its Gothic Revival and Romanesque sanctuary was later enhanced with a 190 foot bell tower designed by celebrated Galveston architect Nicholas J. Clayton, one of the most prolific ecclesiastical architects working in nineteenth century Texas. The church's masonry construction and soaring tower made it a prominent landmark on the downtown skyline for decades before the rise of Houston's modern high rises, and it remains an active parish continuing to serve worshippers in the heart of downtown. As one of the very few pre-1900 masonry religious buildings surviving in central Houston, it provides a rare architectural link to the city's nineteenth century urban fabric.
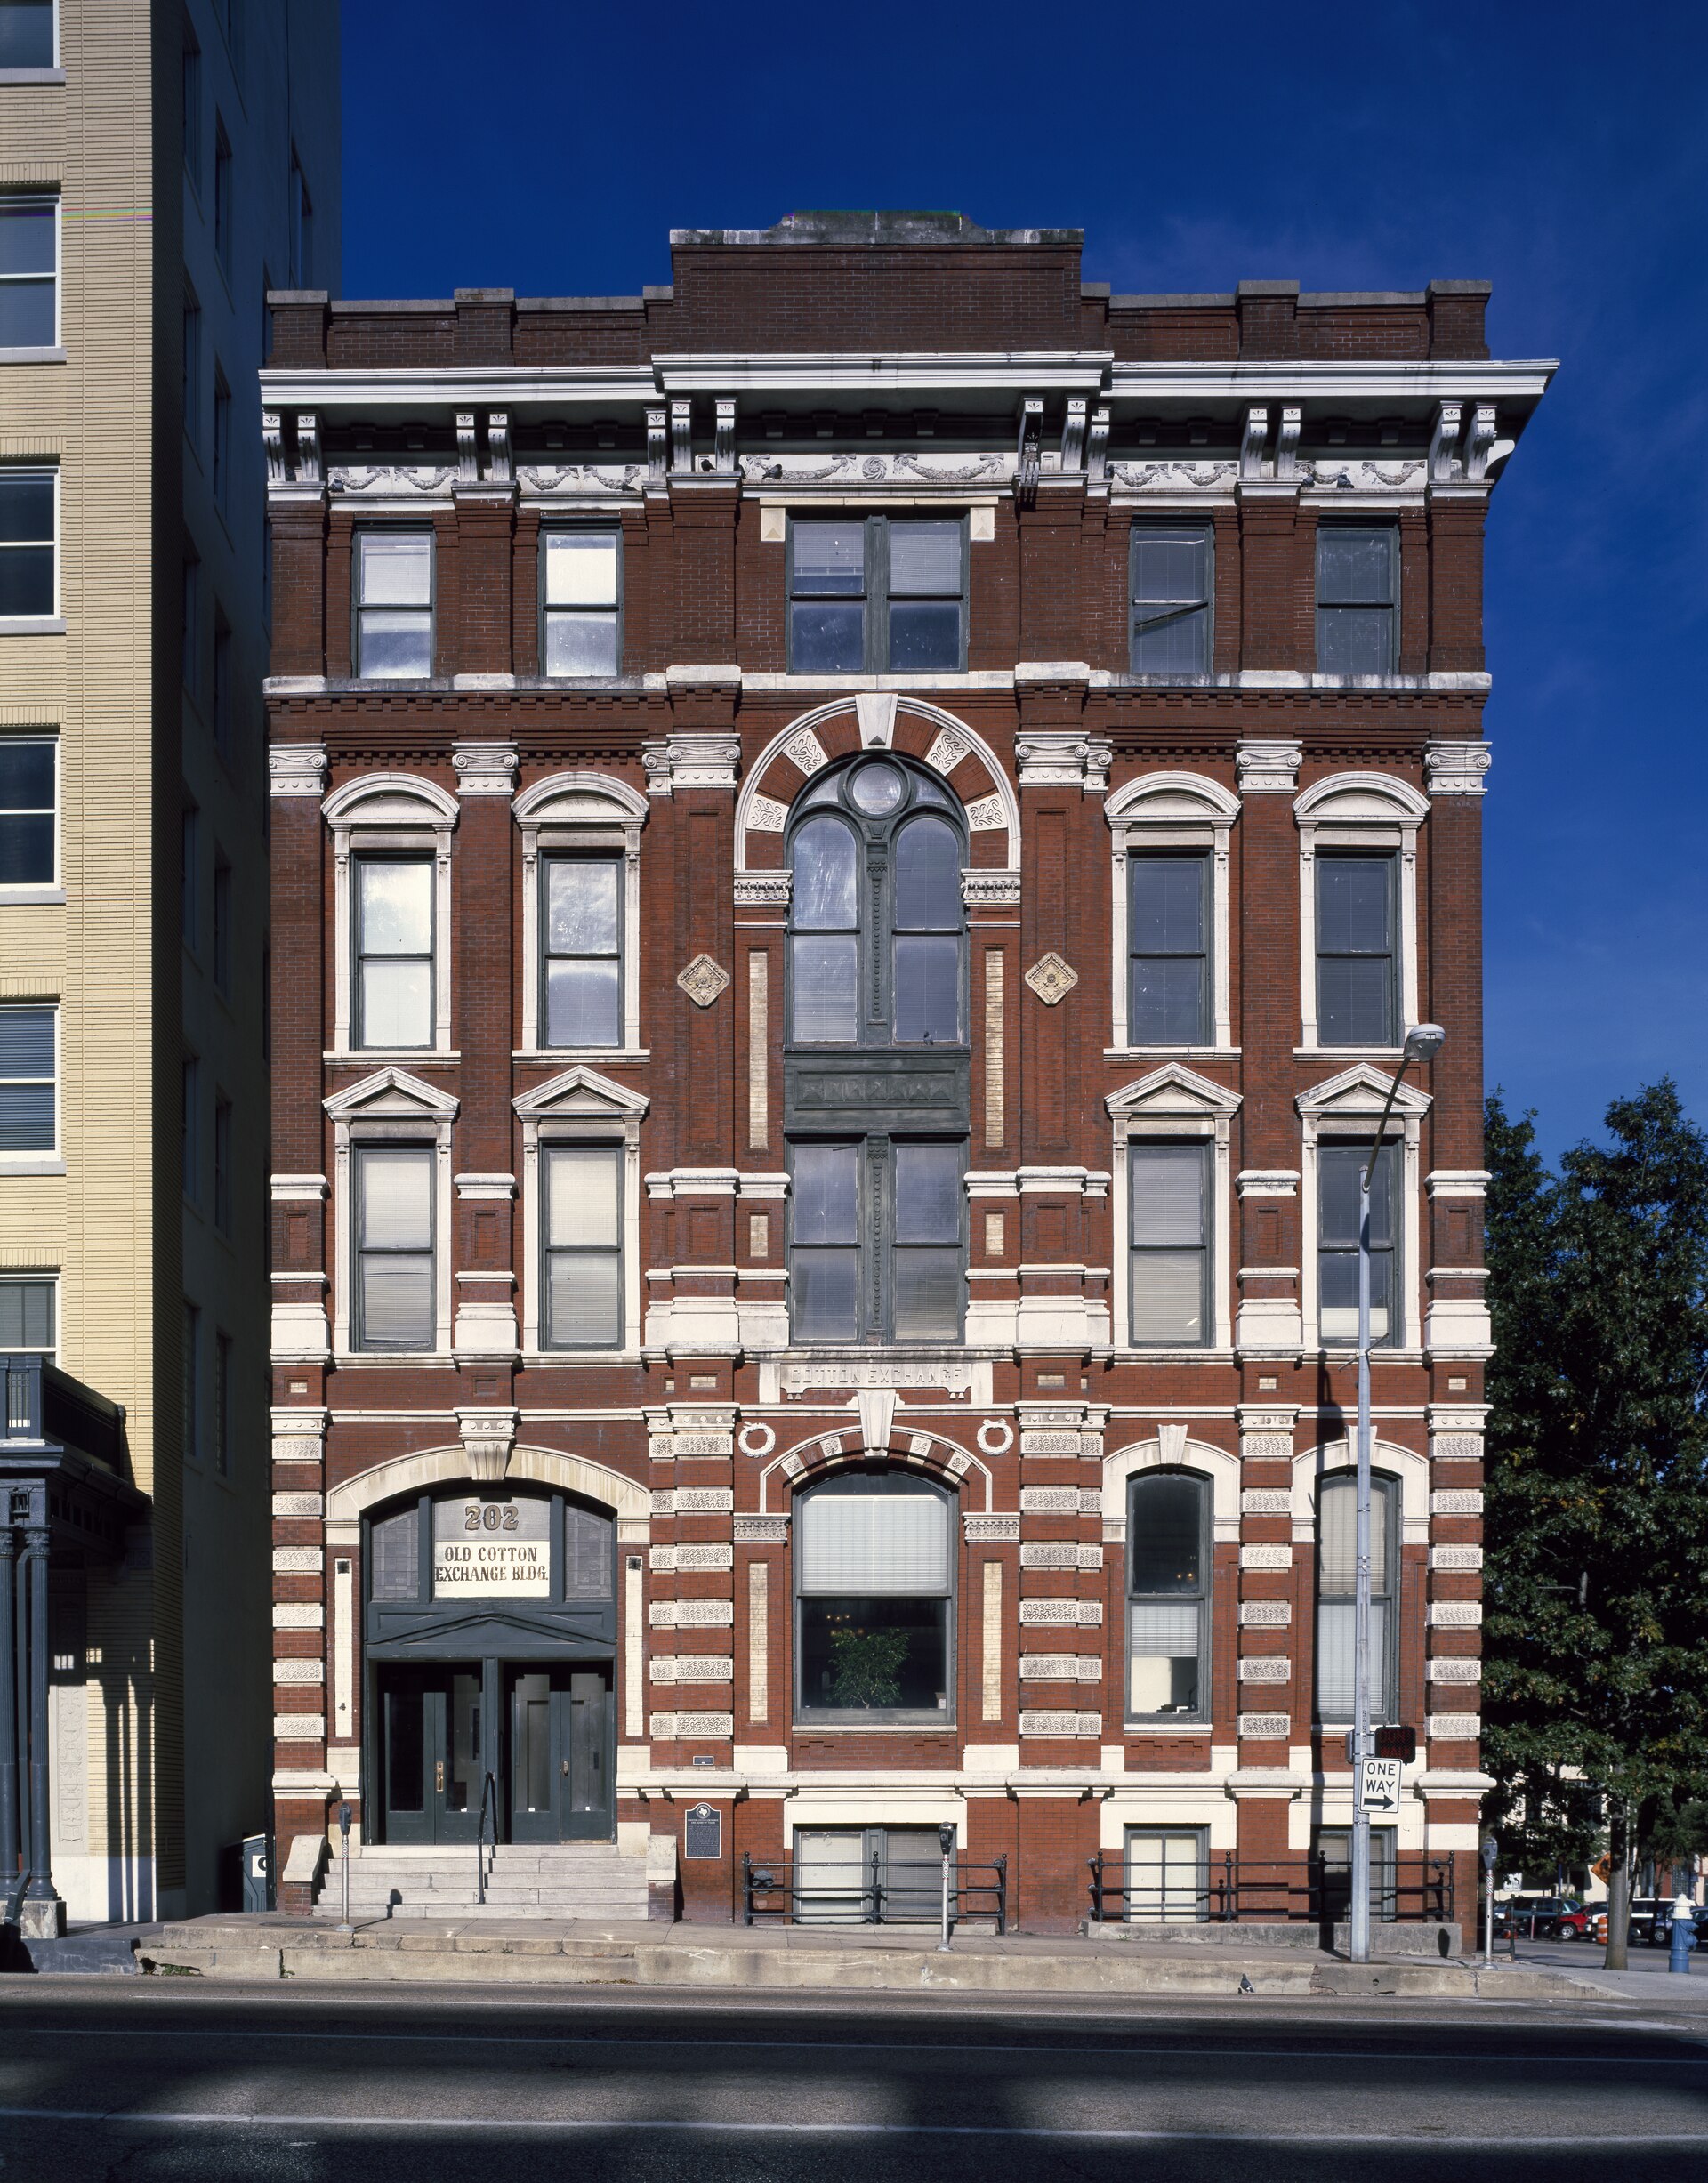
Downtown · 1907
Cotton Exchange Annex
- NRHP
Built in 1907 in the Renaissance Revival style, the Cotton Exchange Annex was constructed to expand the trading capacity of the adjacent 1884 Houston Cotton Exchange building as Houston solidified its position as the world's largest spot cotton market in the early twentieth century. The annex provided additional office and trading space to accommodate the growing number of cotton brokers, merchants, and shipping agents whose business depended on the exchange's price setting and grading functions. Its construction reflects the continued importance of the cotton trade to Houston's economy even as the city began diversifying into oil and other industries during the same period. Together with the original Exchange building, the annex forms part of a small but significant cluster of surviving structures documenting Houston's role as an agricultural commodities hub before the rise of the oil economy.
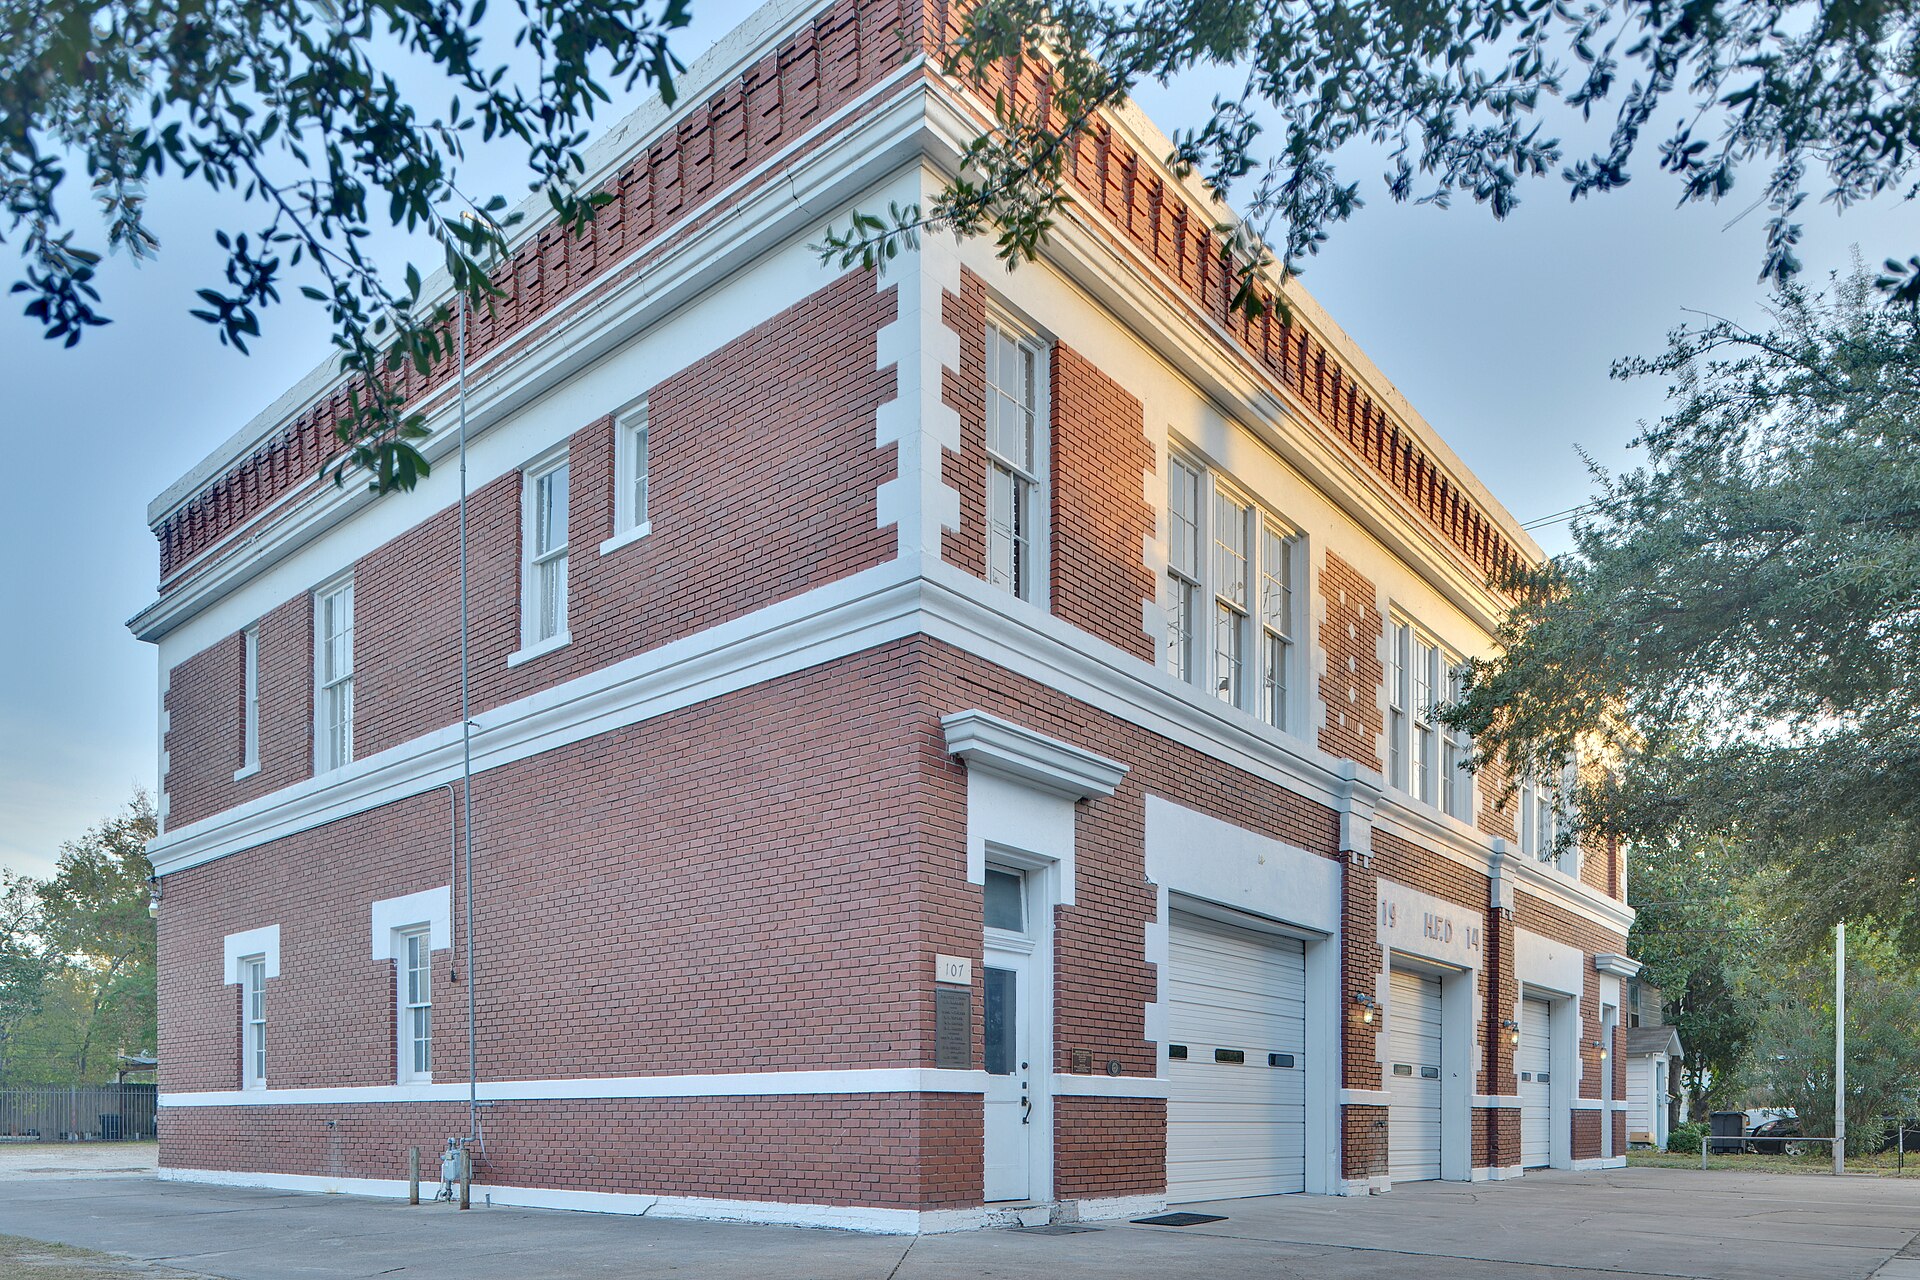
Houston Heights · 1915
Houston Heights City Hall and Fire Station
- NRHP
- Protected
Built in 1915 in the Mission Revival style, the Houston Heights City Hall and Fire Station served as the civic seat of the independent city of Houston Heights until it was annexed by the City of Houston in 1919. Houston Heights had been established in 1891 as one of the region's earliest planned suburban communities, and this stucco and red tile building represented its civic government during the brief decades when the Heights operated as its own incorporated municipality with its own mayor, police, and fire services. Following annexation, the building continued to serve various municipal and community functions, and today it stands as a rare surviving example of small city Progressive Era civic architecture in the Houston area, embodying a distinctive chapter of local governance history before the neighborhood was absorbed into greater Houston.
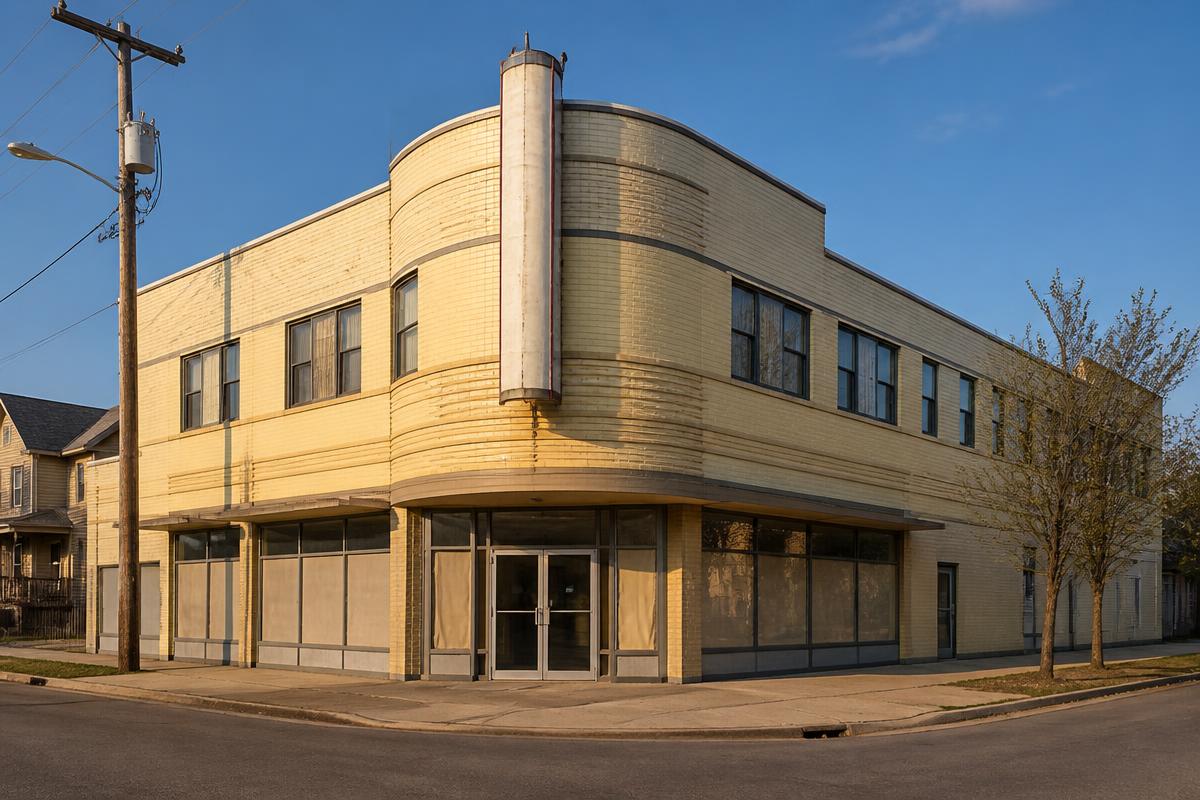 AI illustration
Third Ward · 1939
Eldorado Ballroom
- City Landmark
Opened in 1939 and designed by architect Lenard Gabert in the Streamline Moderne style, the Eldorado Ballroom in Houston's Third Ward became known as the home of happy feet, serving as the premier Black entertainment venue in segregated Houston. Its stage hosted legendary performers including Duke Ellington, B.B. King, Etta James, and Ray Charles, making it a central hub of the Chitlin Circuit that gave Black musicians performance opportunities during the era of Jim Crow segregation. The ballroom fell into disuse and disrepair for decades following the decline of the surrounding commercial district, but it was rescued and restored in 2003 by Project Row Houses, the acclaimed community arts organization founded in the same Third Ward neighborhood. Its restoration preserved a vital piece of Houston's African American cultural and musical heritage.
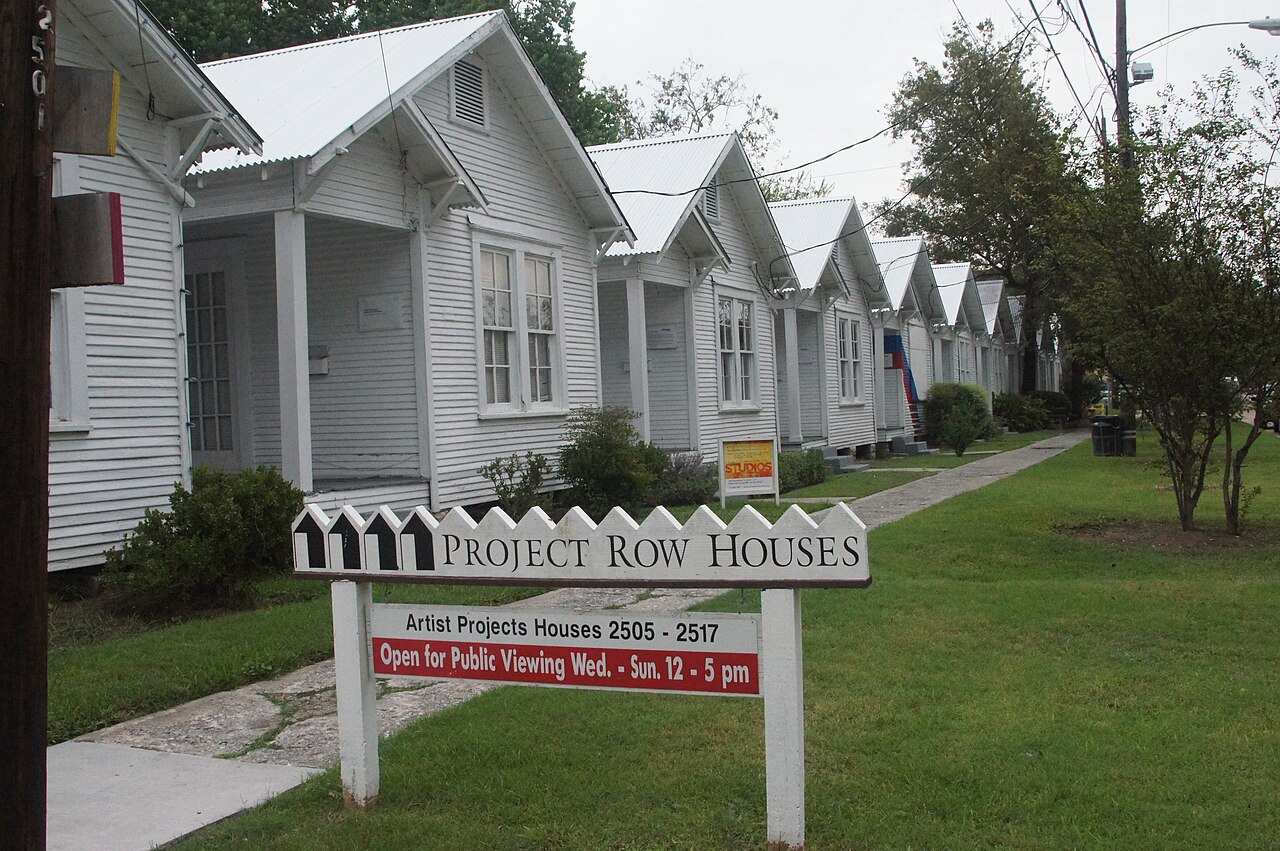
Third Ward · 1930
Project Row Houses
- Locally Recognized
Founded in 1993 by artist Rick Lowe along with a group of fellow artists, Project Row Houses transformed a block of 22 historic shotgun houses dating to around 1930 in Houston's Third Ward into an art and social engagement complex combining artist residencies, community programming, and support services for young mothers. The shotgun house, a narrow vernacular residential form with deep roots in African American communities across the American South, had long characterized the working class Third Ward neighborhood, and Lowe's project sought to preserve this architectural heritage while addressing contemporary community needs. Project Row Houses has since expanded into a broader nonprofit encompassing dozens of properties and is recognized nationally and internationally as a pioneering model for preservation based community development, influencing similar art and social practice projects across the United States.
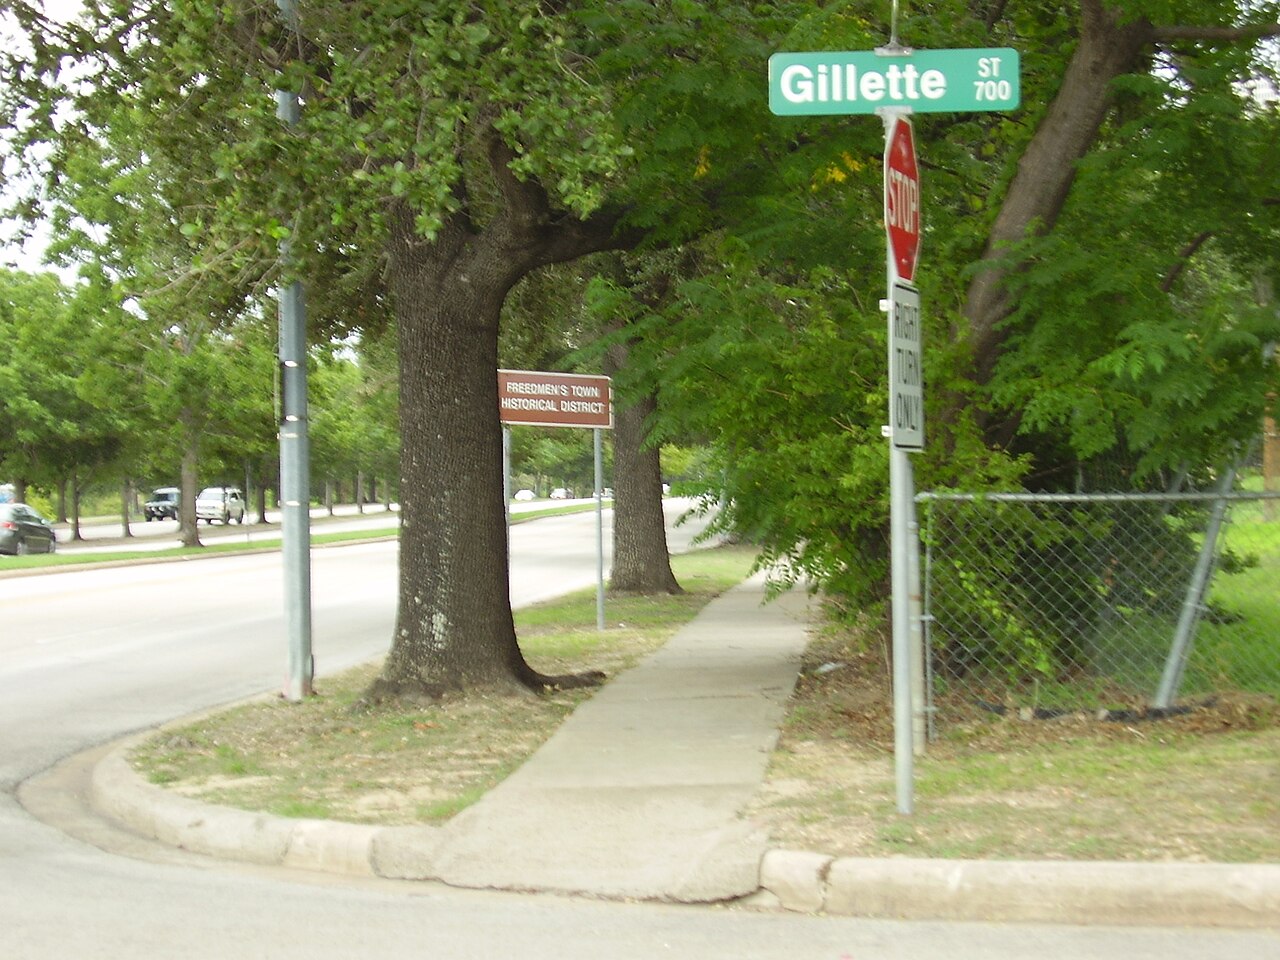
Fourth Ward · 1866
Freedmen's Town Historic District
- NRHP
Settled beginning in 1866 by formerly enslaved people following Emancipation, Freedmen's Town in Houston's Fourth Ward became one of the most historically significant Reconstruction era Black communities in the American South, developing its own churches, businesses, schools, and civic institutions. The neighborhood is distinguished by its hand laid brick streets, created by community members using bricks made locally, along with surviving shotgun houses and institutions such as the Rutherford B.H. Yates Museum, which preserves the history of a formerly enslaved family that became prominent local printers and civic leaders. Much of Freedmen's Town was demolished during twentieth century urban renewal projects and highway construction, making the surviving brick streets and remaining historic structures an increasingly rare and fiercely defended testament to Houston's African American history and the broader Reconstruction era experience across the South.
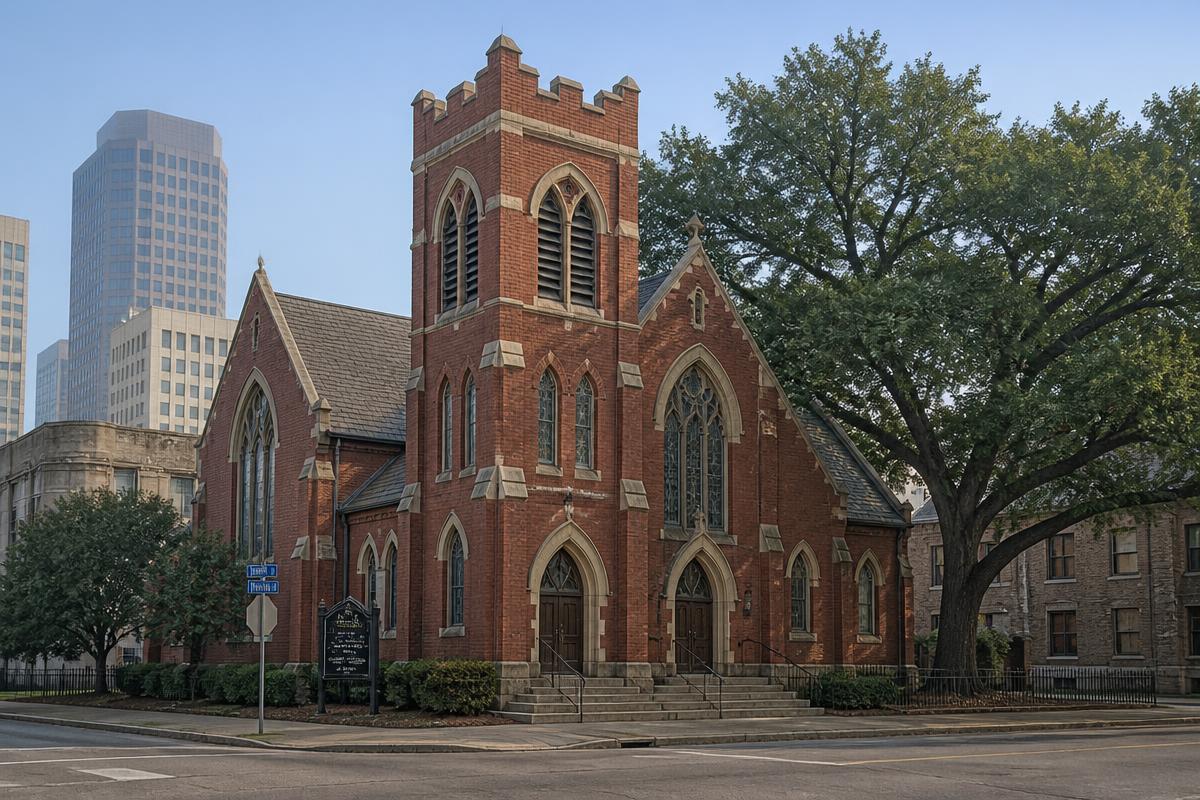 AI illustration
Downtown · 1904
St. John's United Methodist Church
- City Landmark
Built in 1904, St. John's United Methodist Church is a historically Black Methodist congregation whose brick Gothic Revival sanctuary anchors the eastern edge of downtown Houston, serving a community that has worshipped there for well over a century. The congregation played an active role in Houston's civil rights history, serving as a meeting place for organizing and community discussions during the 1960s civil rights movement, when Black churches across the South frequently served as essential gathering spaces for activism given the exclusion of Black communities from other public venues. The church has remained an active congregation through decades of surrounding neighborhood change, including the encroachment of downtown development and highway construction that displaced much of the historically Black community that once surrounded it, making its survival a significant marker of continuity in Houston's African American religious and civic history.
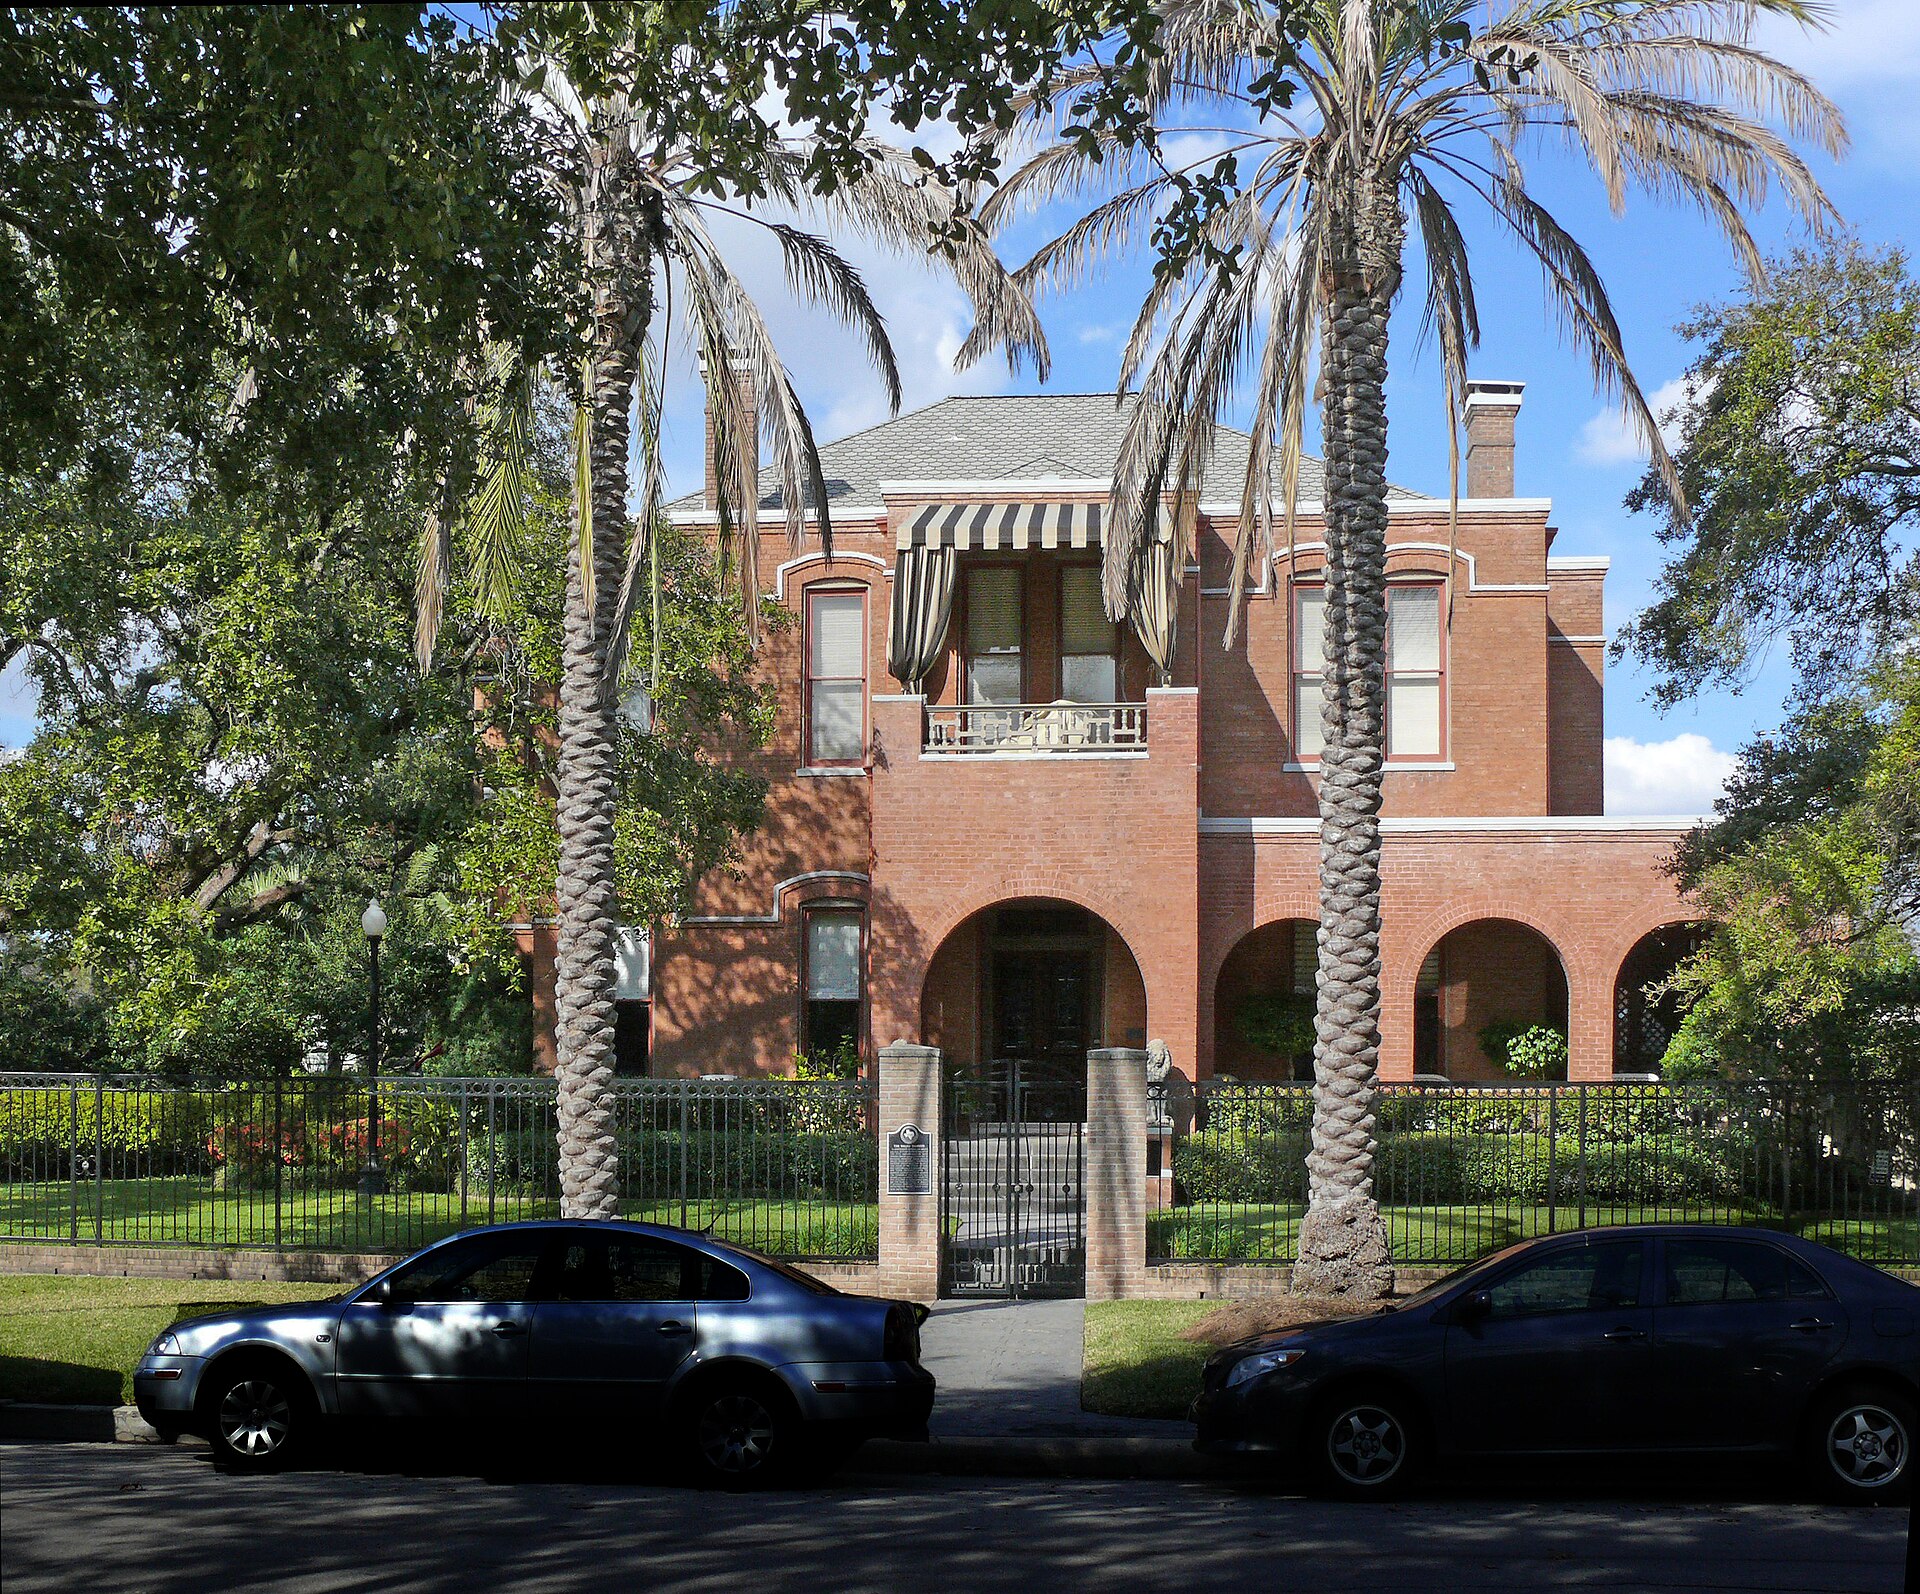
Montrose · 1885
Waldo Mansion
- City Landmark
Originally built in 1885 in downtown Houston for cotton merchant J.W. Waldo, this Queen Anne Victorian residence was relocated to the Montrose neighborhood in 1906 as downtown Houston's commercial district expanded and displaced many of its earlier residential blocks. The wood frame mansion's elaborate wraparound porch, decorative turret, and ornamental millwork exemplify the high Victorian residential style favored by Houston's merchant elite in the late nineteenth century, a period when cotton and cattle trading fueled the fortunes of the city's leading families. Its relocation preserved the house from likely demolition and allowed it to anchor a new residential setting in Montrose, which itself developed into one of Houston's most architecturally diverse and culturally significant neighborhoods. The mansion remains a rare pre-1900 residence surviving from Houston's earliest era of substantial private wealth.
 AI illustration
River Oaks · 1950
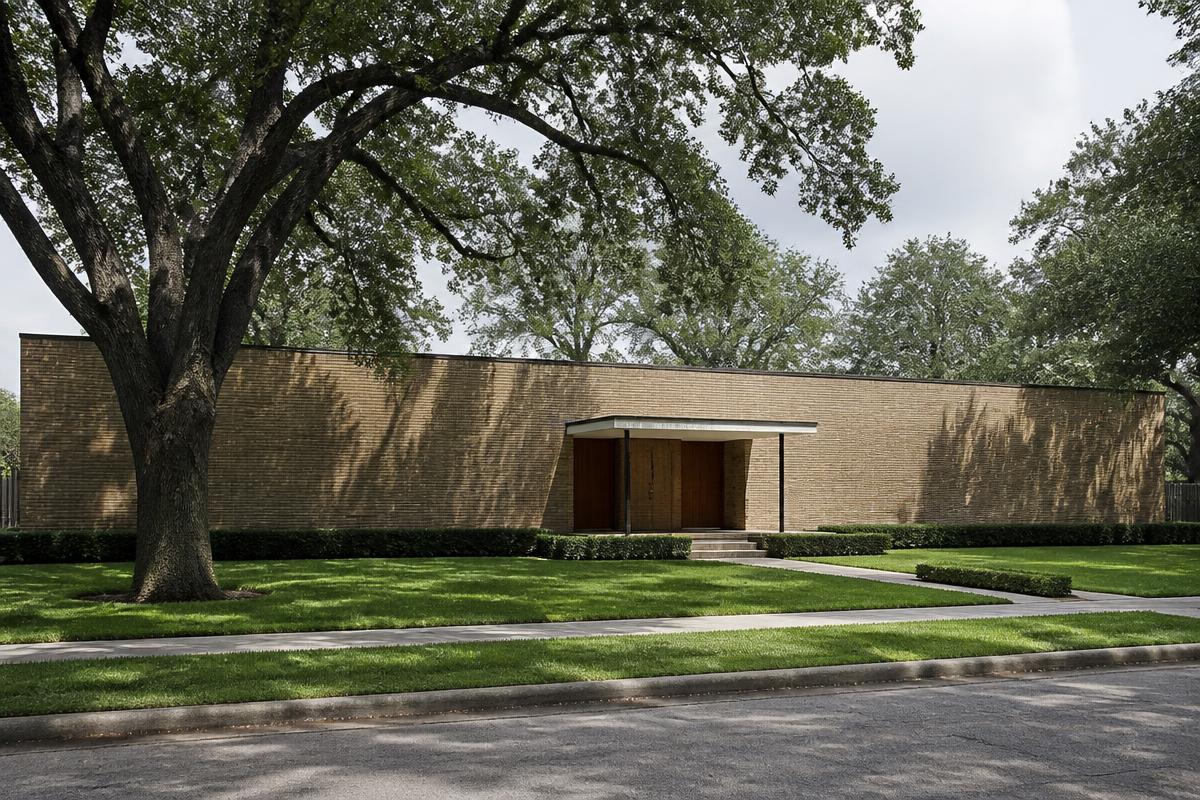
de Menil House
- Locally Recognized
Completed in 1950, the de Menil House was architect Philip Johnson's first residential commission, designed for art patrons John and Dominique de Menil in the International Style with a restrained, largely windowless brick exterior that gives little hint of its lavish interior. Inside, fashion designer Charles James created an unconventional pink and yellow color scheme and custom furnishings that transformed the house into an intimate salon where the de Menils entertained artists, intellectuals, and cultural figures who shaped Houston's postwar contemporary art scene. The house's understated public face and richly personal interior reflect the de Menils' broader philosophy of art patronage, later expressed at a larger civic scale through their founding of the Menil Collection and Rothko Chapel nearby. It remains privately held by the family and is recognized as an architecturally significant early work in Johnson's long career.
River Oaks · 1928
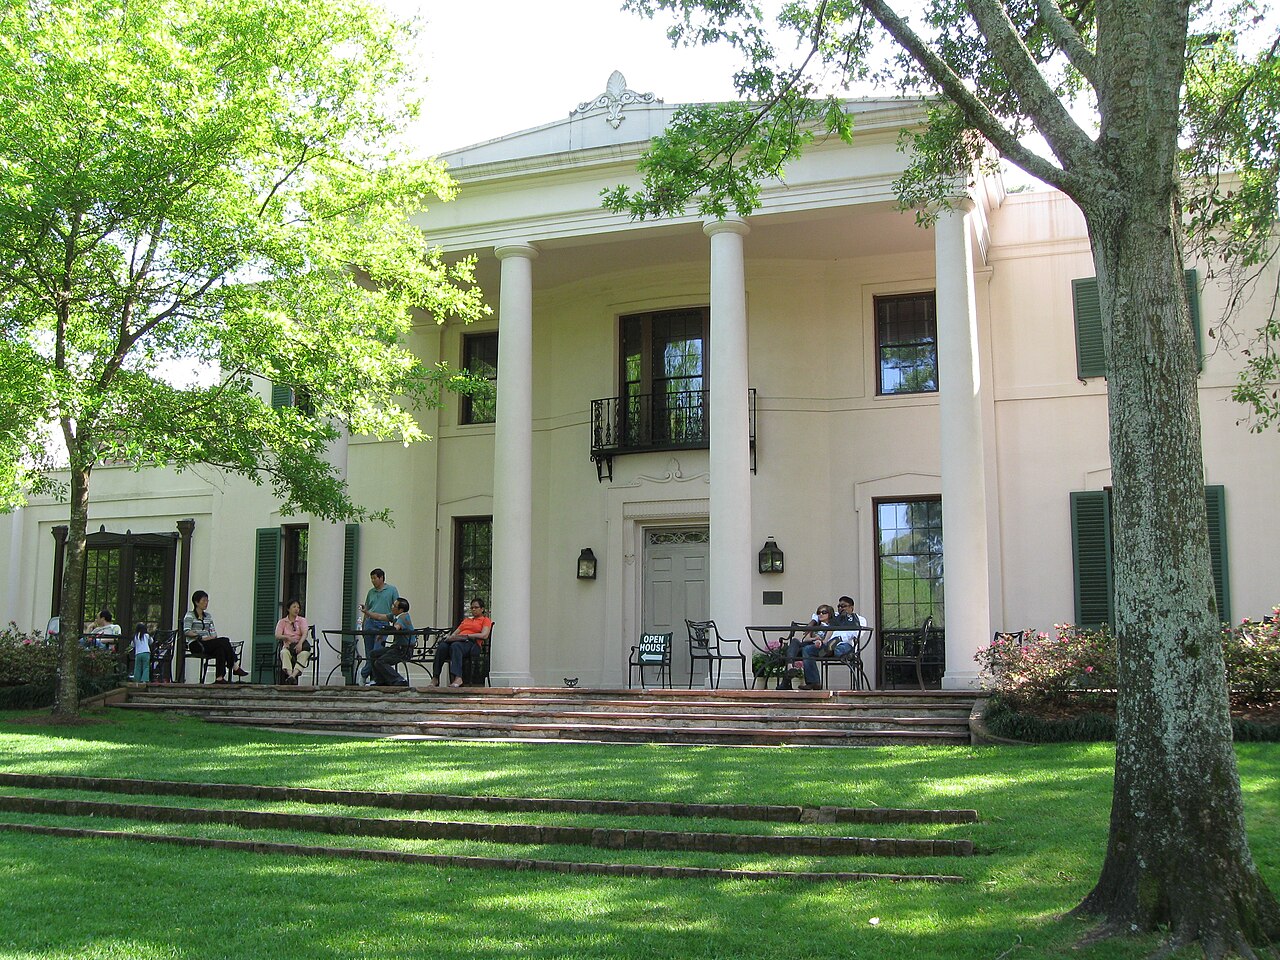
Bayou Bend Collection and Gardens
- NRHP
Completed in 1928 and designed by architect John F. Staub in the Latin Colonial Revival style, Bayou Bend was the residence of philanthropist and civic leader Ima Hogg, daughter of Texas governor James Stephen Hogg, until she donated the estate to the Museum of Fine Arts, Houston in 1957. The house now serves as the museum's American decorative arts wing, displaying an extensive collection of American furniture, silver, ceramics, and paintings that Hogg assembled over decades. Its fourteen acres of gardens, meticulously designed along the banks of Buffalo Bayou, are considered among the finest examples of designed landscape architecture in the American South, featuring distinct garden rooms that Hogg herself helped plan. As both an architectural and horticultural landmark, Bayou Bend reflects Houston's early twentieth century River Oaks era of grand estate building along the bayou.
River Oaks · 1954
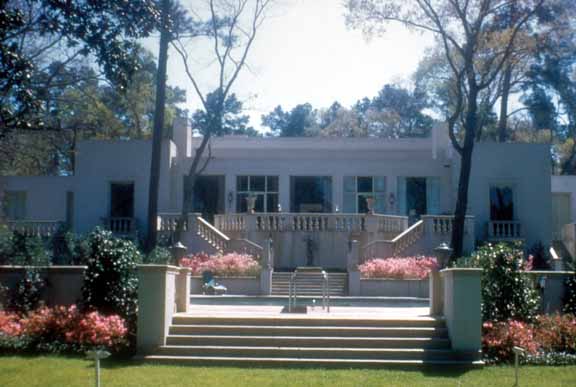
Rienzi
- Locally Recognized
Completed in 1954, Rienzi was designed by architect John F. Staub in the Neoclassical and Regency style for Carroll Sterling Masterson and Harris Masterson III, prominent members of Houston's cultural philanthropy community. The estate was bequeathed to the Museum of Fine Arts, Houston, and now serves as the museum's dedicated venue for its European decorative arts collection, displaying furniture, porcelain, and paintings within elegant period rooms that recreate historic European interiors. Its formal gardens, situated along Buffalo Bayou near River Oaks, complement the house's refined architectural character and continue Houston's early to mid-twentieth century tradition of grand estate homes built by the city's oil, business, and civic elite. Rienzi represents both Staub's mature architectural style and the broader pattern of private Houston residences later transformed into public cultural institutions.
River Oaks · 1939
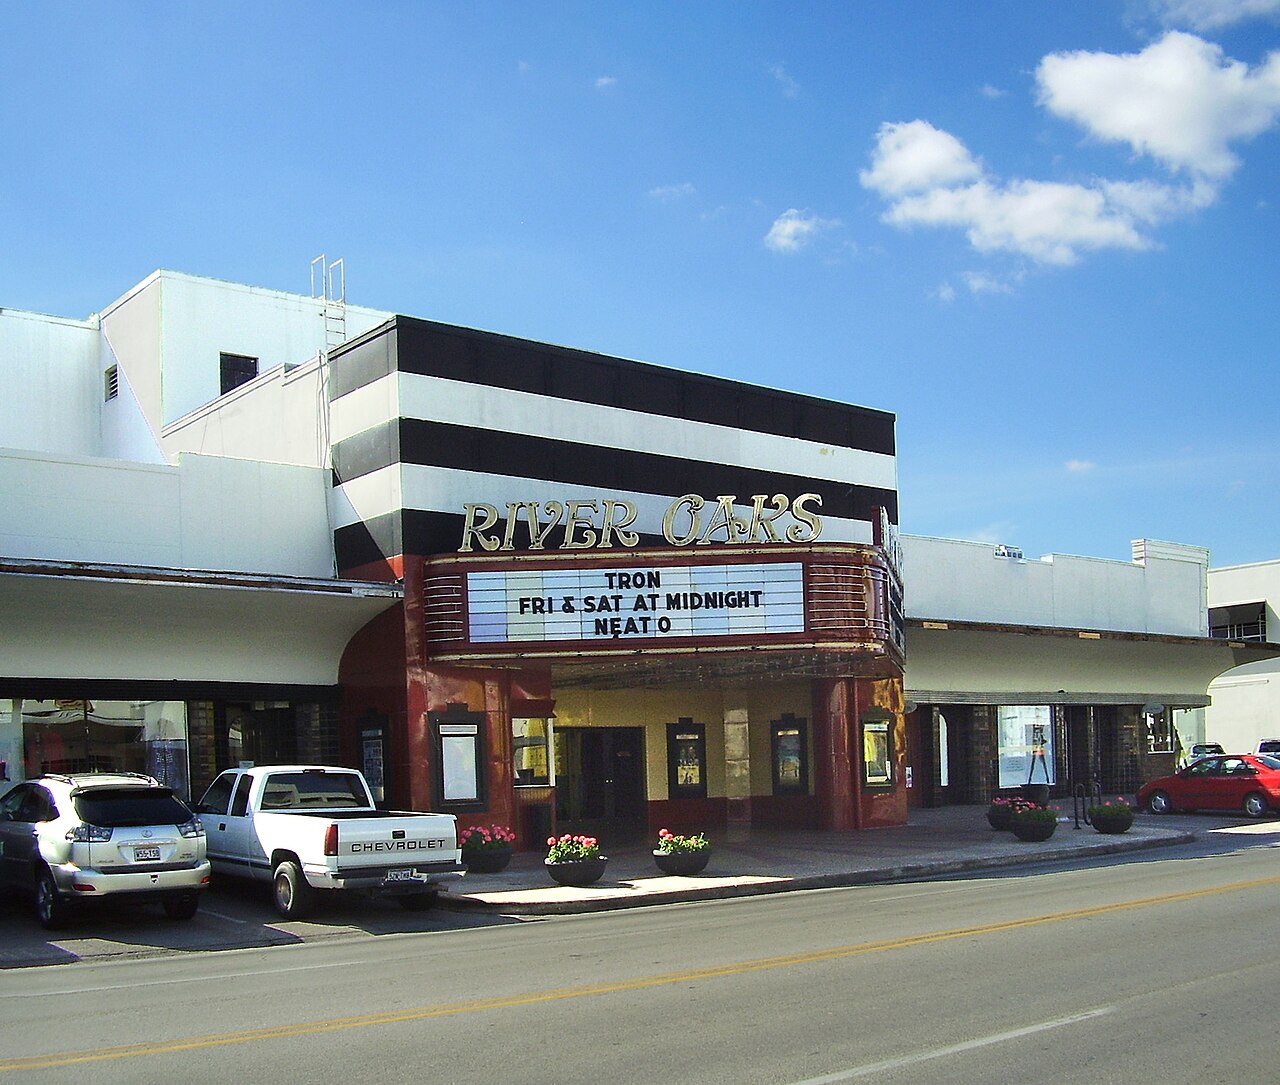
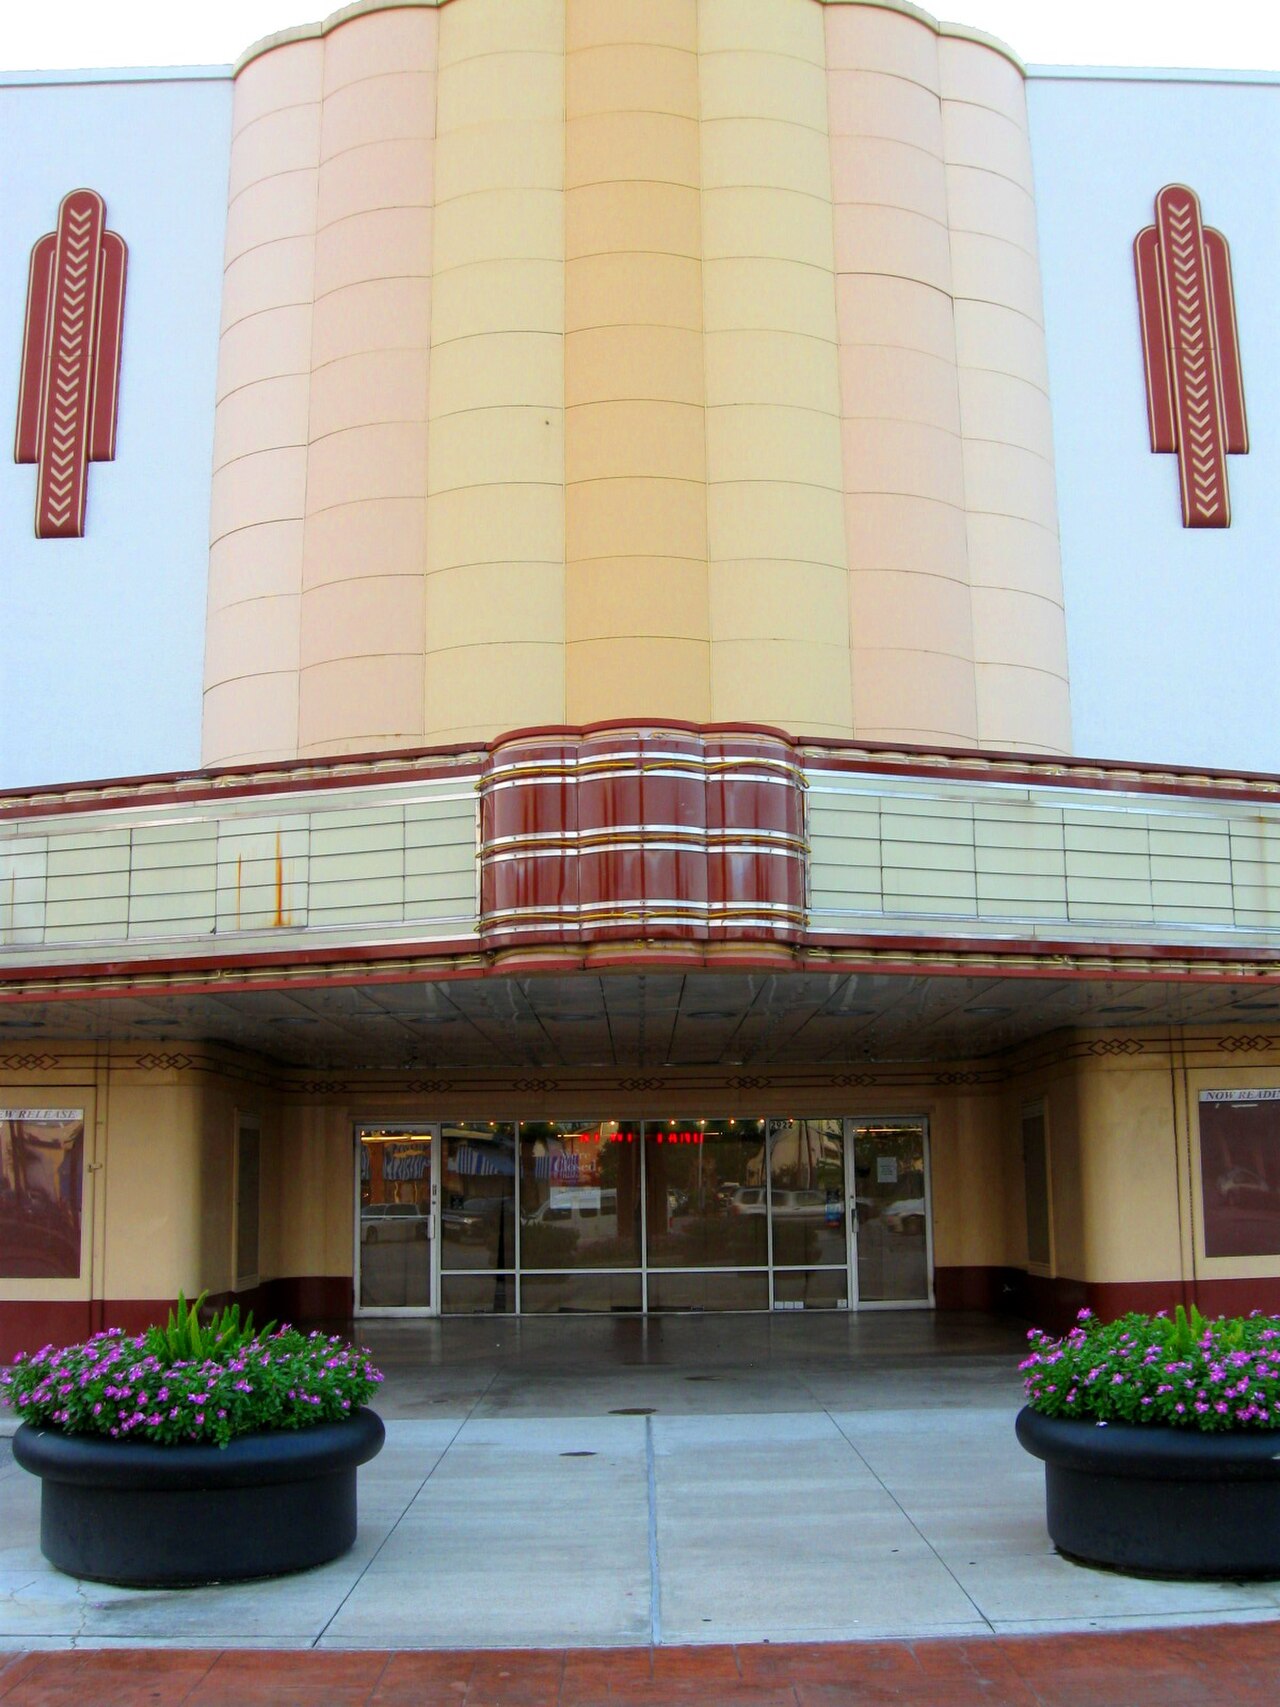
River Oaks Theatre
- City Landmark
Opened in 1939 as part of the River Oaks Shopping Center, one of the earliest planned shopping centers in the United States, the River Oaks Theatre is a single screen Art Deco and Streamline Moderne cinema distinguished by its curved marquee and vertical neon sign. For decades it served as a beloved venue for independent, foreign, and repertory films, hosting the annual Houston LGBT film festival and midnight screenings that built a devoted community following. Facing repeated threats of demolition and redevelopment over the years, the theatre became a rallying point for Houston preservationists advocating to save one of the city's last operating pre-war movie houses. It has continued to survive as an active cinema, representing both an architectural landmark and a cultural institution central to Houston's independent arts and film community.
Upper Kirby · 1939
Alabama Theater
- City Landmark
Opened in 1939 and designed by architect W. Scott Dunne, the Alabama Theatre is a neighborhood movie palace notable for its curving Art Deco Streamline Moderne facade and prominent marquee along South Shepherd Drive. After ceasing operation as a cinema, the building found new life through adaptive reuse, first as a Bookstop bookstore in the 1980s that preserved much of its original interior detailing including a decorative ceiling mural, and later as a Trader Joe's grocery store that similarly retained key historic architectural elements. This sequence of adaptive reuses has made the Alabama Theatre a widely cited example in Houston of how historic commercial architecture can be preserved through creative commercial reinvention rather than demolition, allowing the building to remain economically viable while retaining its architectural identity.
Neartown / Fourth Ward · 1965
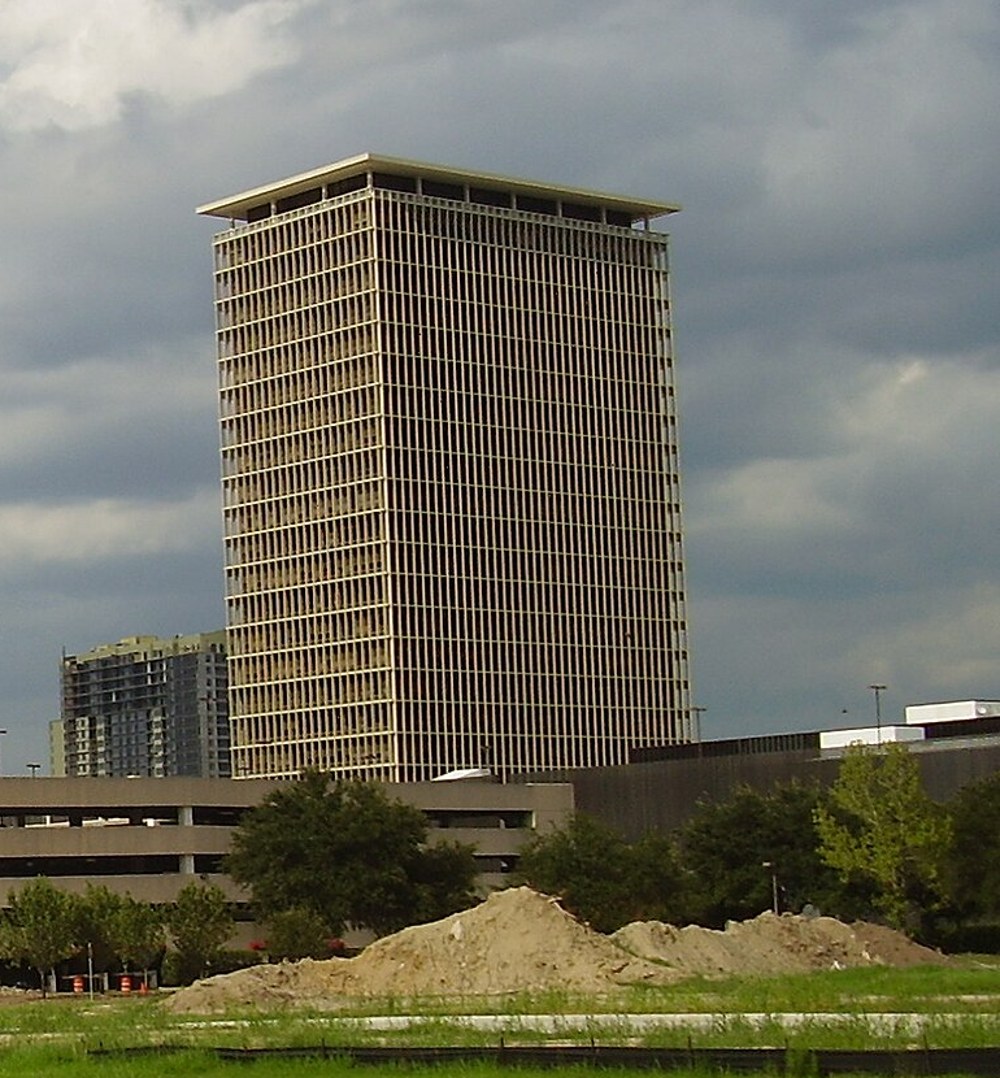
Wortham Tower (American General Building)
- Locally Recognized
Completed in 1965 as the American General Building and later renamed for insurance magnate and civic leader Gus Wortham, this 25 story tower anchors the American General Center campus overlooking Buffalo Bayou. Designed by the Houston firm Lloyd, Morgan and Jones, it is one of the city's clearest statements of corporate Mid-Century Modern design: a crisp rectangular volume wrapped in a fine gold toned sunshade grid that shades the glass behind it, capped by a deep projecting roof slab. Wortham founded American General in 1926 and used its success to underwrite much of Houston's cultural life, from the symphony to the endowment that still carries his name, so the tower reads as both a business headquarters and a monument to mid century Houston philanthropy. Its low rise campus setting, generous lawns and bayou frontage also make it a rare surviving example of the suburban style corporate campus built just outside the downtown core during the postwar boom.
Downtown · 1858
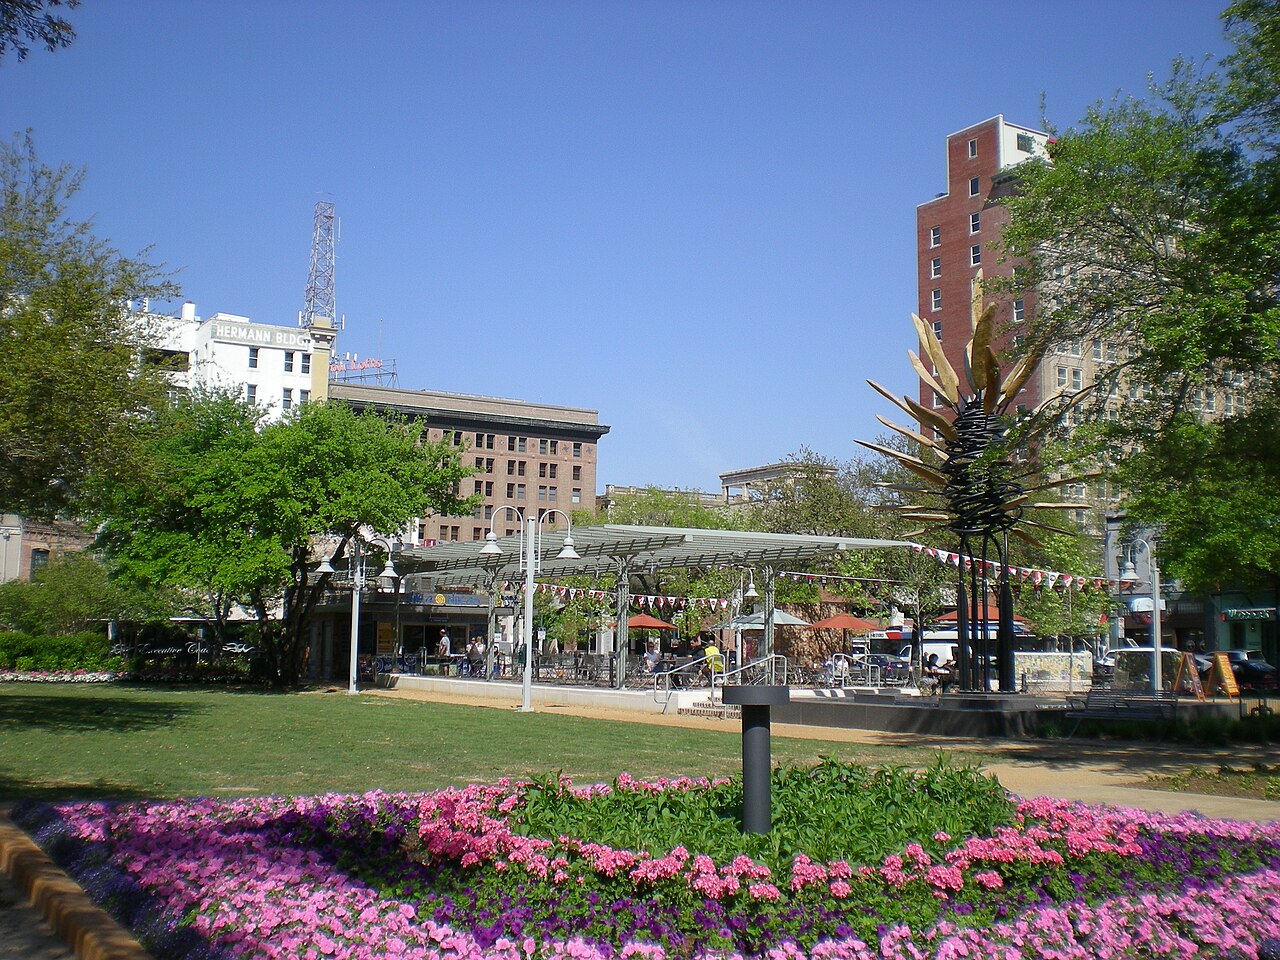
Market Square Historic District
- NRHP
Dating to 1858, the Market Square Historic District marks the commercial heart of nineteenth century Houston, where the city's original markethouse and surrounding storefronts served as the hub of trade and civic life for decades. The district is ringed by surviving Victorian commercial buildings, including La Carafe, housed in the 1860 Kennedy Bakery building, which is considered one of the oldest continuously occupied commercial structures in Texas. Though much of the original market square area was lost to fires and redevelopment over the years, the surrounding historic buildings and the park itself, now landscaped as a public green space, continue to anchor downtown Houston's oldest commercial core. The district remains a symbolic starting point for understanding the city's earliest mercantile history along Buffalo Bayou.
Downtown · 1860
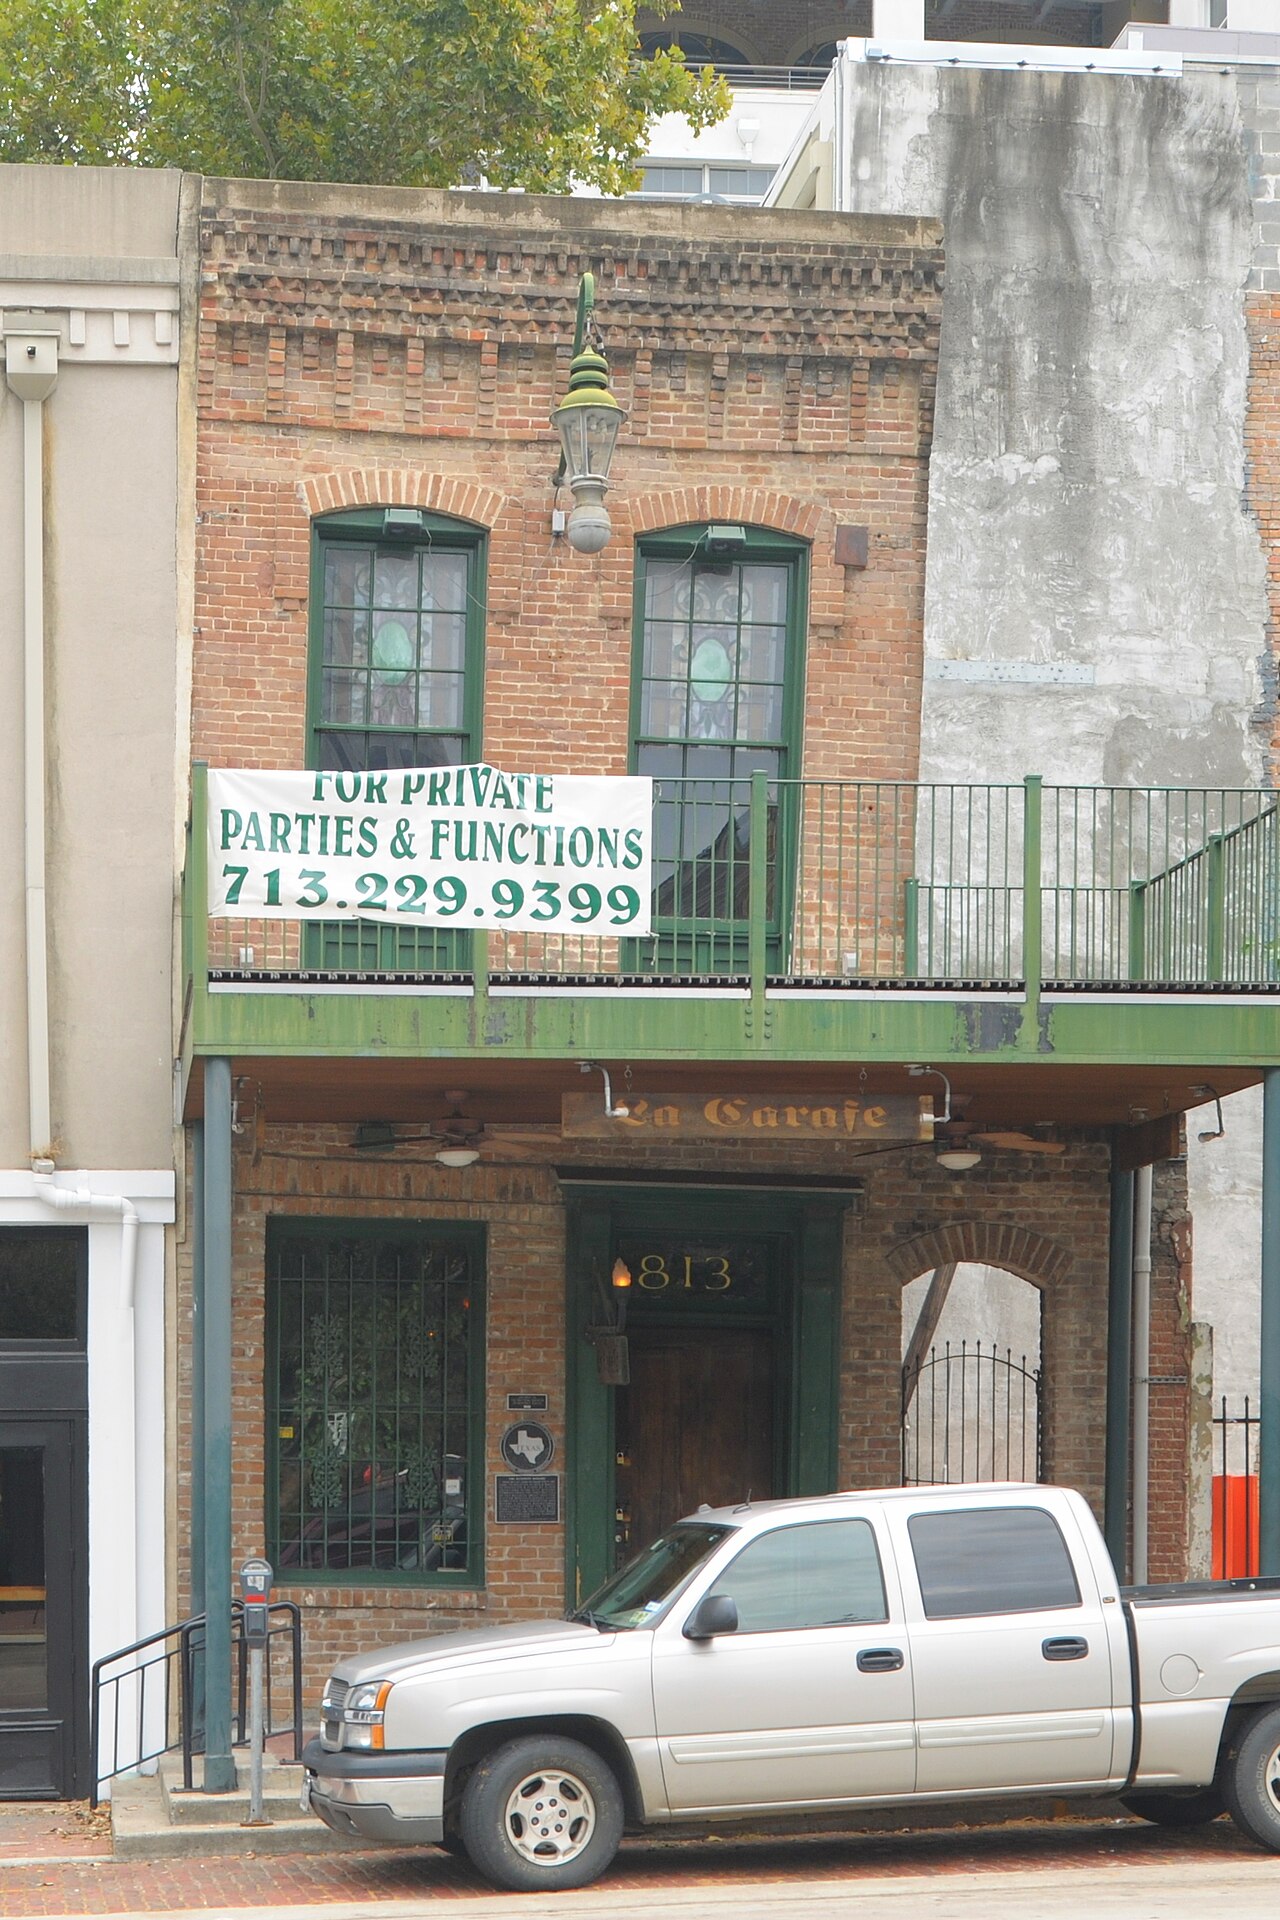
La Carafe
- NRHP
- Protected
Housed in the Kennedy Bakery building constructed in 1860, La Carafe is widely regarded as the oldest bar in Houston and one of the oldest surviving commercial buildings still in active use in the city. The building originally served as a bakery supplying bread to Confederate troops during the Civil War before later becoming a saloon and eventually the atmospheric candlelit bar that occupies the space today. Its narrow two story brick facade, with a small balcony overlooking Market Square, has remained largely unchanged for over a century and a half, making it a rare tangible link to Houston's earliest commercial district. La Carafe's survival amid the wholesale redevelopment of much of downtown Houston makes it an especially cherished landmark among longtime residents and historians alike.
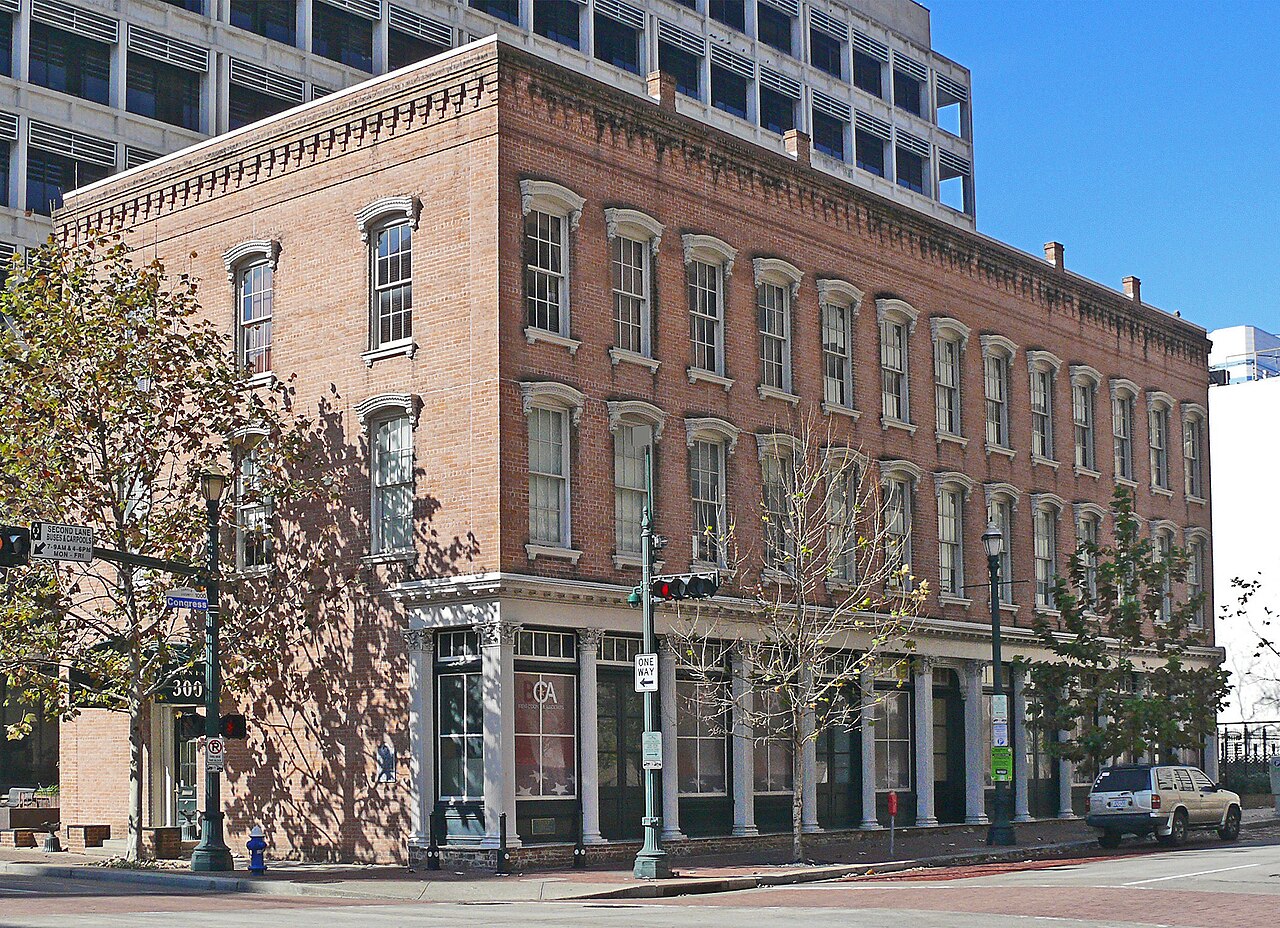
Downtown · 1858
Pillot Building
- NRHP
Constructed in 1858 and later modified with additions by architect Eugene T. Heiner, the Pillot Building is one of the oldest surviving commercial buildings in downtown Houston, built for merchant Eugene Pillot to house his mercantile business near the bustling commercial district around Market Square. The building is notable for having the first cast iron gallery installed in Texas, an architectural innovation that allowed for expanded upper floor space while showcasing the decorative ironwork fashionable in mid-nineteenth century commercial architecture. Its survival through more than a century and a half of downtown redevelopment, fires, and changing commercial fortunes makes it an invaluable physical record of Houston's antebellum and Civil War era commercial architecture, an era from which very few buildings remain standing in the city today.
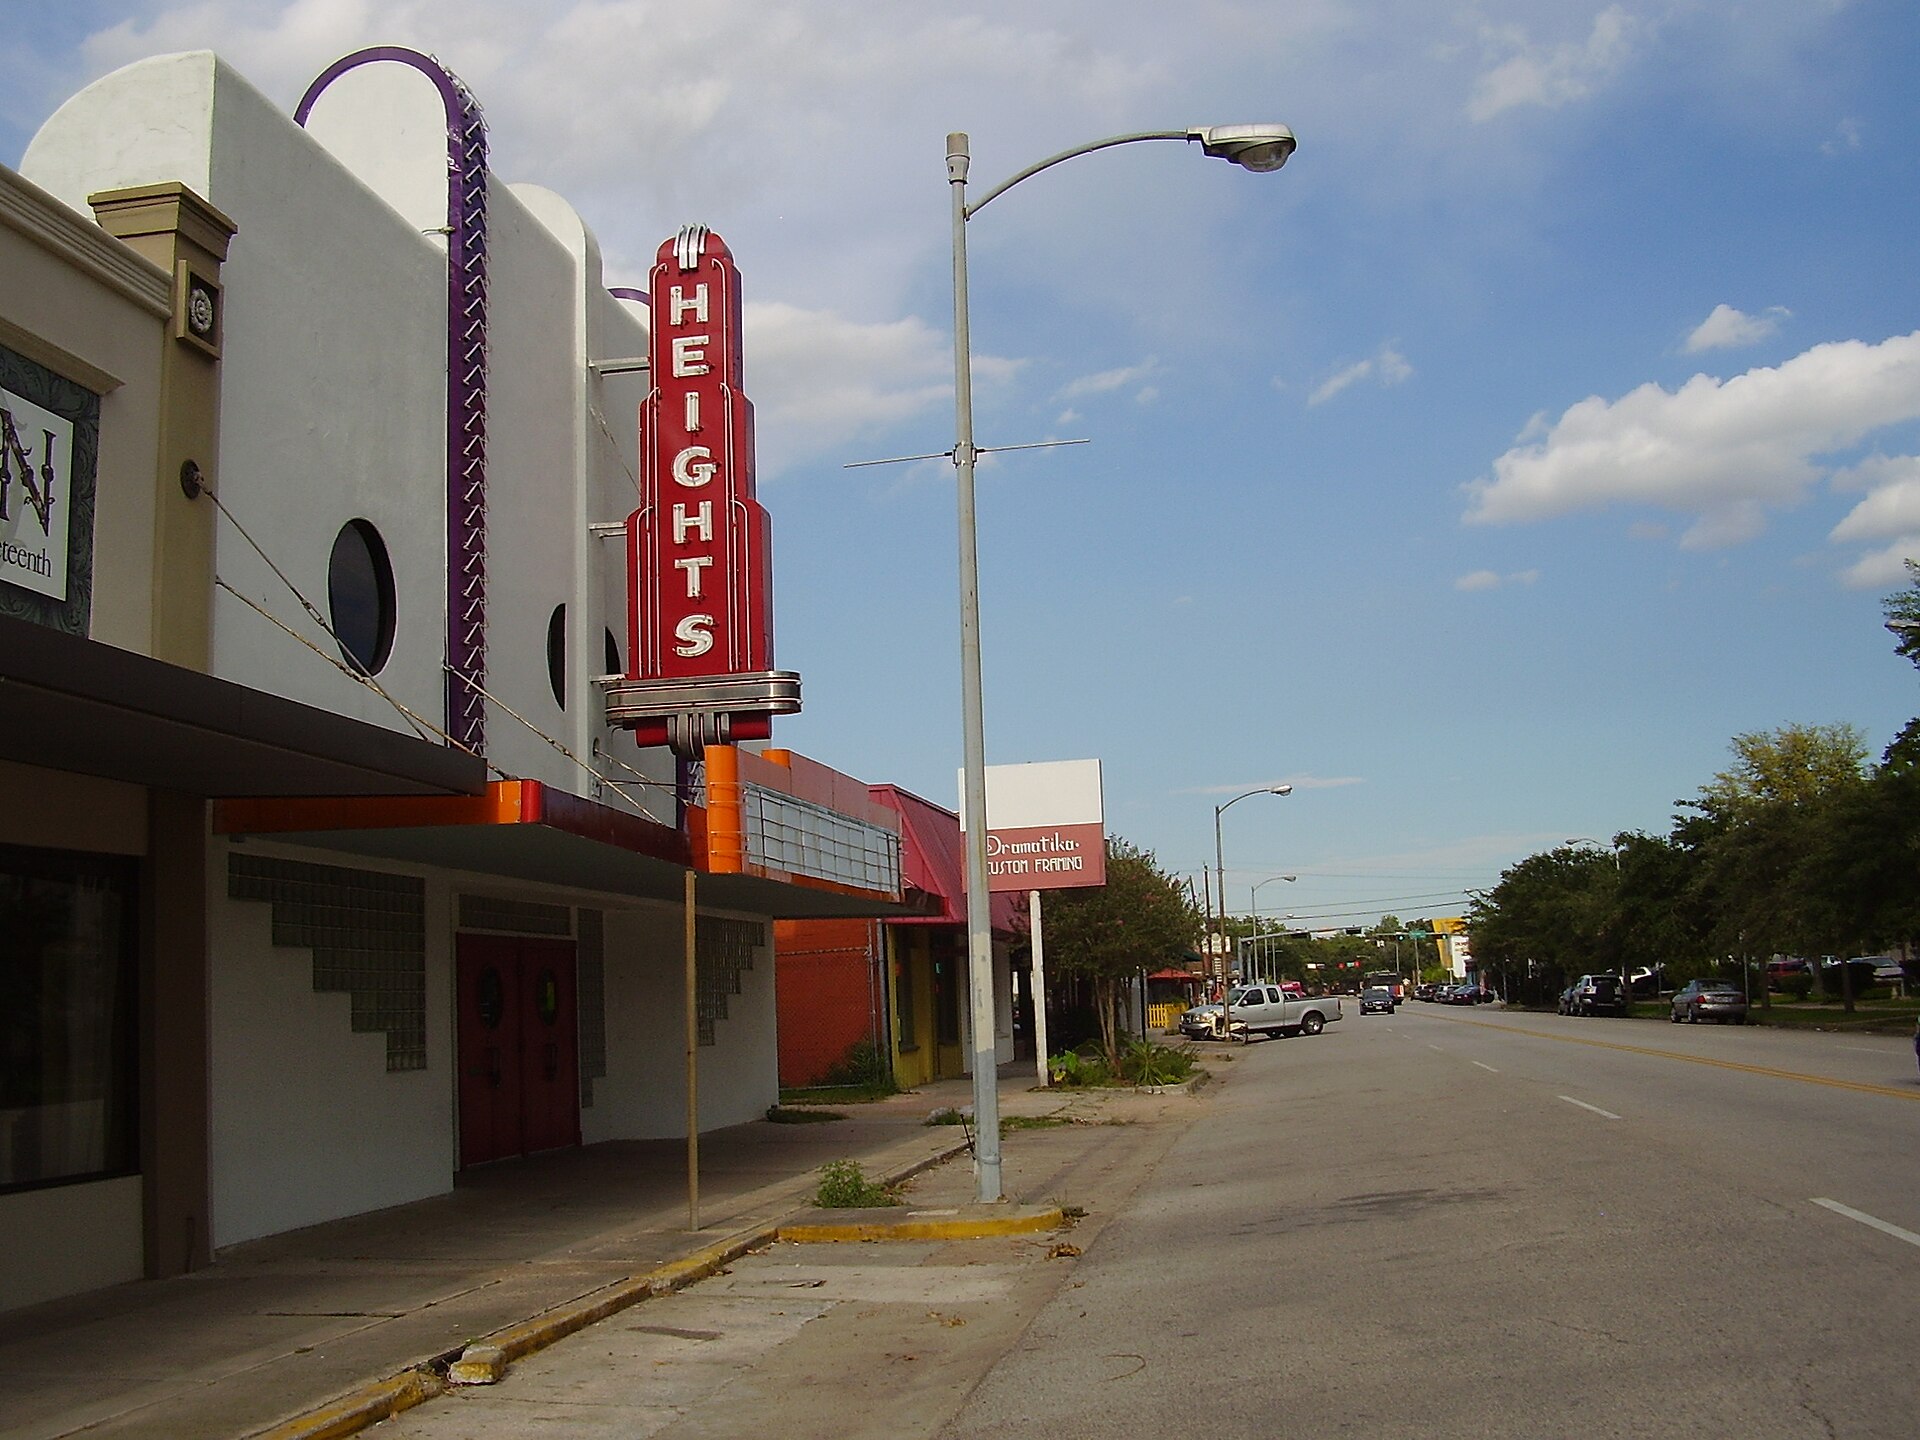
Houston Heights · 1929
The Heights Theater
- City Landmark
Opened in 1929 in the Art Deco style, The Heights Theater originally served as a neighborhood movie house for the growing residential community of Houston Heights before changing uses over the decades as cinema attendance patterns shifted. The building was later restored and converted into a live music and event venue, preserving its Art Deco architectural character while giving it new life as a cultural gathering space for the neighborhood. Its distinctive vertical neon blade sign remains one of the most recognizable features along West 19th Street, a commercial corridor that has itself become a hub of restaurants, boutiques, and entertainment venues within the historic Heights neighborhood. The theater's continued operation reflects the broader pattern of adaptive reuse that has helped preserve much of the Heights' early twentieth century commercial architecture.
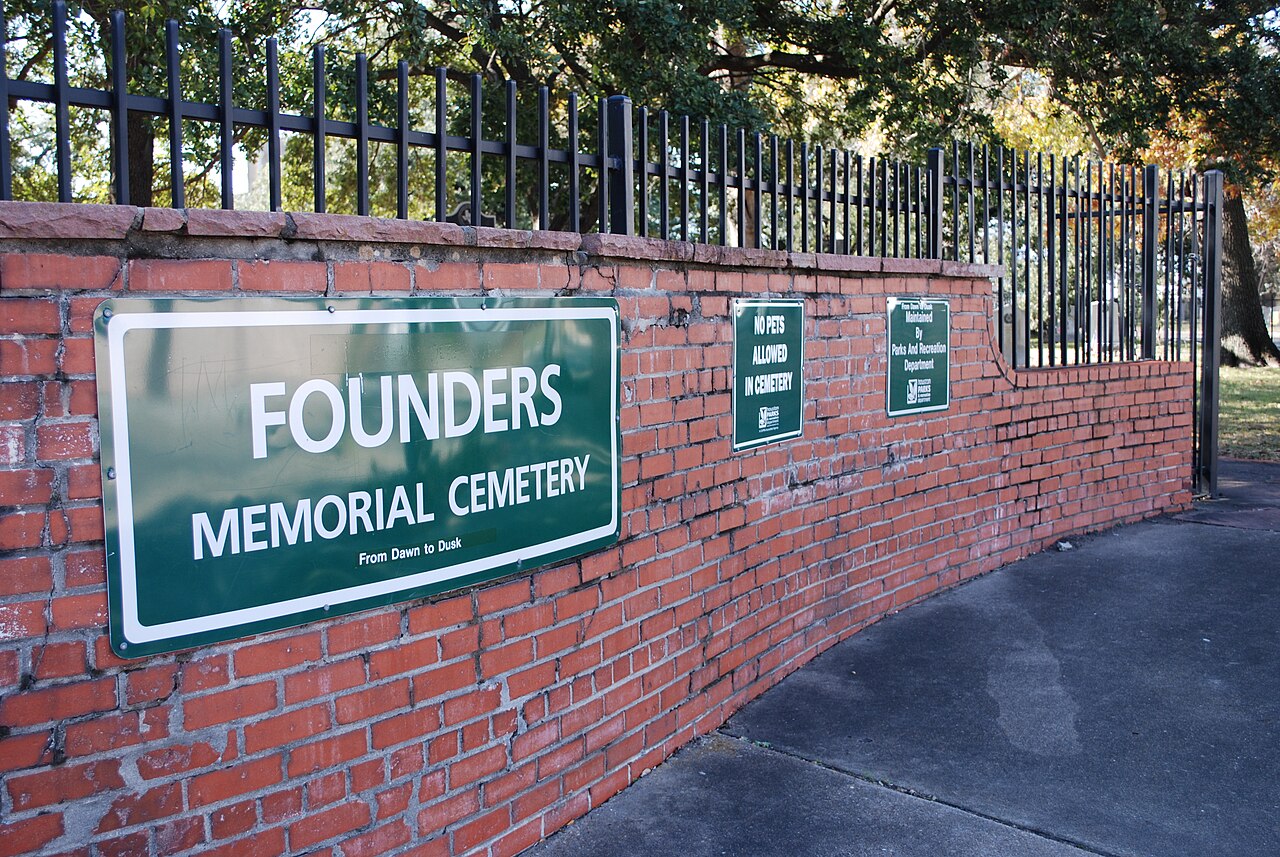
Fourth Ward · 1850
Donnellan Crypt at Founders Memorial Cemetery
- Protected
- Recorded Texas Historic Landmark
Built around 1850, the Donnellan Crypt at Founders Memorial Cemetery is the oldest above ground burial structure in Houston, located within the city's original cemetery established in 1836, the same year Houston was founded. Founders Memorial Cemetery contains the graves of numerous veterans of the Texas Revolution and other early Republic of Texas era settlers, making it one of the most historically significant burial grounds in the state. The vernacular masonry crypt reflects nineteenth century burial customs and construction techniques used by Houston's earliest European and American settler community. As the resting place of many of the city's founding generation, the cemetery and its crypt provide a direct physical connection to Houston's earliest years as a fledgling settlement along Buffalo Bayou.
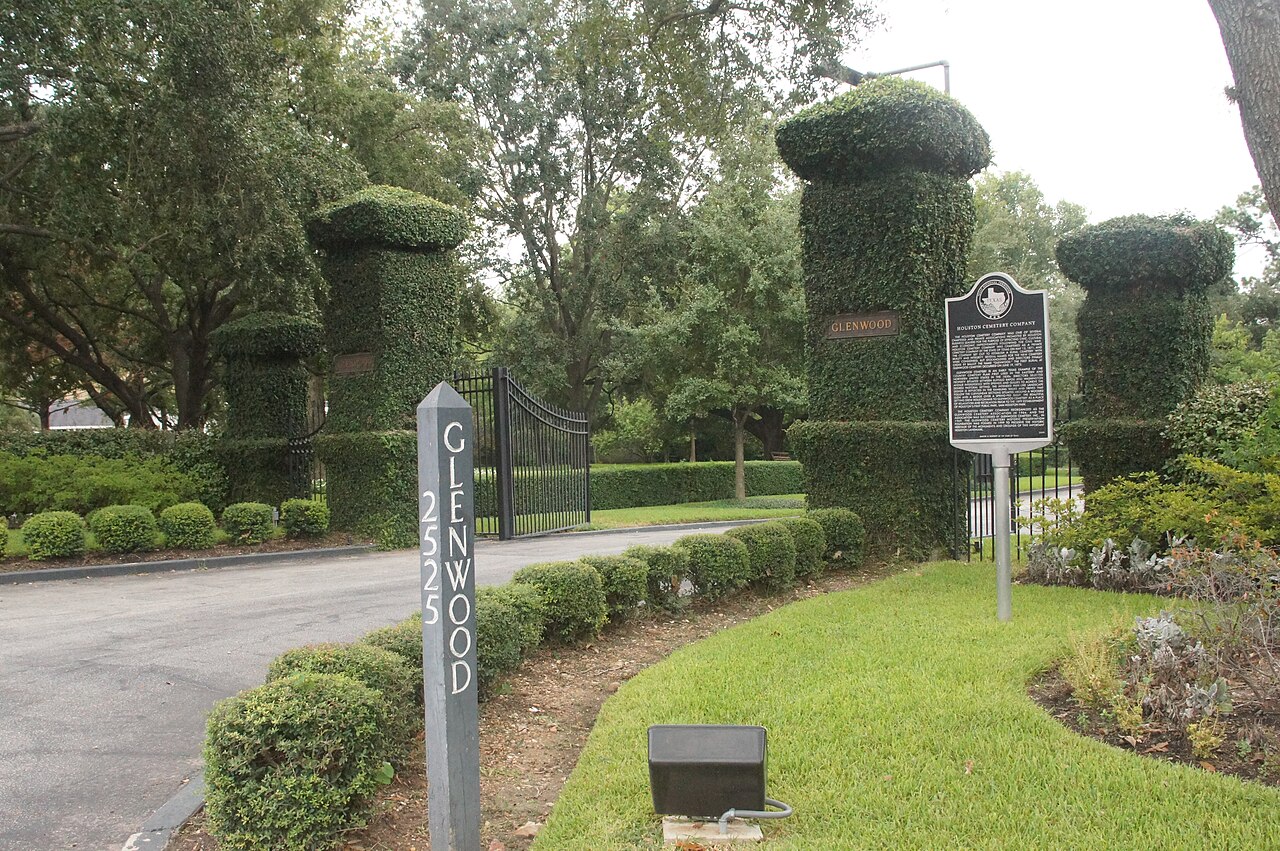
Washington Corridor · 1871
Glenwood Cemetery
- NRHP
Established in 1871 with landscape design attributed to Alfred Whitaker, Glenwood Cemetery was Houston's first professionally landscaped rural garden cemetery, spanning 84 rolling acres overlooking Buffalo Bayou in a design style popular across nineteenth century America that emphasized picturesque, park-like burial grounds. The cemetery is the final resting place of numerous prominent Houstonians and Texans, including aviation and business magnate Howard Hughes and several Texas governors, making it a significant repository of the state's political and business history. Its winding roads, mature tree canopy, and elaborate Victorian era monuments reflect the aesthetic sensibilities of the Rural Cemetery Movement, and it remains an active cemetery as well as a popular site for historical tours and quiet recreation along the bayou.
Buffalo Bayou Park · 1926
Buffalo Bayou Park Cistern
- Locally Recognized
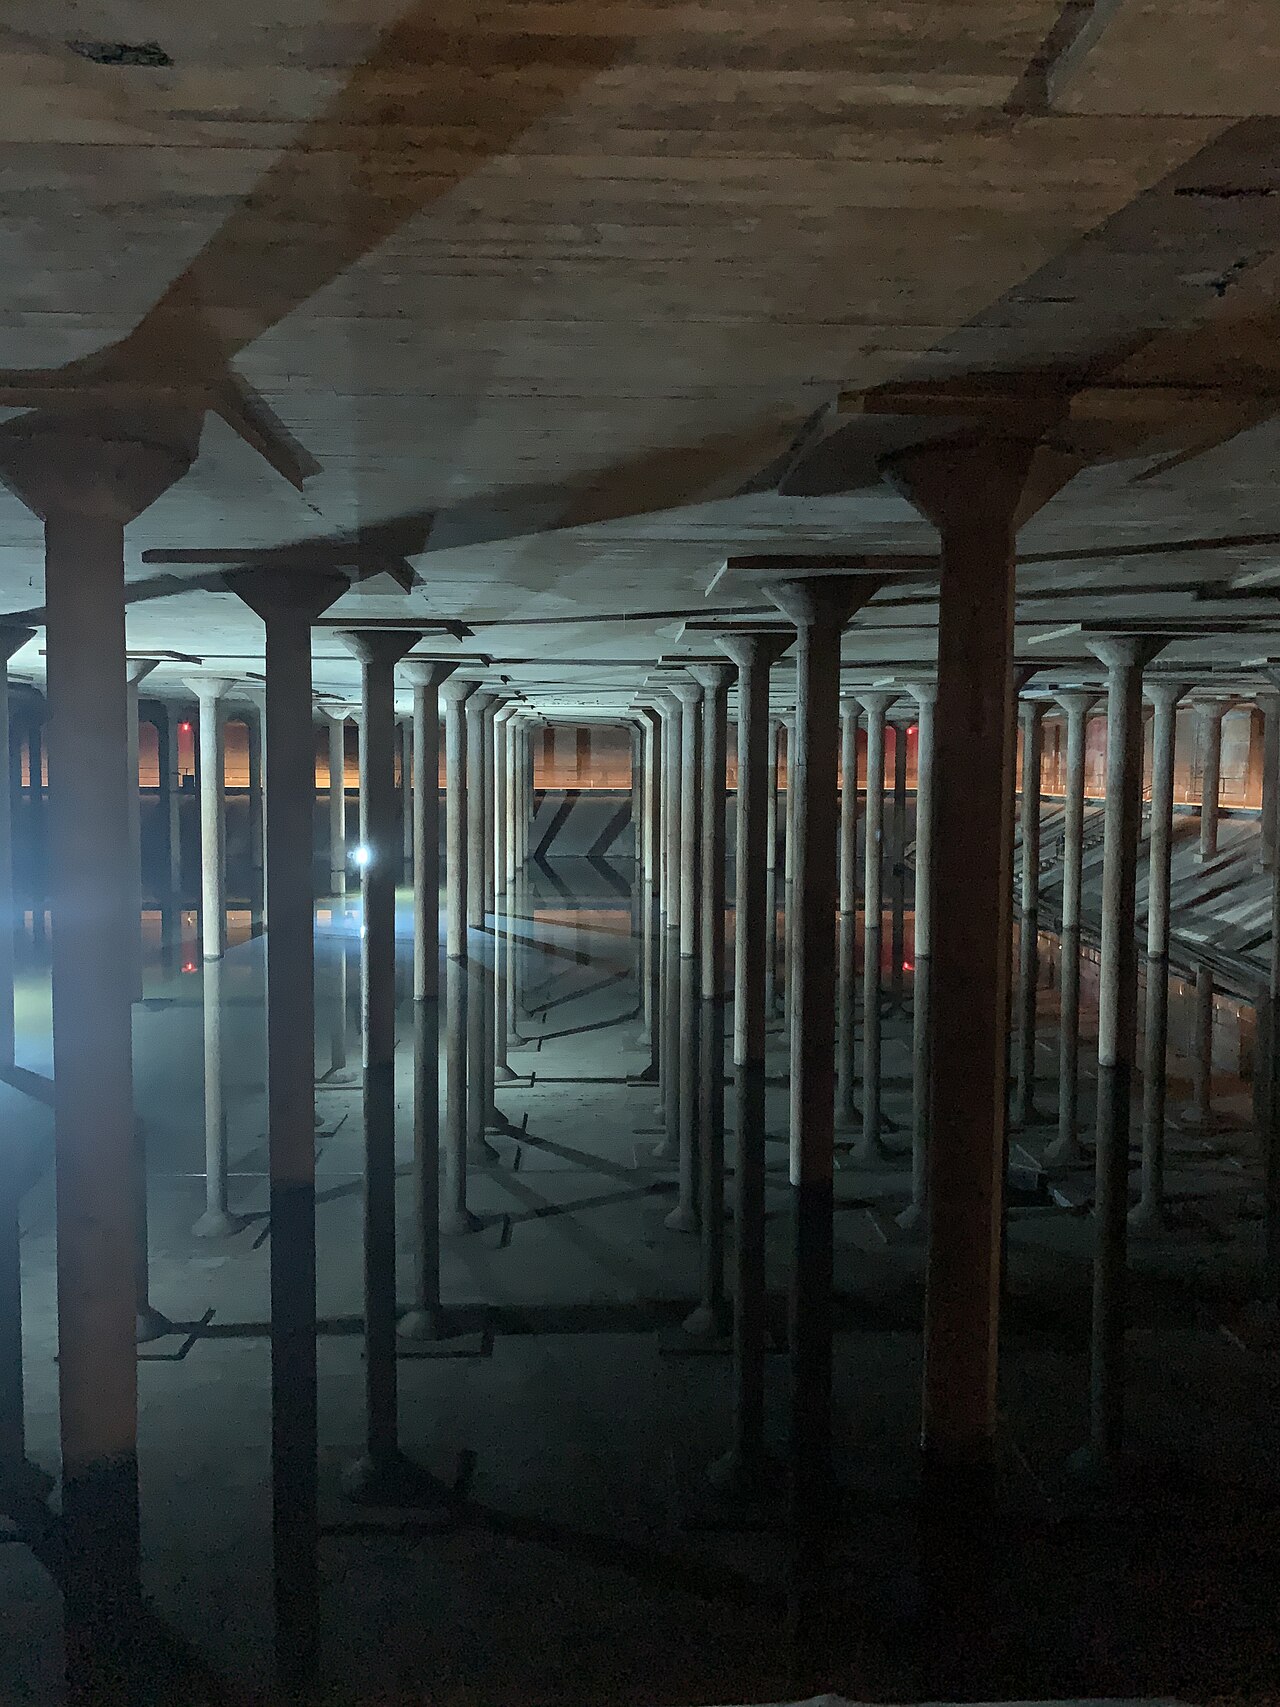
Built in 1926 as an underground drinking water reservoir, the Buffalo Bayou Park Cistern is a utilitarian concrete structure containing 221 slender concrete columns and possessing a remarkable 17 second natural echo, features that went largely unknown to the public for decades while the facility remained in service as part of Houston's municipal water infrastructure. After being decommissioned due to an irreparable leak, the cistern faced potential demolition until it was rediscovered during planning for the surrounding Buffalo Bayou Park redevelopment. In 2016, the Buffalo Bayou Partnership reopened it as an immersive light and sound art venue, transforming an obsolete piece of industrial infrastructure into one of Houston's most distinctive and unexpected cultural attractions, drawing visitors for its otherworldly atmosphere and unique acoustic properties.
Downtown · 1921
Hogg Palace Lofts (Armor Building)
- NRHP
- City Landmark
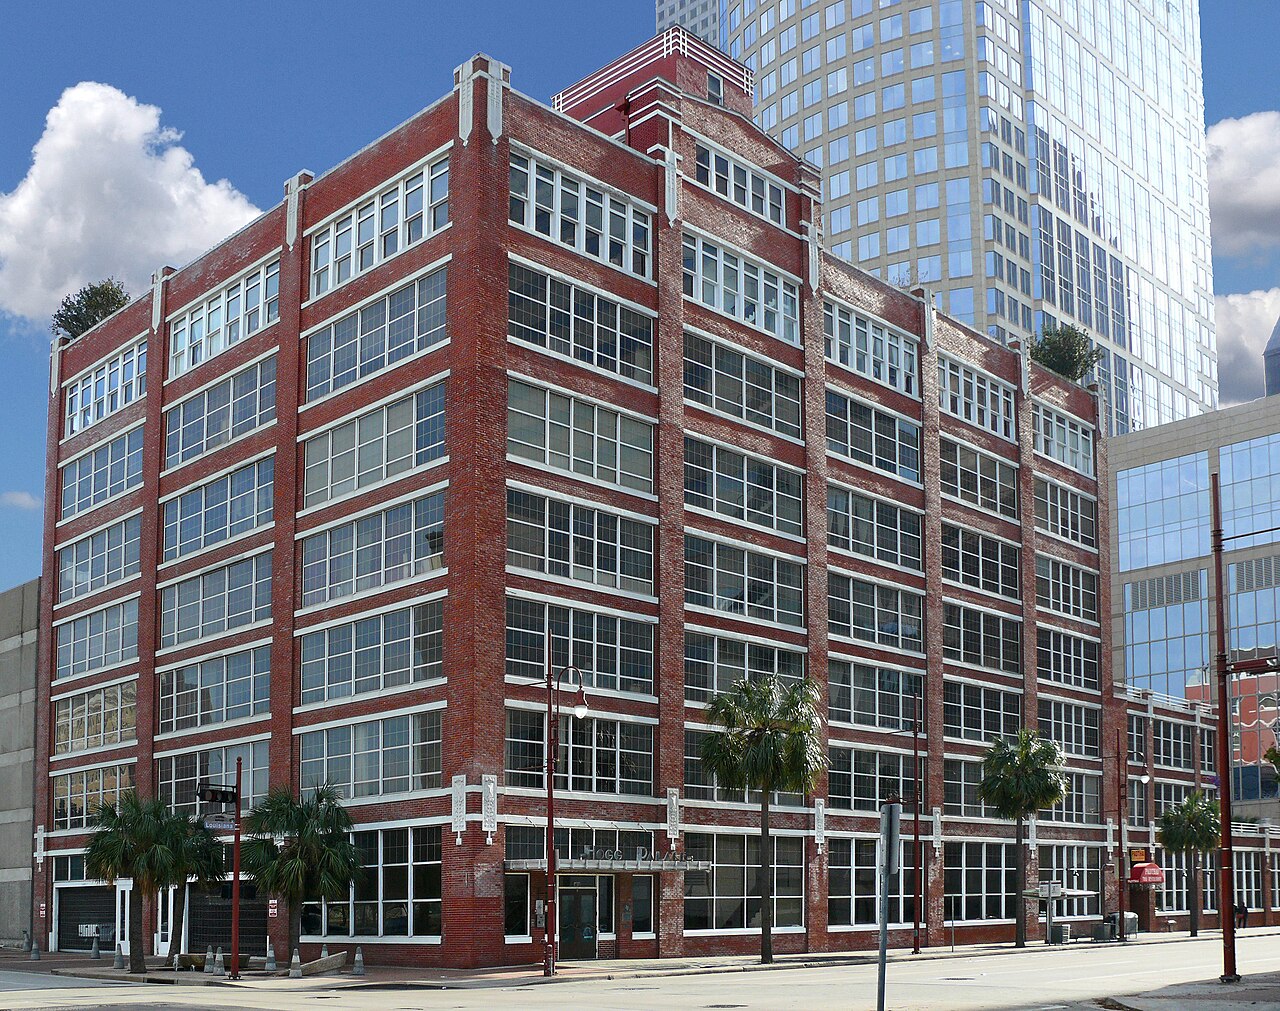
Completed in 1921 and designed by the firm Sanguinet, Staats and Barnes, Hogg Palace Lofts, originally known as the Armor Building, is a ten story terracotta clad office building developed by the prominent Hogg family, whose patriarch James Stephen Hogg served as Texas governor and whose children became major Houston philanthropists. Built in the Chicago School commercial style, the building originally housed offices for various businesses in the growing downtown commercial district. In 1996 it was converted into loft apartments, making it one of the earliest examples of downtown Houston's residential loft conversion movement that helped revitalize the area decades before it became a broader citywide trend. Its terracotta ornamentation and Chicago School massing remain intact, offering a well preserved example of early twentieth century commercial architecture adapted for contemporary residential use.
Museum District · 1921
Autry House
- Locally Recognized
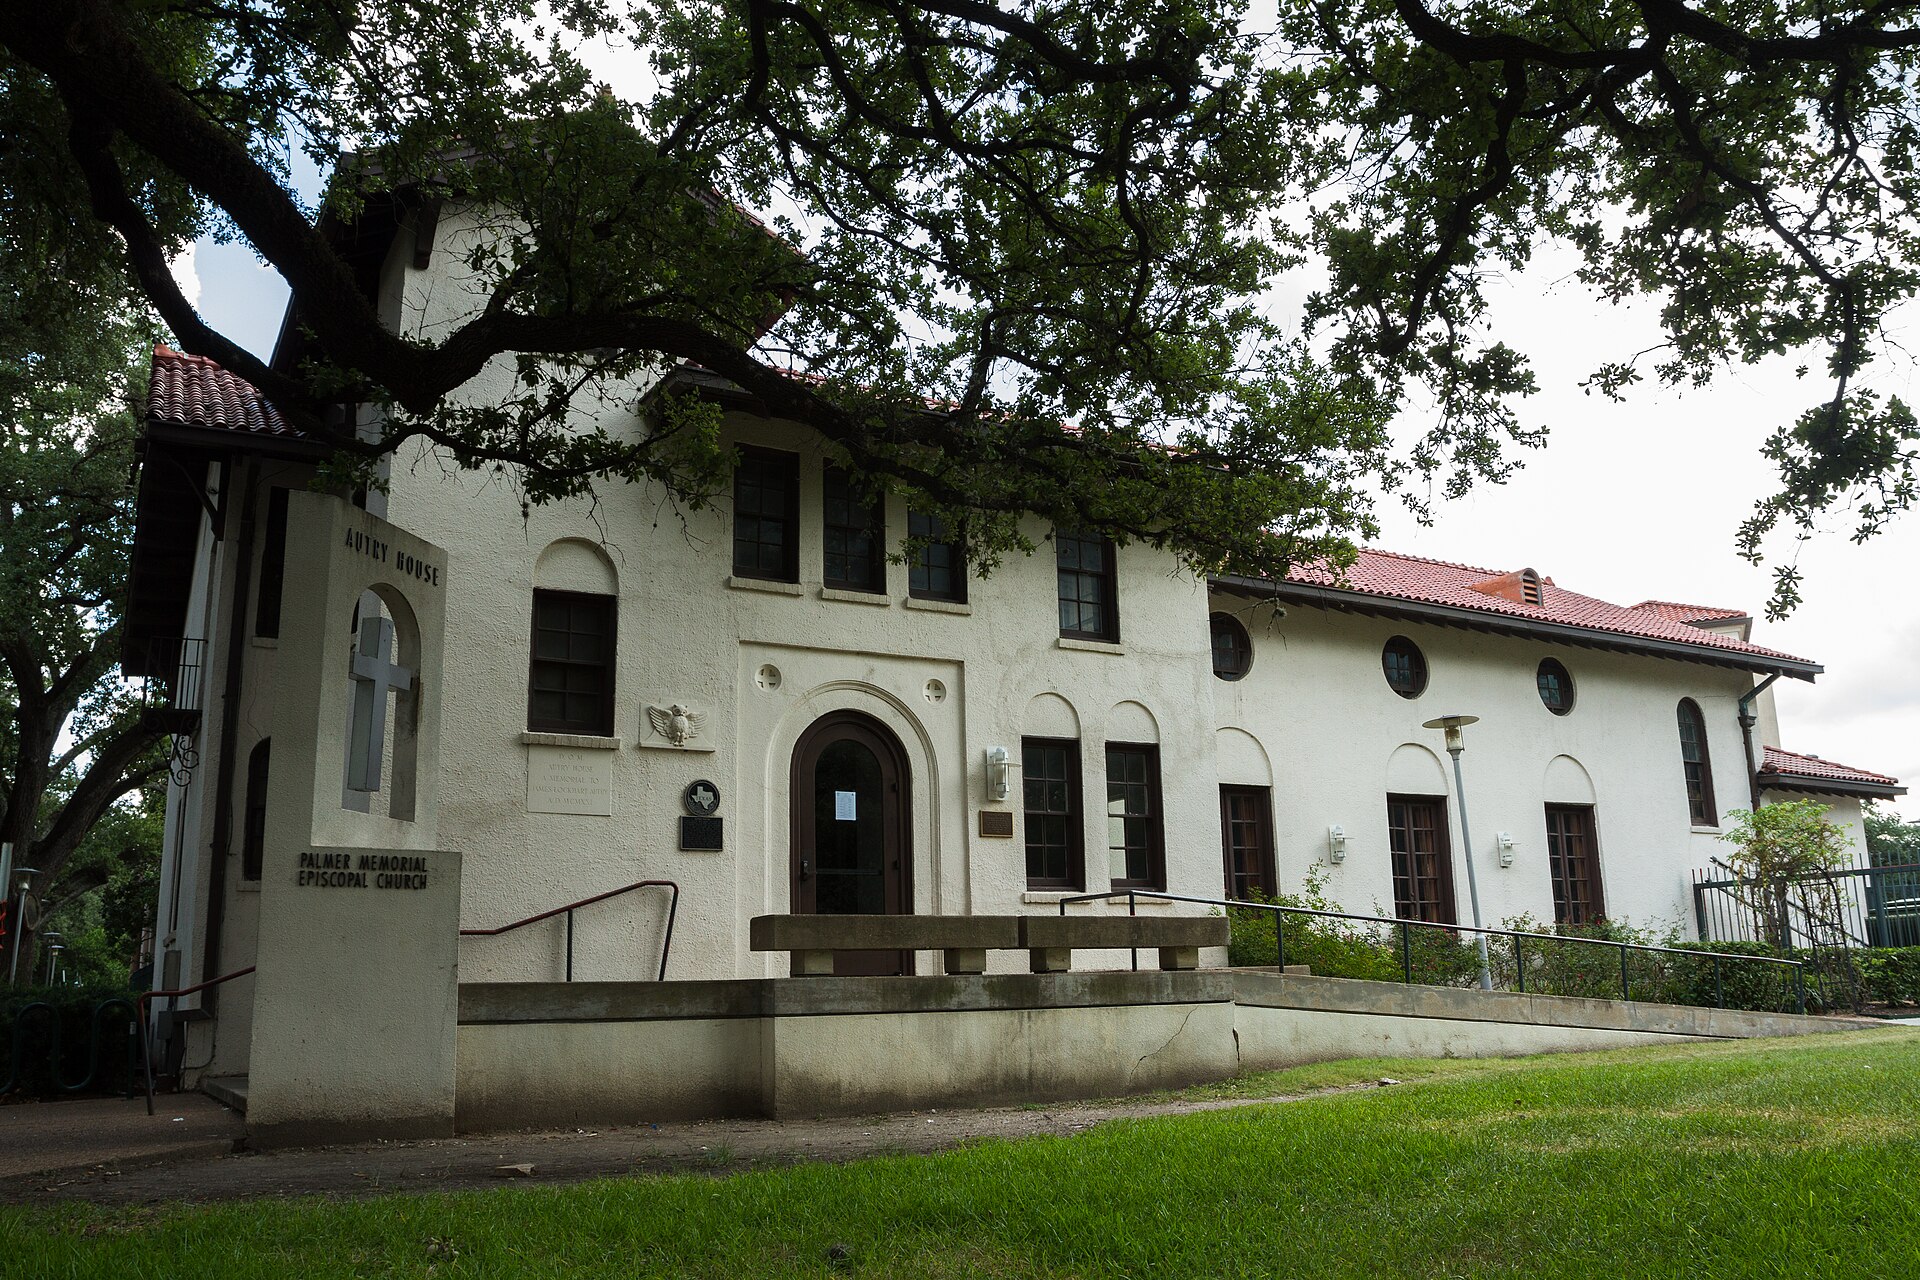
Built in 1921 and designed by architect William Ward Watkin, Autry House was given by the Autry family to serve as Houston's first community center, offering a shared gathering space adjacent to the Rice University campus for religious, educational, and social activities open to the broader community rather than exclusively university students. Its brick loggia and central courtyard extended the Mediterranean inspired Rice style architectural vocabulary, established by Watkin's earlier work on the Rice campus, into the surrounding neighborhood, creating visual and stylistic continuity between the university and its adjacent civic buildings. The building has continued to serve various community and institutional functions over the decades, remaining a notable example of how Rice's distinctive architectural language influenced building design beyond the university's own campus boundaries in the surrounding Museum District and Rice Village areas.
Third Ward · 1926
Houston Negro Hospital (Riverside General)
- NRHP
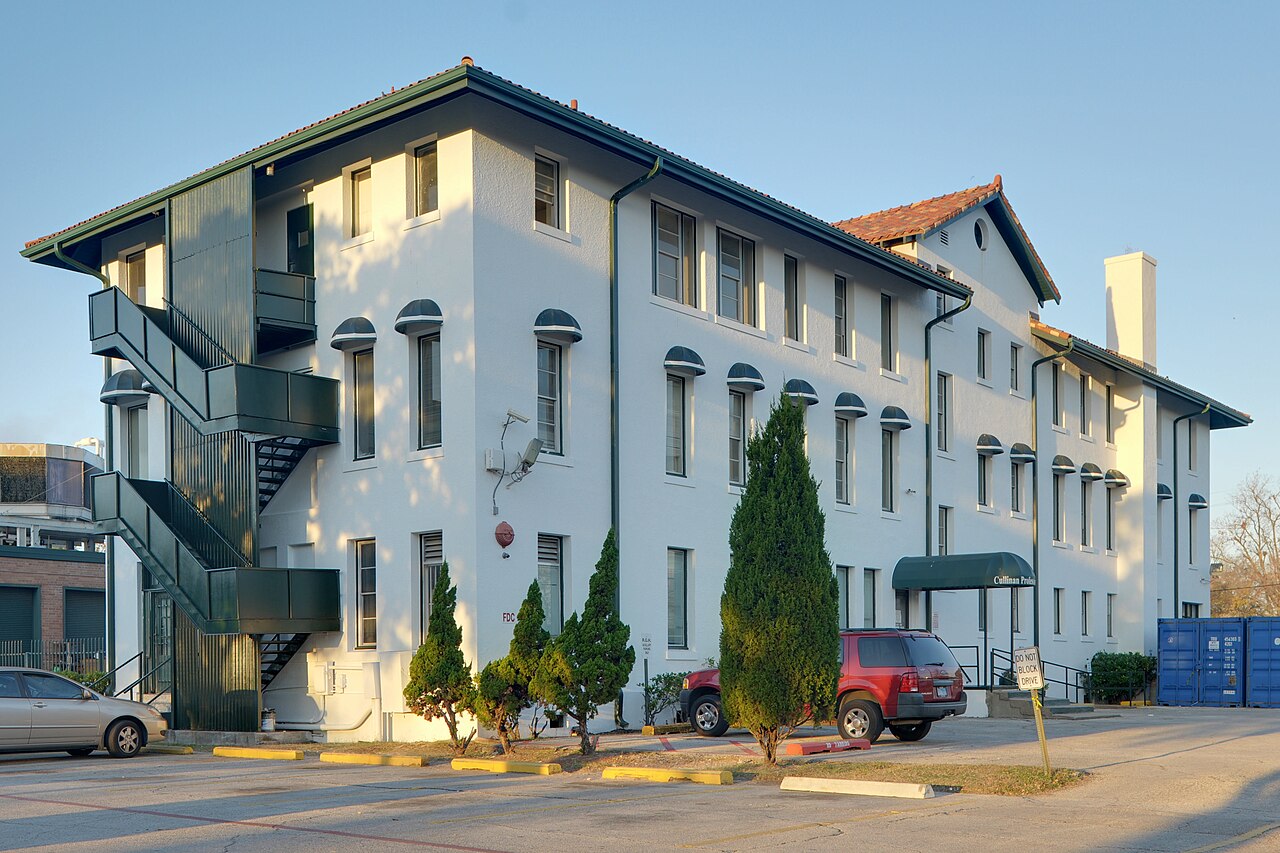
Opened in 1926 and designed by architect Alfred C. Finn in the Georgian Revival style, the Houston Negro Hospital was funded by oil pioneer and philanthropist Joseph Cullinan to become the first hospital in Houston to provide medical care to African American patients and to train Black physicians and nurses during the era of segregated medical care. The hospital filled a critical gap in Houston's segregated healthcare system, offering services and professional training opportunities otherwise denied to Black medical professionals and patients at the city's other hospitals. It later became known as Riverside General Hospital and continued serving the surrounding historically Black Riverside Terrace and Third Ward communities for decades. The building stands as a significant landmark in the history of African American medicine and civil rights era healthcare access in Houston.
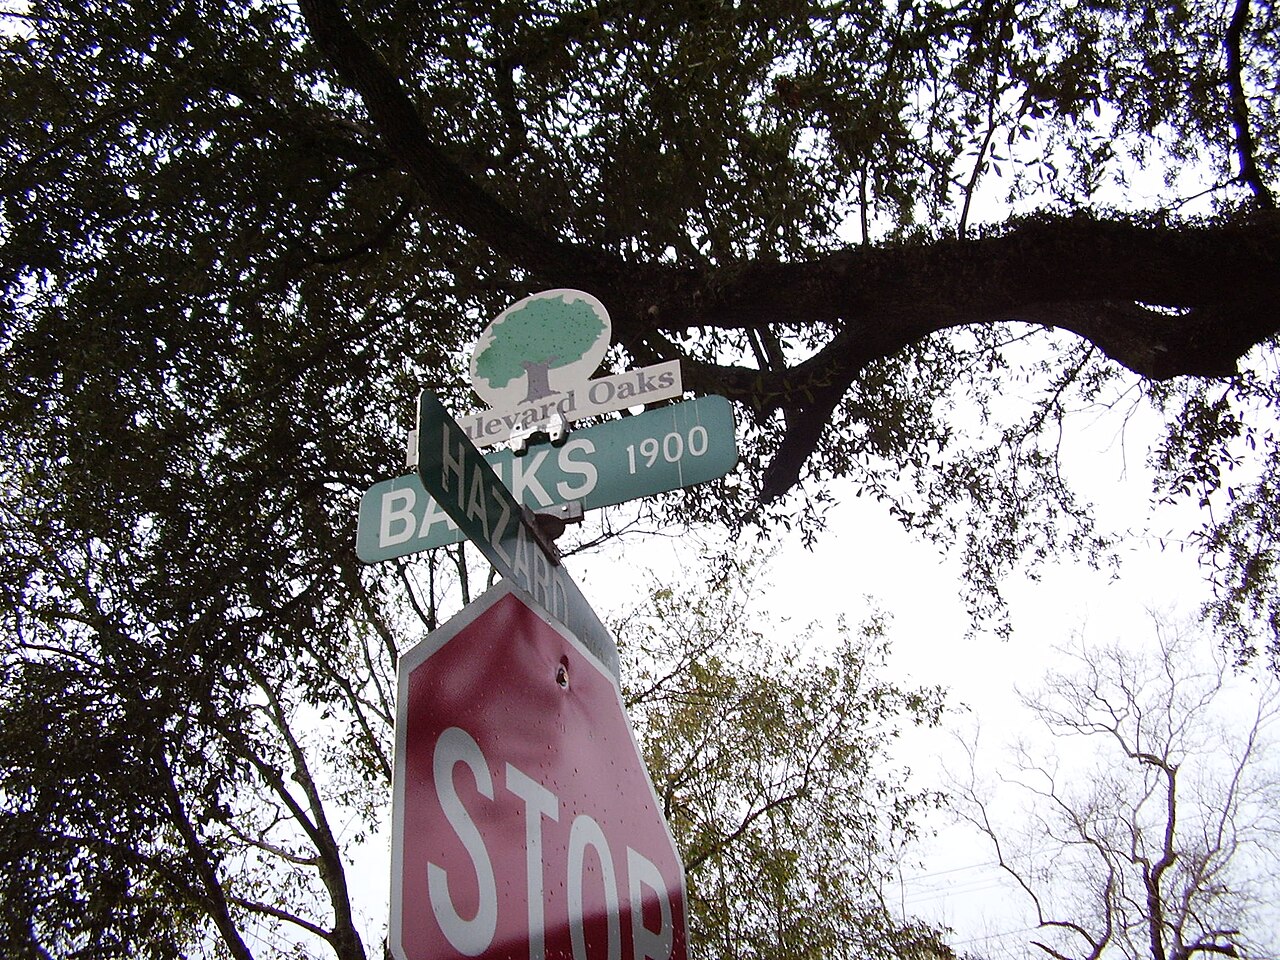
Boulevard Oaks · 1925
Boulevard Oaks Historic District
- NRHP
Developed beginning in the 1920s as one of Houston's earliest deed-restricted subdivisions, the Boulevard Oaks Historic District encompasses more than 400 Tudor, Spanish Colonial, and Georgian Revival houses arranged along tree-lined esplanades that reflect the era's emerging suburban planning ideals. The district's development coincided with Houston's rapid growth as an oil boom city, when wealthy families sought spacious, architecturally distinguished residential enclaves outside the increasingly congested downtown core. Its deed restrictions, which controlled lot sizes, setbacks, and architectural styles, represented an early and influential model for Houston's later widespread use of private deed restrictions in the absence of comprehensive citywide zoning, a distinction Houston maintains to this day. The district remains a well preserved example of 1920s period revival residential architecture within Houston's broader Museum District area.
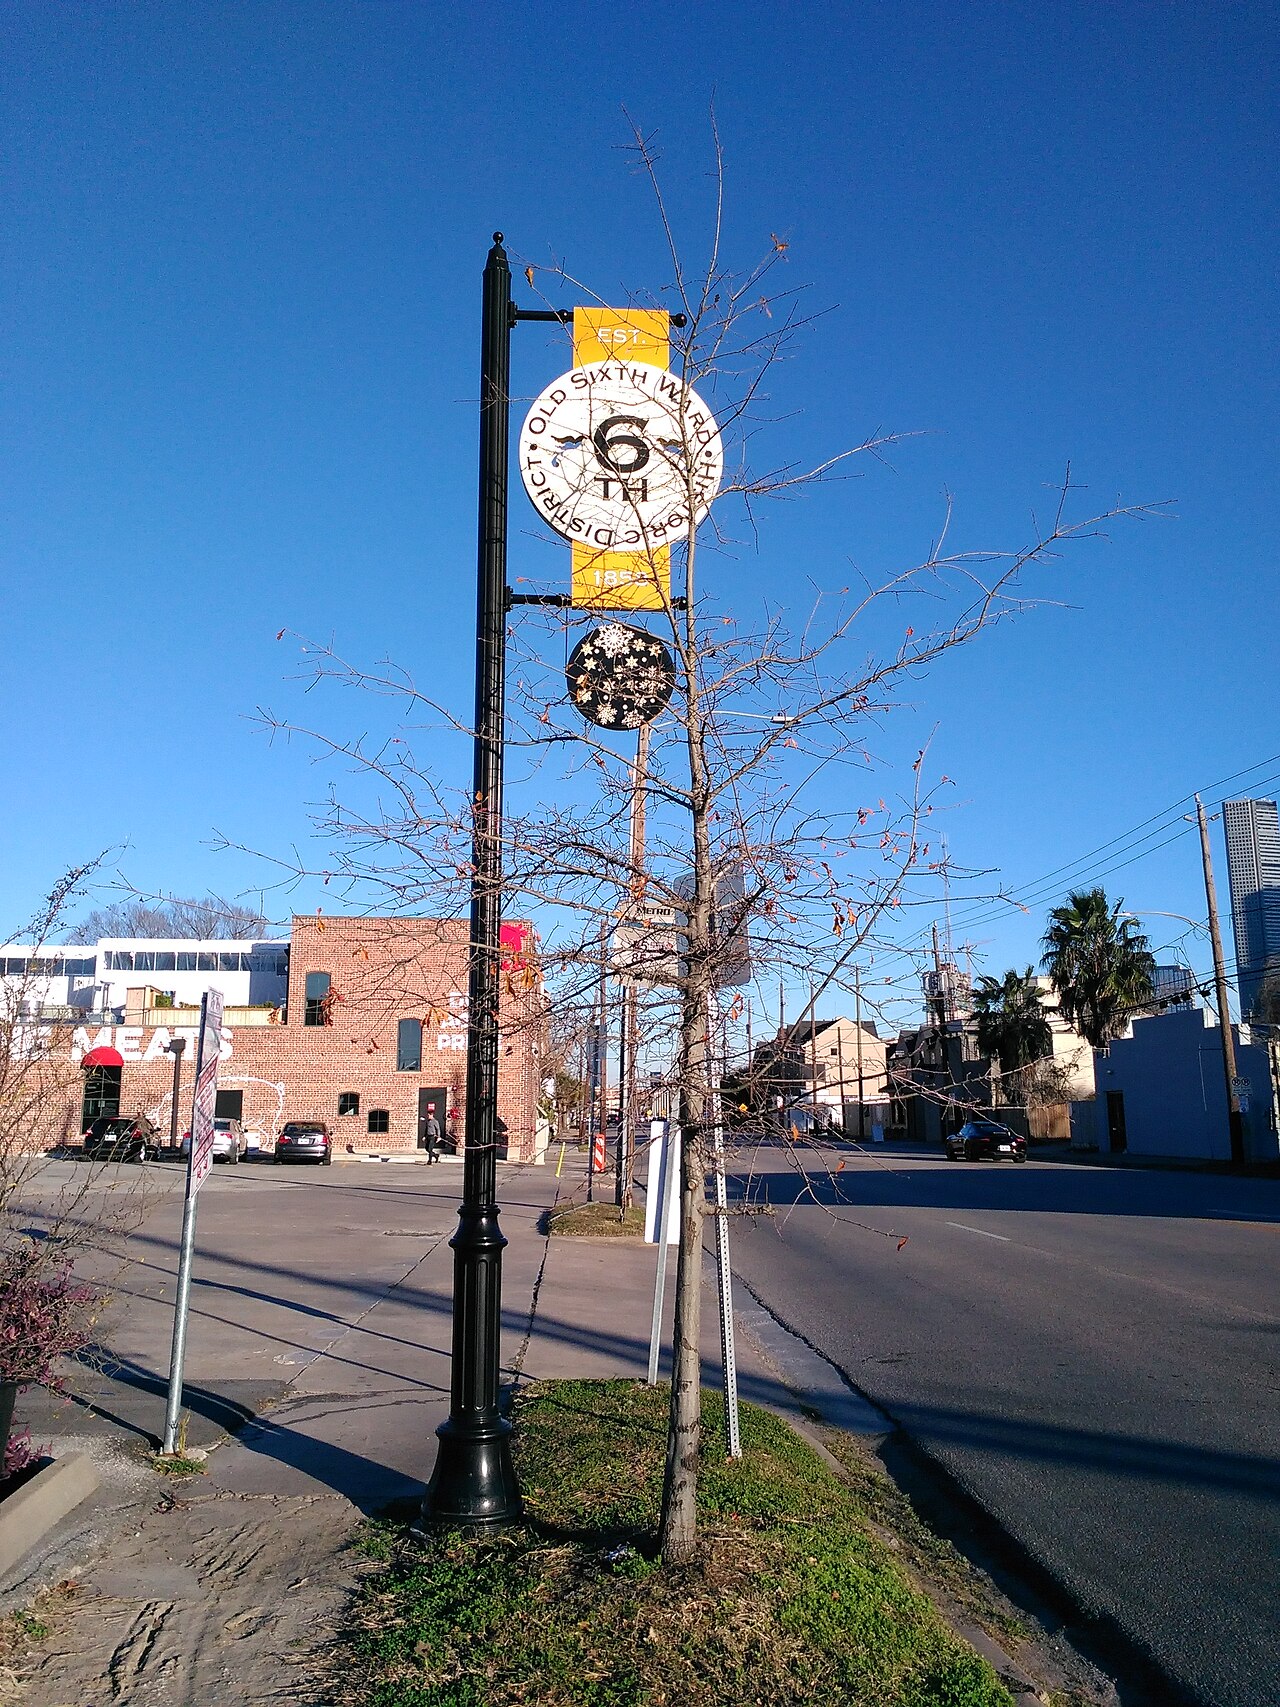
Sixth Ward · 1870
Old Sixth Ward Historic District
- NRHP
- Protected
Encompassing structures dating from the 1870s through the early 1900s, the Old Sixth Ward Historic District is considered the most intact Victorian era neighborhood in Houston, characterized by wood frame cottages, shotgun houses, and Queen Anne residences that reflect the working and middle class residential development patterns of nineteenth century Houston. The neighborhood grew up around the railroad shops and warehouses that once lined nearby Buffalo Bayou and the historic rail corridors, housing many of the workers employed in Houston's early transportation and industrial economy. Designated a National Register historic district, Old Sixth Ward has become a model of grassroots neighborhood preservation, with residents actively working to protect its historic housing stock from the demolition pressures that have transformed much of the rest of Houston's inner city neighborhoods over the past several decades.
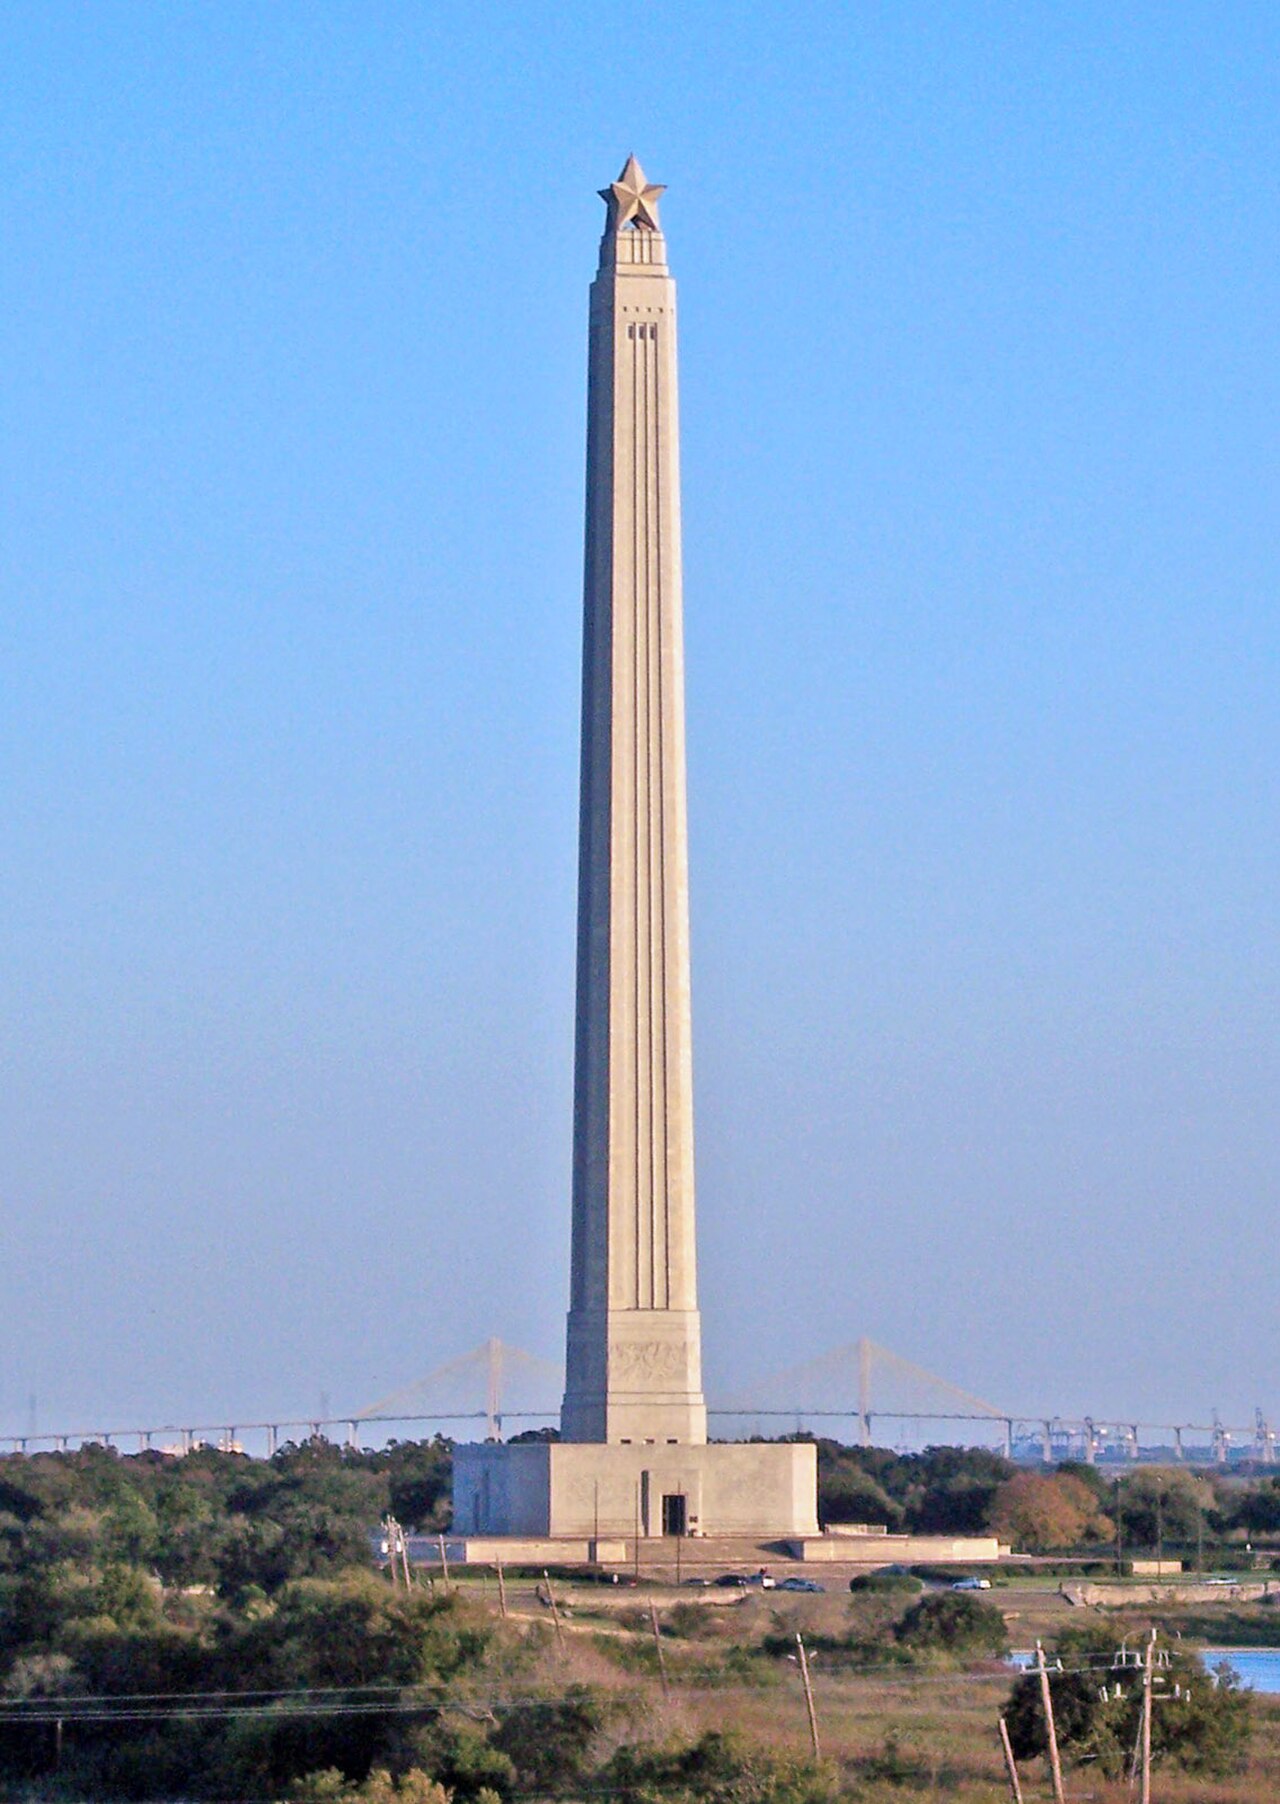
San Jacinto Battleground · 1939
San Jacinto Monument
- National Historic Landmark
Completed in 1939 and designed by Alfred C. Finn along with engineer Robert J. Cummins, the San Jacinto Monument stands 567 feet tall, making it the tallest masonry column in the world, commemorating the decisive 1836 Battle of San Jacinto in which Texan forces under Sam Houston defeated Mexican General Antonio Lopez de Santa Anna and secured Texas independence. The monument is clad in Cordova shell limestone and crowned with a nine-pointed star representing the Lone Star of Texas, and it houses the San Jacinto Museum of History along with an observation deck offering panoramic views of the Houston Ship Channel and Galveston Bay. Built during the Texas Centennial celebration era with funding support from both state and federal sources during the Depression, the monument remains one of the most significant historical landmarks documenting the founding of the Republic of Texas.
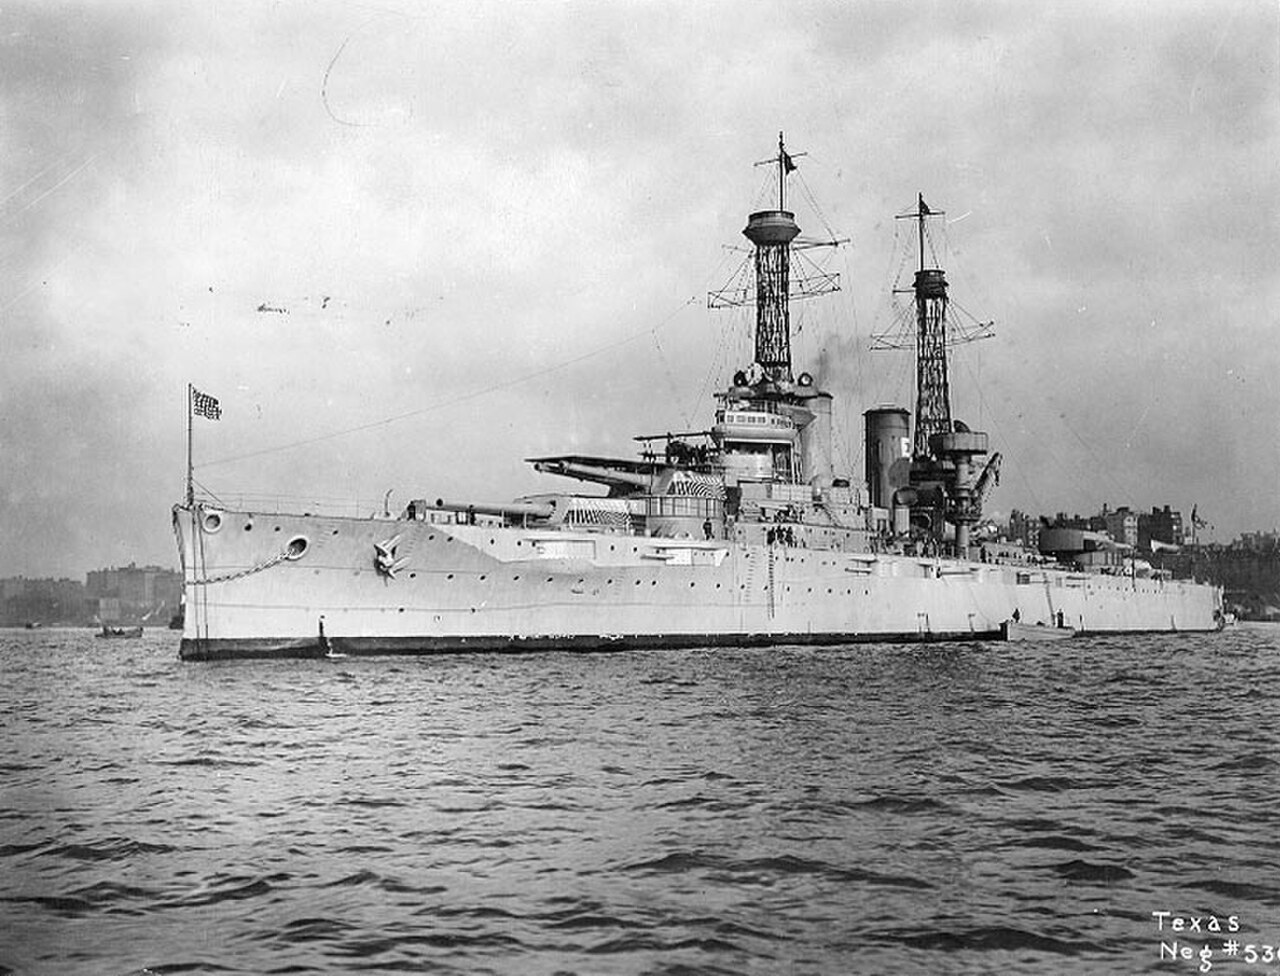
San Jacinto Battleground · 1914
USS Texas Berth Historic Setting
- National Historic Landmark
Commissioned in 1914, the USS Texas is the last surviving dreadnought battleship in the world and served in both World War I and World War II before being decommissioned and preserved as a museum ship. It has been moored near the San Jacinto Monument since 1948, creating a paired historic site commemorating both the 1836 Battle of San Jacinto and twentieth century American naval history along the same stretch of the Houston Ship Channel. The battleship's riveted steel hull and early twentieth century naval architecture make it an exceptionally rare surviving example of pre-World War I dreadnought design. In recent years the ship has undergone extensive multi-year hull preservation and repair efforts, including a period in dry dock, to address severe corrosion and leaks that threatened its long term survival as a floating and now permanently berthed museum vessel.
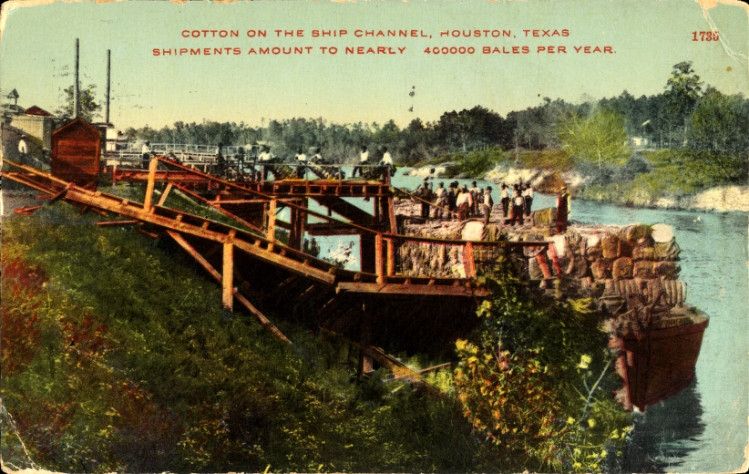
East End · 1915
Houston Ship Channel Turning Basin Warehouses
- Locally Recognized
Built around 1915 shortly after the 1914 opening of the Houston Ship Channel, the industrial brick warehouses near the Turning Basin represent the physical infrastructure that transformed Houston from an inland trading town into a major deep water port, one of the most consequential developments in the city's economic history. These warehouses stored goods moving between oceangoing vessels and inland rail and truck transport, supporting the rapid growth of Houston's port related industries throughout the twentieth century. Their utilitarian brick construction reflects standard early twentieth century industrial warehouse design, built for durability and function rather than architectural ornamentation. As some of the earliest surviving structures associated with the Ship Channel's development, they document a foundational chapter in Houston's transformation into one of the busiest ports in the United States.
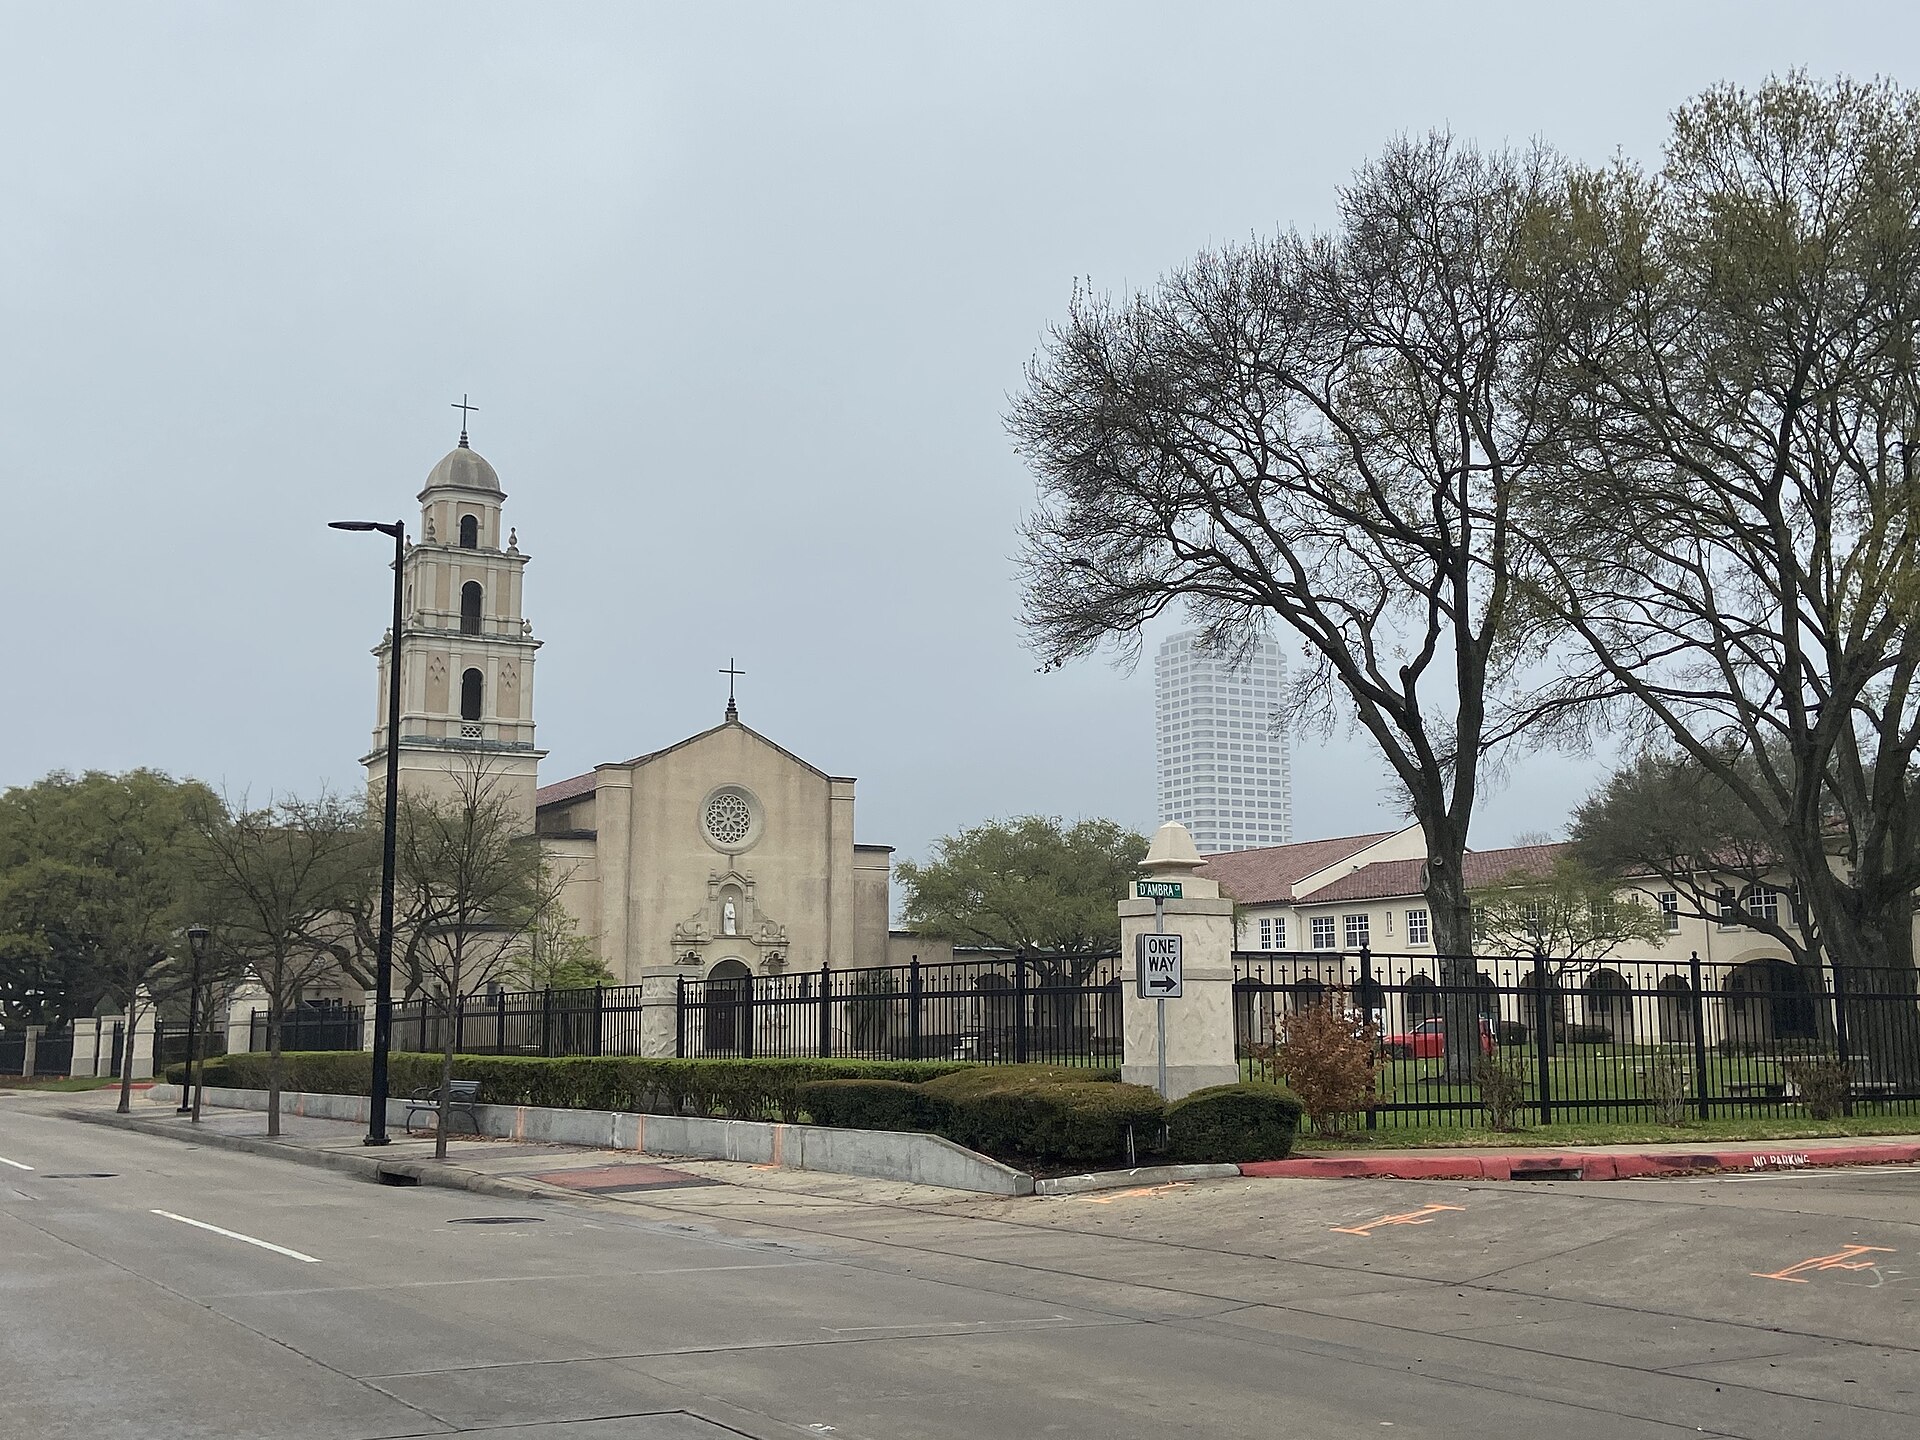
Montrose · 1932
St. Anne Catholic Church
- City Landmark
Completed in 1932 and designed by architect Maurice J. Sullivan in the Spanish Colonial Revival style, St. Anne Catholic Church features a twin-towered facade and a 165 foot campanile that has served as a prominent landmark along Westheimer Road and the broader Montrose skyline for nearly a century. The church was built to serve the growing Catholic population in Houston's expanding western neighborhoods during the early twentieth century, reflecting the period's popular Spanish Colonial Revival aesthetic that was widely embraced for religious and civic architecture throughout Texas and the broader Southwest. The parish has remained an active worship community through decades of significant change in the surrounding Montrose neighborhood, maintaining its architectural prominence even as the area transformed from a quiet residential district into one of Houston's most vibrant and diverse urban neighborhoods.
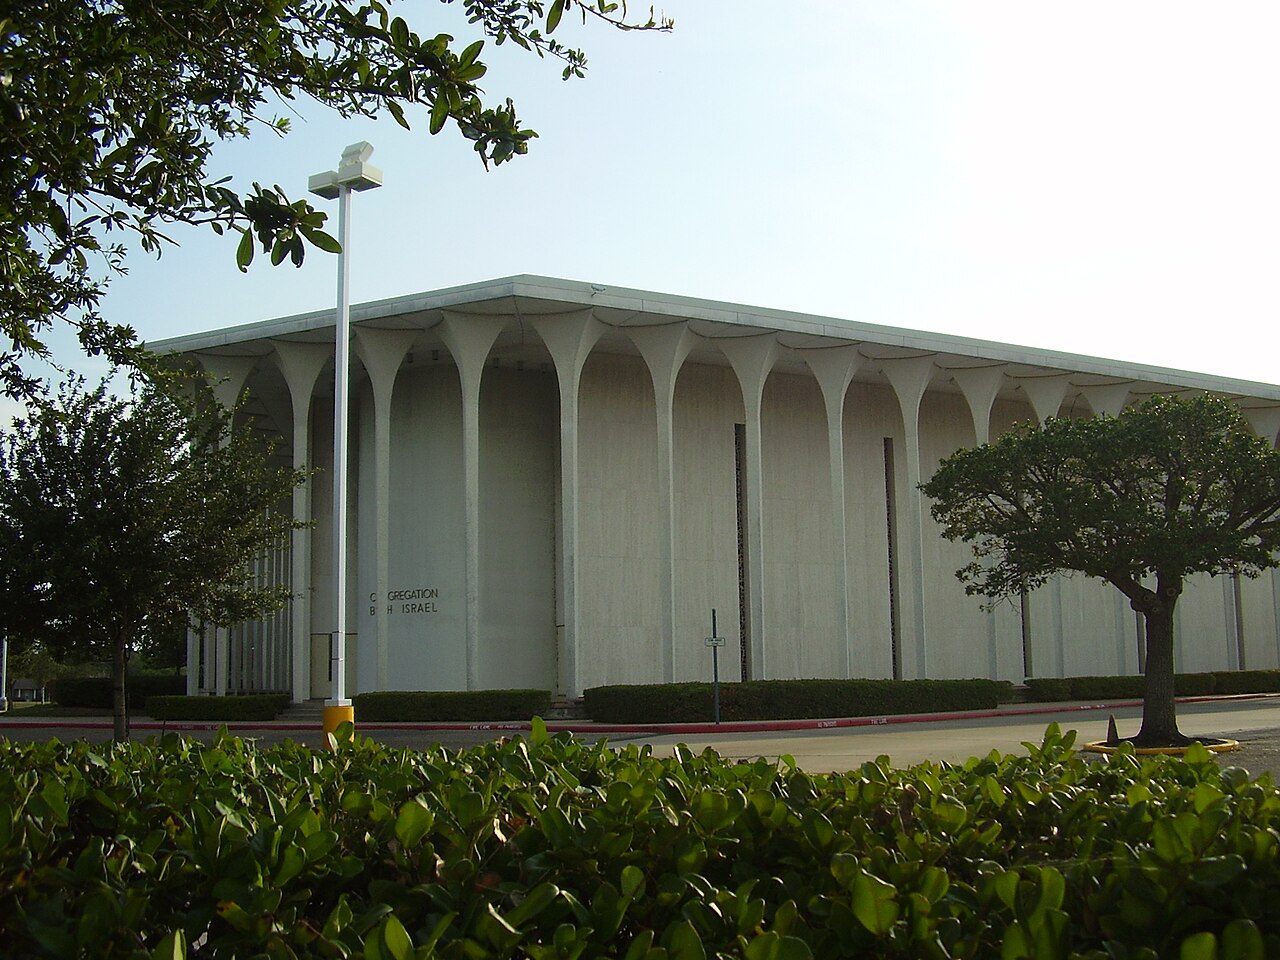
Midtown · 1925
Temple Beth Israel (Original)
- NRHP
Completed in 1925 and designed by architect Joseph Finger in the Byzantine Revival style, the original Temple Beth Israel building was constructed for the oldest Jewish congregation in Texas, founded in 1854, reflecting the long standing presence and significant contributions of the Jewish community to Houston's civic and cultural development. Its domed sanctuary, ornamental stained glass, and Byzantine architectural details represented a departure from earlier, more restrained synagogue designs, signaling the congregation's growing prominence and confidence within Houston's religious landscape. After the congregation relocated to a larger facility, the building was later repurposed to serve Houston Community College as the Heinen Theatre, a performing arts venue that has preserved the structure's distinctive dome, stained glass windows, and Byzantine ornamentation while adapting the space for theatrical productions and community events.
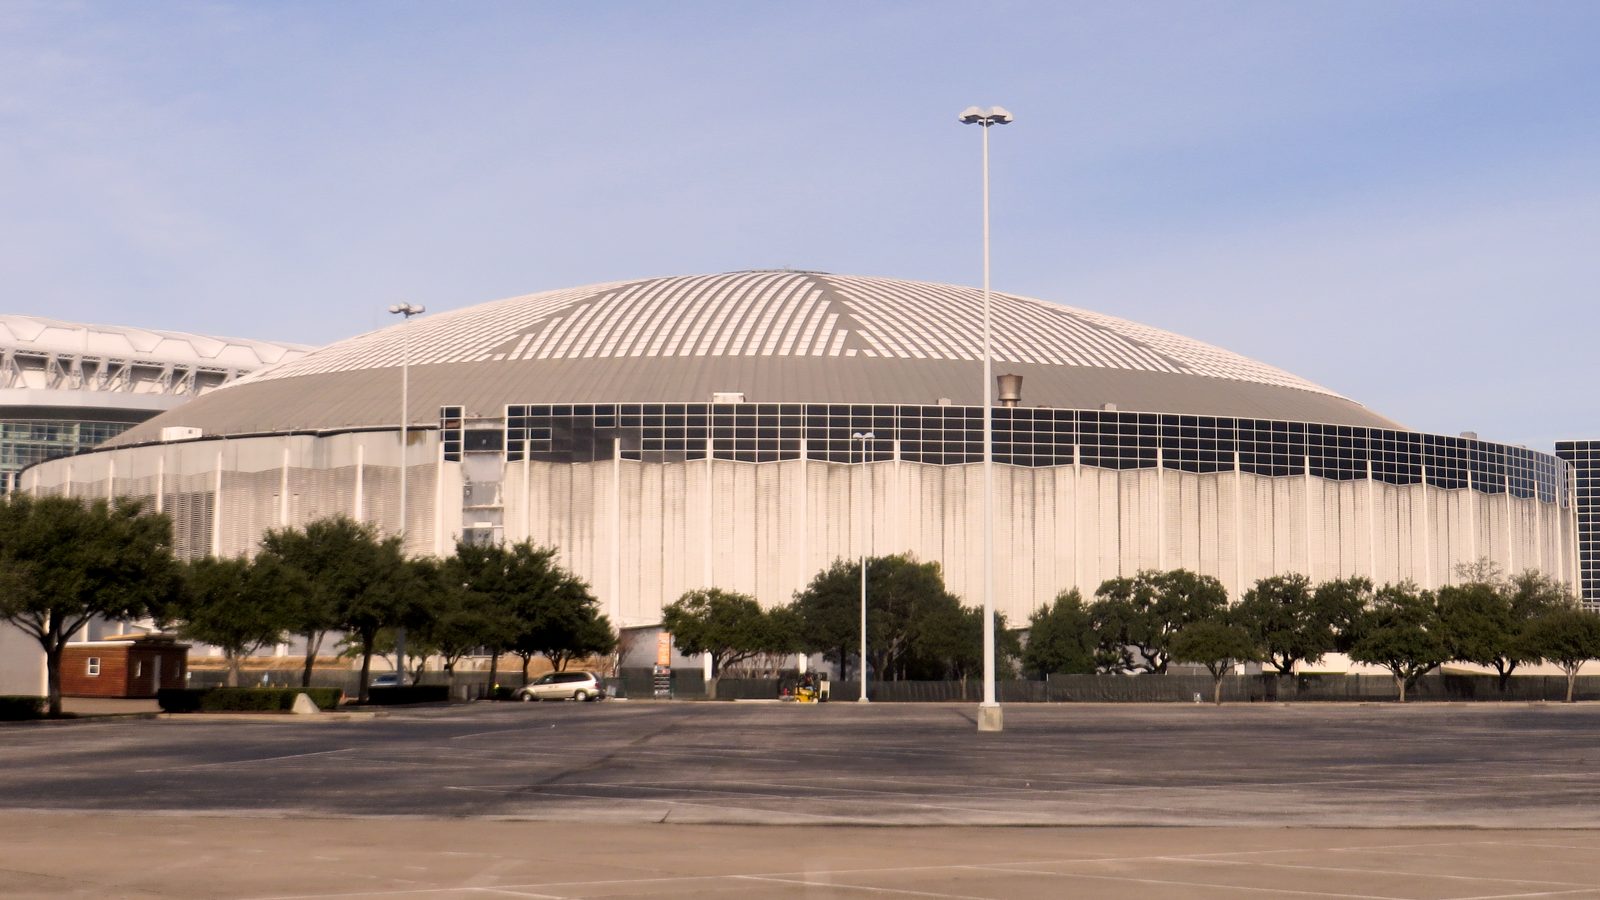
NRG Park · 1965
Astrodome
- NRHP
- State Antiquities Landmark
Opened on April 9, 1965 as the Harris County Domed Stadium, the Astrodome was the world's first multipurpose domed sports stadium and was quickly nicknamed the "Eighth Wonder of the World." Championed by Roy Hofheinz, it was designed by Hermon Lloyd & W. B. Morgan with Wilson, Morris, Crain & Anderson, with structural engineering by Walter P Moore. When its natural grass died under the skylit roof, it became the first major venue to install artificial turf in 1966, the surface that became known as AstroTurf, and it introduced the first animated scoreboard. The dome was home to the Houston Astros from 1965 to 1999 and the Houston Oilers from 1968 to 1996, hosted the Houston Livestock Show and Rodeo from 1966 to 2002, and in 2005 sheltered thousands of New Orleans residents displaced by Hurricane Katrina. Closed as noncompliant with fire code in 2008, it was listed on the National Register in 2014 and designated a State Antiquities Landmark in 2017, which means it may not be removed or altered without a permit from the Texas Historical Commission.
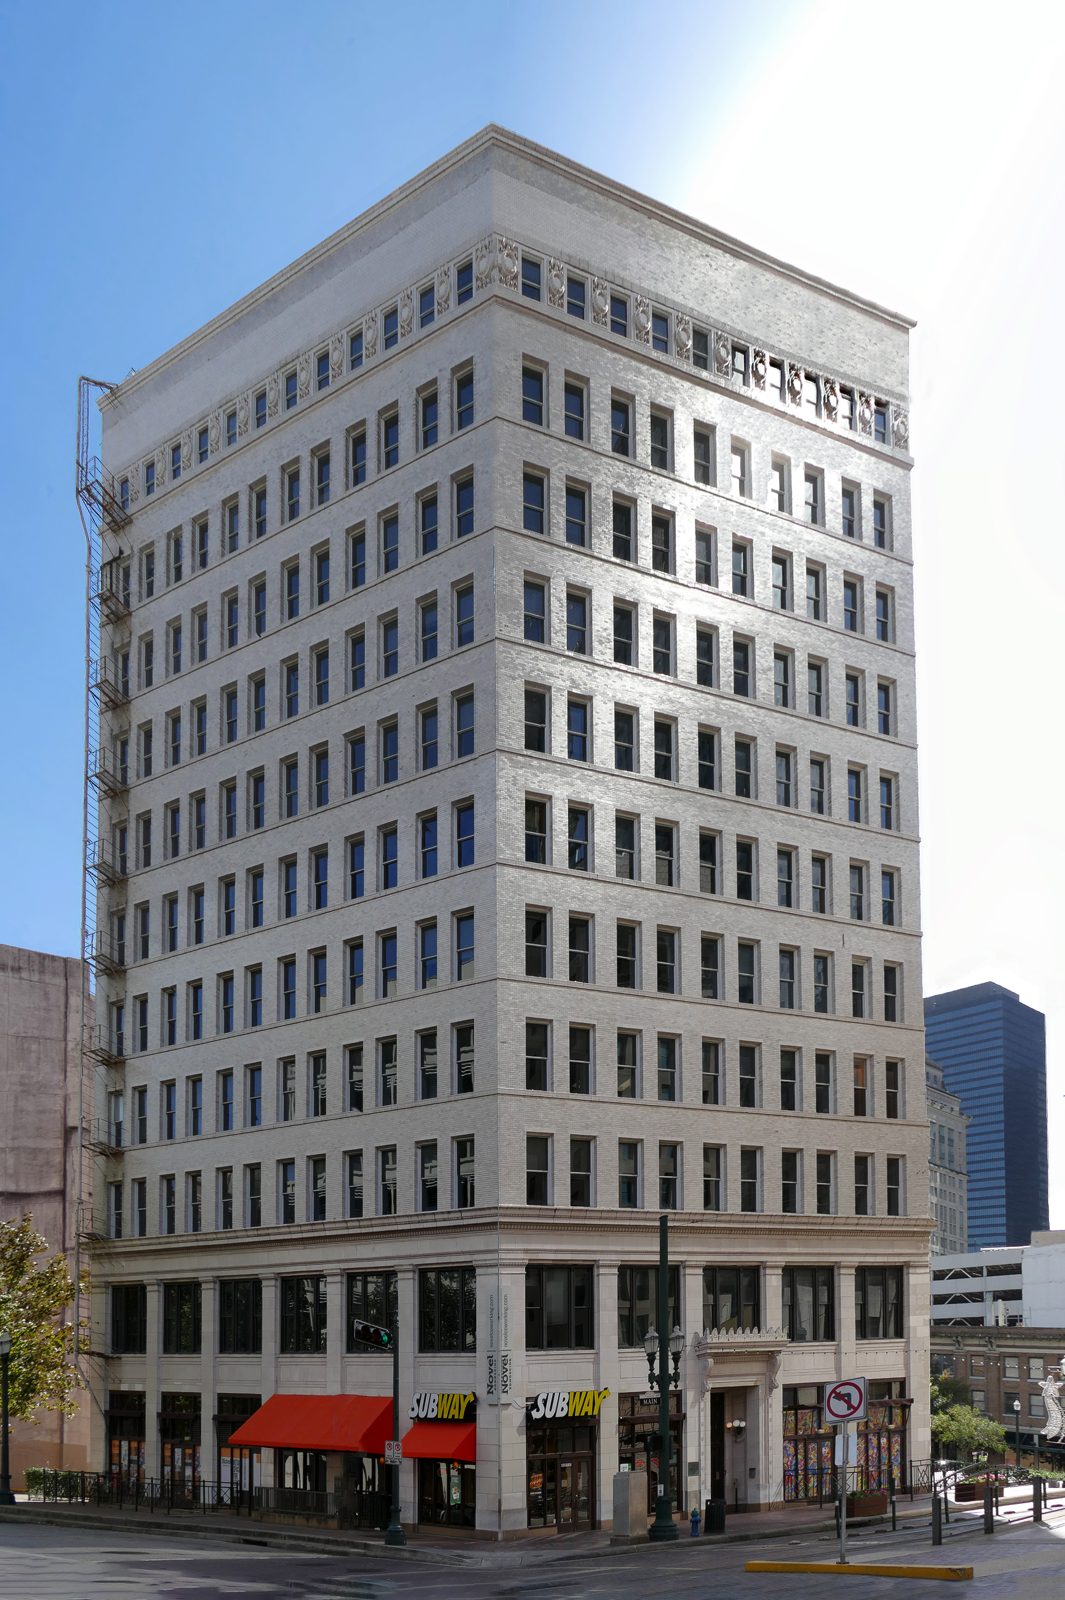
Downtown · 1909
Scanlan Building
- NRHP
- City Landmark
The eleven story Scanlan Building was completed in 1909 at Main and Preston streets. It was envisioned by Thomas Howe Scanlan, a two-time mayor of Houston, and built after his death in 1906 by his seven daughters as a memorial to him. It stands on the site of the first official home of the president of the Republic of Texas. Designed by D. H. Burnham & Company of Chicago, it is the only known Houston office building by that nationally prominent firm and the first building of its size in the city designed by a major national architect. It was among the first in Houston to use a fireproof steel skeleton, and as the first building to rise above ten stories it set the pattern for the downtown skyscrapers that followed. It was listed on the National Register of Historic Places on May 23, 1980, and its interior was later renovated for coworking offices.
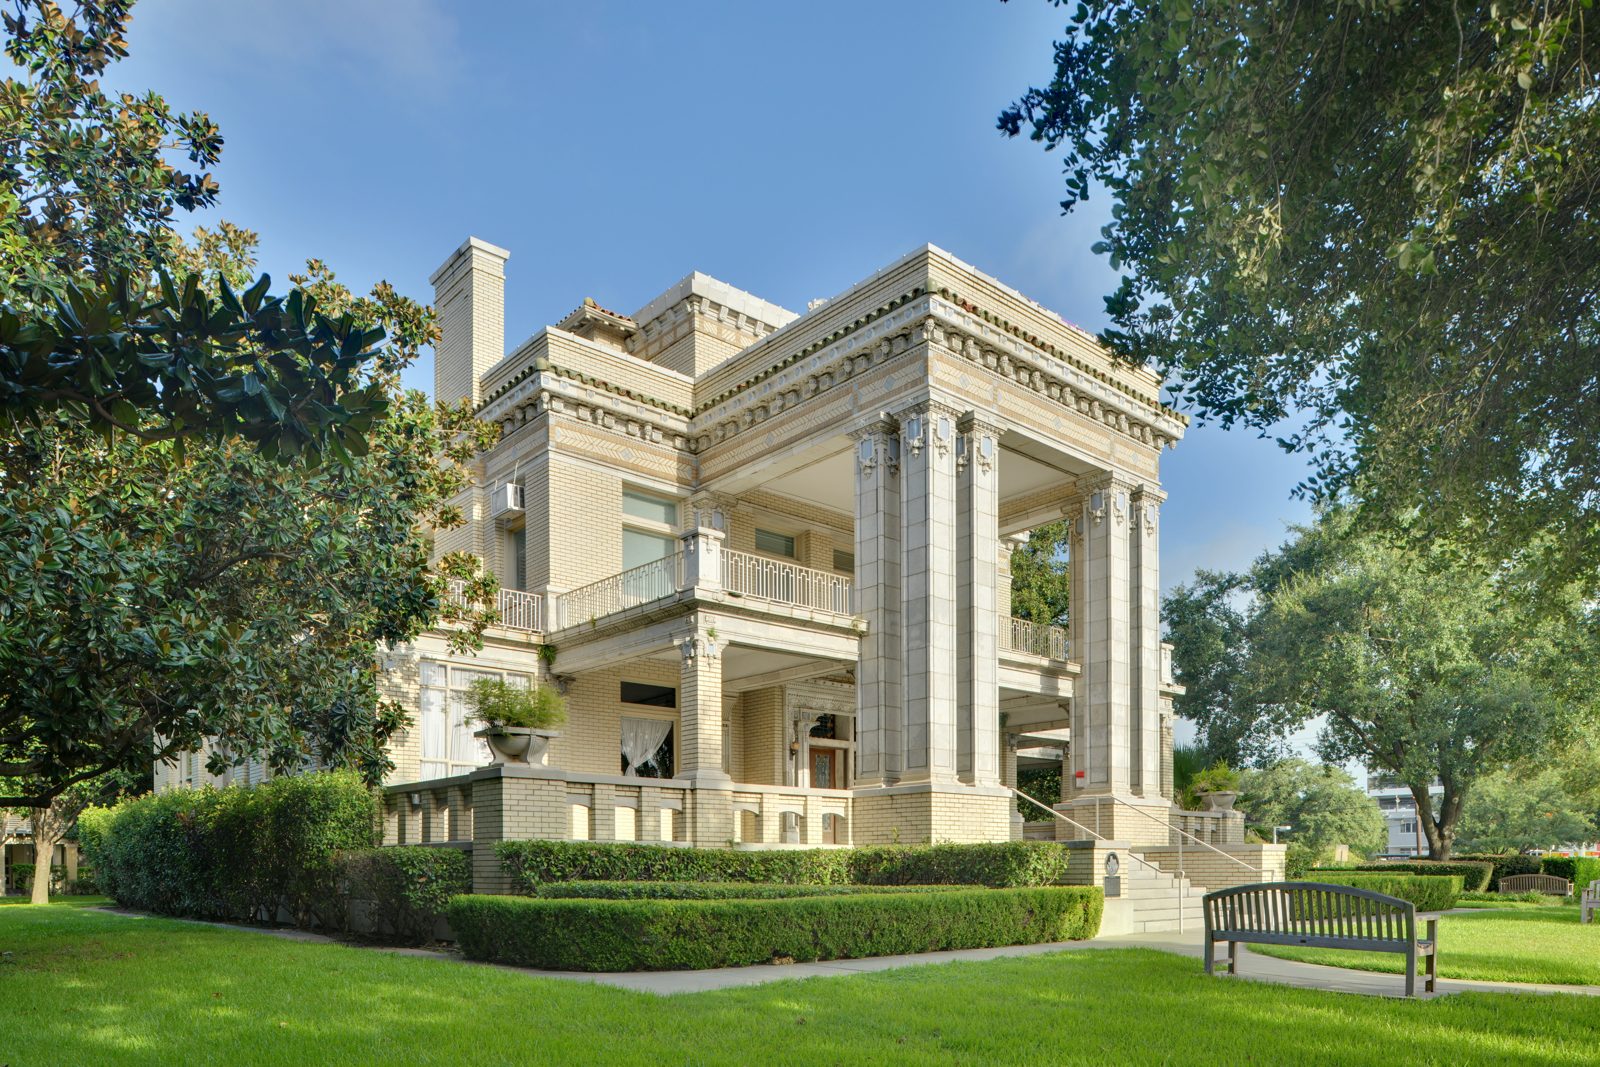
Montrose · 1912
Link-Lee House
- NRHP
- City Landmark
- Recorded Texas Historic Landmark
Built in 1912 by the Young Contracting Company to designs by Sanguinet, Staats & Barnes, the Link-Lee House was the home of John Wiley Link, a lawyer, lumberman and former mayor of Orange, Texas, who moved to Houston in 1910 anticipating growth from the oil industry. Link developed the Montrose subdivision and placed his own house on Block 41, fronting the newly paved Montrose Boulevard at West Alabama Street, as the showpiece of the neighborhood. The house was later owned by oilman Thomas Peter Lee, and the two names together identify it today. A monumental portico fronts the brick building, which is richly ornamented in terra cotta. Now the executive office of the University of St. Thomas, it was listed on the National Register of Historic Places in 2000 and became a Recorded Texas Historic Landmark in 2001. It is one of the few surviving grand early mansions that recall Montrose's origins as an elite residential suburb.
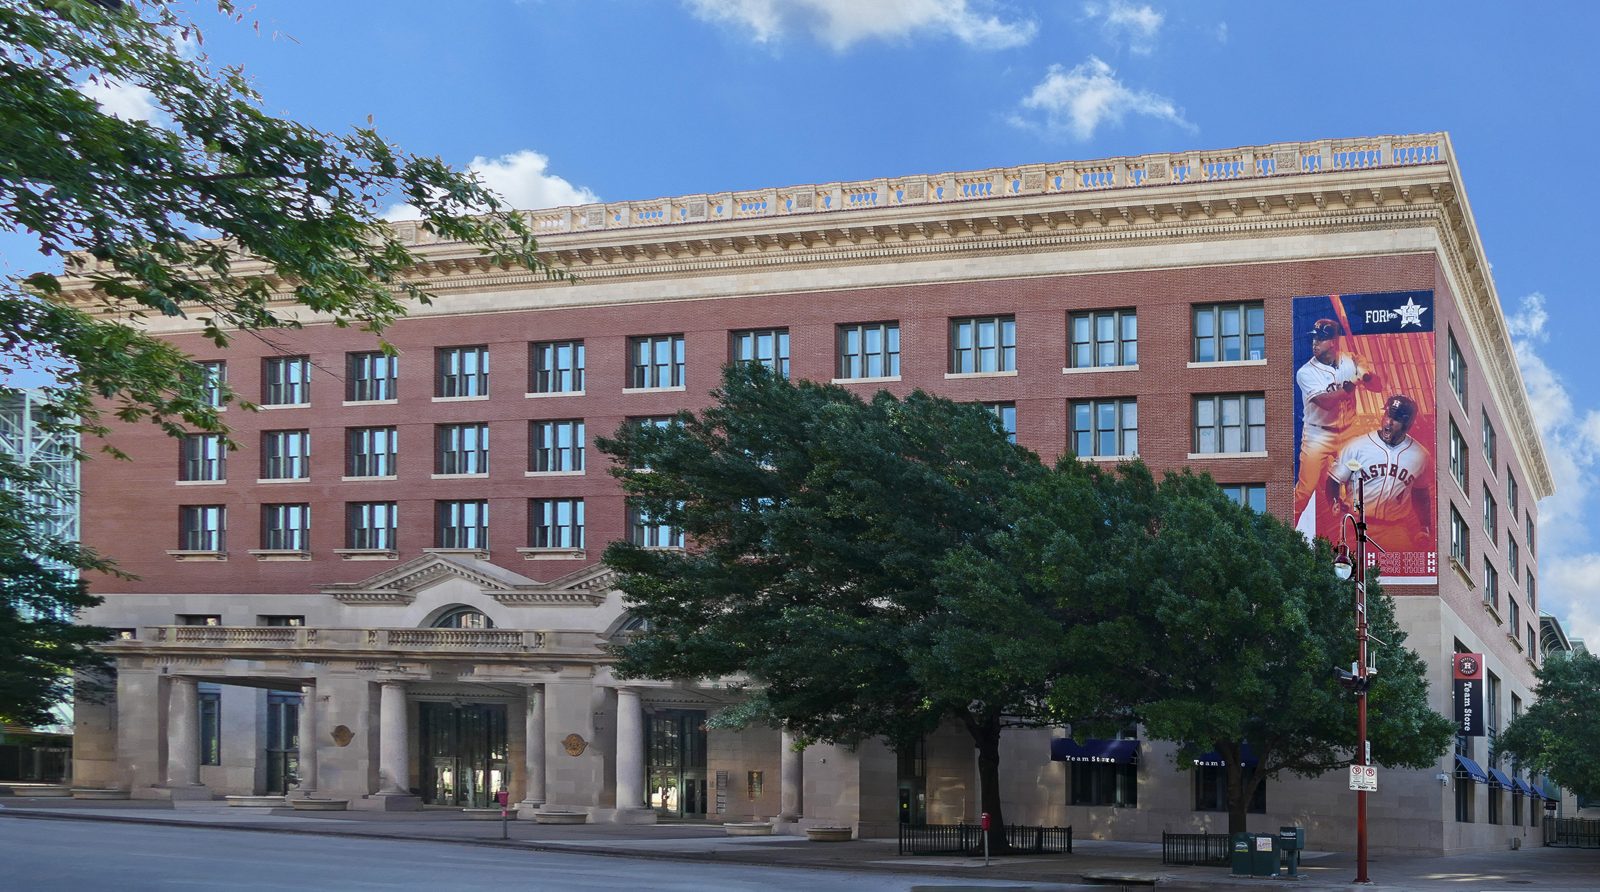
Downtown · 1911
Union Station
- NRHP
- State Antiquities Landmark
Commissioned in 1909 by the Houston Belt and Terminal Railway Company, Union Station was designed by Warren and Wetmore, the New York firm that later designed Grand Central Terminal. It opened on March 1, 1911 and was dedicated on March 2, 1911. Built with exterior walls of granite, limestone and terra cotta and an interior finished in marble, it cost roughly five times its original estimate of one million dollars. At the time, Houston was served by seventeen railways and was considered the main rail hub of the South. Construction required clearing notable sites, including the residence of Horace Baldwin Rice and the synagogue of Adath Yeshurun Congregation. After passenger rail declined and service moved elsewhere, the station was preserved as the front entrance and cornerstone of the downtown ballpark that opened in 2000, now called Daikin Park. It is listed on the National Register of Historic Places and is a State Antiquities Landmark.
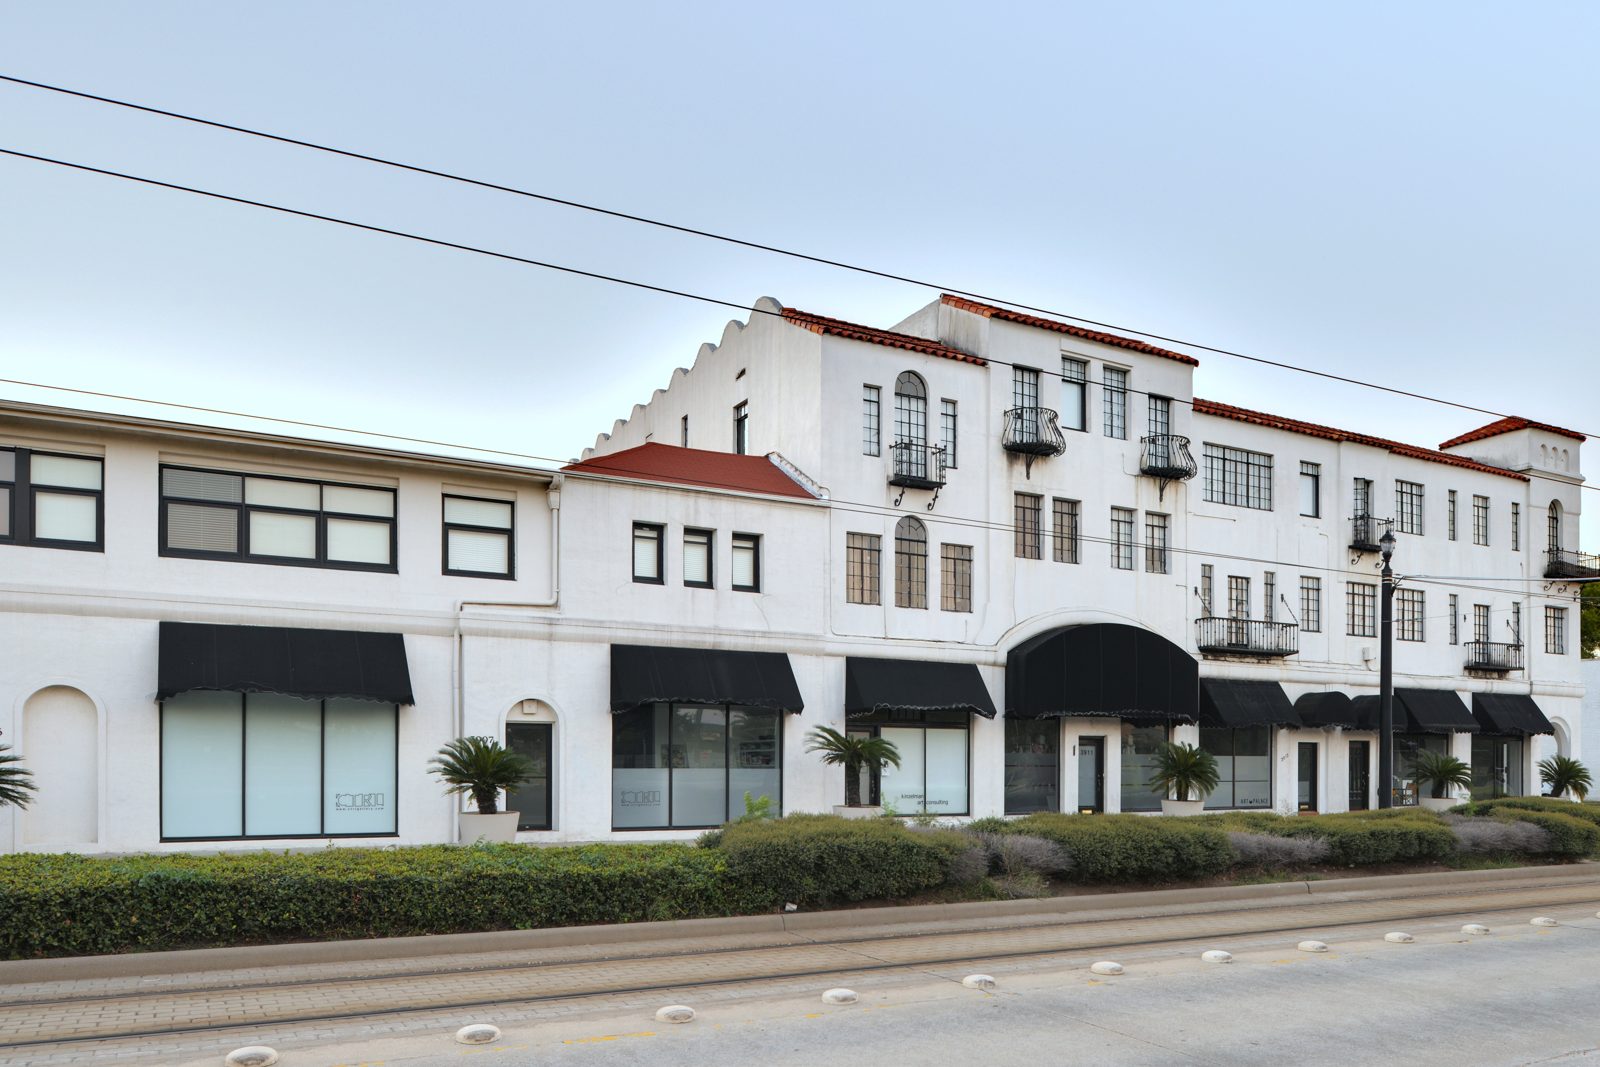
Midtown · 1929
Isabella Court
- NRHP
Designed by architect William Bordeaux and built in 1928 and 1929, Isabella Court opened in 1929 as a mixed-use complex with shops on the ground floor and apartments on the two floors above. Its stuccoed walls, red tile roof and interior courtyard make it one of the most intact examples of Spanish Colonial Revival design on South Main Street, and an early Houston example of combining living and retail space in a single building. Architect Charles W. Moore once described it as charming but suffering from a serious case of deferred maintenance. After Trudy Hutchings bought the complex in 1991, it was restored and listed on the National Register of Historic Places on June 24, 1994. Its apartments and storefronts have since been home largely to artists and creative businesses, giving it a lasting role in Midtown's cultural life.
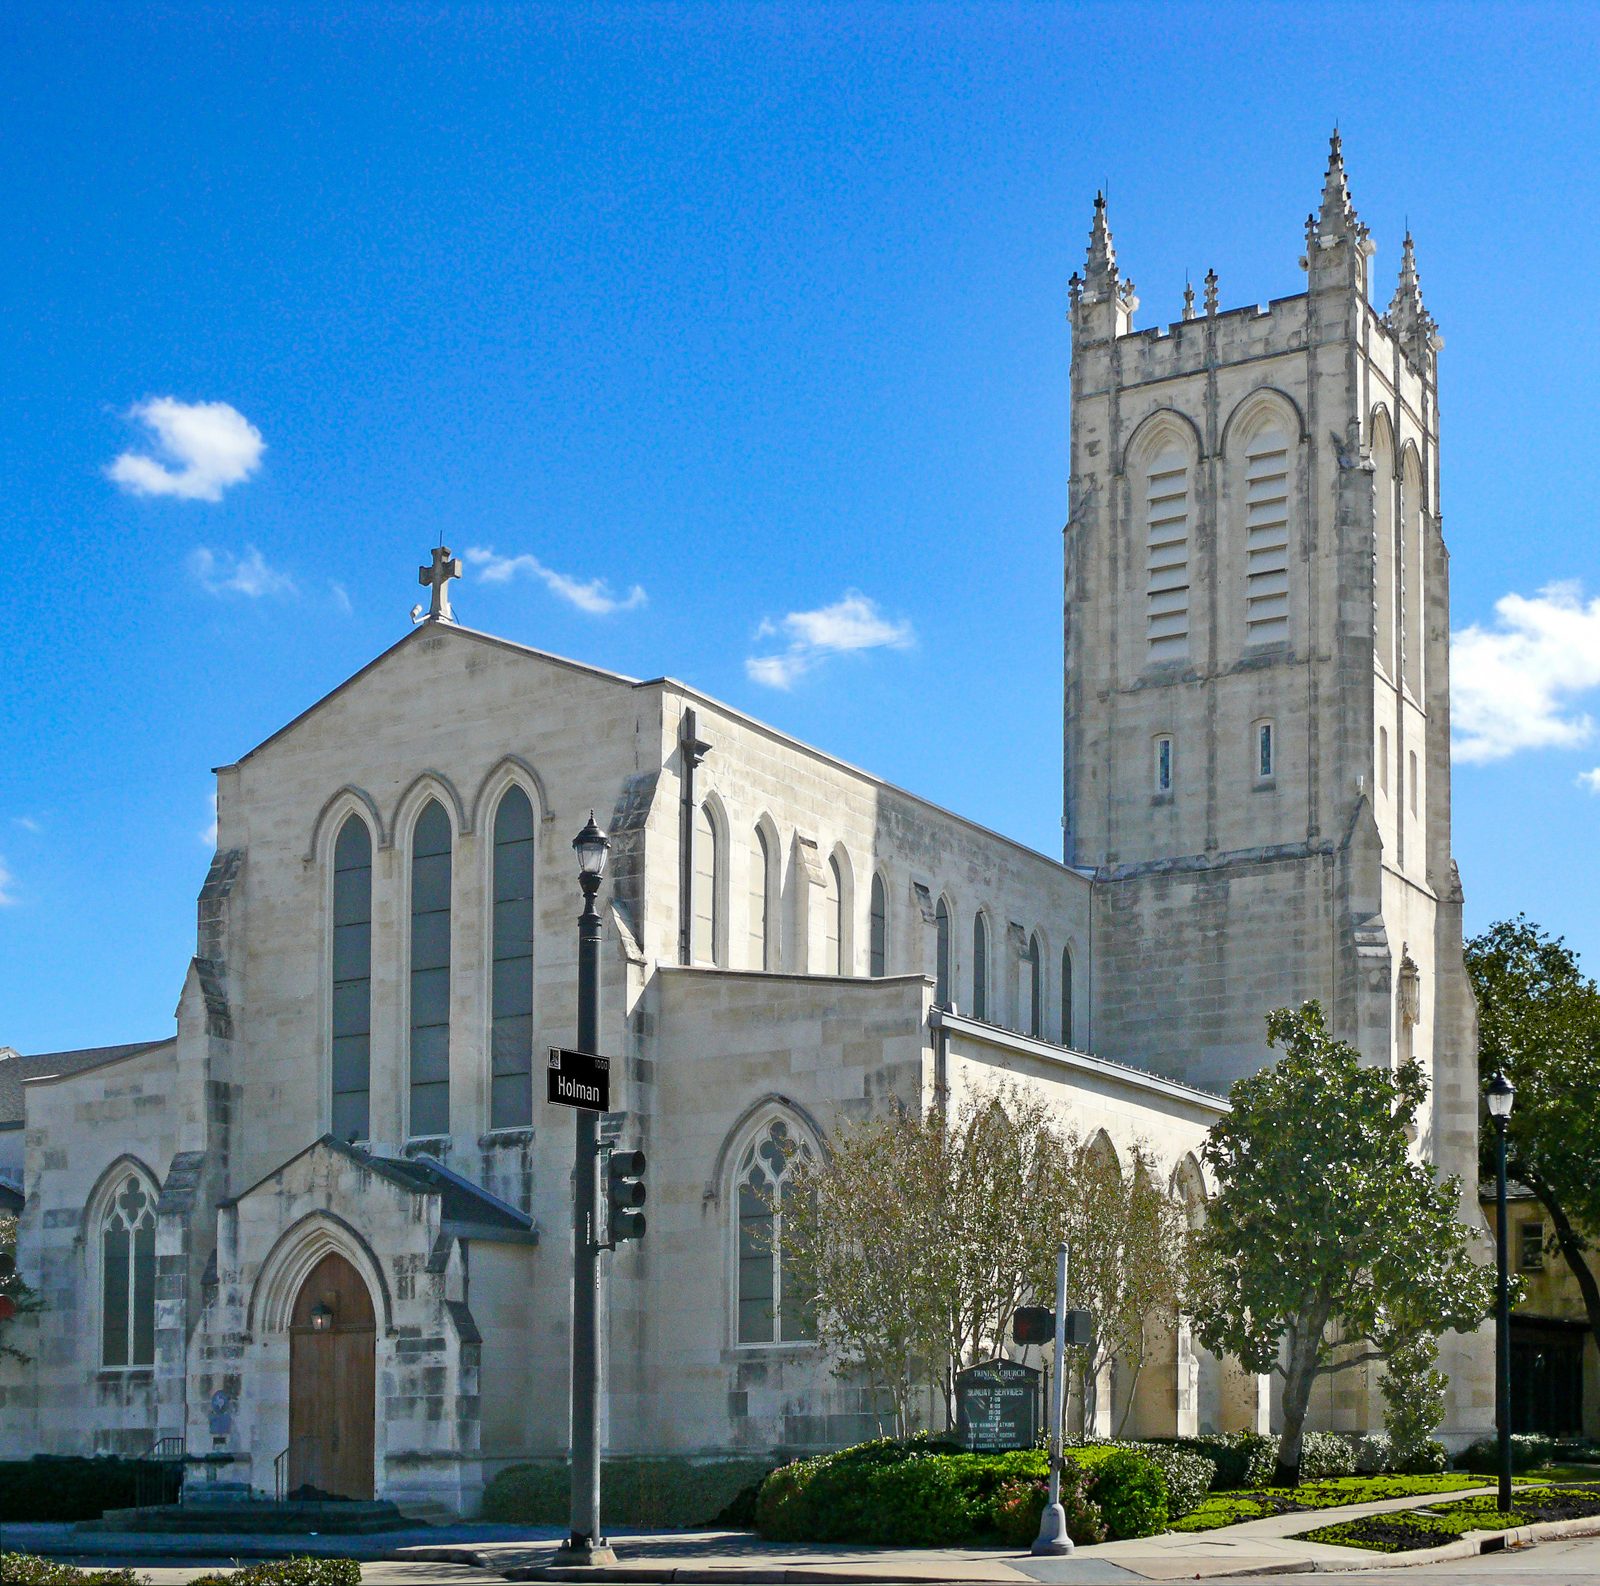
Midtown · 1919
Trinity Episcopal Church
- NRHP
- Recorded Texas Historic Landmark
Trinity Church was founded in 1893 as a mission of Christ Church in what was then called the Fairground Addition, now Midtown, and is the second oldest Episcopal parish in Houston. The present Gothic Revival church dates from 1919 and was designed by Cram and Ferguson, the Boston firm whose Houston work also includes the Julia Ideson Building and buildings at Rice University. At one time Trinity was among the largest parishes in the Episcopal Church, with members including Walter Cronkite and Denton Cooley, before membership declined as residents moved to the suburbs in the 1950s and 1960s. In 1990 the parish founded Lord of the Streets, a ministry to Houstonians experiencing homelessness. Its Morrow Chapel was renovated in 2002 with stained glass and artwork by artists including Kermit Oliver. The church was listed on the National Register in 1983 and designated a Recorded Texas Historic Landmark in 1986.
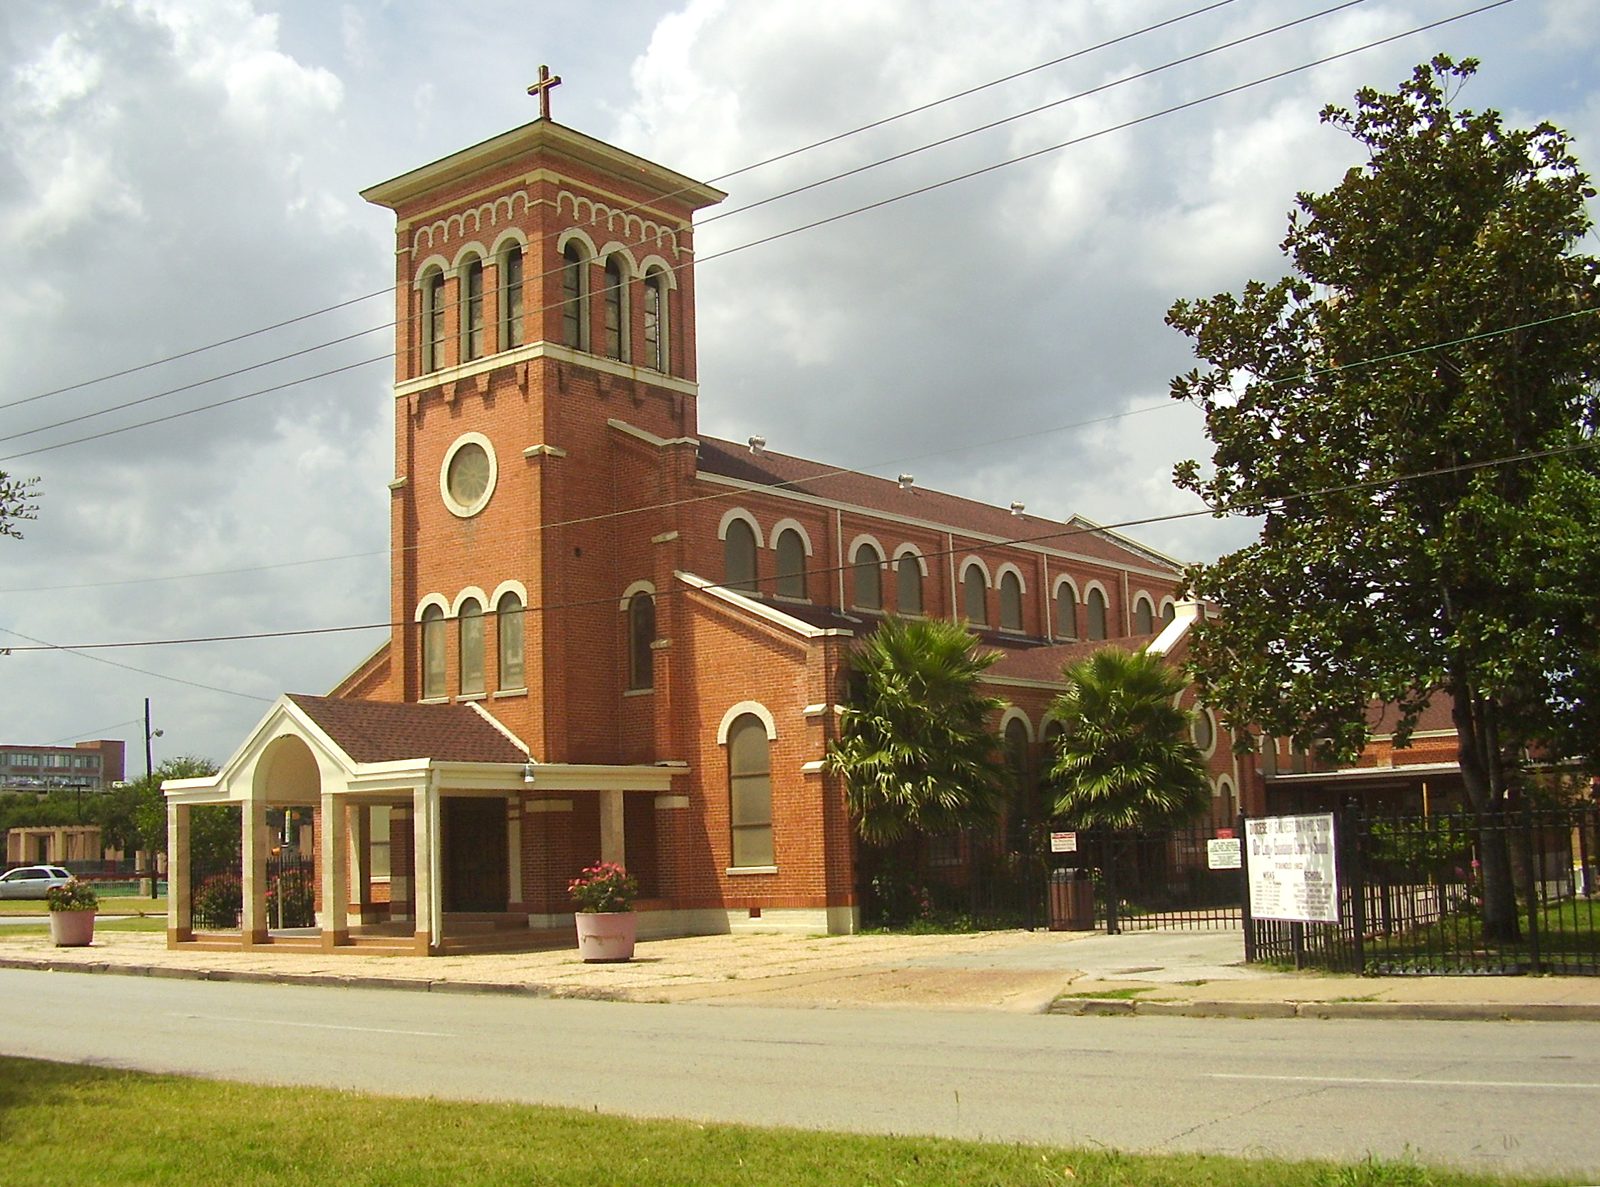
East End · 1923
Our Lady of Guadalupe Catholic Church
- No Designation
Our Lady of Guadalupe, established in the Second Ward in 1911, was the first Mexican American Catholic church in Houston and the first religious institution in the city to offer services in Spanish. At the time, there were no Mexican Catholic churches in Houston, and Mexican worshippers faced exclusion and discrimination at other parishes. The Diocese of Galveston brought priests of the Oblates of Mary Immaculate to serve the growing community. The present church opened in 1923, designed with Lombard Romanesque features by San Antonio architect Leo M. J. Dielmann. The parish opened one of the first schools for Mexican American children in Houston,. For more than a century it has been a center of faith, culture and social service for Houston's Mexican American community in the East End, with many masses still held in Spanish.
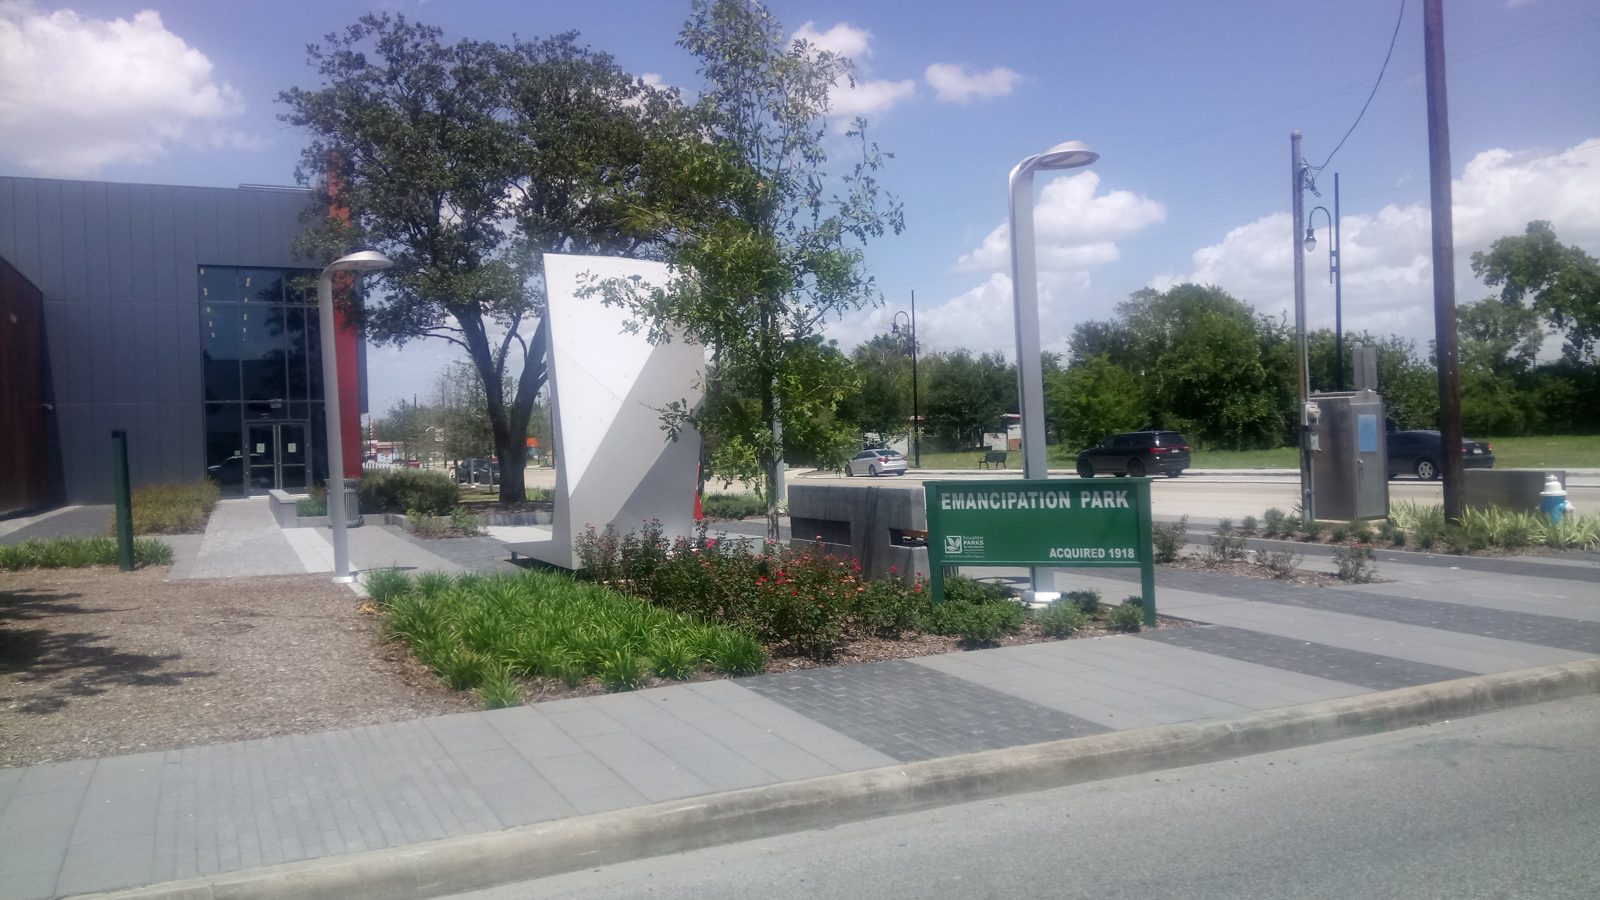
Third Ward · 1872
Emancipation Park
- Protected
In 1872, Richard Allen, Richard Brock, Jack Yates and Elias Dibble, members of Antioch Missionary Baptist Church and Trinity Methodist Episcopal Church led by Reverend Yates, pooled $800 to buy 10 acres of land in the Third Ward to commemorate the end of slavery. Because the owners lacked funds to keep it open year round, the park was at first used only for Juneteenth celebrations. It is considered the oldest park in Houston and in Texas. The City of Houston received the park in 1916 and made it a municipal park. During parts of the Jim Crow era it was the only public park in the area open to African Americans. The city later added a recreation center, walkways, a swimming pool and a bathhouse, all designed by William Ward Watkin. After decades of decline, a $33 million renovation began in 2013, and the Emancipation Park Conservancy was formed in 2014 to steward it. The park was designated a City of Houston Protected Landmark in 2007.
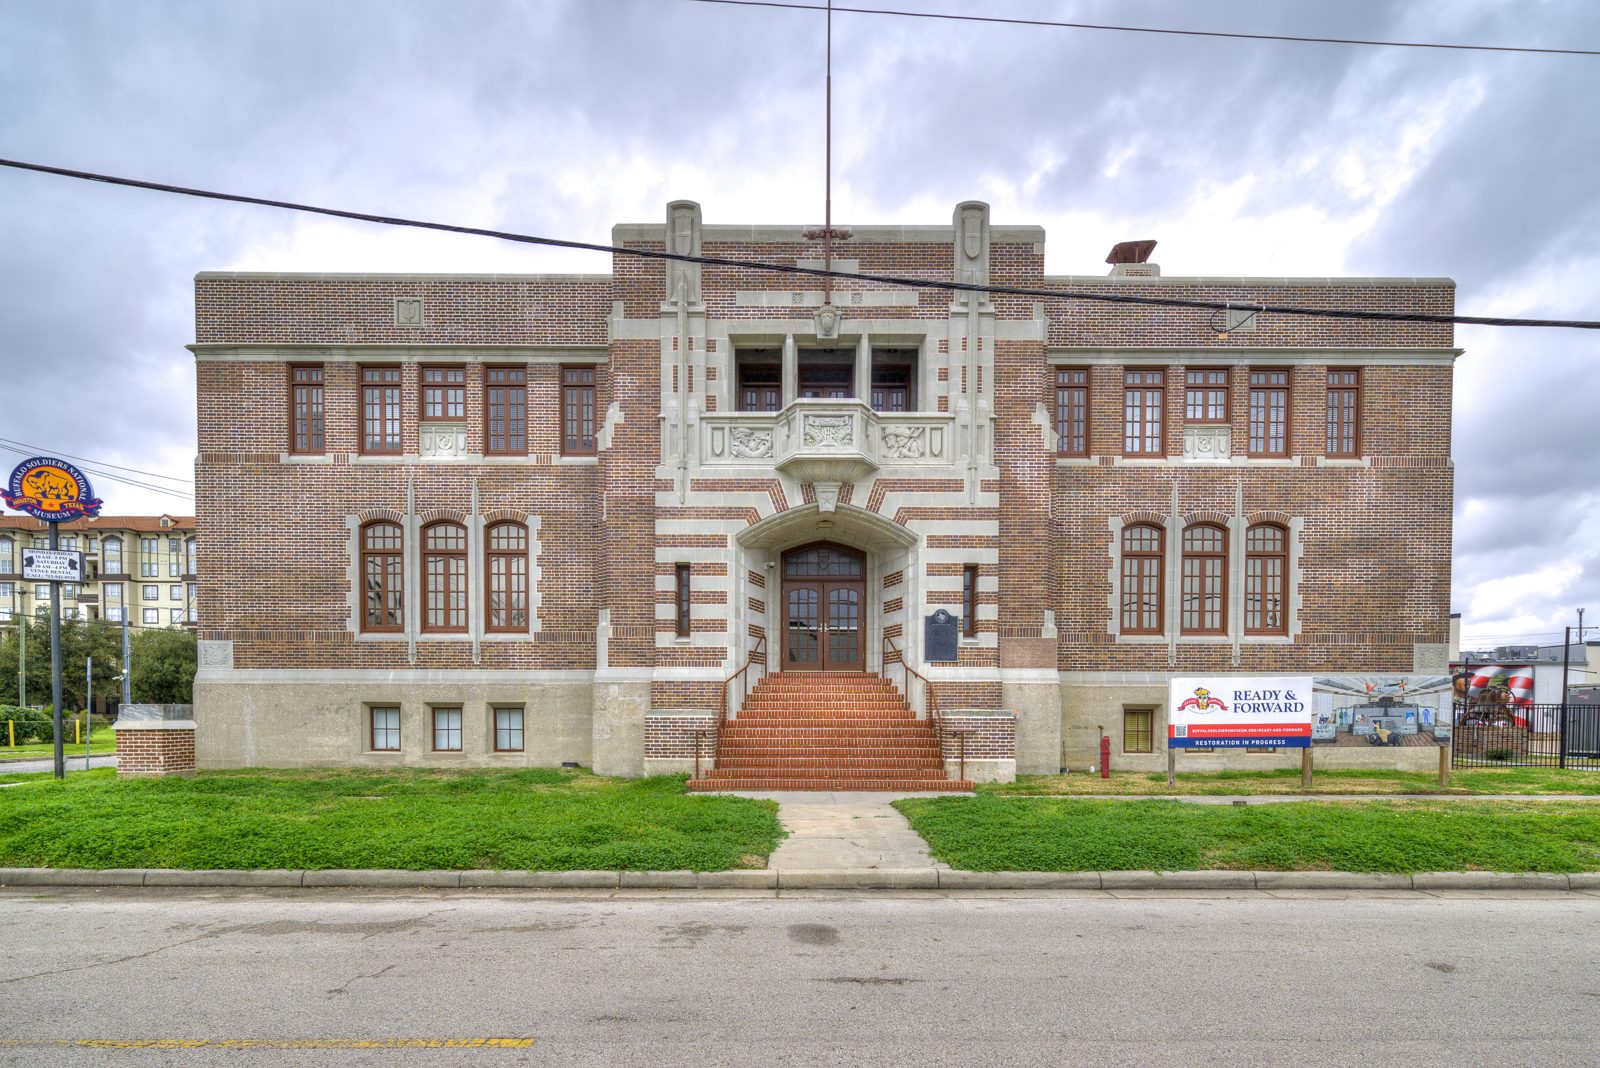
Museum District · 1925
Houston Light Guard Armory
- NRHP
- Protected
The Houston Light Guard, founded in 1873, was one of the oldest militia companies in Texas and later served as Company G of the 143rd Infantry Regiment in both World Wars. Its first armory, designed by George Dickey, was built in 1893 using cash prizes the company won in national drill competitions. In 1925 that building was sold and the proceeds were used to build this new armory on Caroline Street, designed by Houston architect Alfred C. Finn. After years of disuse and a failed plan to renovate it, the city purchased the property in 2000, but the armory continued to decay. Beginning in 2008, the Buffalo Soldiers National Museum, which honors the service of African American soldiers, worked to acquire and restore the building, which is now its home. The armory was listed on the National Register of Historic Places on January 4, 2024.
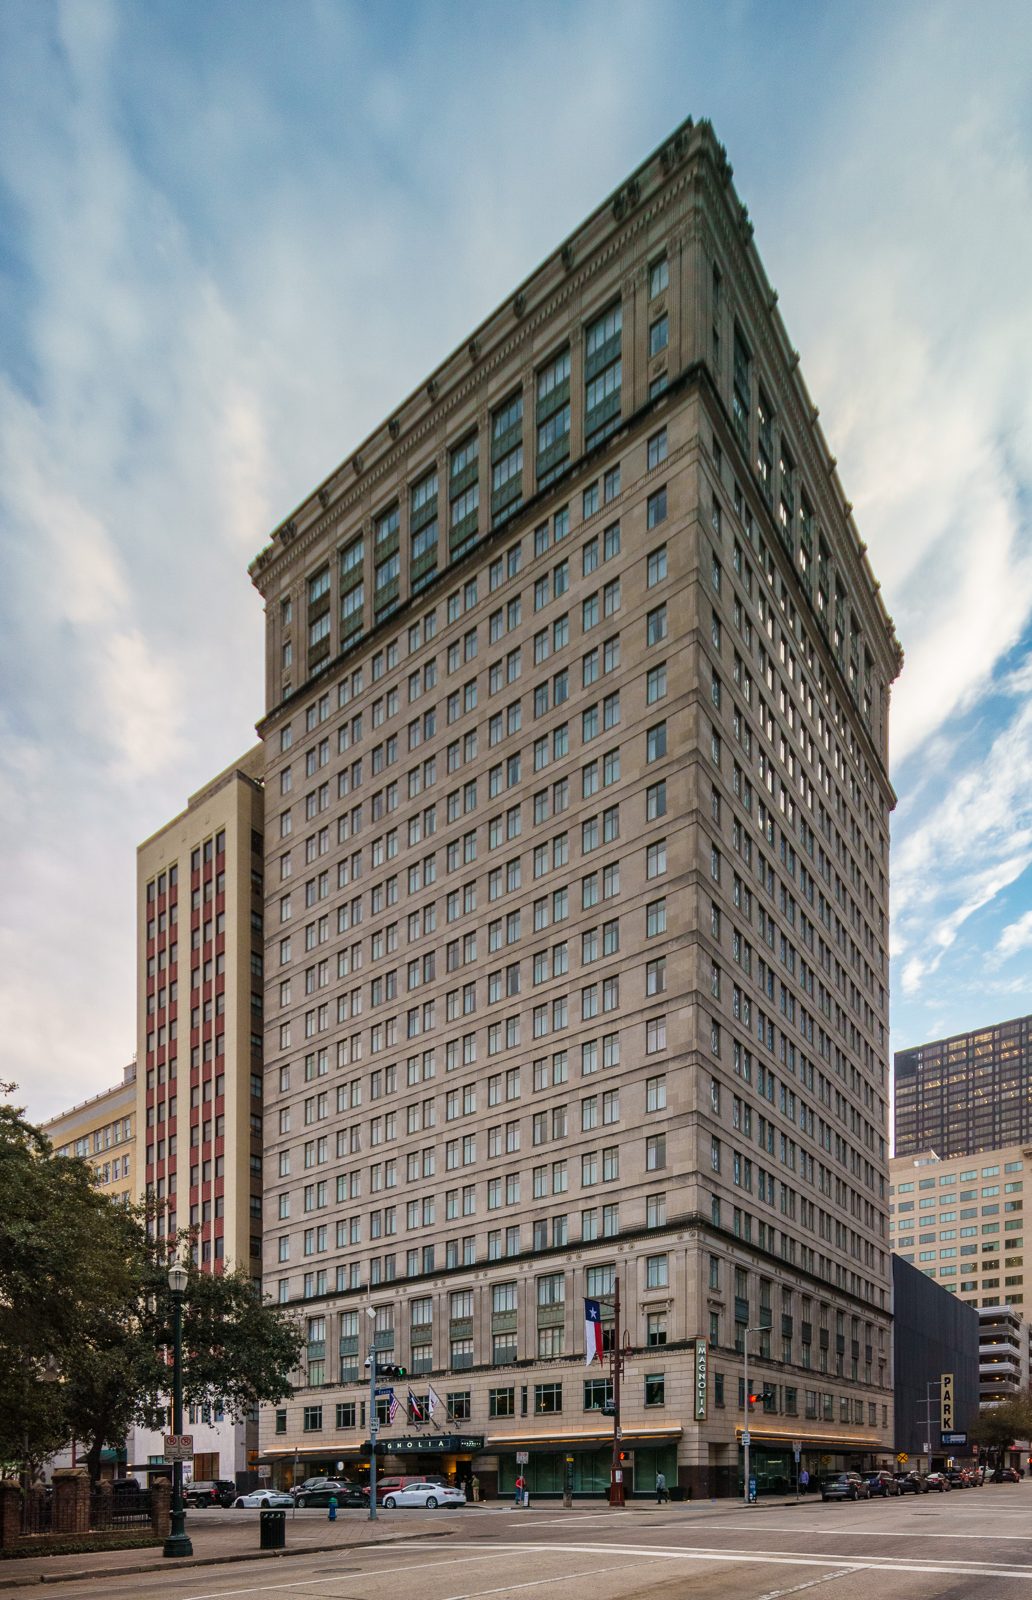
Downtown · 1926
Magnolia Hotel (Houston Post-Dispatch Building)
- NRHP
- City Landmark
Built in 1926 as the Houston Post-Dispatch Building, headquarters of the Houston Post-Dispatch newspaper, this 22 story tower was the tallest building in Houston until the following year, when the Niels Esperson Building surpassed it. It was designed by the Texas firm Sanguinet, Staats, Hedrick & Gottlieb, which also designed many early skyscrapers across the state. In 1932 it was renamed the Shell Building when it became a regional operations headquarters for the Shell Petroleum Corporation, a predecessor of Shell Oil Company, reflecting Houston's rise as an oil capital. After decades as offices, the building was converted into the Magnolia Hotel, which opened in 2003. Its reuse is an example of how downtown's early 20th century office towers have found new life as hotels and residences.
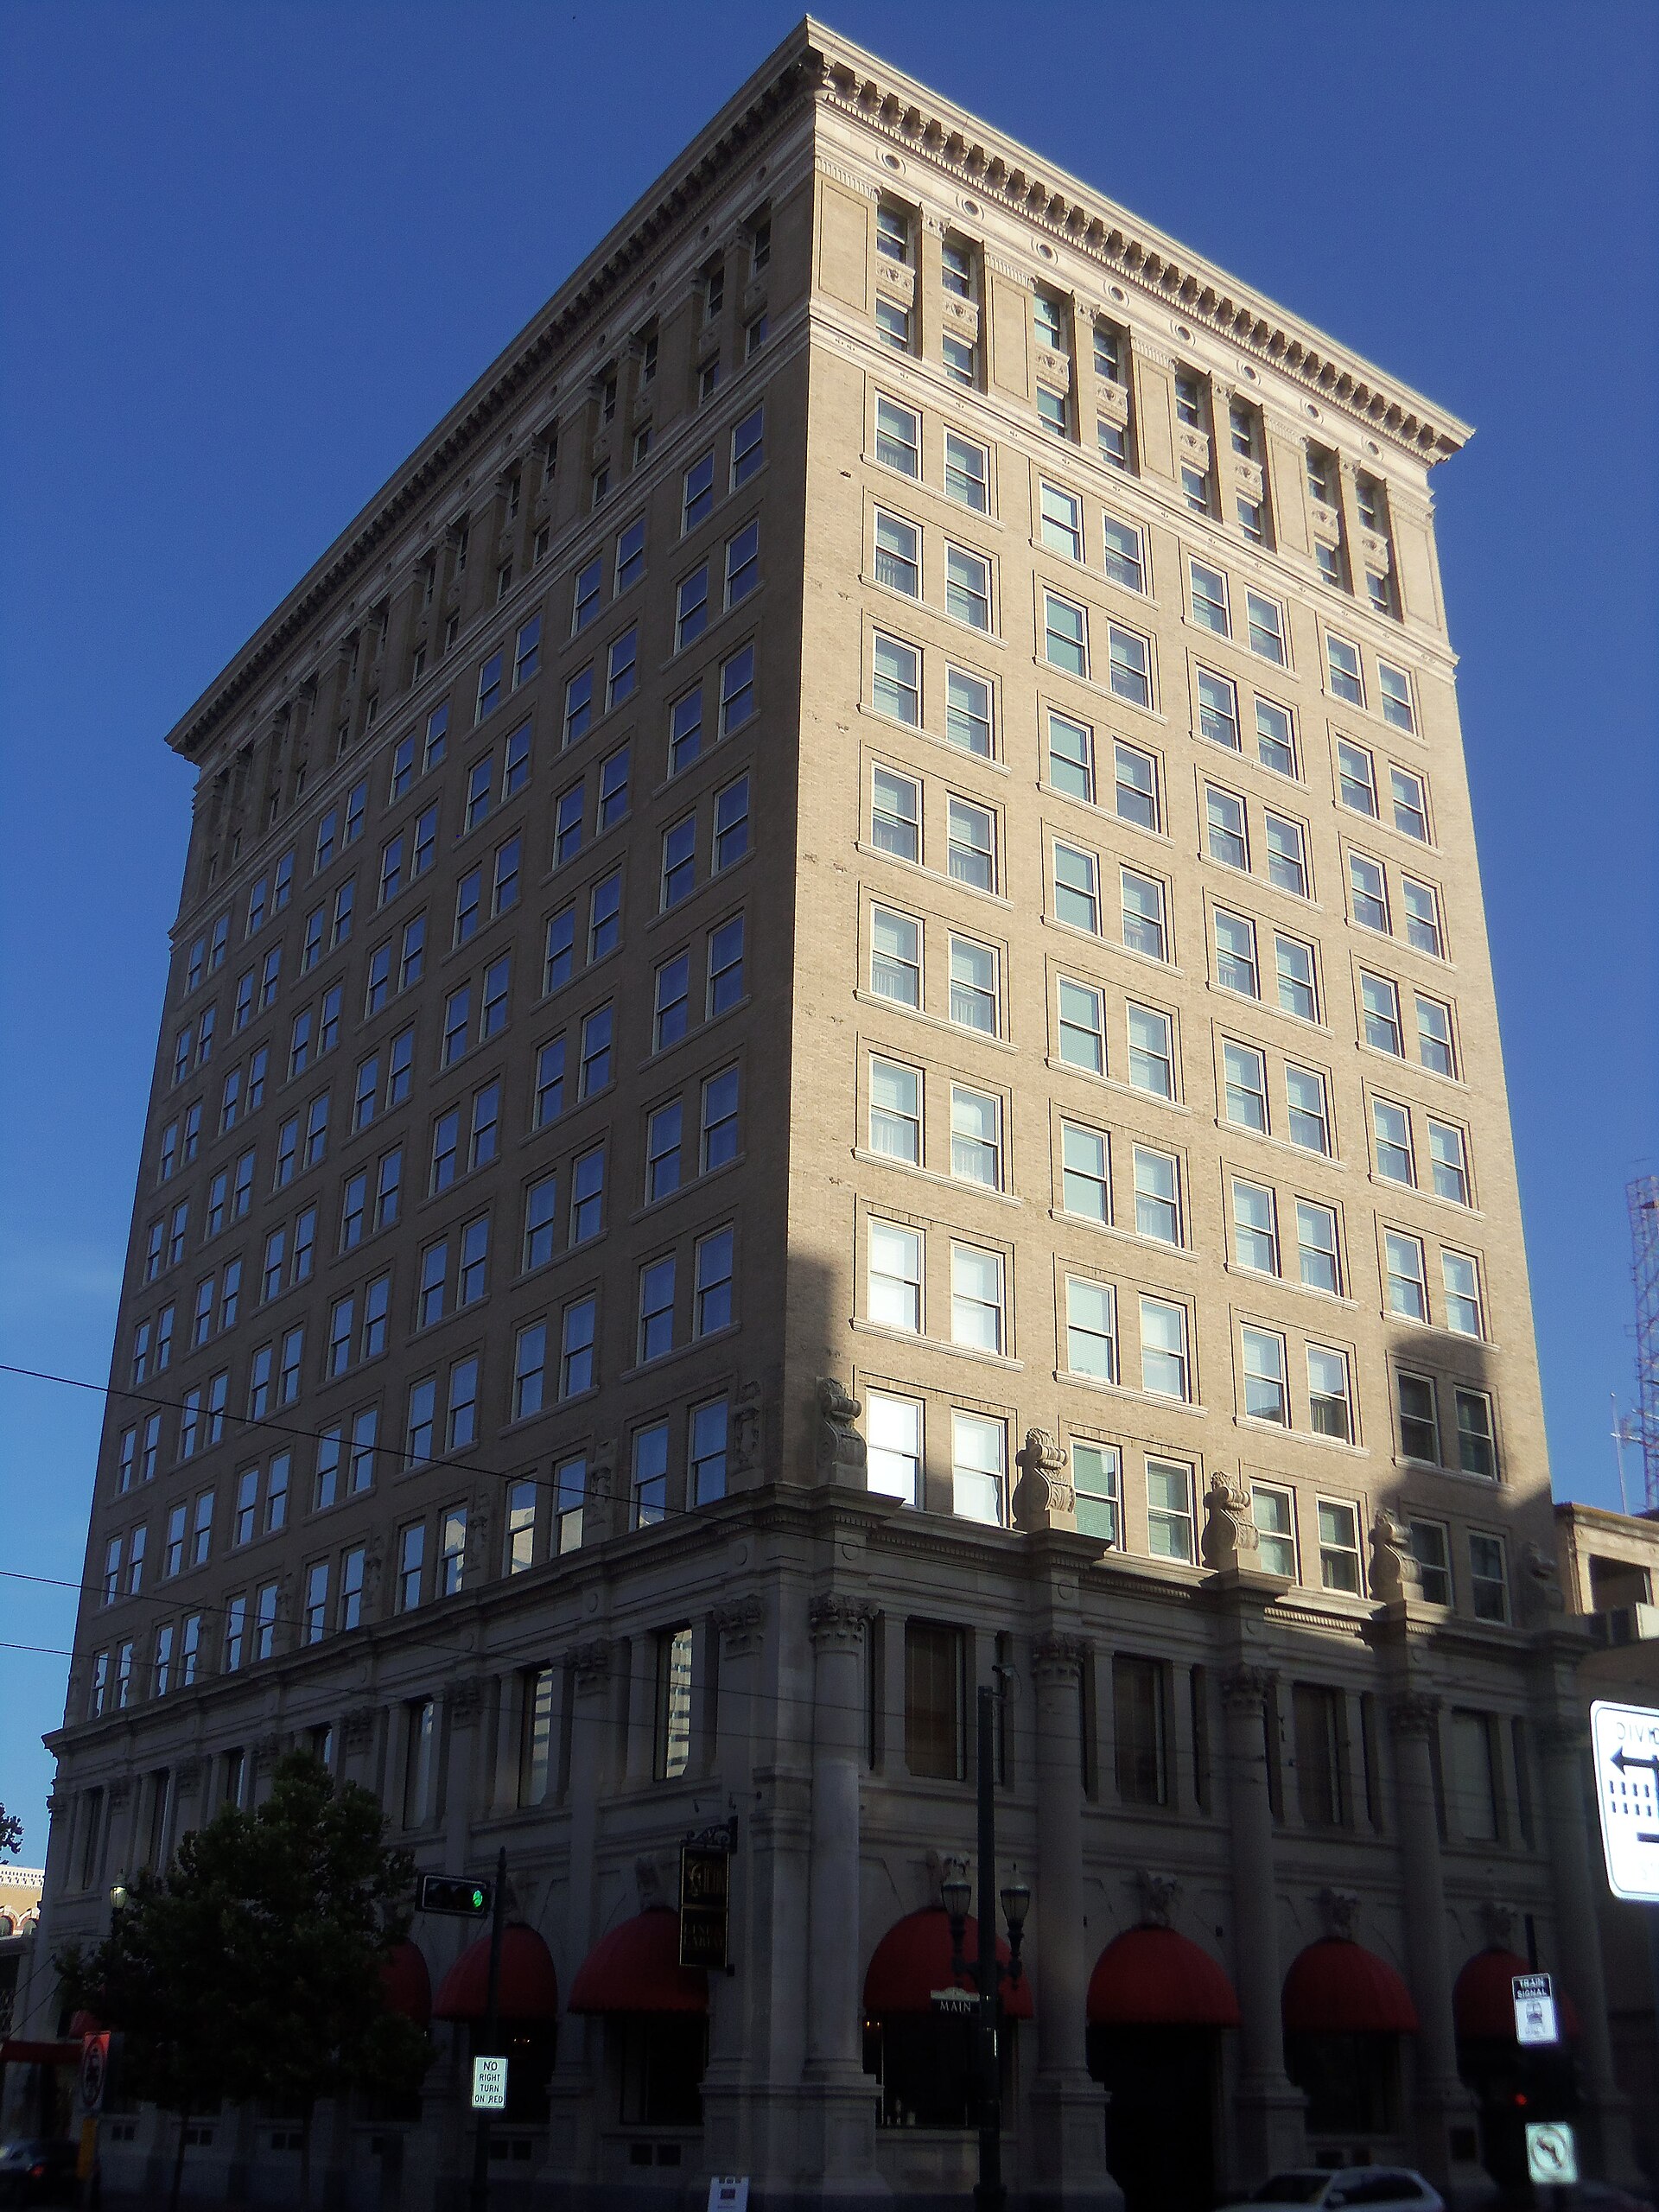
Downtown · 1912
Hotel Icon (Union National Bank Building)
- NRHP
- City Landmark
Completed in 1912 as the Union National Bank Building, this twelve story tower was designed by the Texas firm Sanguinet & Staats, among the most prolific designers of the state's early skyscrapers. Banker and developer Jesse H. Jones was closely involved with the building and used it as a base for his growing business empire. At its completion it was among the tallest buildings in Houston. The building is faced in limestone and terra cotta in a Classical Revival composition typical of the firm's work. After decades of bank and office use, it was restored and reopened in 2004 as the Hotel Icon, a boutique hotel. The conversion preserved the banking hall and much of the original ornament, and the building is listed on the National Register of Historic Places.
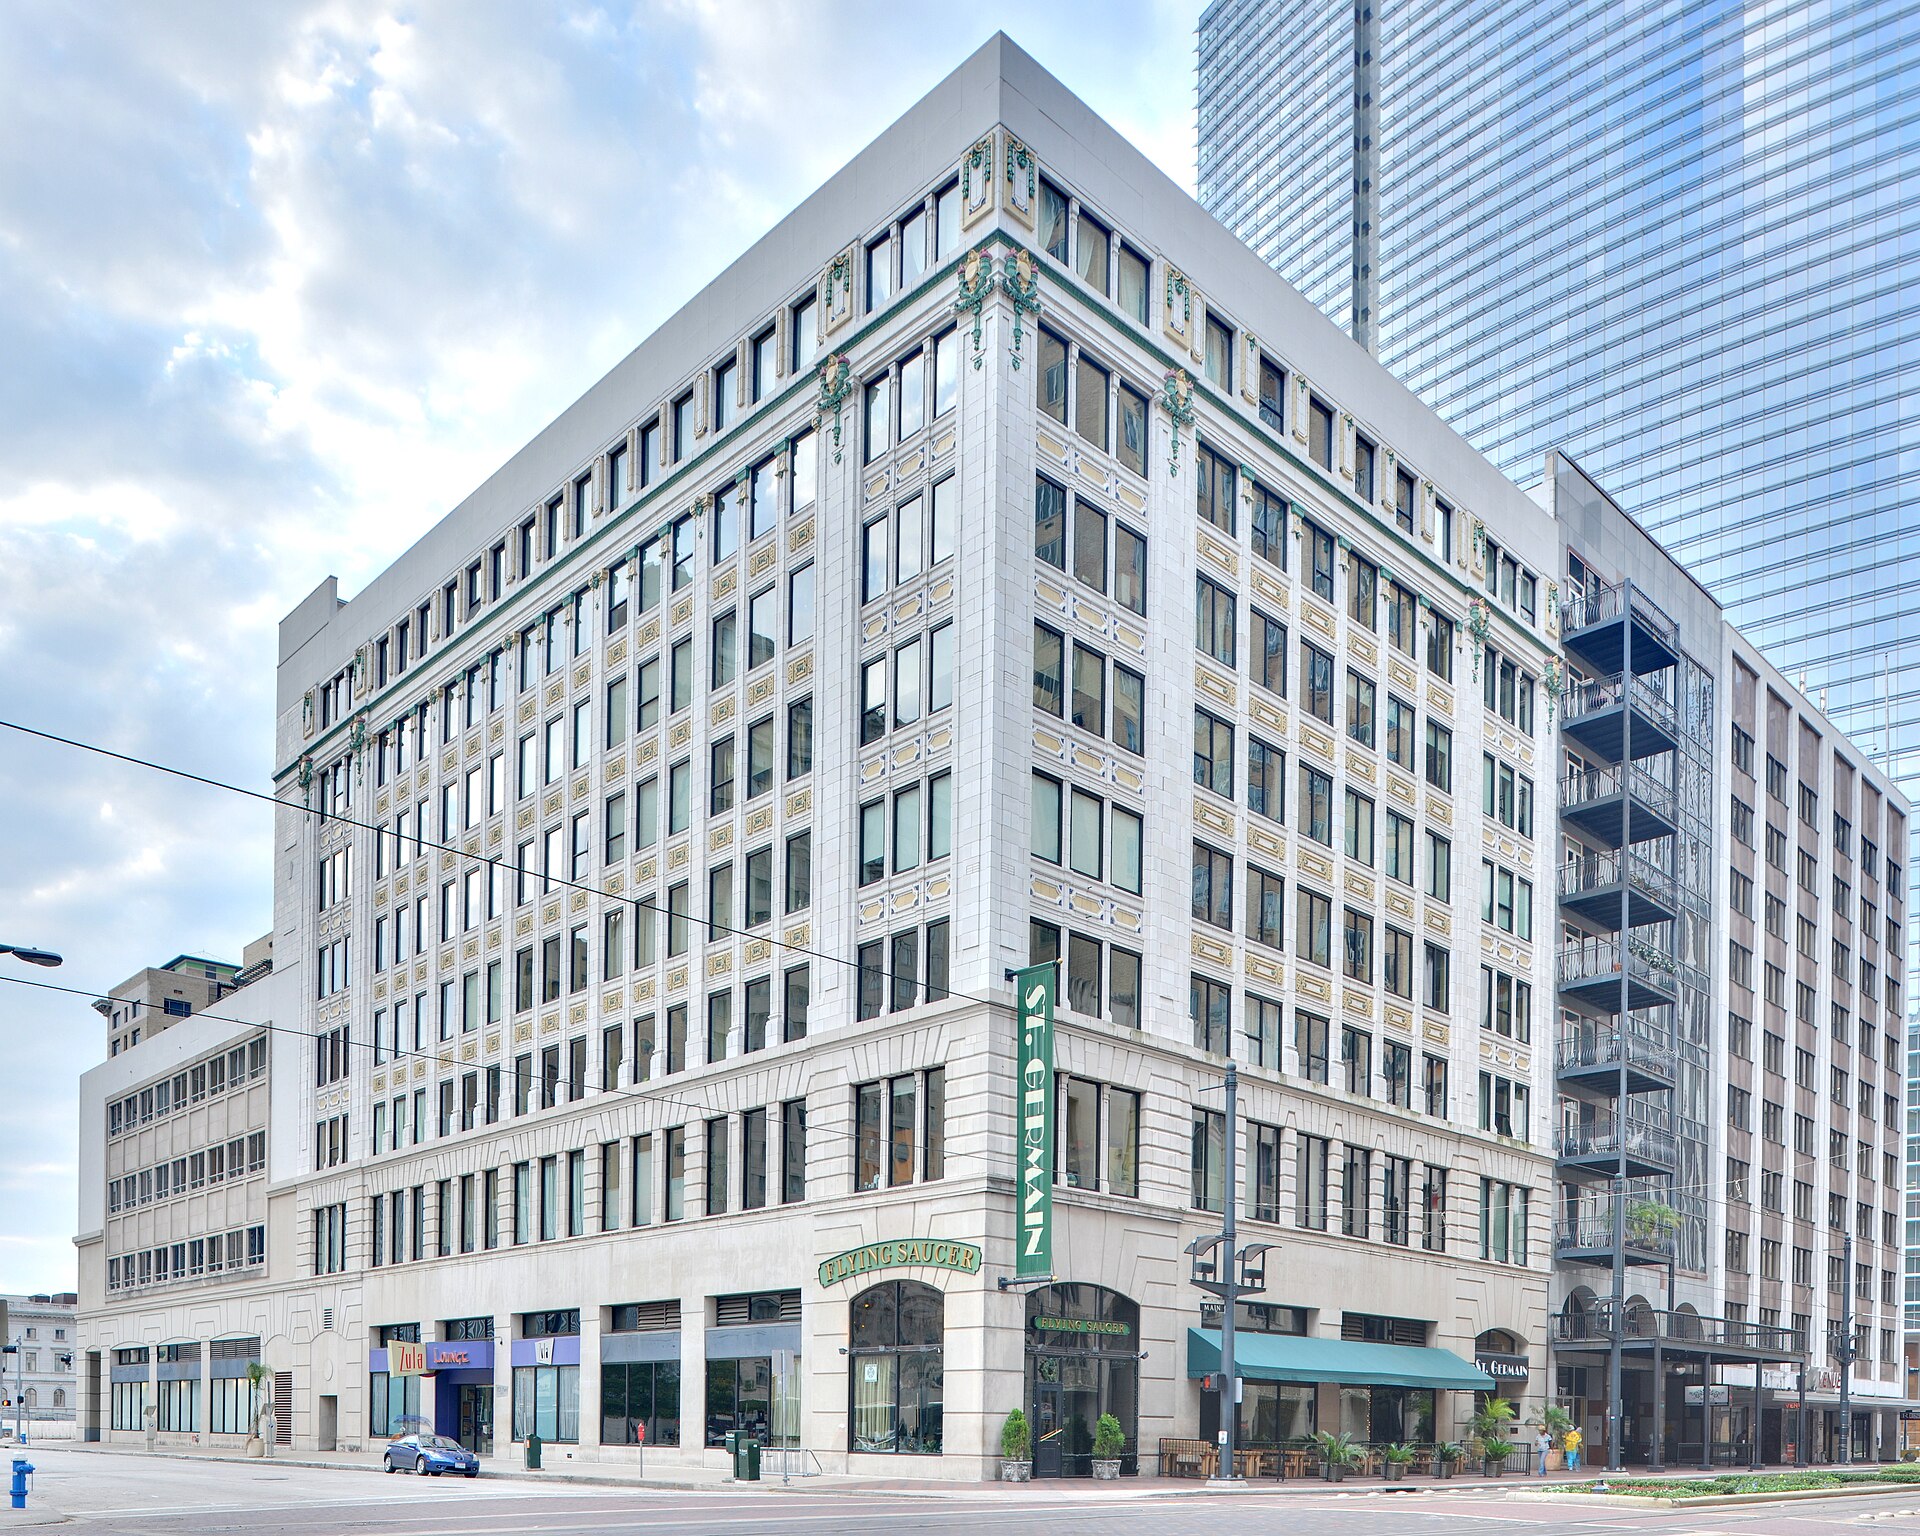
Downtown · 1939
S. H. Kress & Co. Building
- NRHP
- City Landmark
Built in 1939 as a Houston store of the S. H. Kress & Co. five and dime chain, this Main Street building was designed in the Art Deco style by Edward F. Sibbert, the company's in house architect, who designed hundreds of Kress stores nationwide. Kress stores were known for their distinctive architecture, and the company treated its buildings as advertisements for the chain. The Houston store is a well preserved example of the chain's later Art Deco and Streamline Moderne design, with stylized ornament and a strong vertical sign. Like other downtown five and dime stores, it was a site of lunch counter sit ins during the civil rights era, when Black Houstonians protested segregated service in 1960. The building is listed on the National Register of Historic Places and has been adaptively reused.
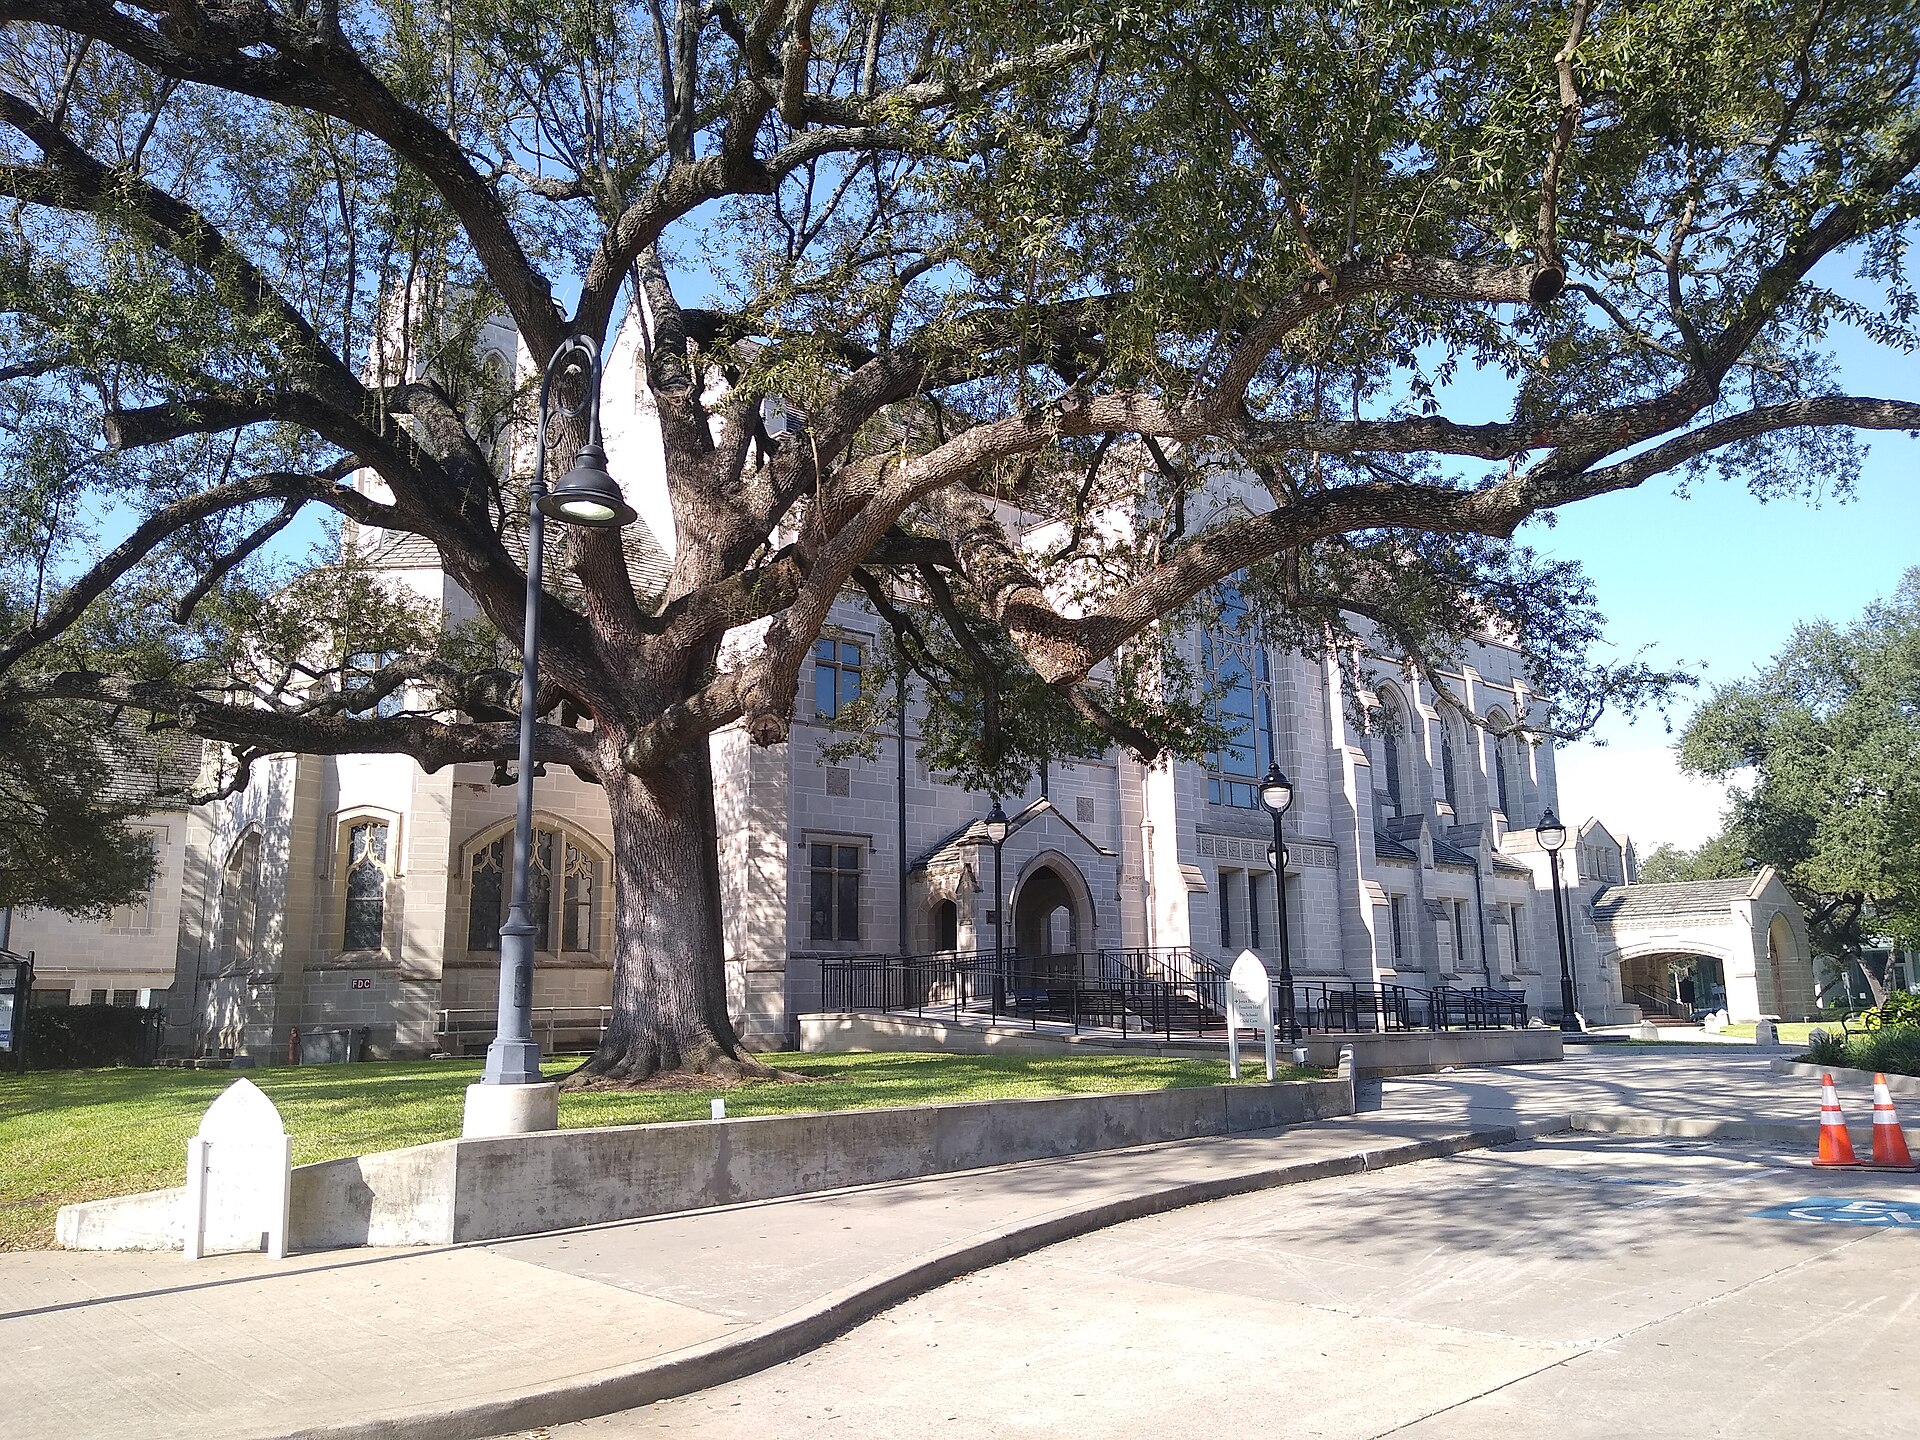
Museum District · 1930
St. Paul's United Methodist Church
- Recorded Texas Historic Landmark
St. Paul's United Methodist Church on Main Street was completed in 1930 to designs by Houston architect Alfred C. Finn, one of the city's most important early 20th century architects, whose works include the Gulf Building and the San Jacinto Monument. The congregation, founded in 1906, built the Gothic Revival church as Houston grew rapidly southward along Main Street. The church is built of stone with a prominent tower, pointed arch windows and traceried openings characteristic of the Gothic Revival style favored for American churches of the period. It anchors the northern end of the Museum District and remains an active congregation. The building is a Recorded Texas Historic Landmark.
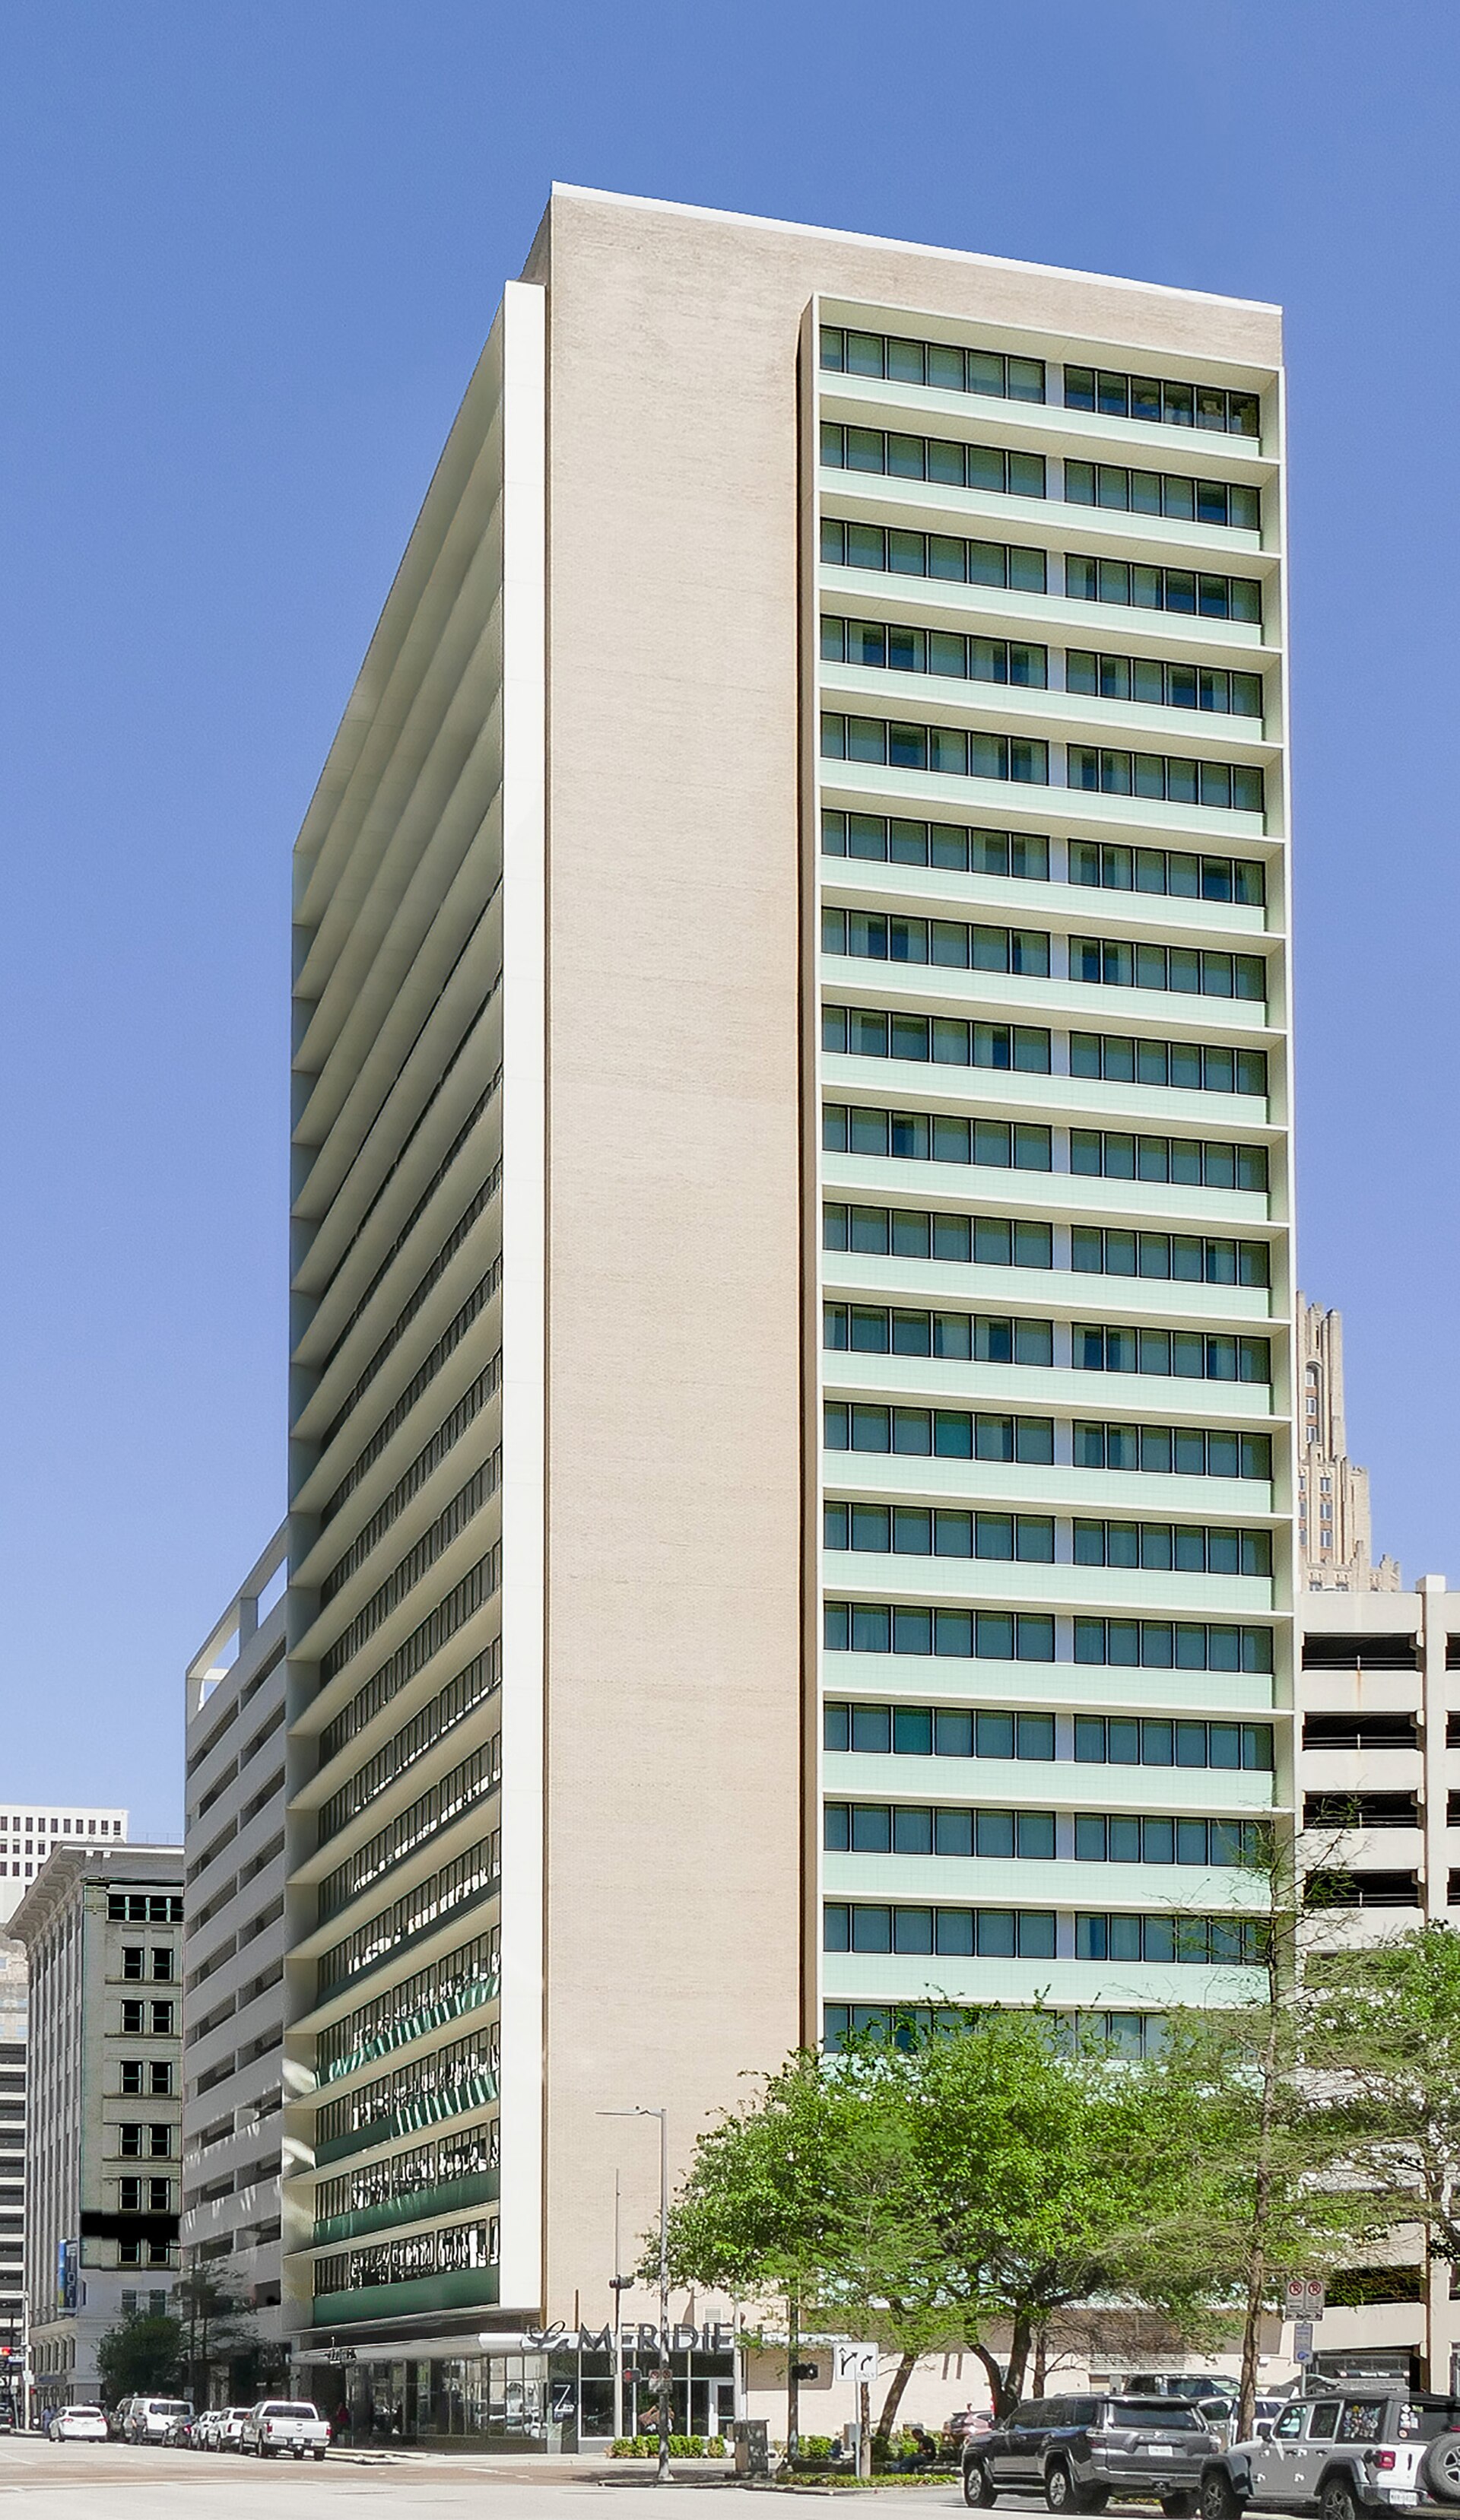
Downtown · 1952
Melrose Building
- NRHP
Completed in 1952, the Melrose Building is recognized as Houston's first modern skyscraper in the International Style, marking the city's architectural shift away from the ornamented towers of the prewar era. It was designed by the Houston firm Lloyd & Morgan, which later helped design the Astrodome. The tower's clean grid of windows and unornamented curtain wall expressed the postwar corporate modernism that would dominate downtown Houston's later boom. After a period of decline and vacancy, the building was restored and converted to a Le Meridien hotel, reopening in 2017. It is listed on the National Register of Historic Places as an early and intact example of modernist commercial design in Texas.
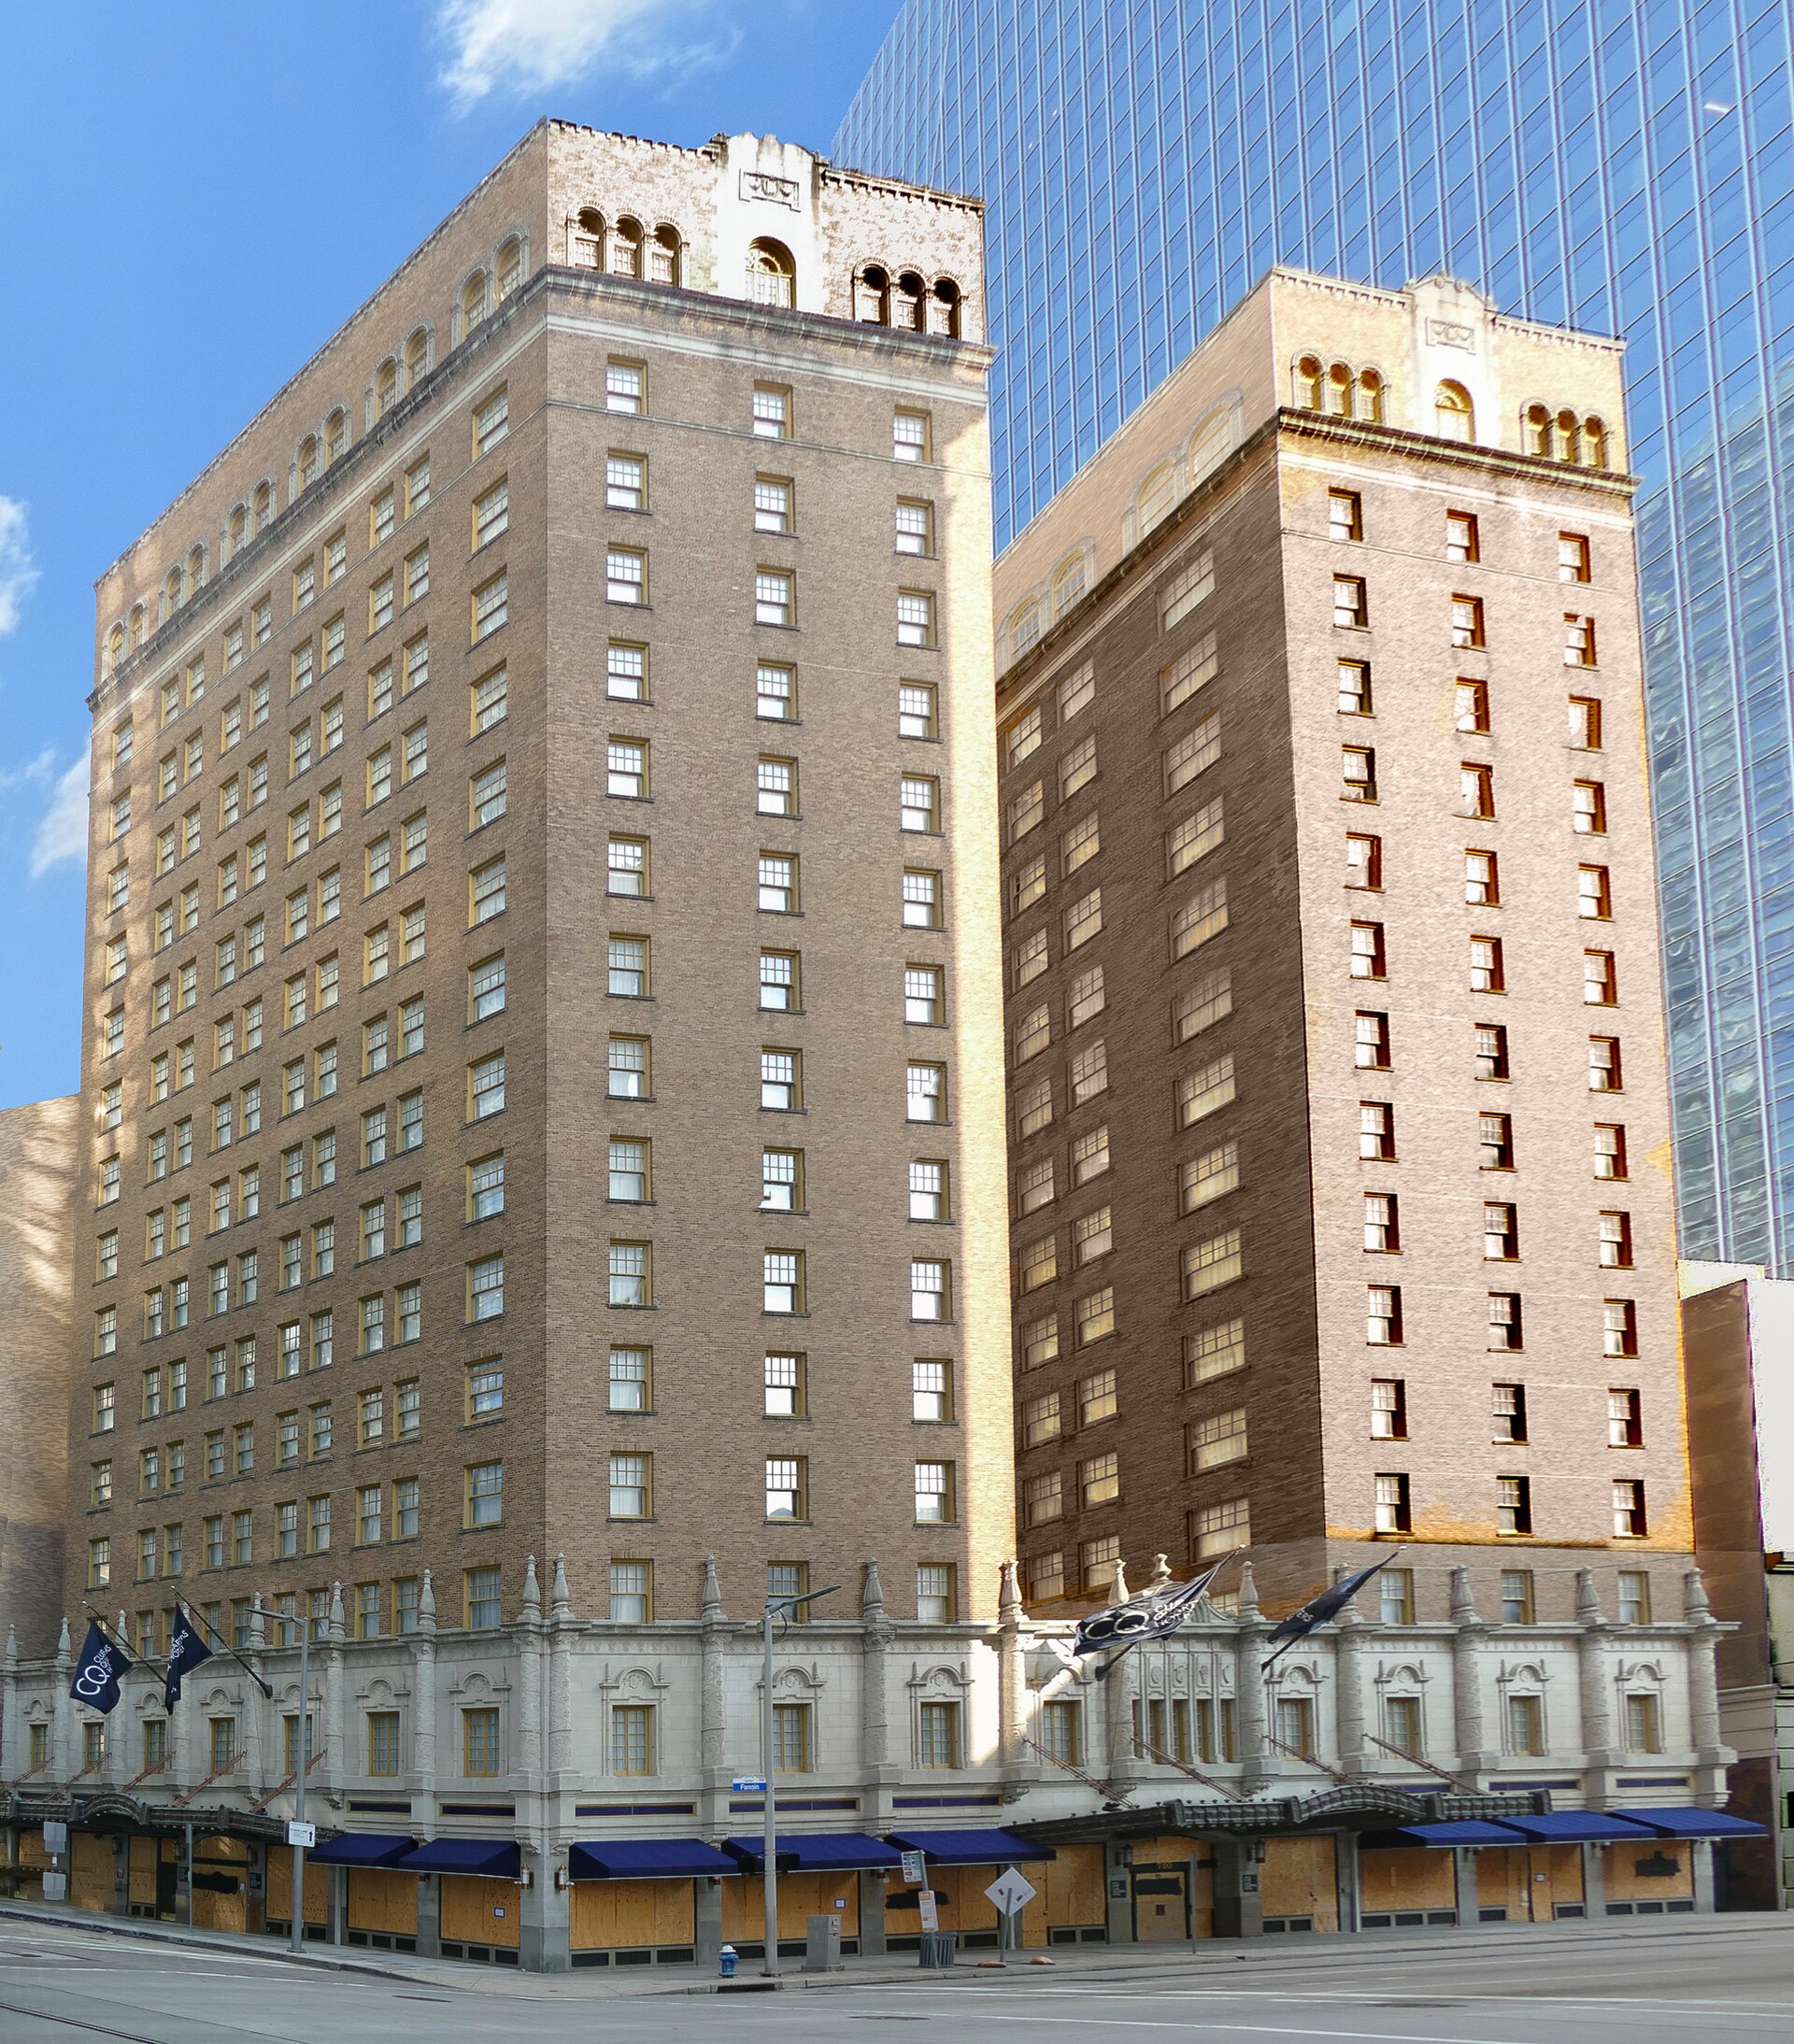
Downtown · 1929
Texas State Hotel
- NRHP
- City Landmark
The Texas State Hotel opened in 1929 on Fannin Street, designed by Joseph Finger, the Austrian born Houston architect who would later design Houston City Hall. The sixteen story hotel was one of several built downtown in the booming late 1920s to serve the city's growing business and rail traffic. The building combines Renaissance Revival massing with Art Deco detailing and retains its ornate two story base. After years as a hotel and later offices, it was renovated and now operates as a Club Quarters hotel. It is listed on the National Register of Historic Places as part of downtown Houston's surviving group of 1920s hotels.
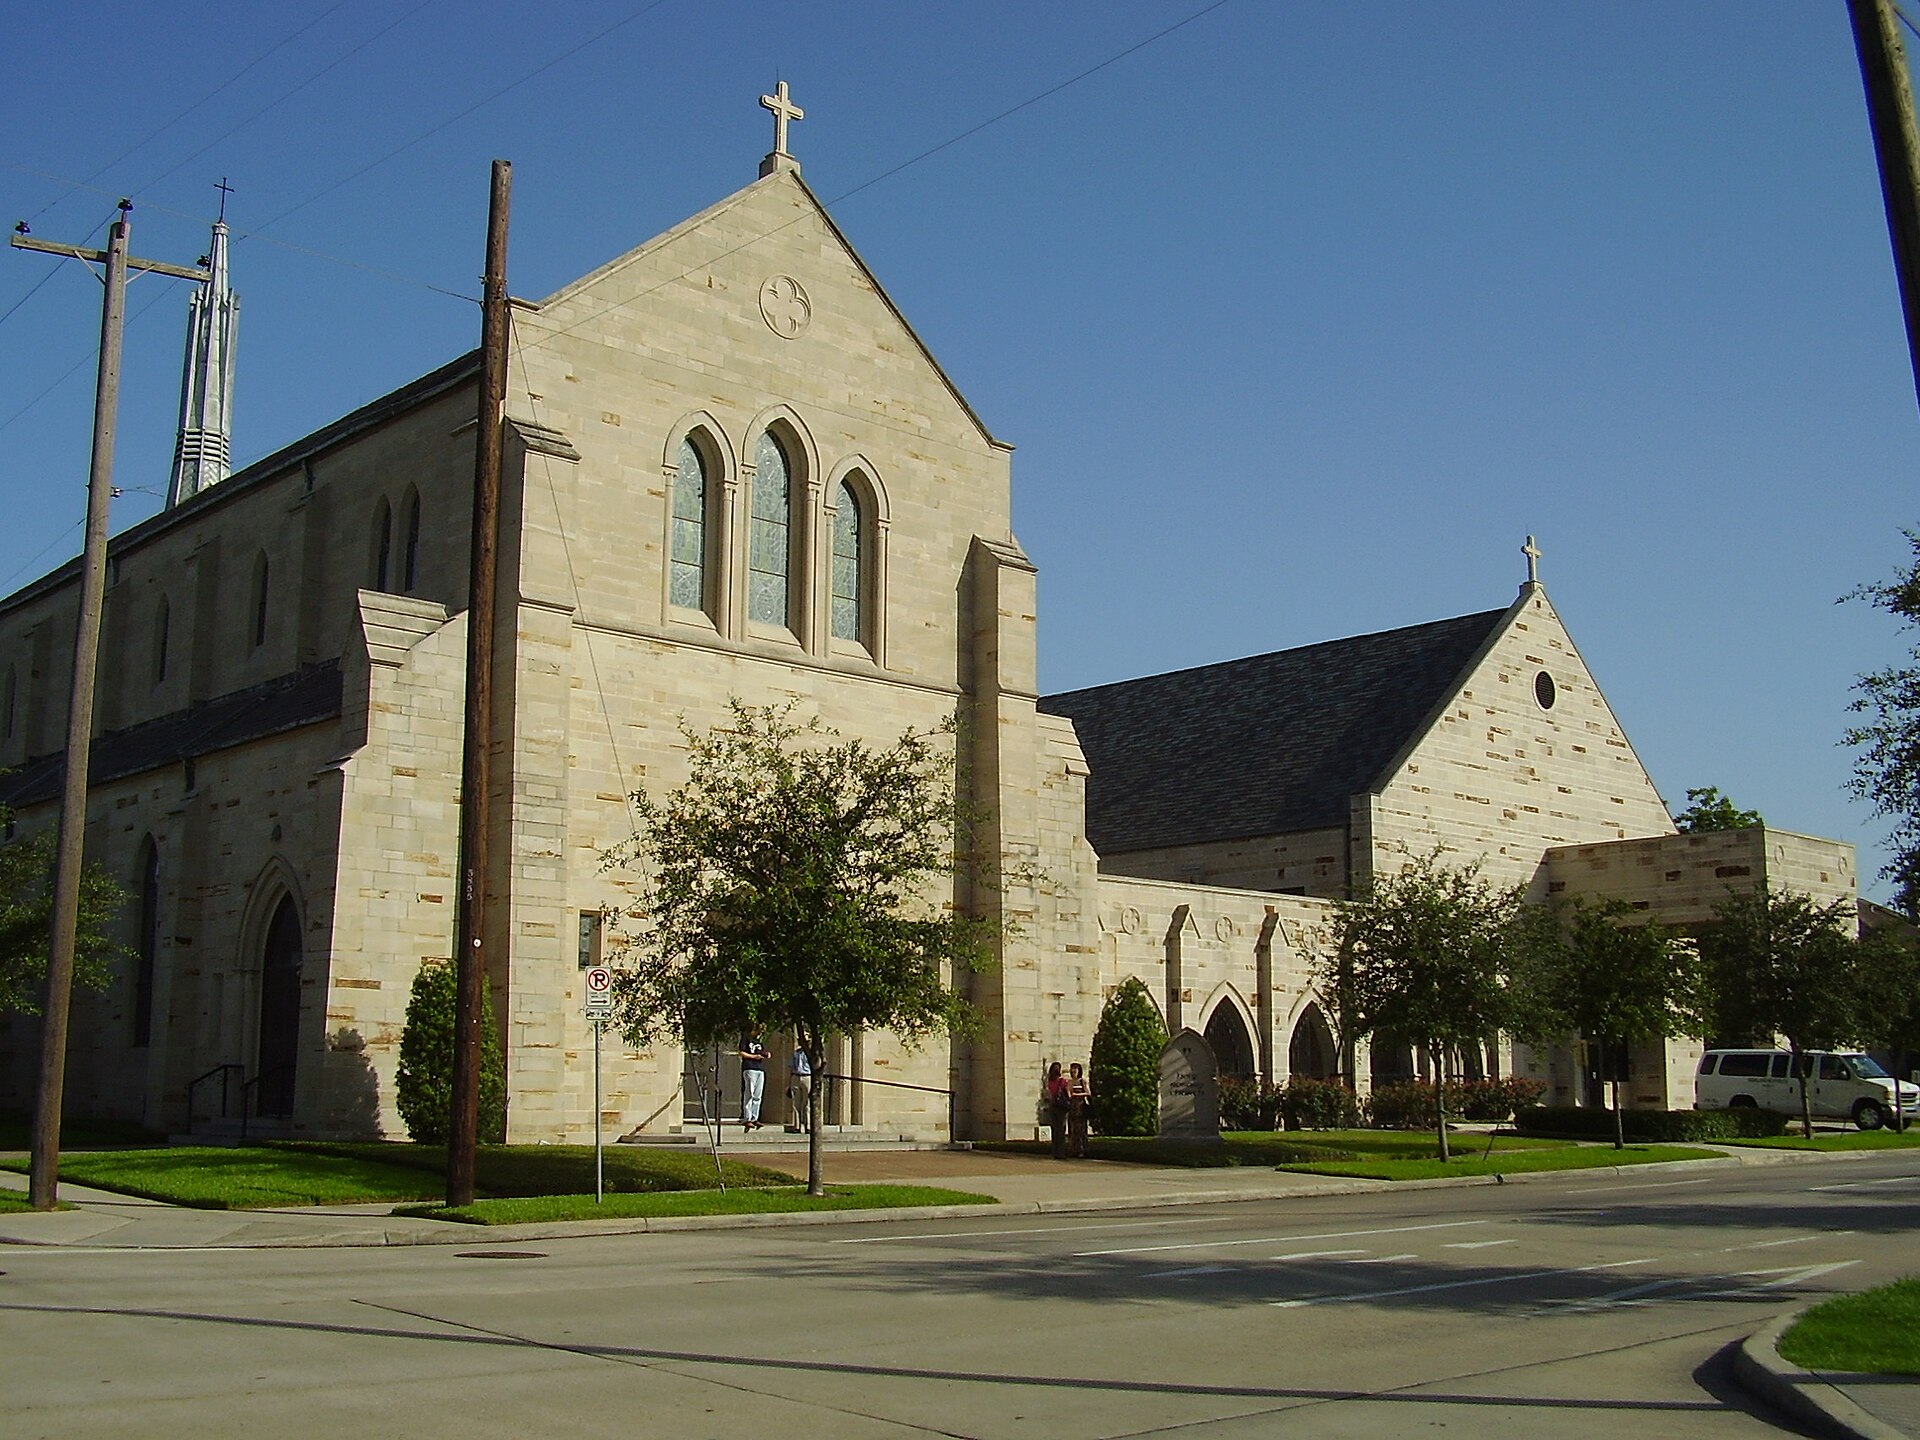
Midtown · 1933
Holy Rosary Catholic Church
- No Designation
Holy Rosary Catholic Church in Midtown was built in 1933 for a parish founded in 1913 to serve the neighborhood's growing Catholic population. The Romanesque Revival church, with its round arched openings, brick construction and prominent tower, was completed during the depths of the Great Depression, a testament to the parish community's commitment. The church has long served as a neighborhood anchor in what was once a dense residential district south of downtown. As Midtown has redeveloped around it, Holy Rosary remains one of the area's oldest surviving institutional buildings and continues as an active parish.
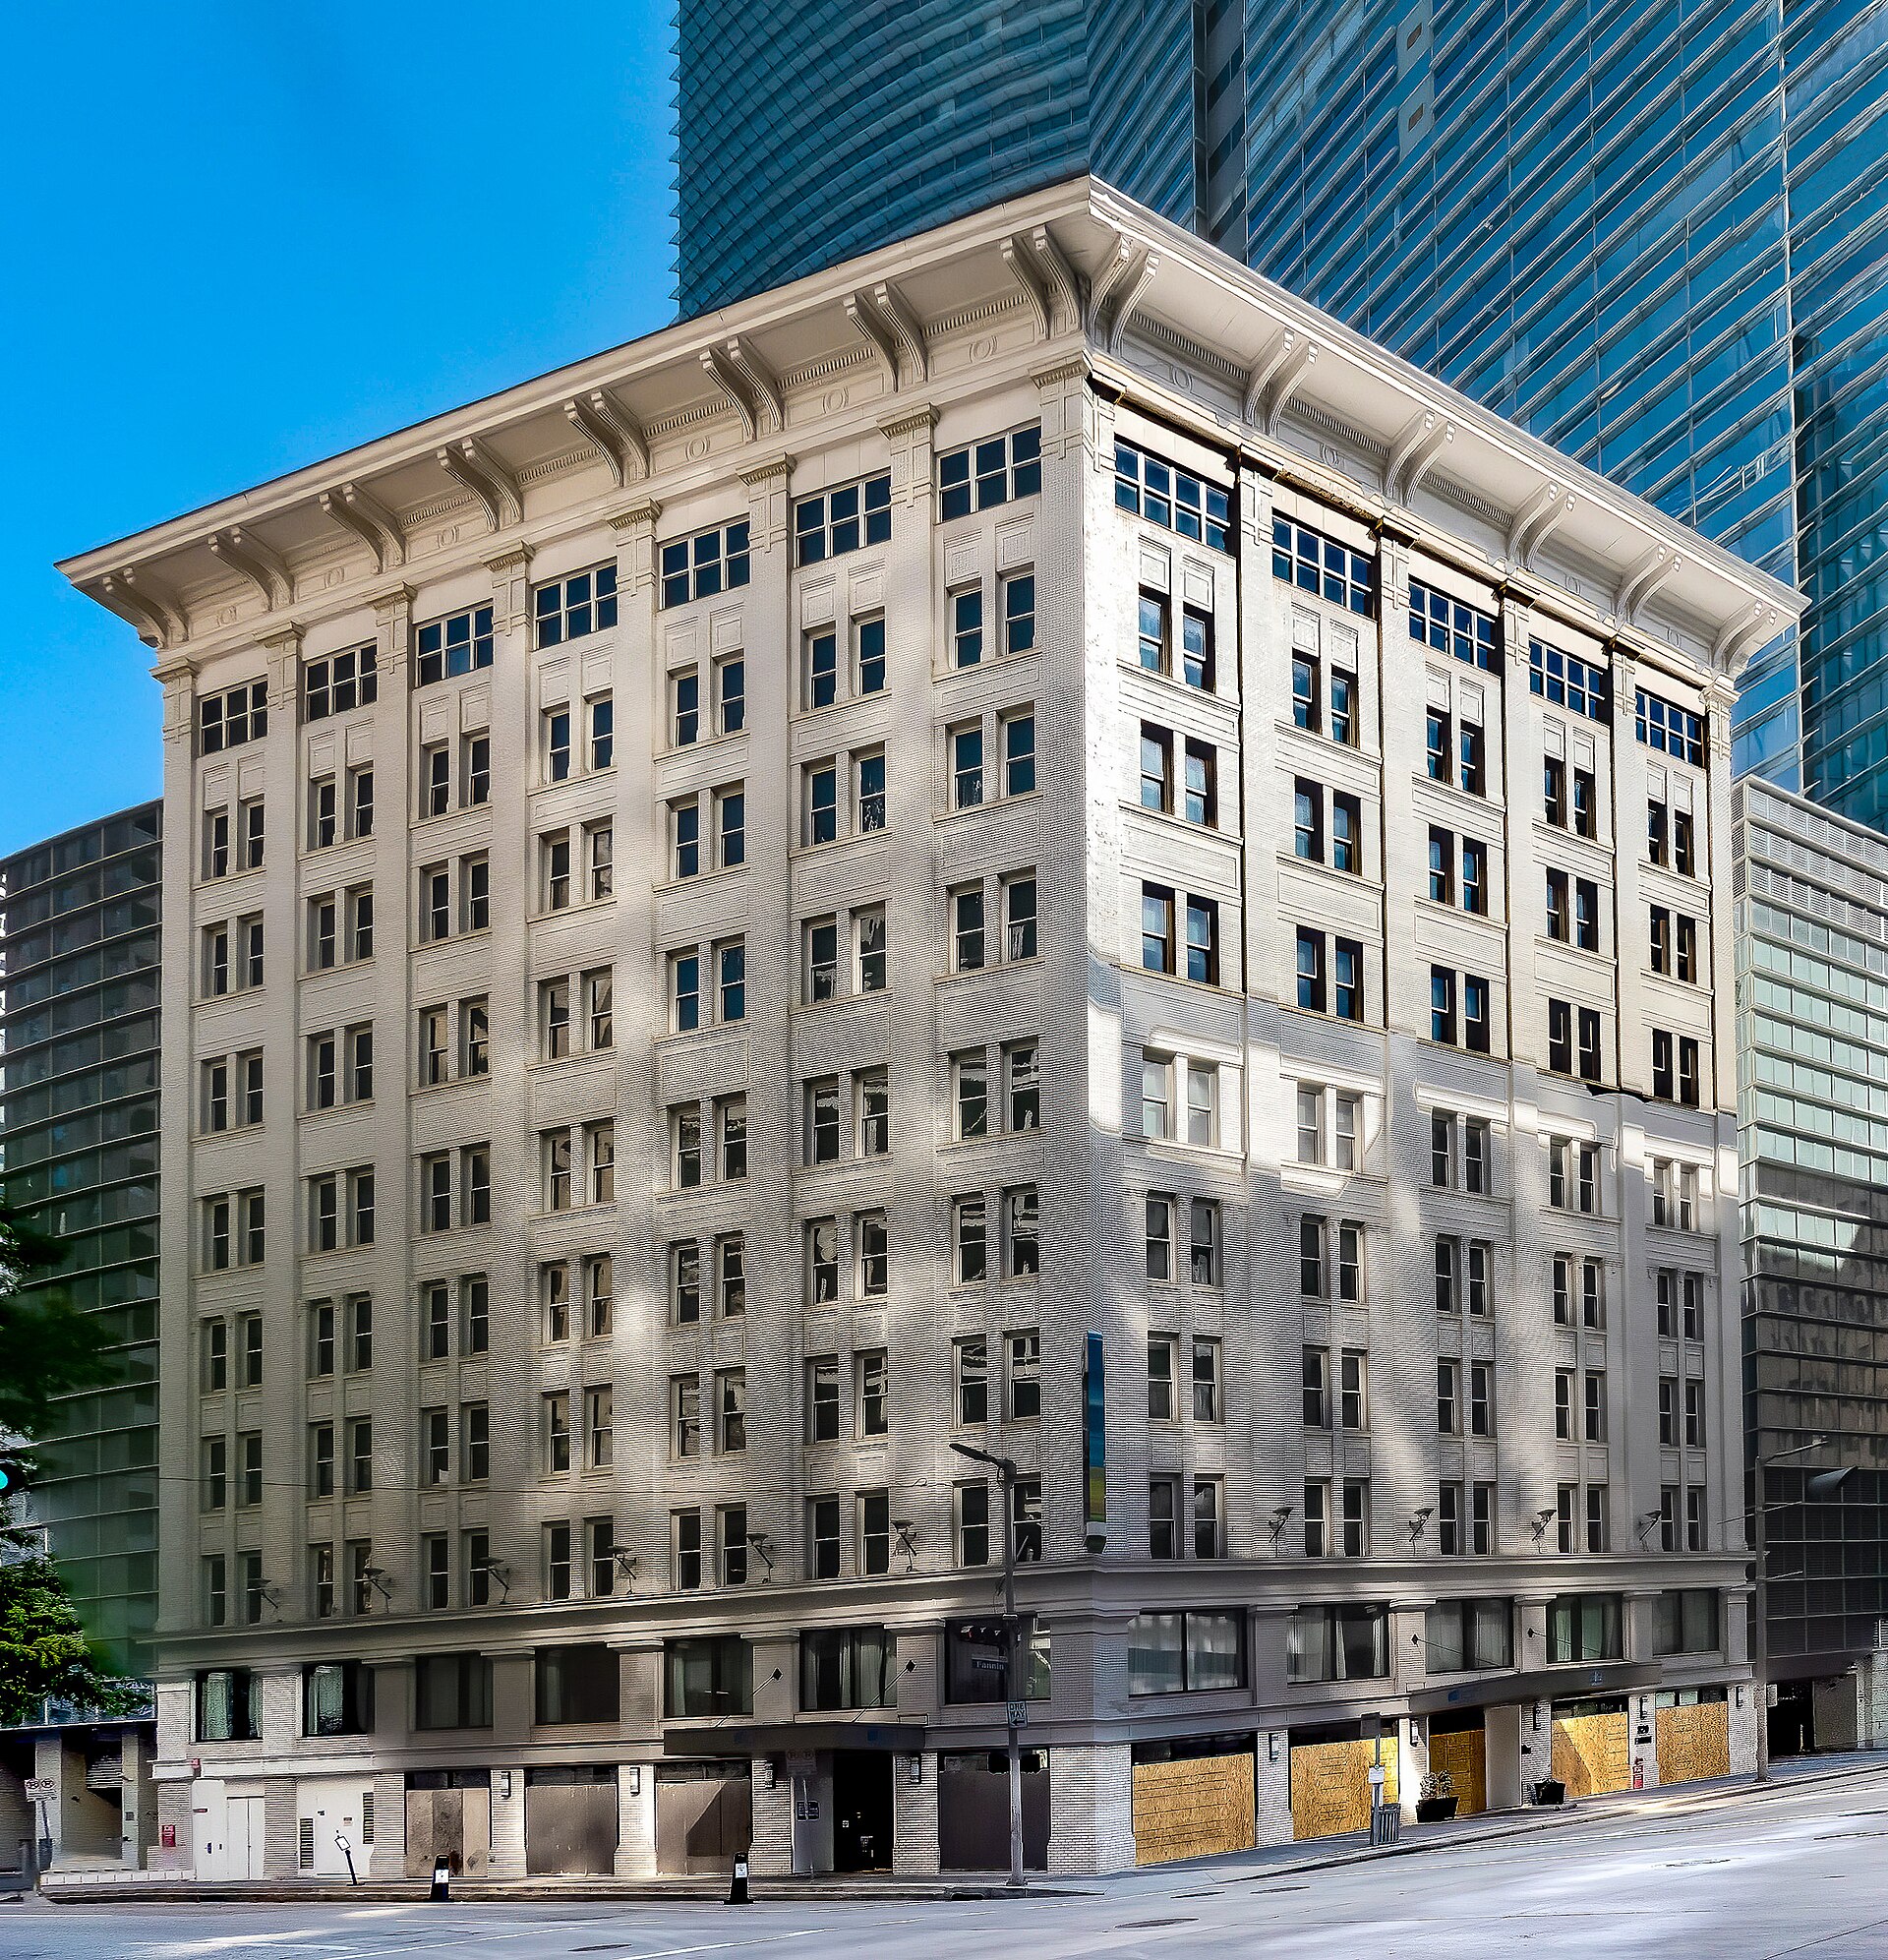
Downtown · 1913
Stowers Building
- NRHP
The Stowers Building, completed in 1913 at 820 Fannin Street, was built for George A. Stowers's furniture company and designed by the Houston firm Green & Finger. Its ten stories are organized in the classic Chicago School tripartite composition, with a two story base, a grid of large windows in the shaft, and an ornate crowning cornice of pressed metal and terra cotta ornament. The building is one of downtown Houston's best surviving early skyscrapers and reflects the influence of Louis Sullivan's tall office building design on Texas commercial architecture. After years of decline it was restored and converted into the Aloft Houston Downtown hotel, which opened in 2014. It is listed on the National Register of Historic Places.
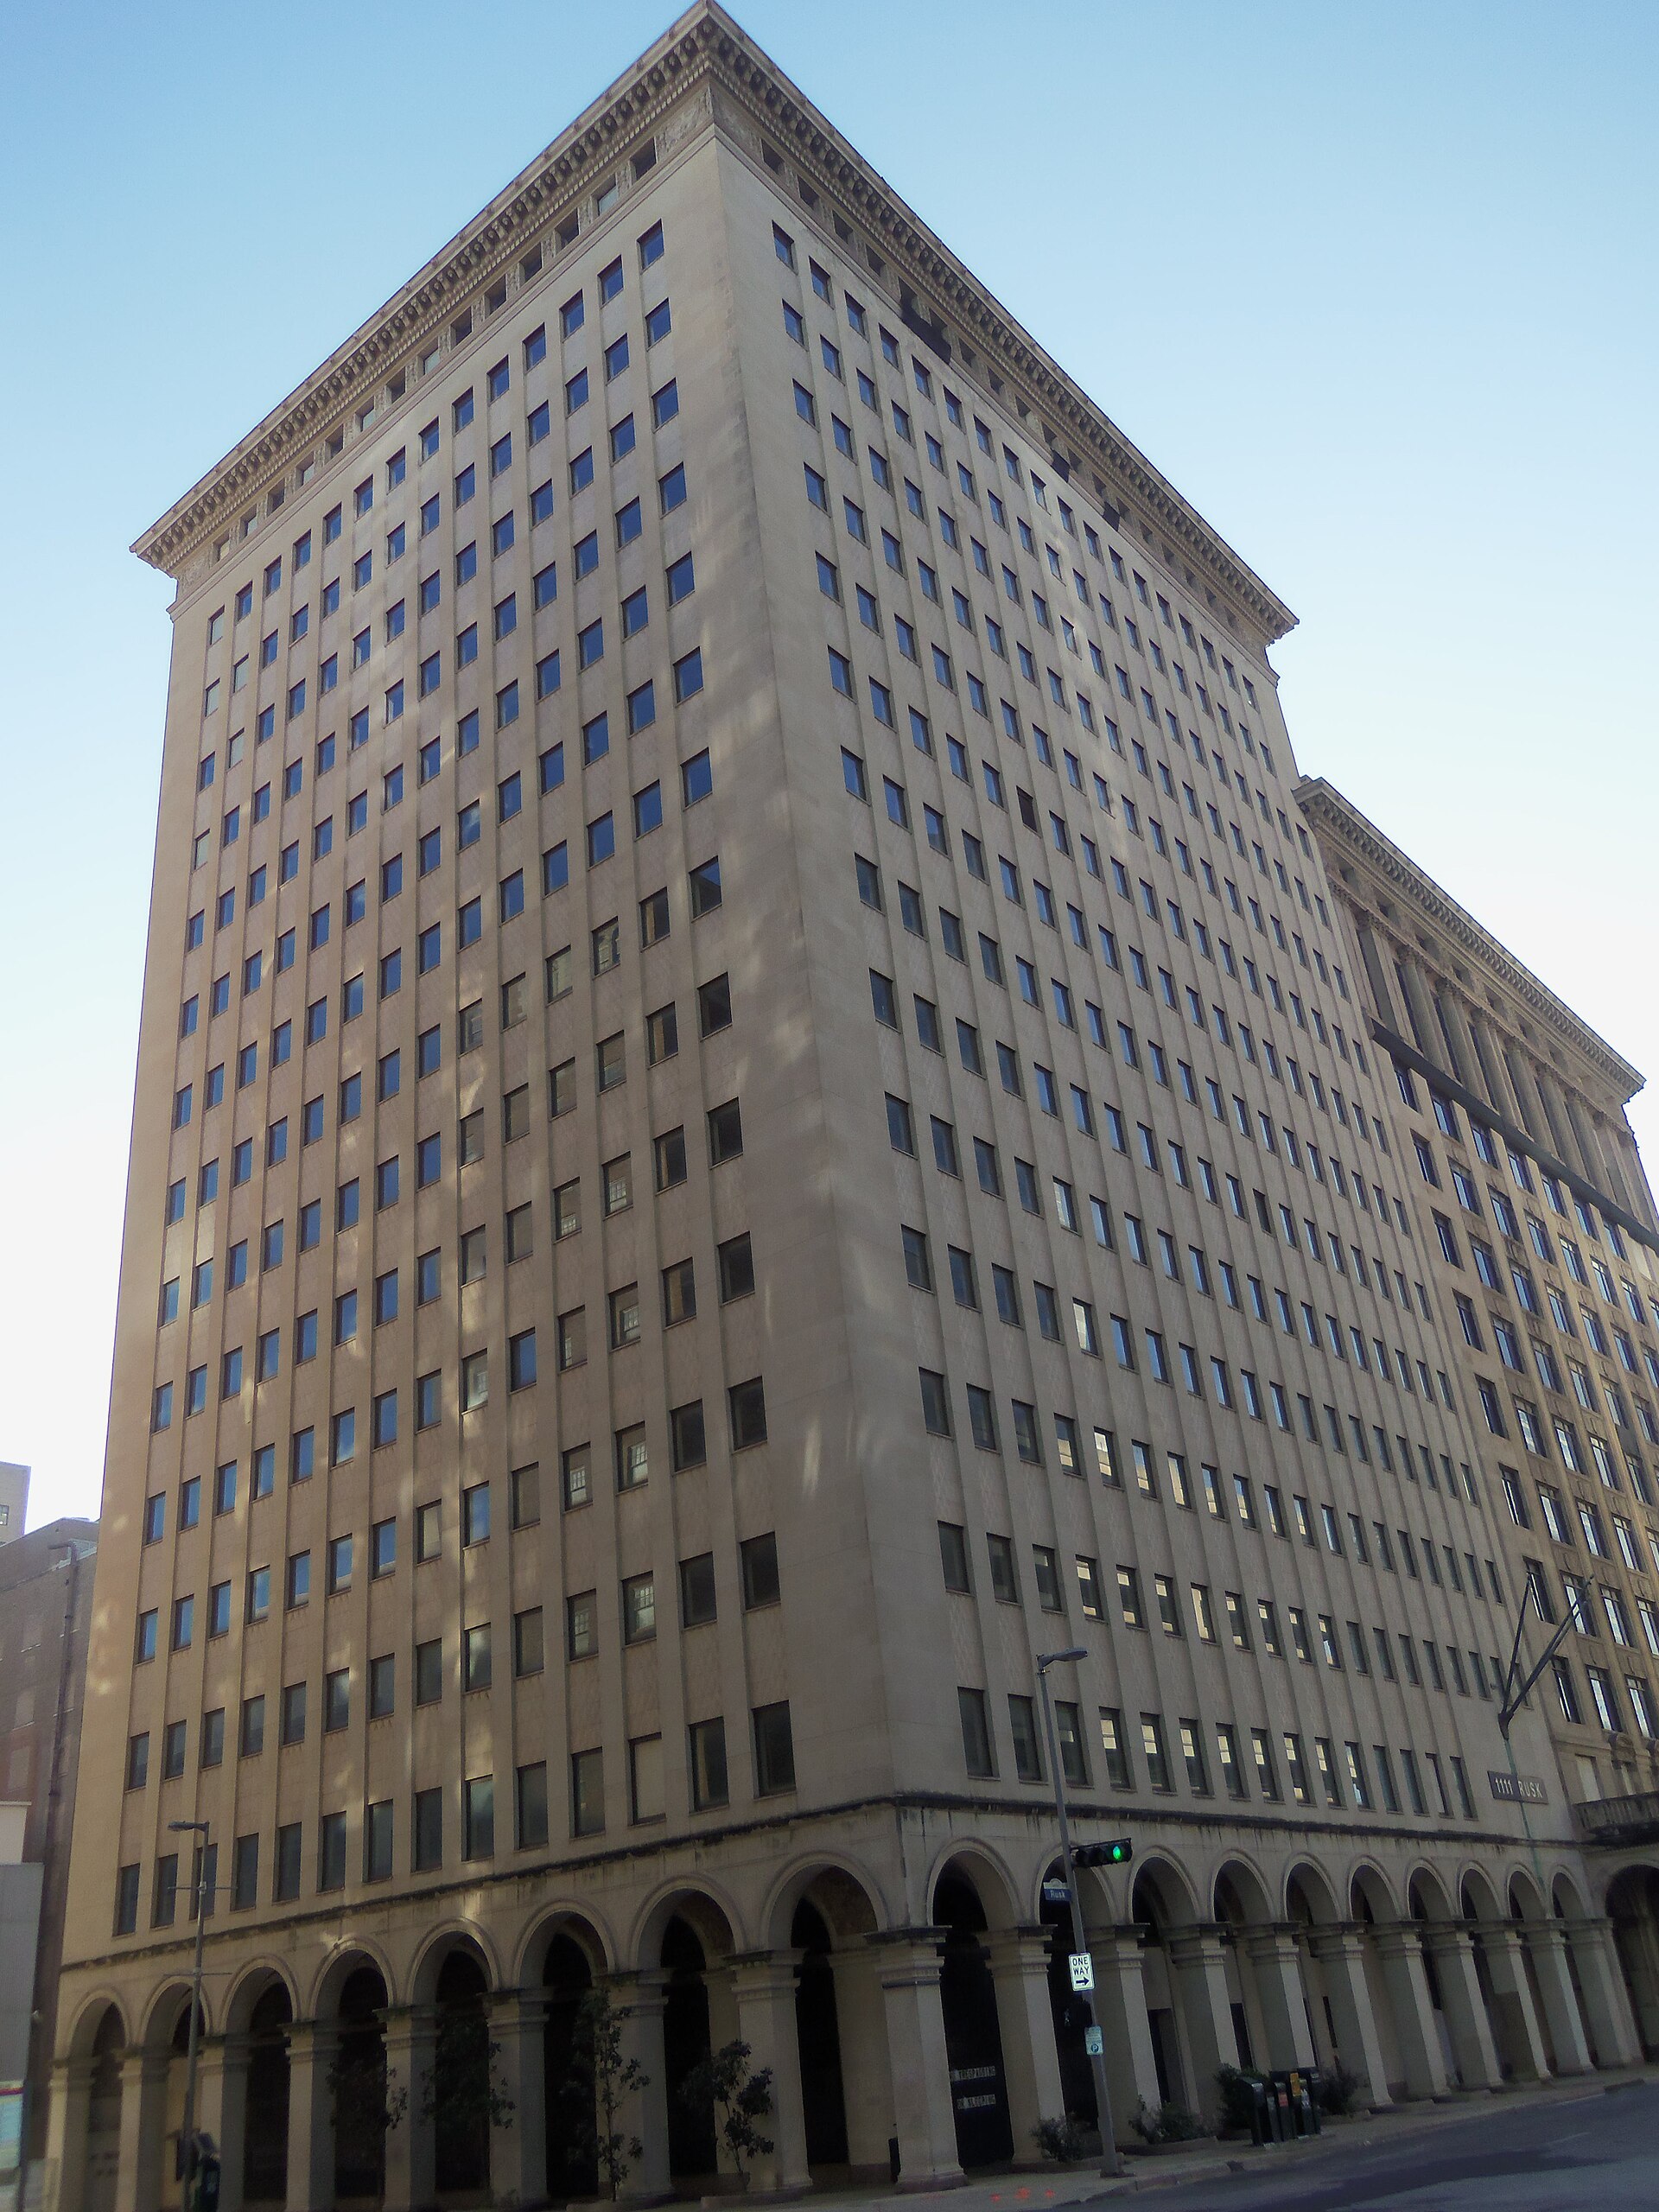
Downtown · 1915
Texas Company Building (Texaco)
- NRHP
Built in 1915 as the Houston headquarters of The Texas Company, later known worldwide as Texaco, this thirteen story building was designed by Warren & Wetmore, the New York firm behind Grand Central Terminal. Its construction marked the arrival of the oil industry as a dominant force in Houston's economy, a decade and a half after the Spindletop gusher launched the Texas oil boom. The Renaissance Revival design is faced in brick and terra cotta, with an ornate crown added when the building was expanded in the 1920s. Texaco occupied it until 1958. Long vacant and threatened, the building was restored and converted into apartments, reopening as The Star. It is listed on the National Register of Historic Places.
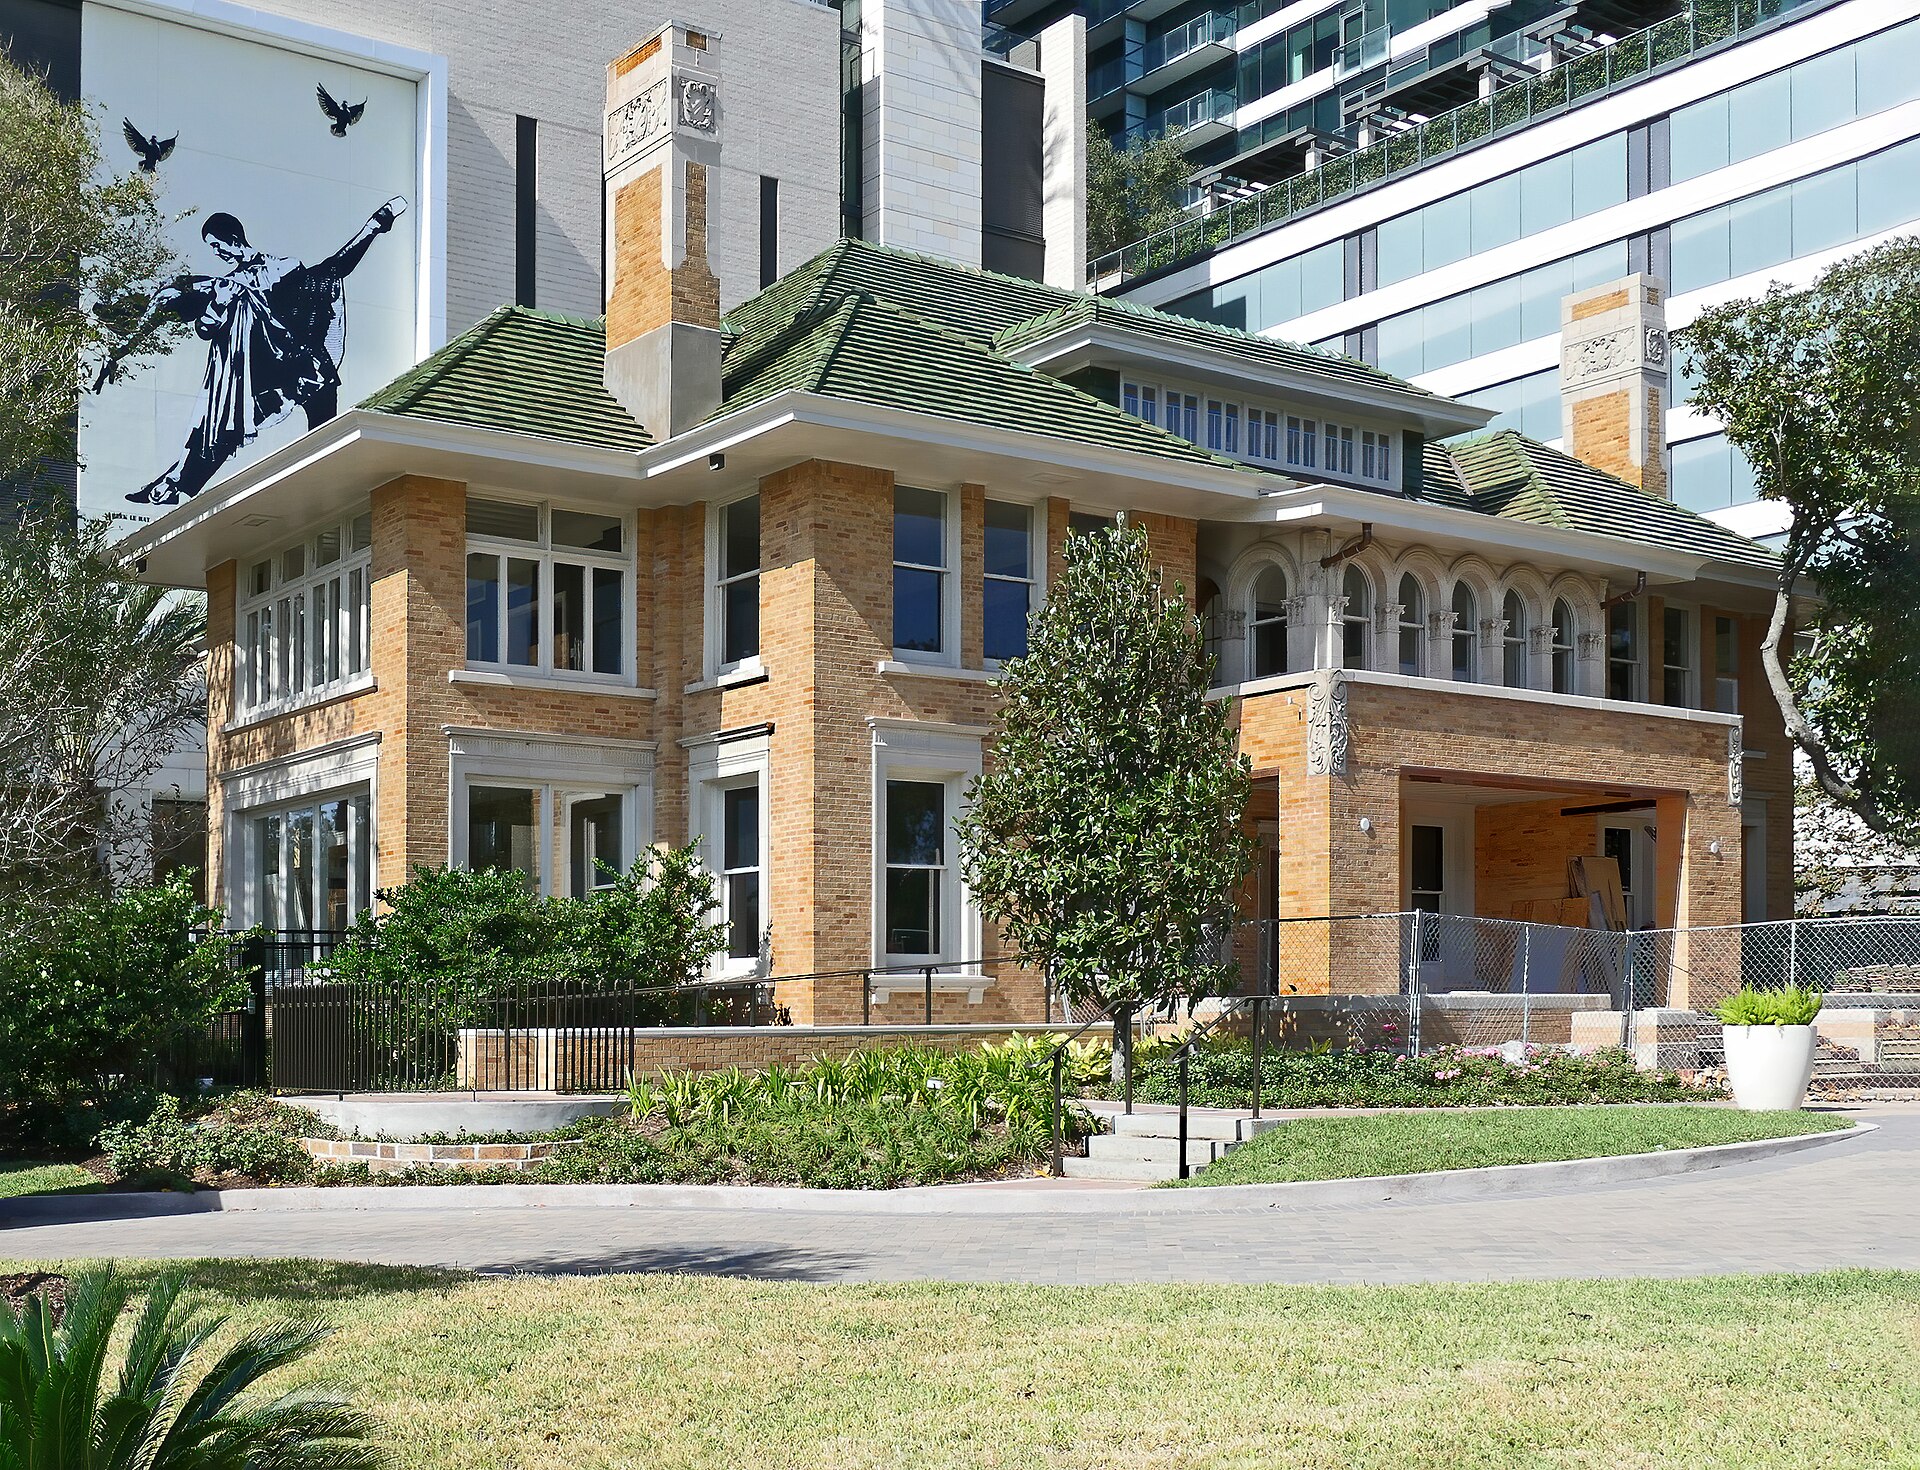
Montrose · 1923
Fondren Mansion (La Colombe d'Or)
- Recorded Texas Historic Landmark
The Fondren Mansion was built in 1923 for Walter W. Fondren, a founder of Humble Oil, and his wife Ella. Designed by Houston architect Alfred C. Finn, the red brick Classical Revival house with its monumental two story portico is one of the grandest surviving residences of Houston's oil era elite. Since 1979 the mansion has operated as La Colombe d'Or, a small luxury hotel, preserving the house and its gardens while giving the public access to the interior. The estate is a Recorded Texas Historic Landmark and remains a landmark along Montrose Boulevard, one of the few great houses to survive the street's transformation from a residential boulevard to a commercial corridor.
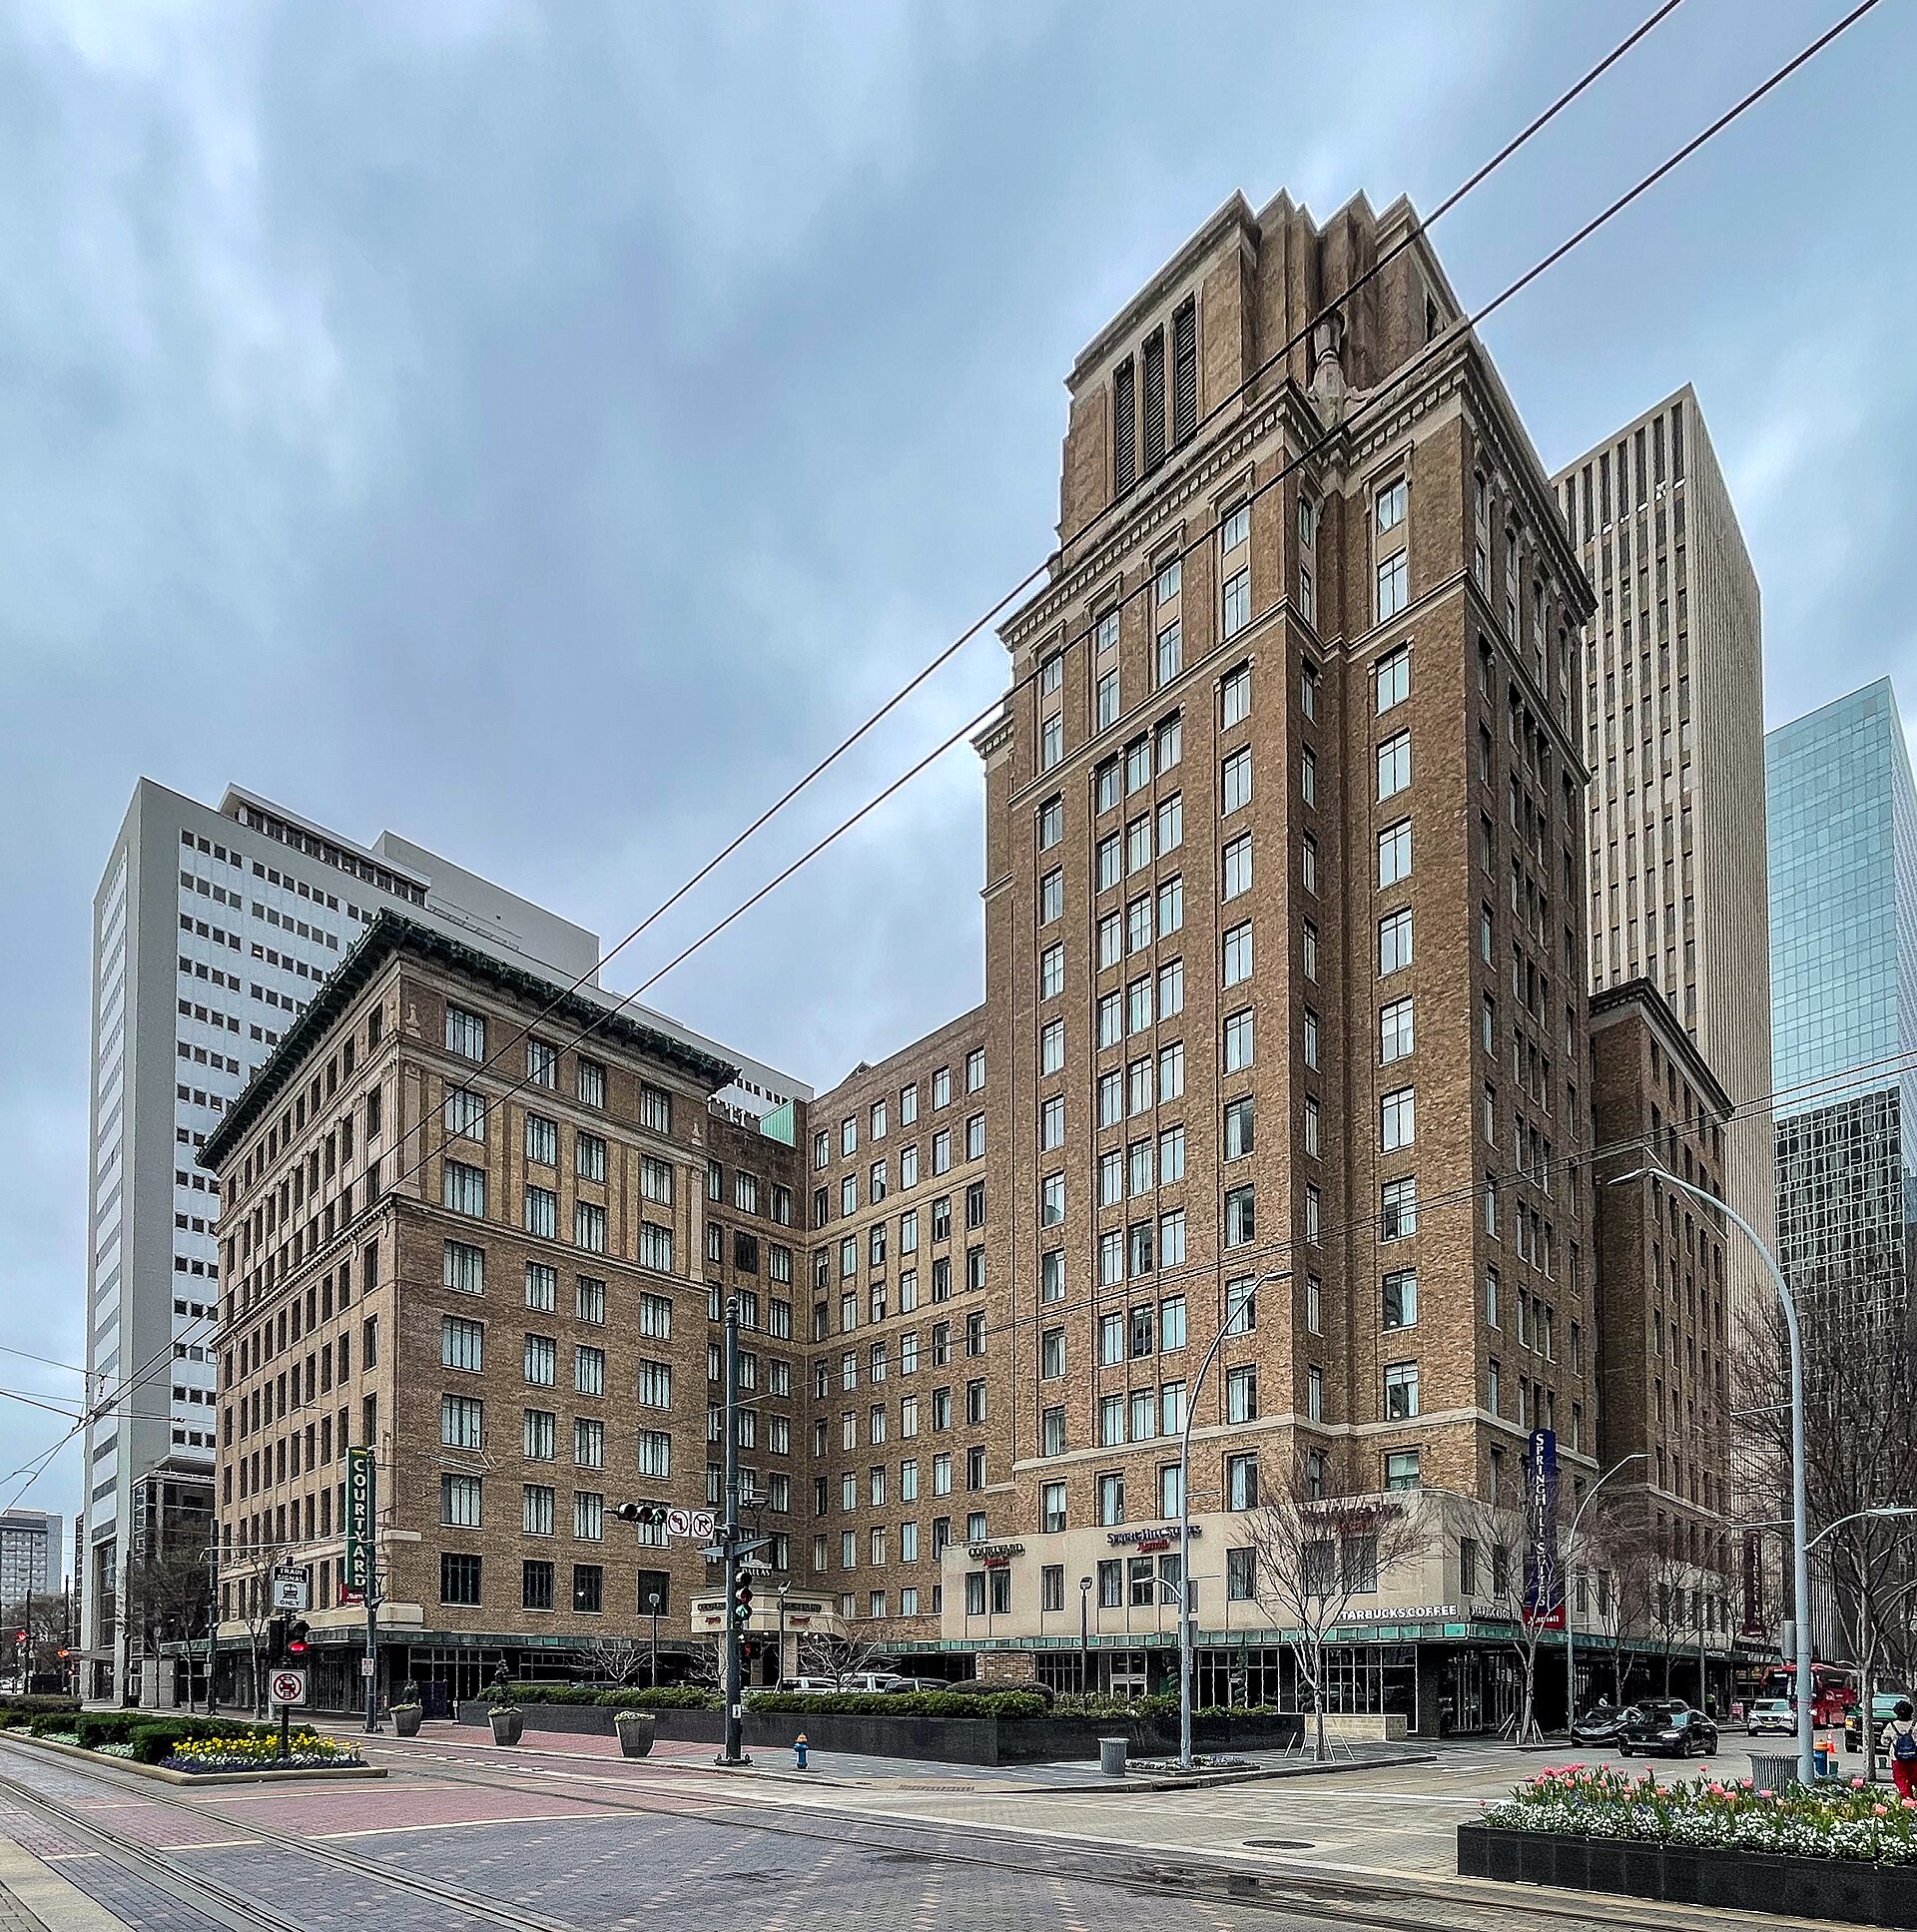
Downtown · 1921
Humble Oil Building
- NRHP
- City Landmark
The Humble Oil Building at 1212 Main Street was built beginning in 1921 as the headquarters of Humble Oil & Refining Company, the Texas producer that became the core of Exxon. It was designed by Clinton & Russell of New York, one of the era's leading skyscraper firms, in an Italian Renaissance Revival style with a rusticated limestone base and a crowning loggia. The tower was expanded in the 1930s as Humble grew into one of the largest oil companies in the world, and the complex came to symbolize Houston's emergence as the capital of the American oil industry. After decades of office use, the building was restored and converted into a hotel and apartments. It is listed on the National Register of Historic Places.
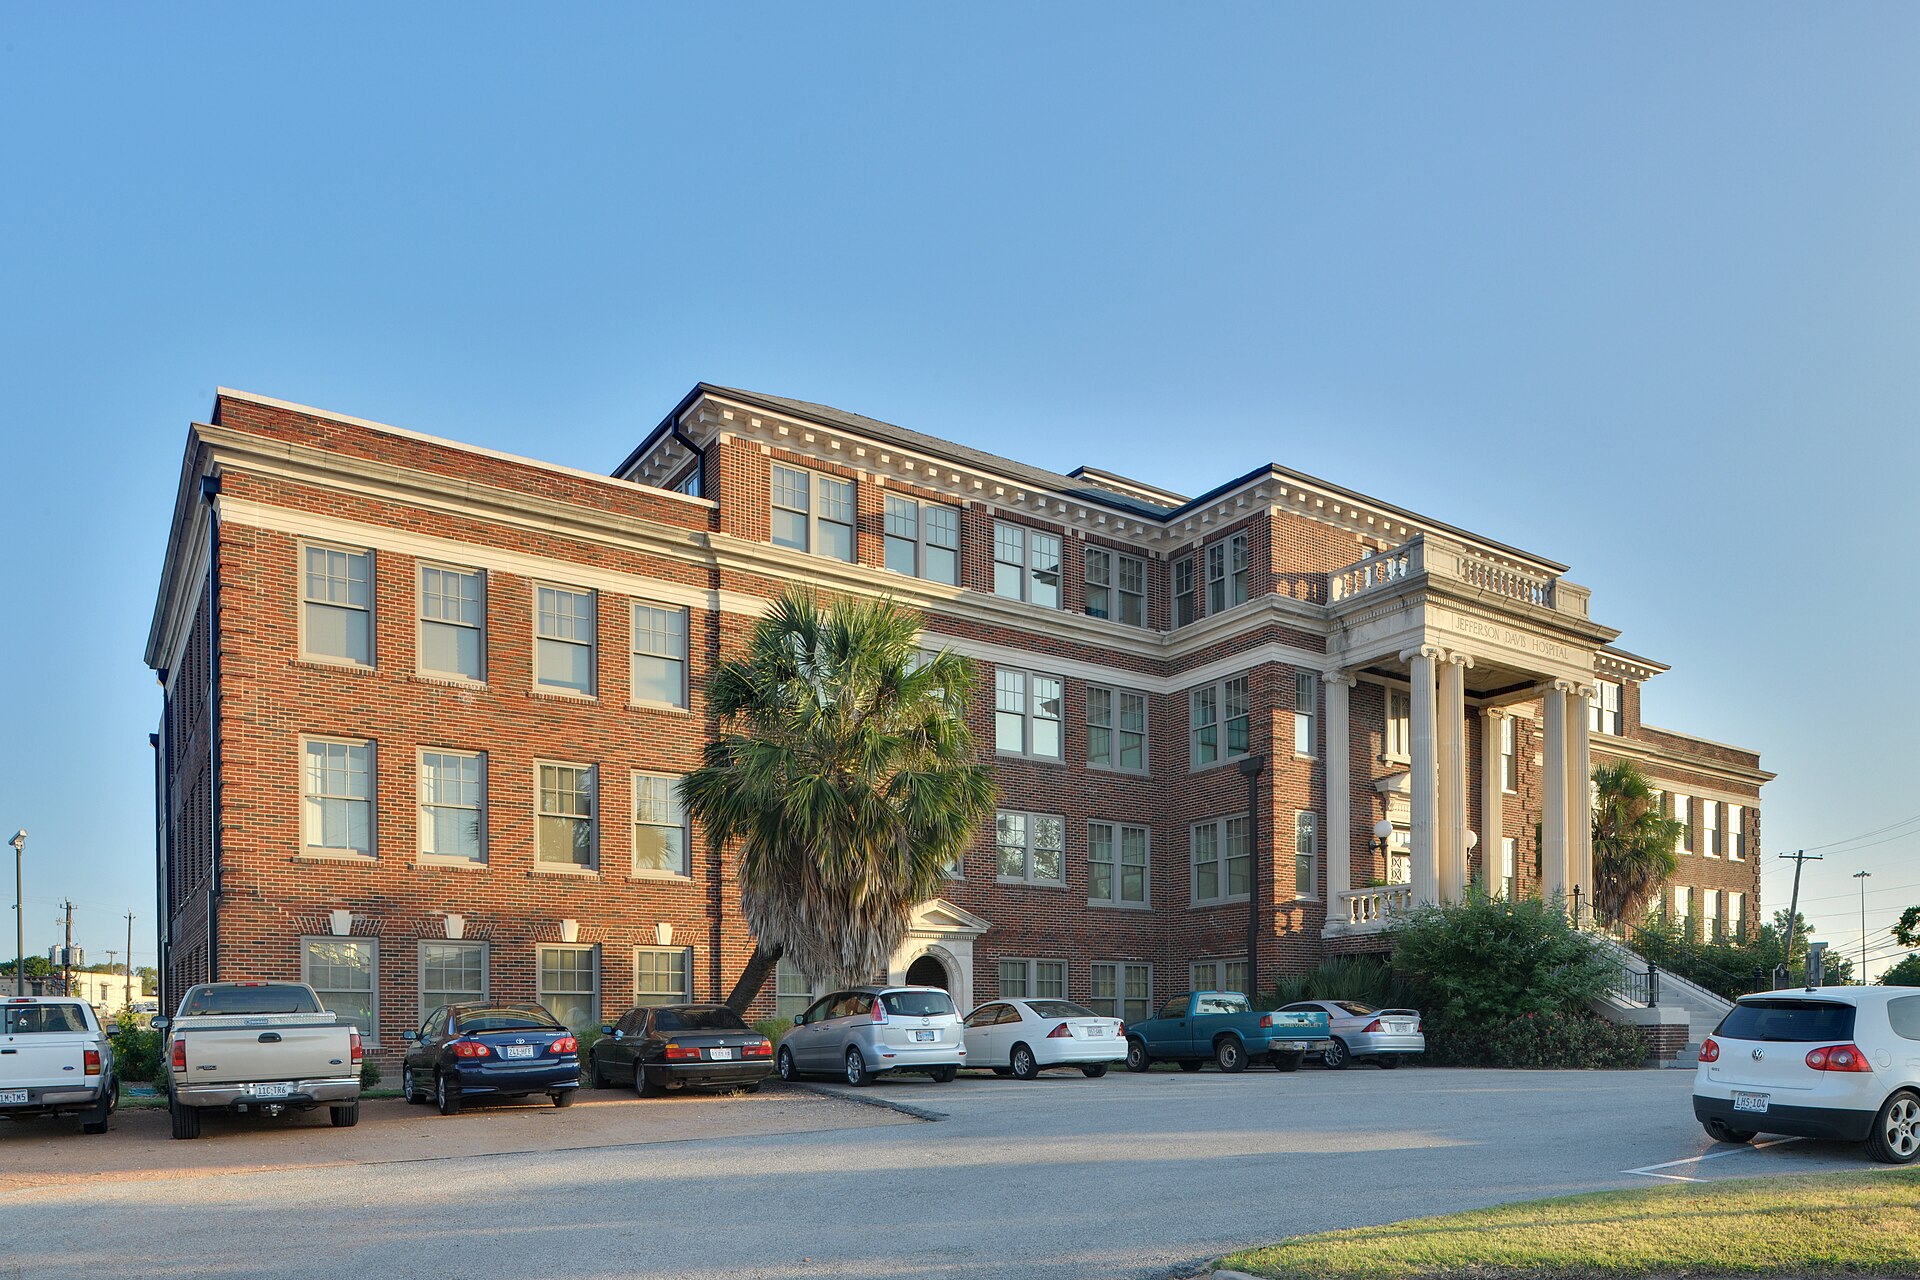
First Ward · 1924
Jefferson Davis Hospital (Elder Street Artist Lofts)
- NRHP
- Protected
Built in 1924 on a site above the city cemetery that once held Confederate veterans, Jefferson Davis Hospital was Houston's first municipal charity hospital, serving patients regardless of their ability to pay. Named for the Confederate president because of the graves below, it operated as a hospital until 1938 and later served as a records storage facility. Long vacant and repeatedly threatened with demolition, the Classical Revival building was saved by preservation advocates and converted in 2005 into the Elder Street Artist Lofts, affordable live and work housing for artists developed by Artspace Projects. The project is a landmark example of adaptive reuse in Houston, and the building is listed on the National Register of Historic Places and designated a City of Houston Protected Landmark.
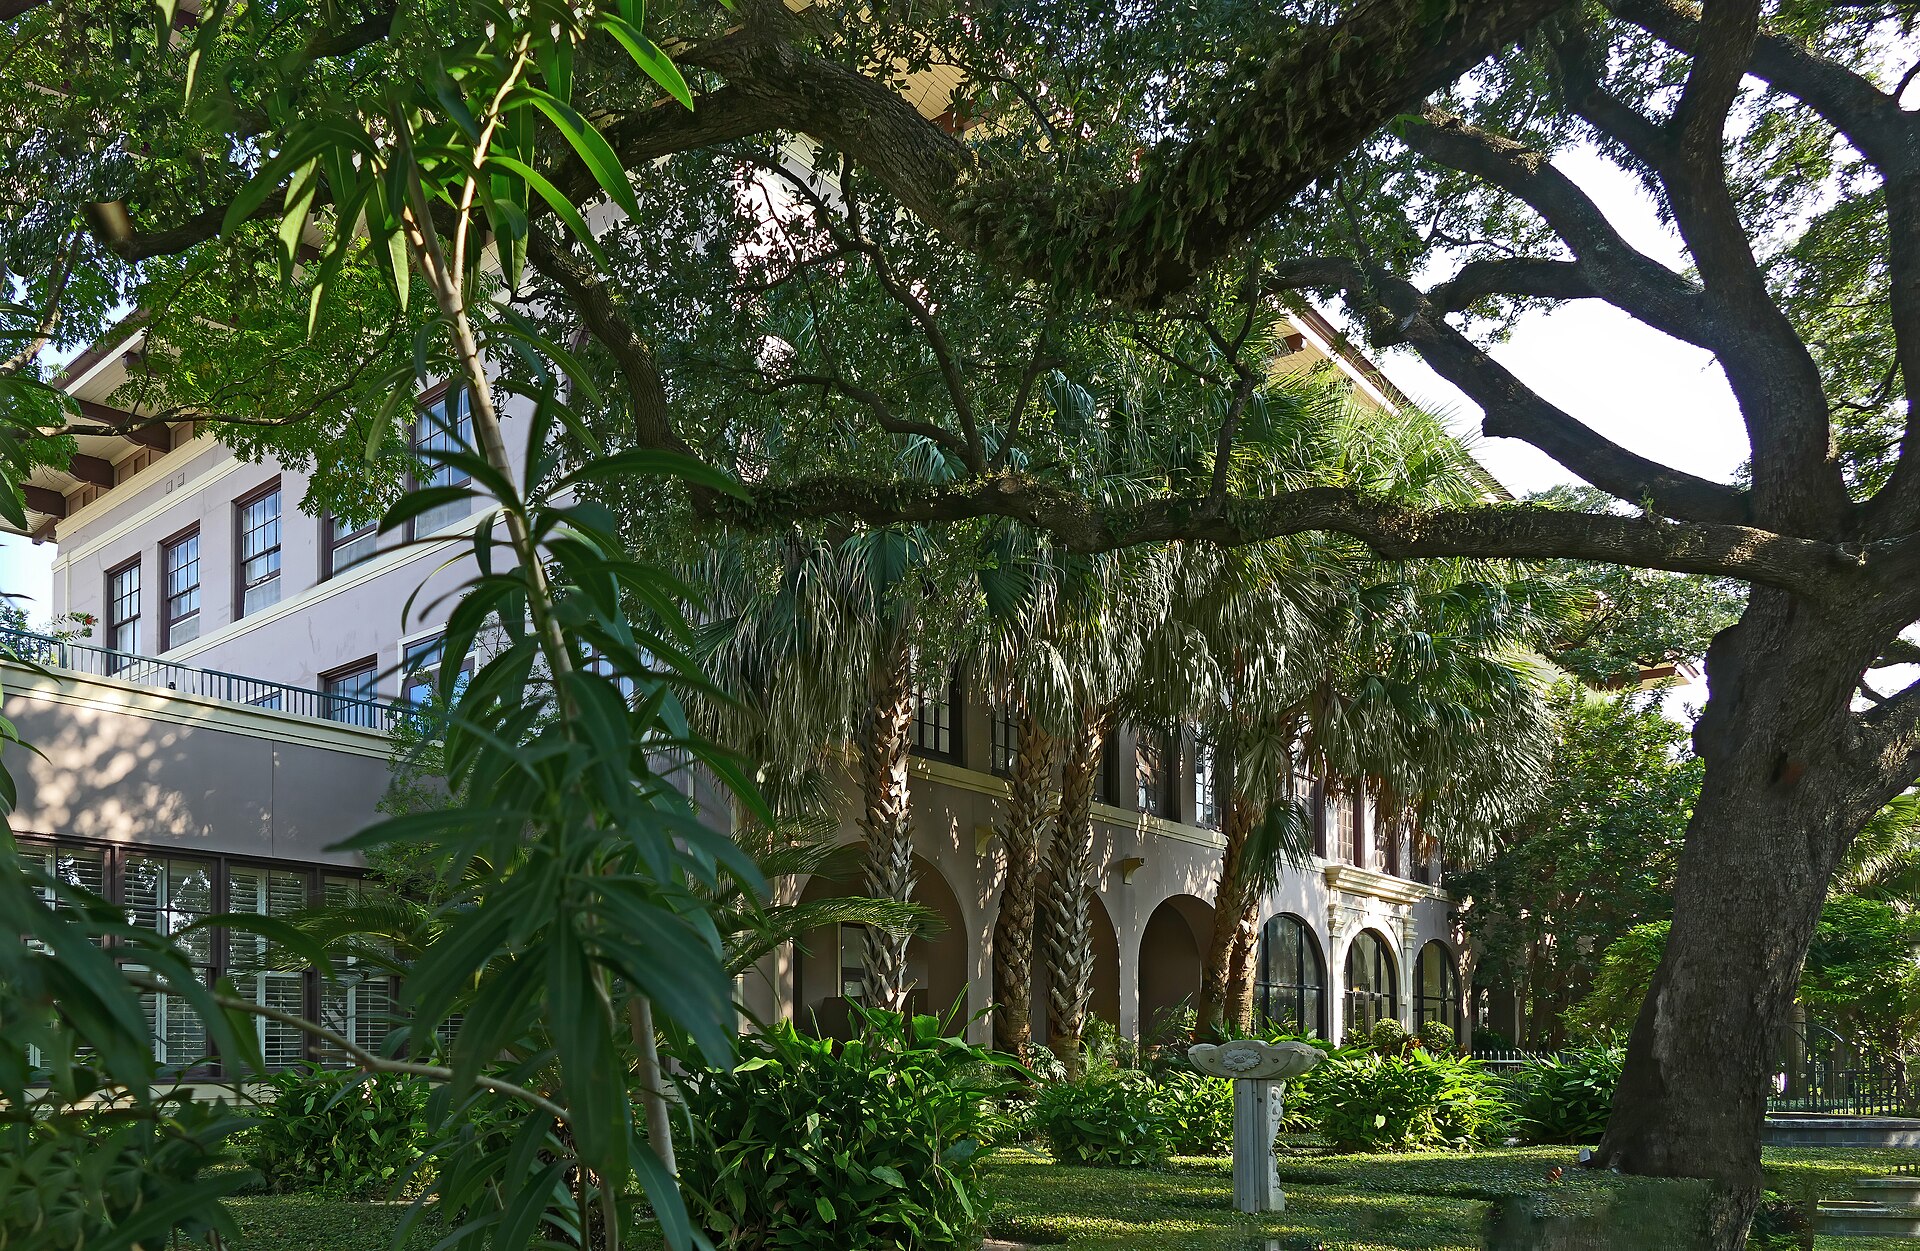
Midtown · 1913
DePelchin Faith Home
- NRHP
- City Landmark
- Recorded Texas Historic Landmark
The DePelchin Faith Home was built in 1913 as the home of the orphanage founded in 1892 by Kezia Payne DePelchin, a Houston nurse, teacher and social reformer who cared for yellow fever patients and orphaned children. DePelchin began by sheltering three orphans and built the institution into one of the city's most important charities. The organization, now DePelchin Children's Center, grew into one of the largest child welfare agencies in Texas. The 1913 building on Albany Street survives as a reminder of Houston's early social welfare history and of the woman whose name it carries. It is listed on the National Register of Historic Places, is a Recorded Texas Historic Landmark, and is a City of Houston Landmark.
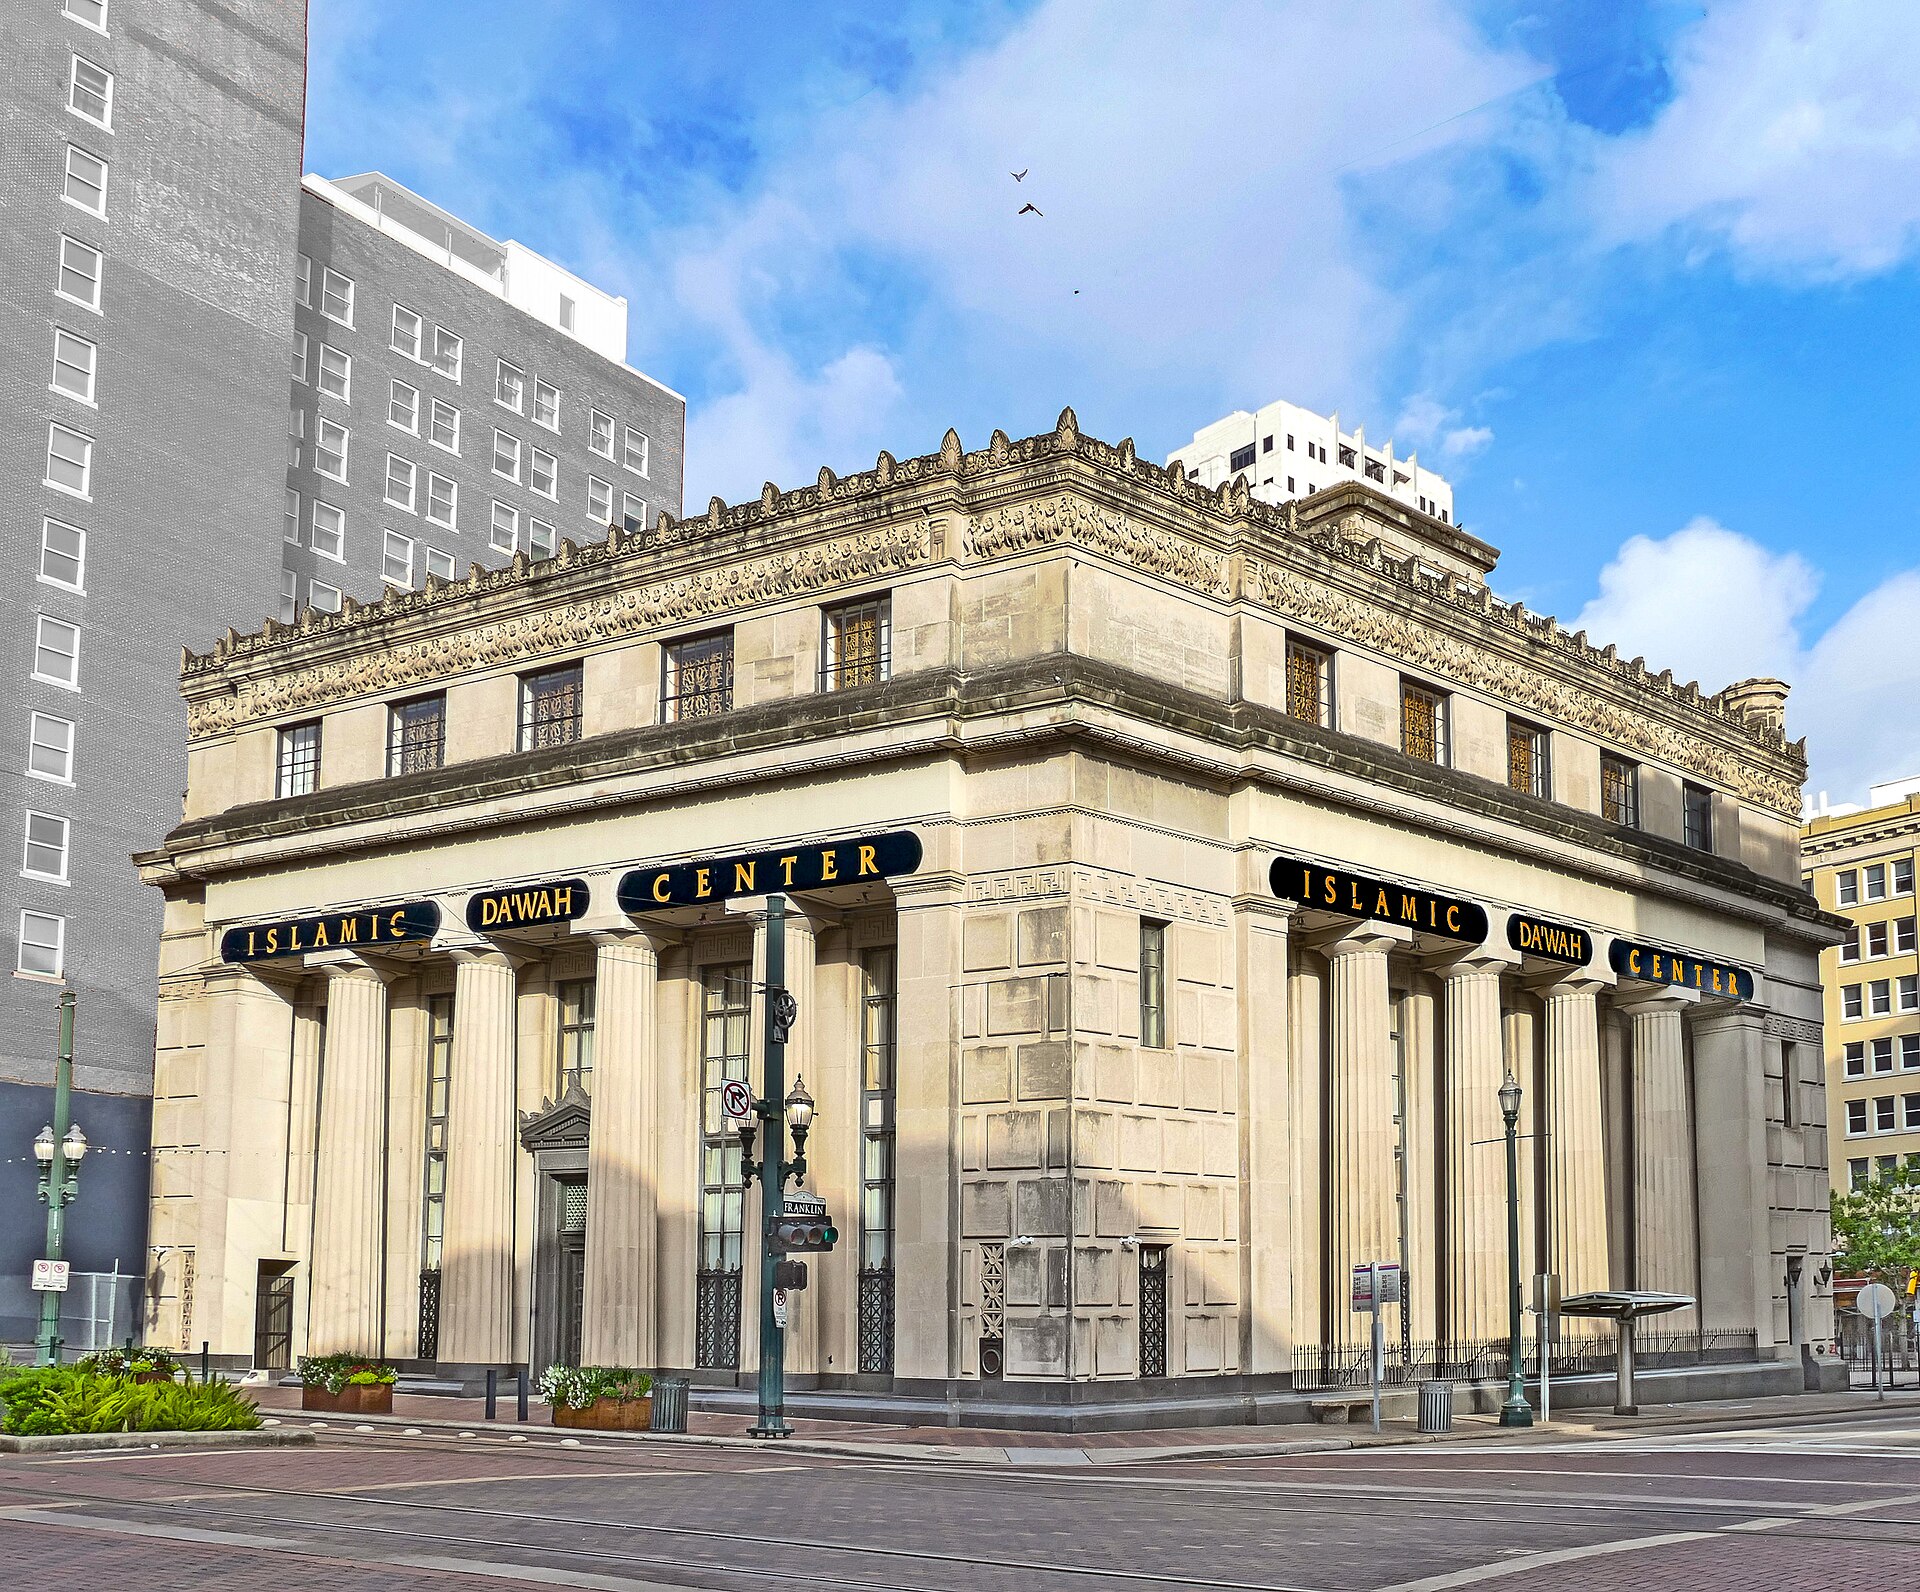
Downtown · 1928
Old Houston National Bank Building (Islamic Da'wah Center)
- NRHP
- City Landmark
Built in 1928 for the Houston National Bank and designed by the Fort Worth firm Hedrick & Gottlieb, this Neoclassical bank building at Main and Franklin is one of downtown's most imposing temple fronted commercial buildings. Its colossal columns and richly detailed stone facade announced the confidence of Houston banking on the eve of the Great Depression. After decades of bank use, the building was acquired by the Islamic Da'wah Center, which held its first prayers there in 2002, an act of preservation by a faith community that kept the landmark in active use. It was listed on the National Register of Historic Places in 1975 and designated a City of Houston Landmark in 2008.
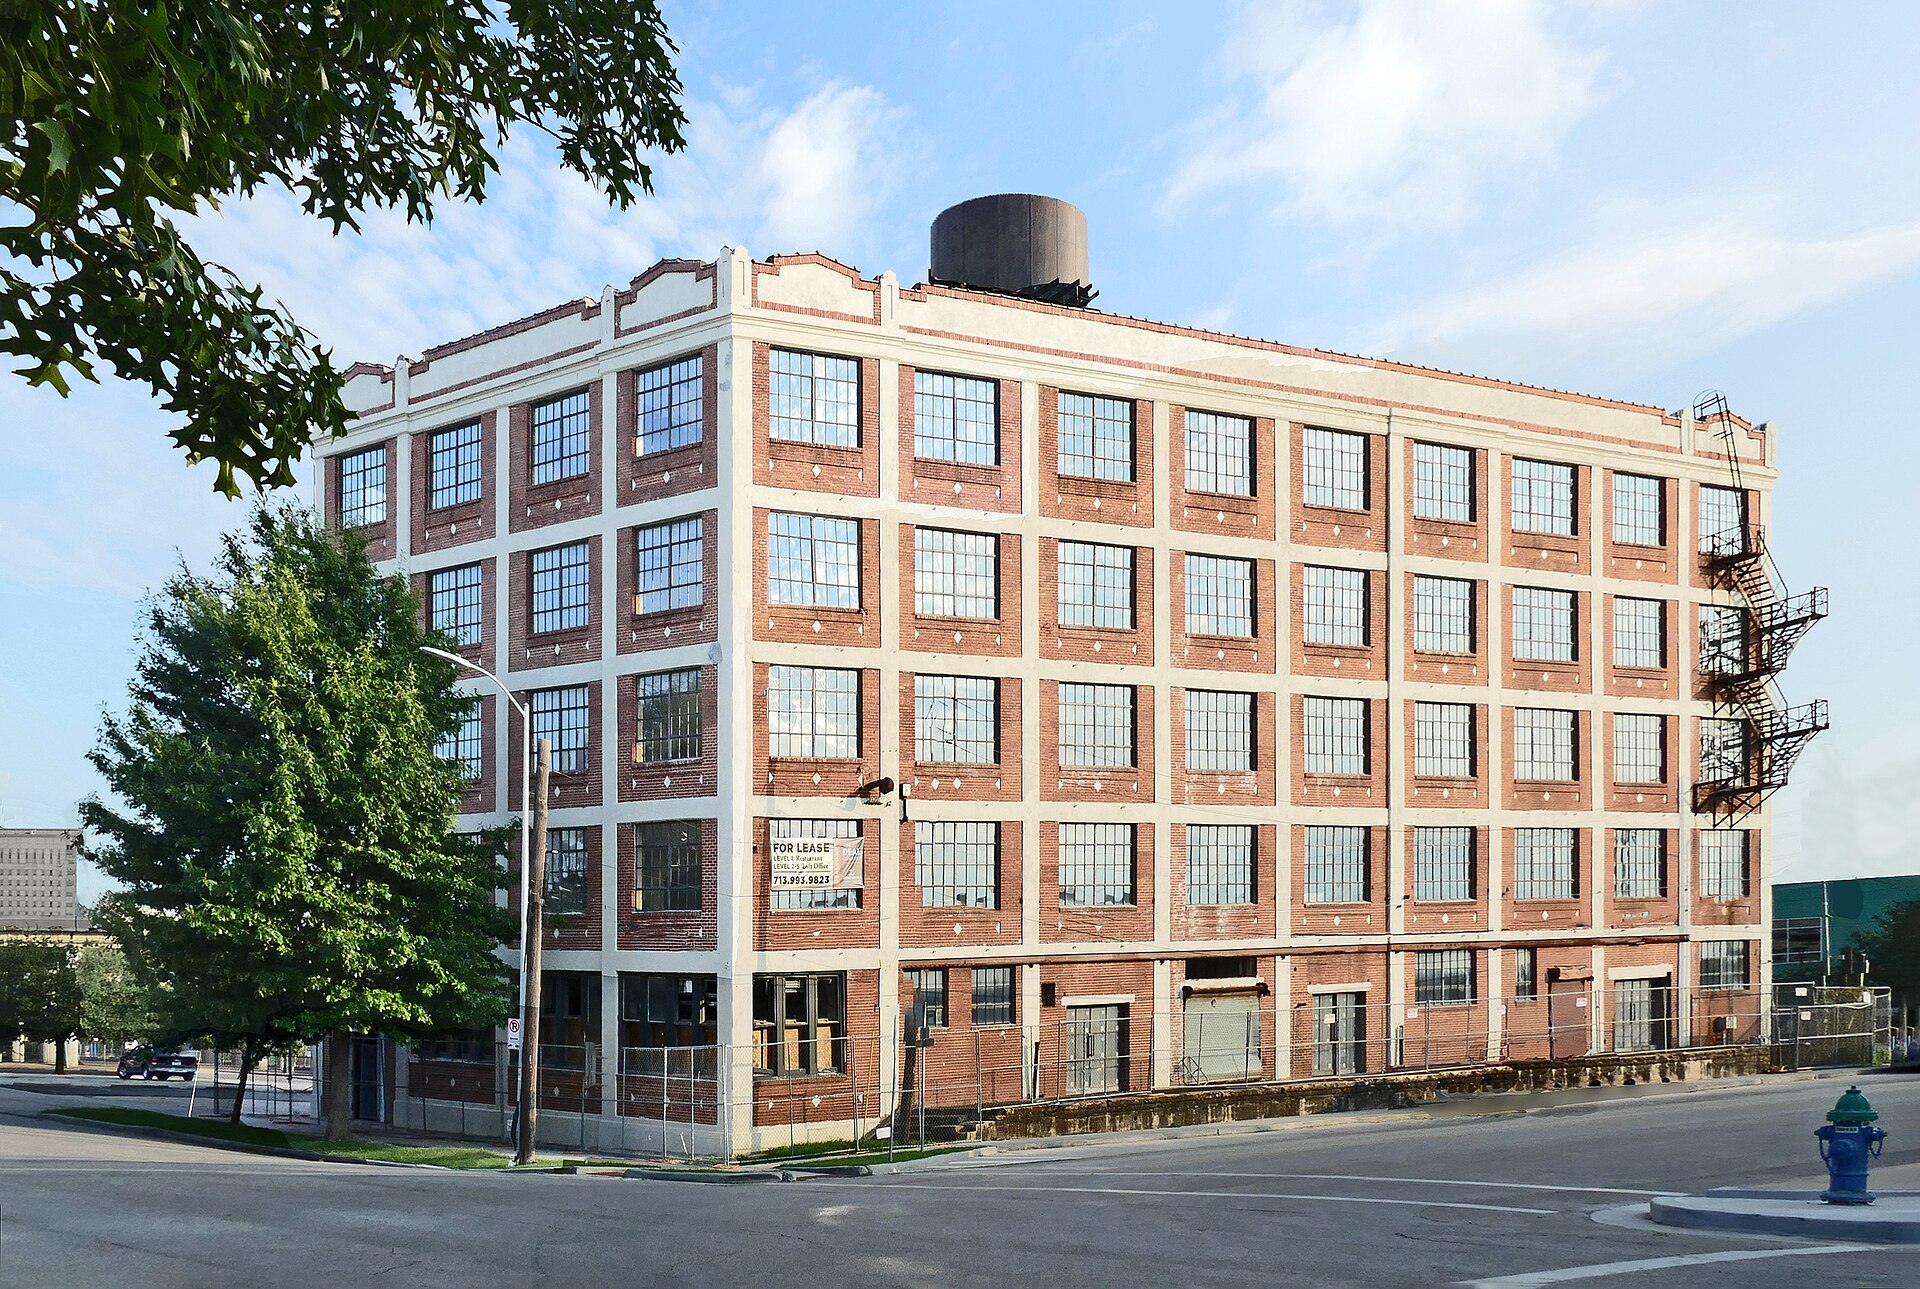
EaDo · 1917
Cheek-Neal Coffee Company Building
- NRHP
- Protected
Built in 1917 to designs by Joseph Finger and James Ruskin Bailey, the Cheek-Neal Coffee Company Building was the Houston plant of the Nashville coffee firm whose founders created Maxwell House coffee. Here the company roasted, blended and packaged coffee for the Texas market, part of the wave of light industry that grew up along the rail lines east of downtown. The building is a handsome example of early 20th century industrial commercial architecture, with generous windows that lit the factory floors. Listed on the National Register of Historic Places in 2016 and designated a City of Houston Protected Landmark in 2015, it anchors the historic warehouse district now surrounded by the rapid redevelopment of EaDo.
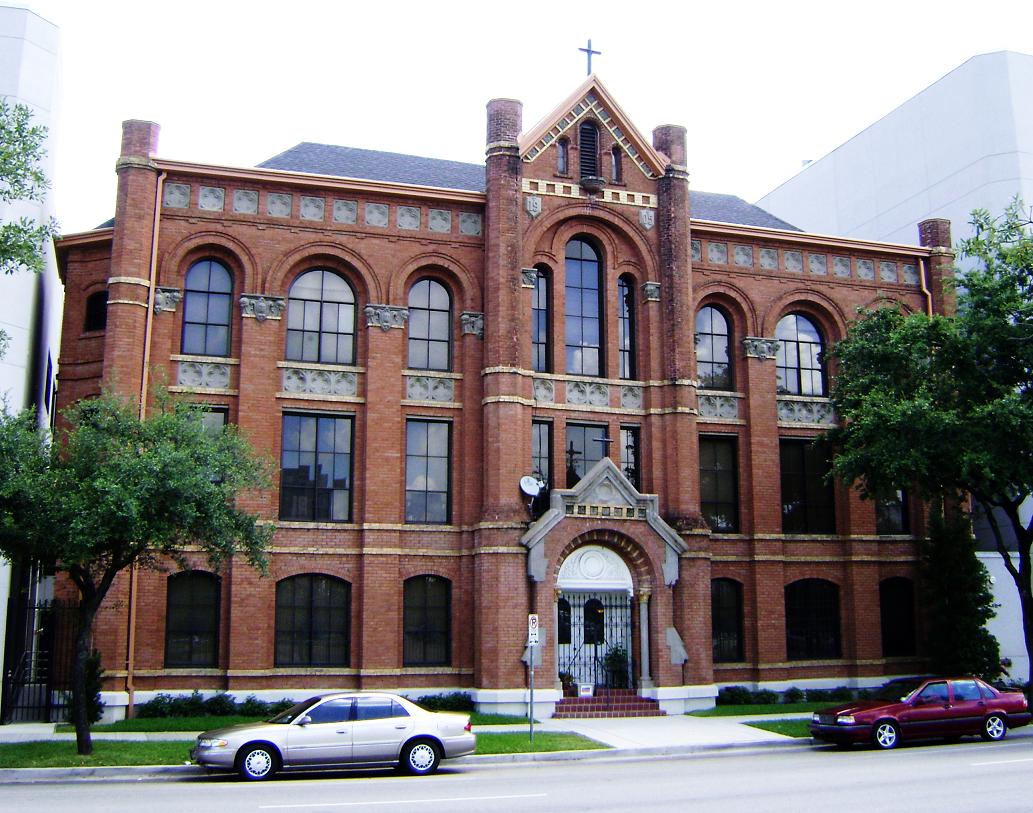
Downtown · 1905
Incarnate Word Academy
- Locally Recognized
Incarnate Word Academy was founded in 1873 by the Sisters of the Incarnate Word and Blessed Sacrament, making it the oldest Catholic school in Houston. Its red brick 1905 building on Crawford Street, designed by noted Galveston architect Nicholas J. Clayton, survives as the historic heart of the campus even as the school has grown around it. Clayton, whose work includes some of the finest Victorian buildings in Texas, gave the school a dignified Romanesque presence near the bayou. The academy has educated generations of Houston women and remains an operating college preparatory school. A Texas Historical Commission marker recognizing its history was erected in 1972.
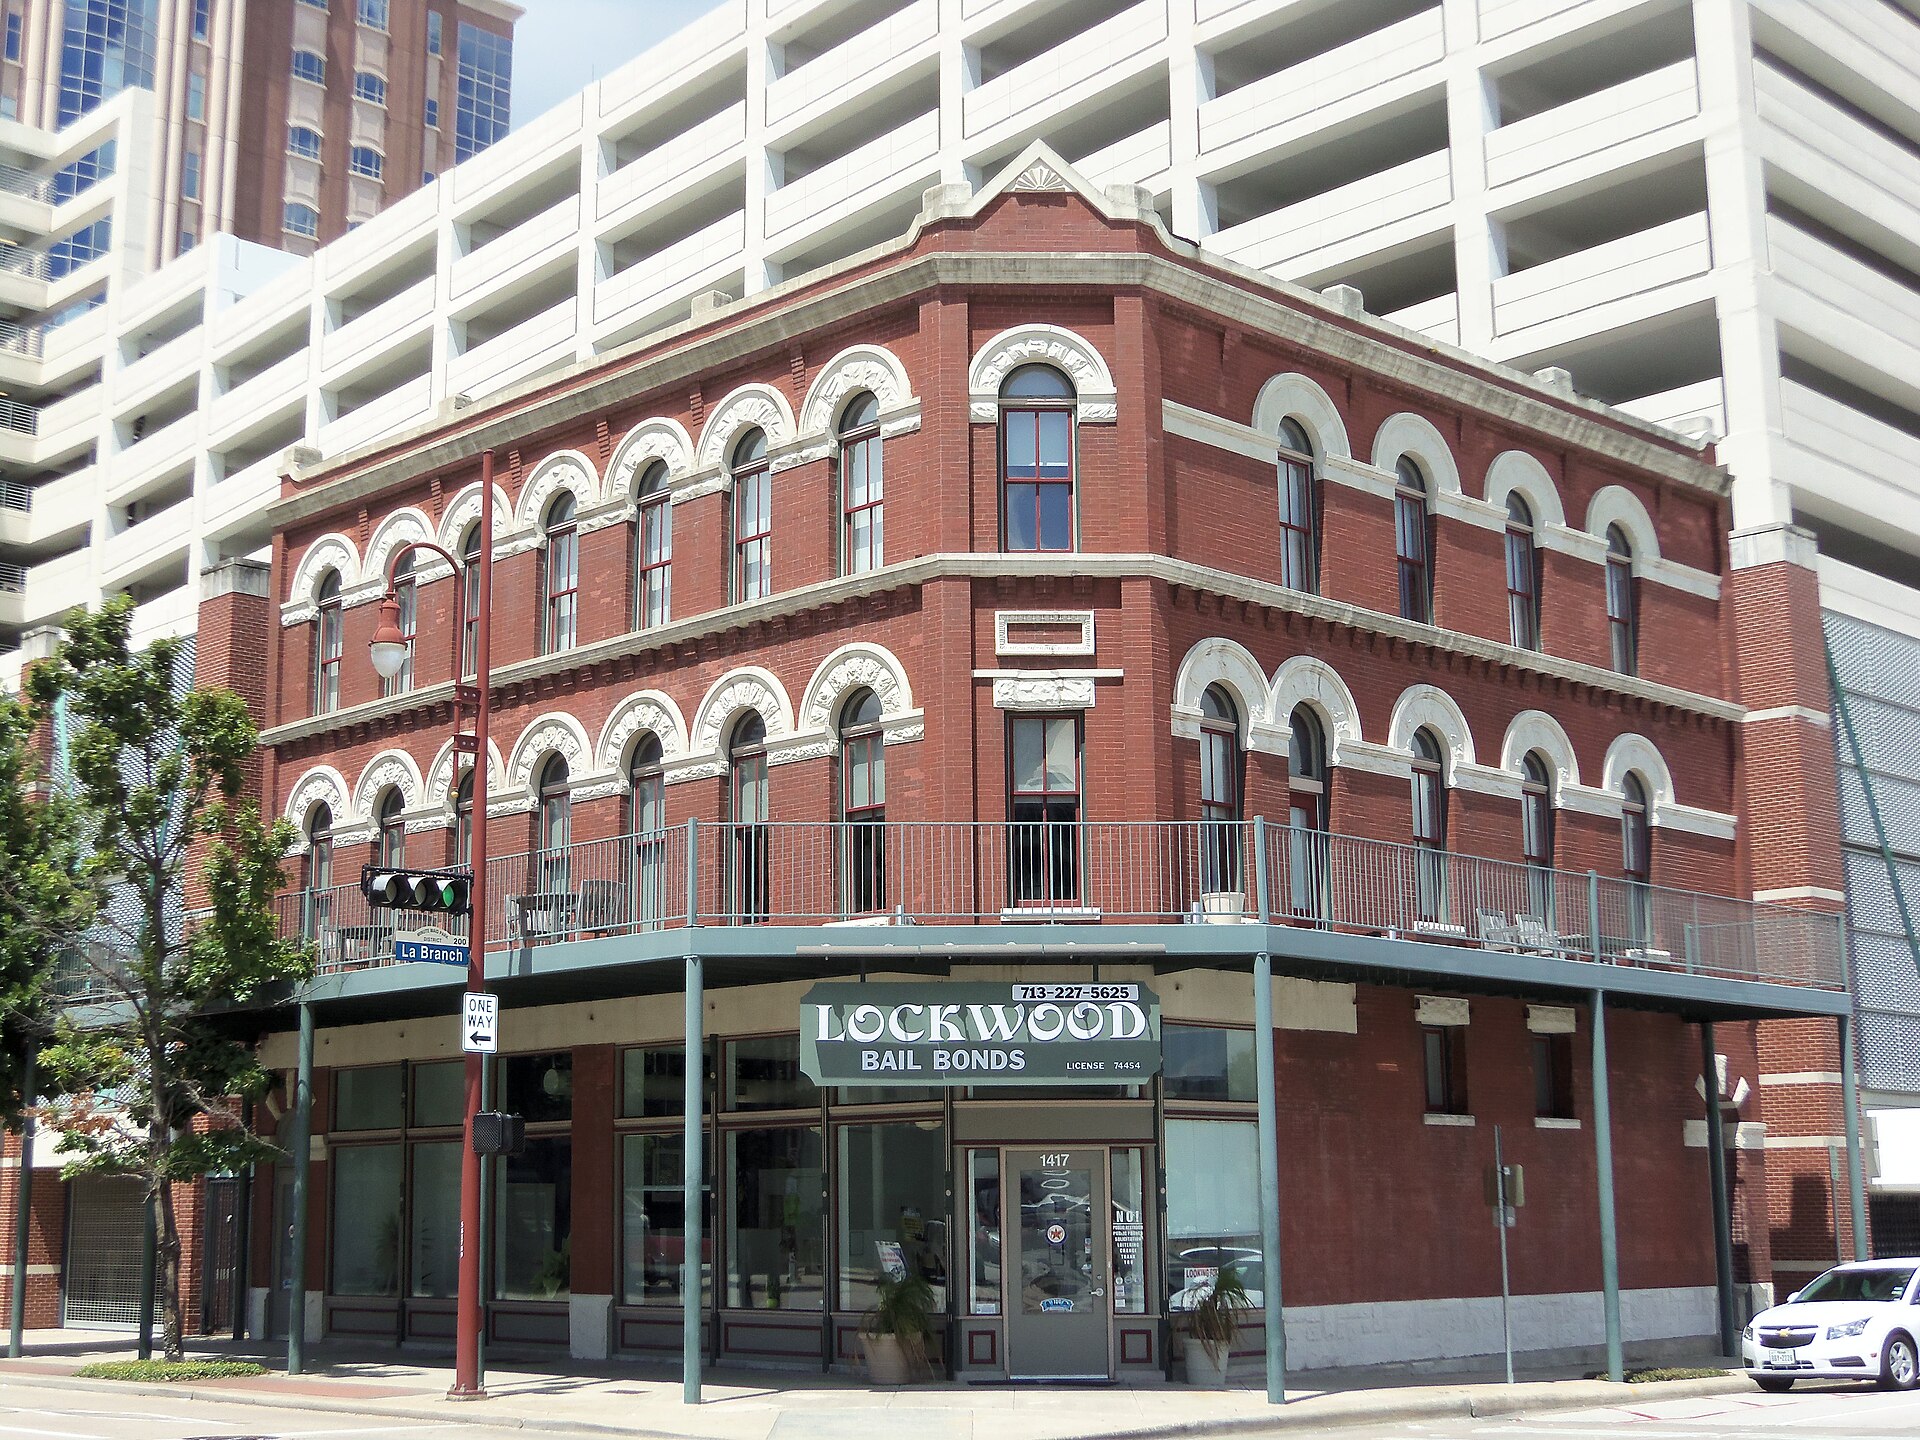
Second Ward · 1903
Palace Hotel
- NRHP
- City Landmark
Built in 1903 and attributed to architect Olle J. Lorehn, the Palace Hotel is a rare surviving Romanesque Revival commercial building on Houston's near east side. Its round arched windows, rough stonework and corner turret recall the era when La Branch Street was a busy corridor between downtown and the Second Ward's working class neighborhoods. The building served travelers and workers in the rail and warehouse district and is one of the oldest surviving hotel buildings in the city. Listed on the National Register of Historic Places in 2006, it stands as a reminder of the dense, walkable commercial city that existed before Houston's automobile era.
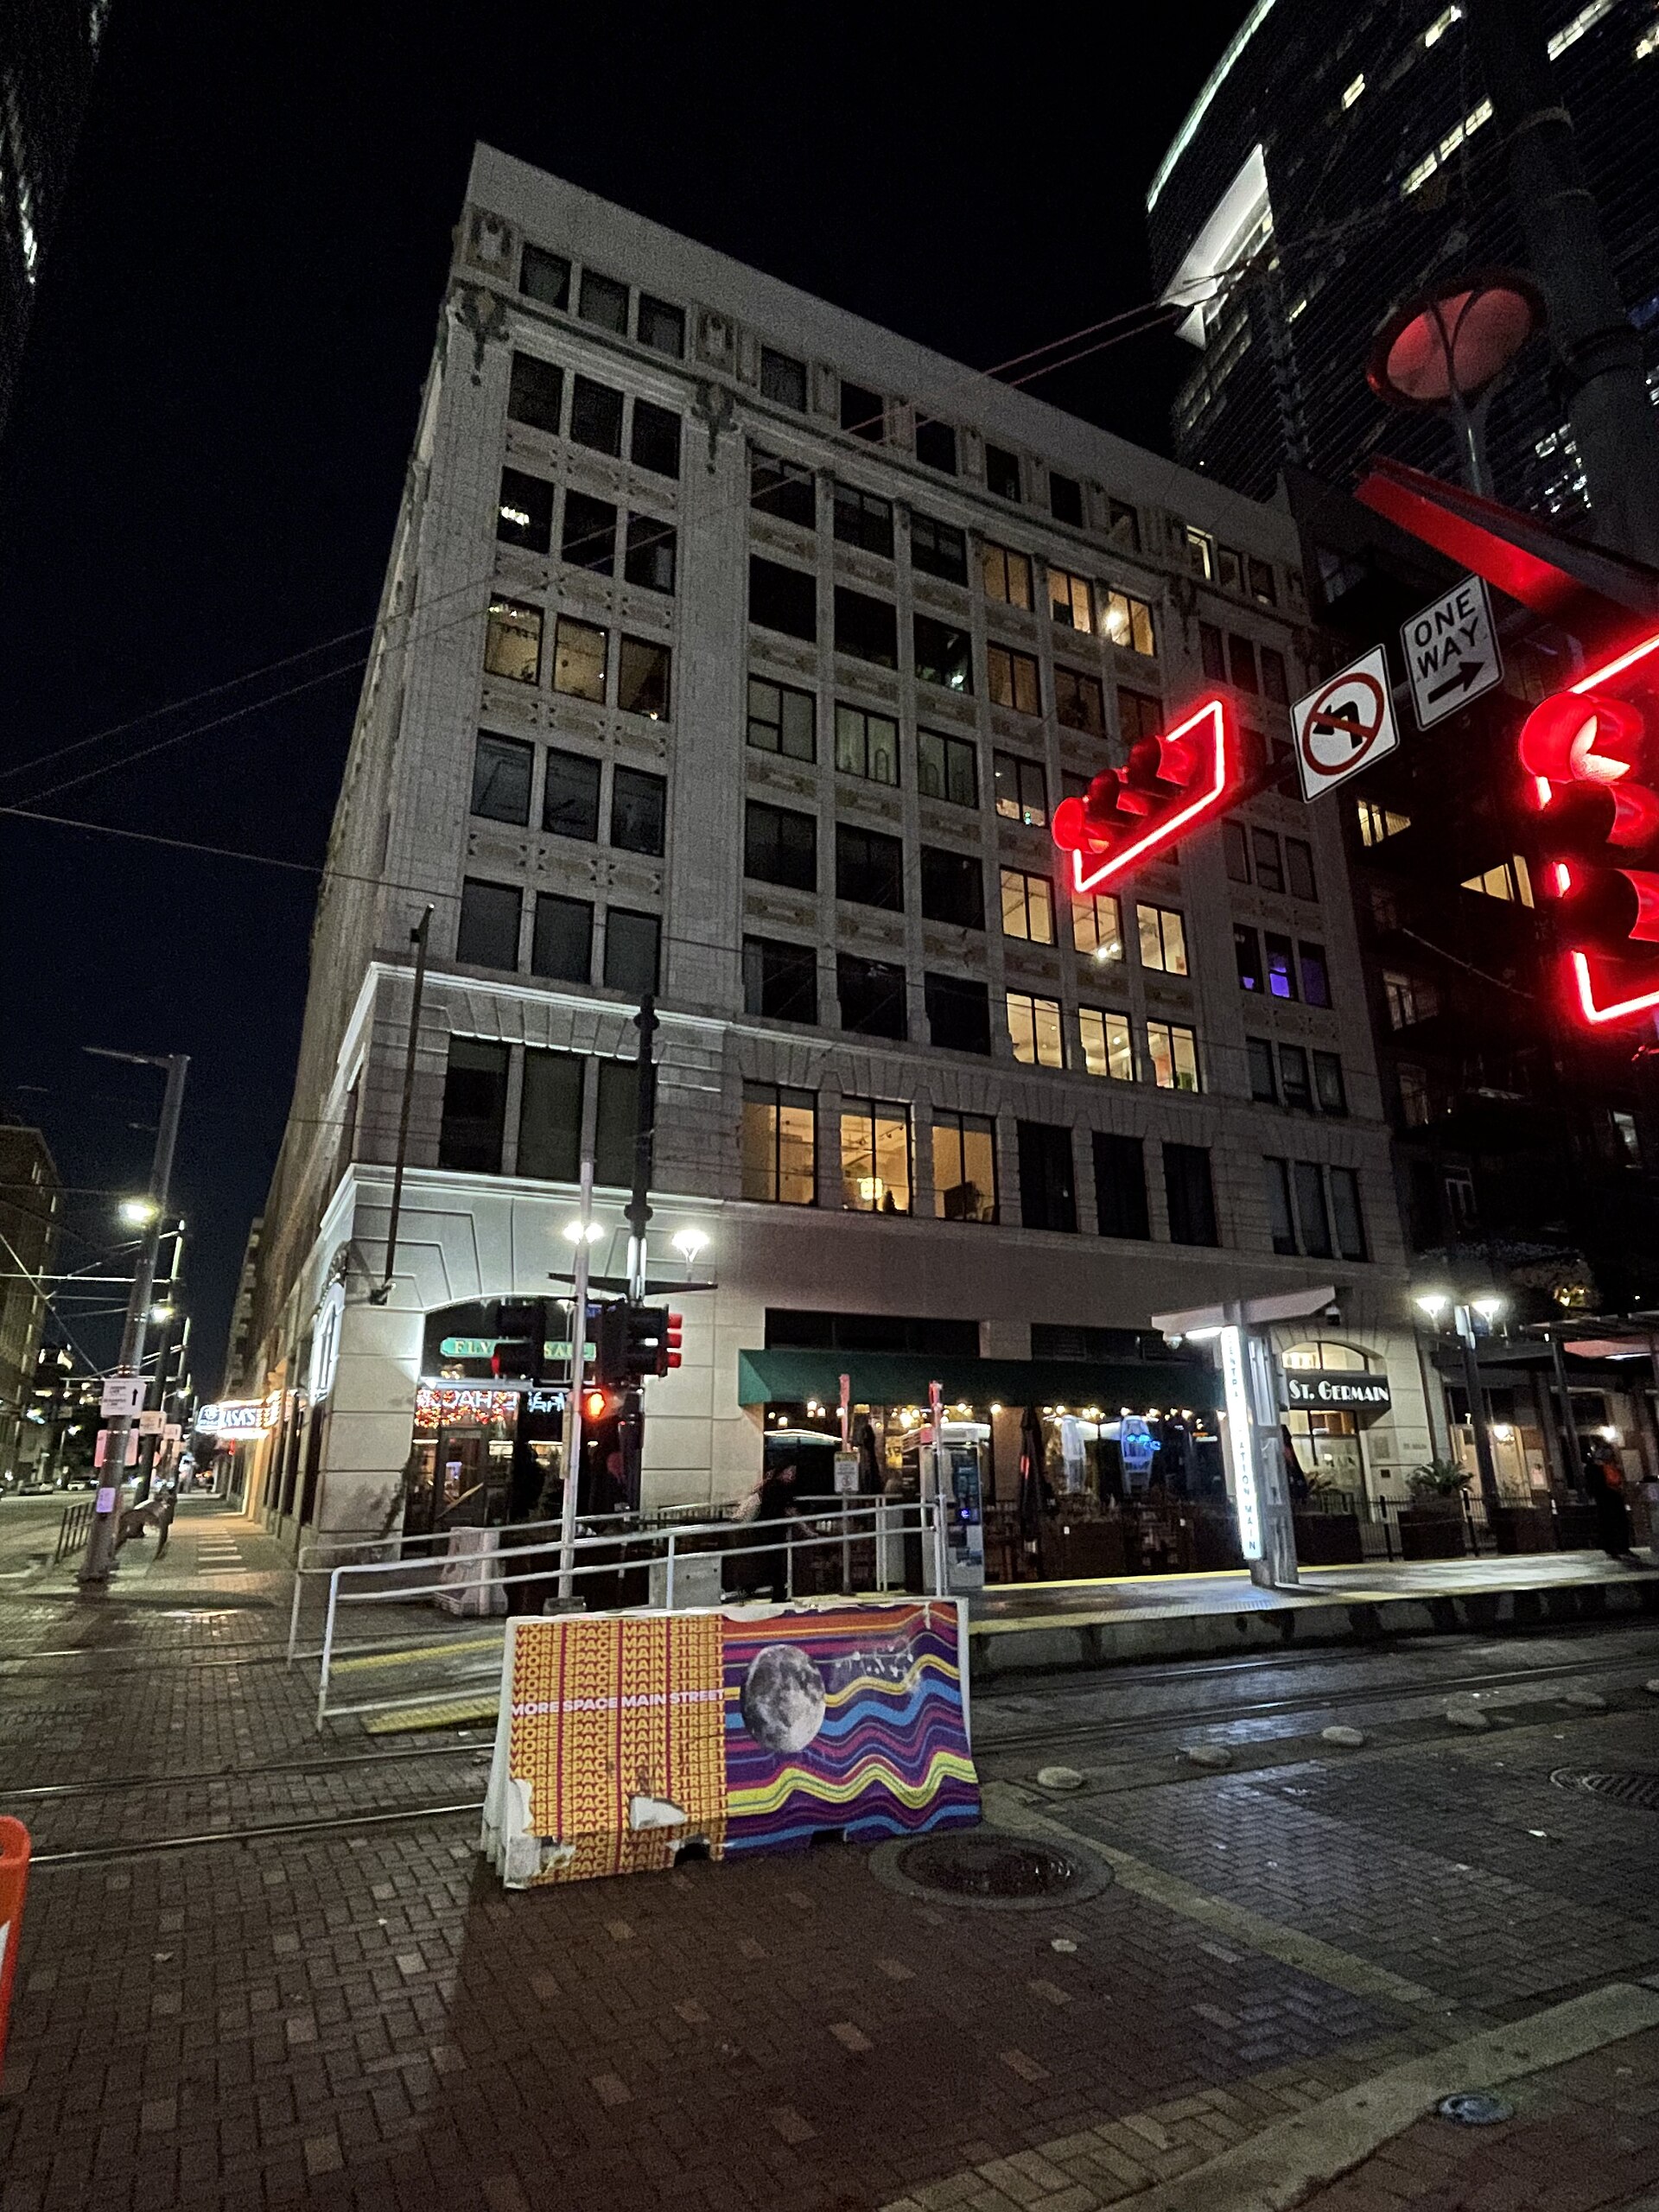
Downtown · 1908
Capitol Lofts (Former Southwestern Bell Capitol Exchange)
- Locally Recognized
Built in 1908 and designed by a young Alfred C. Finn, who would go on to shape much of downtown Houston, the ten story building at 711 Main was briefly the tallest building in Texas before being surpassed the following year. It later served for decades as a Southwestern Bell telephone exchange, its sturdy frame well suited to heavy switching equipment. In the 1980s its original facade was covered with granite and glass panels, and in the 1990s the building was converted to residential lofts as downtown began its transition back to a neighborhood. It survives as a contributing structure in the Main Street/Market Square Historic District, its layered exterior telling the story of Houston's changing tastes.
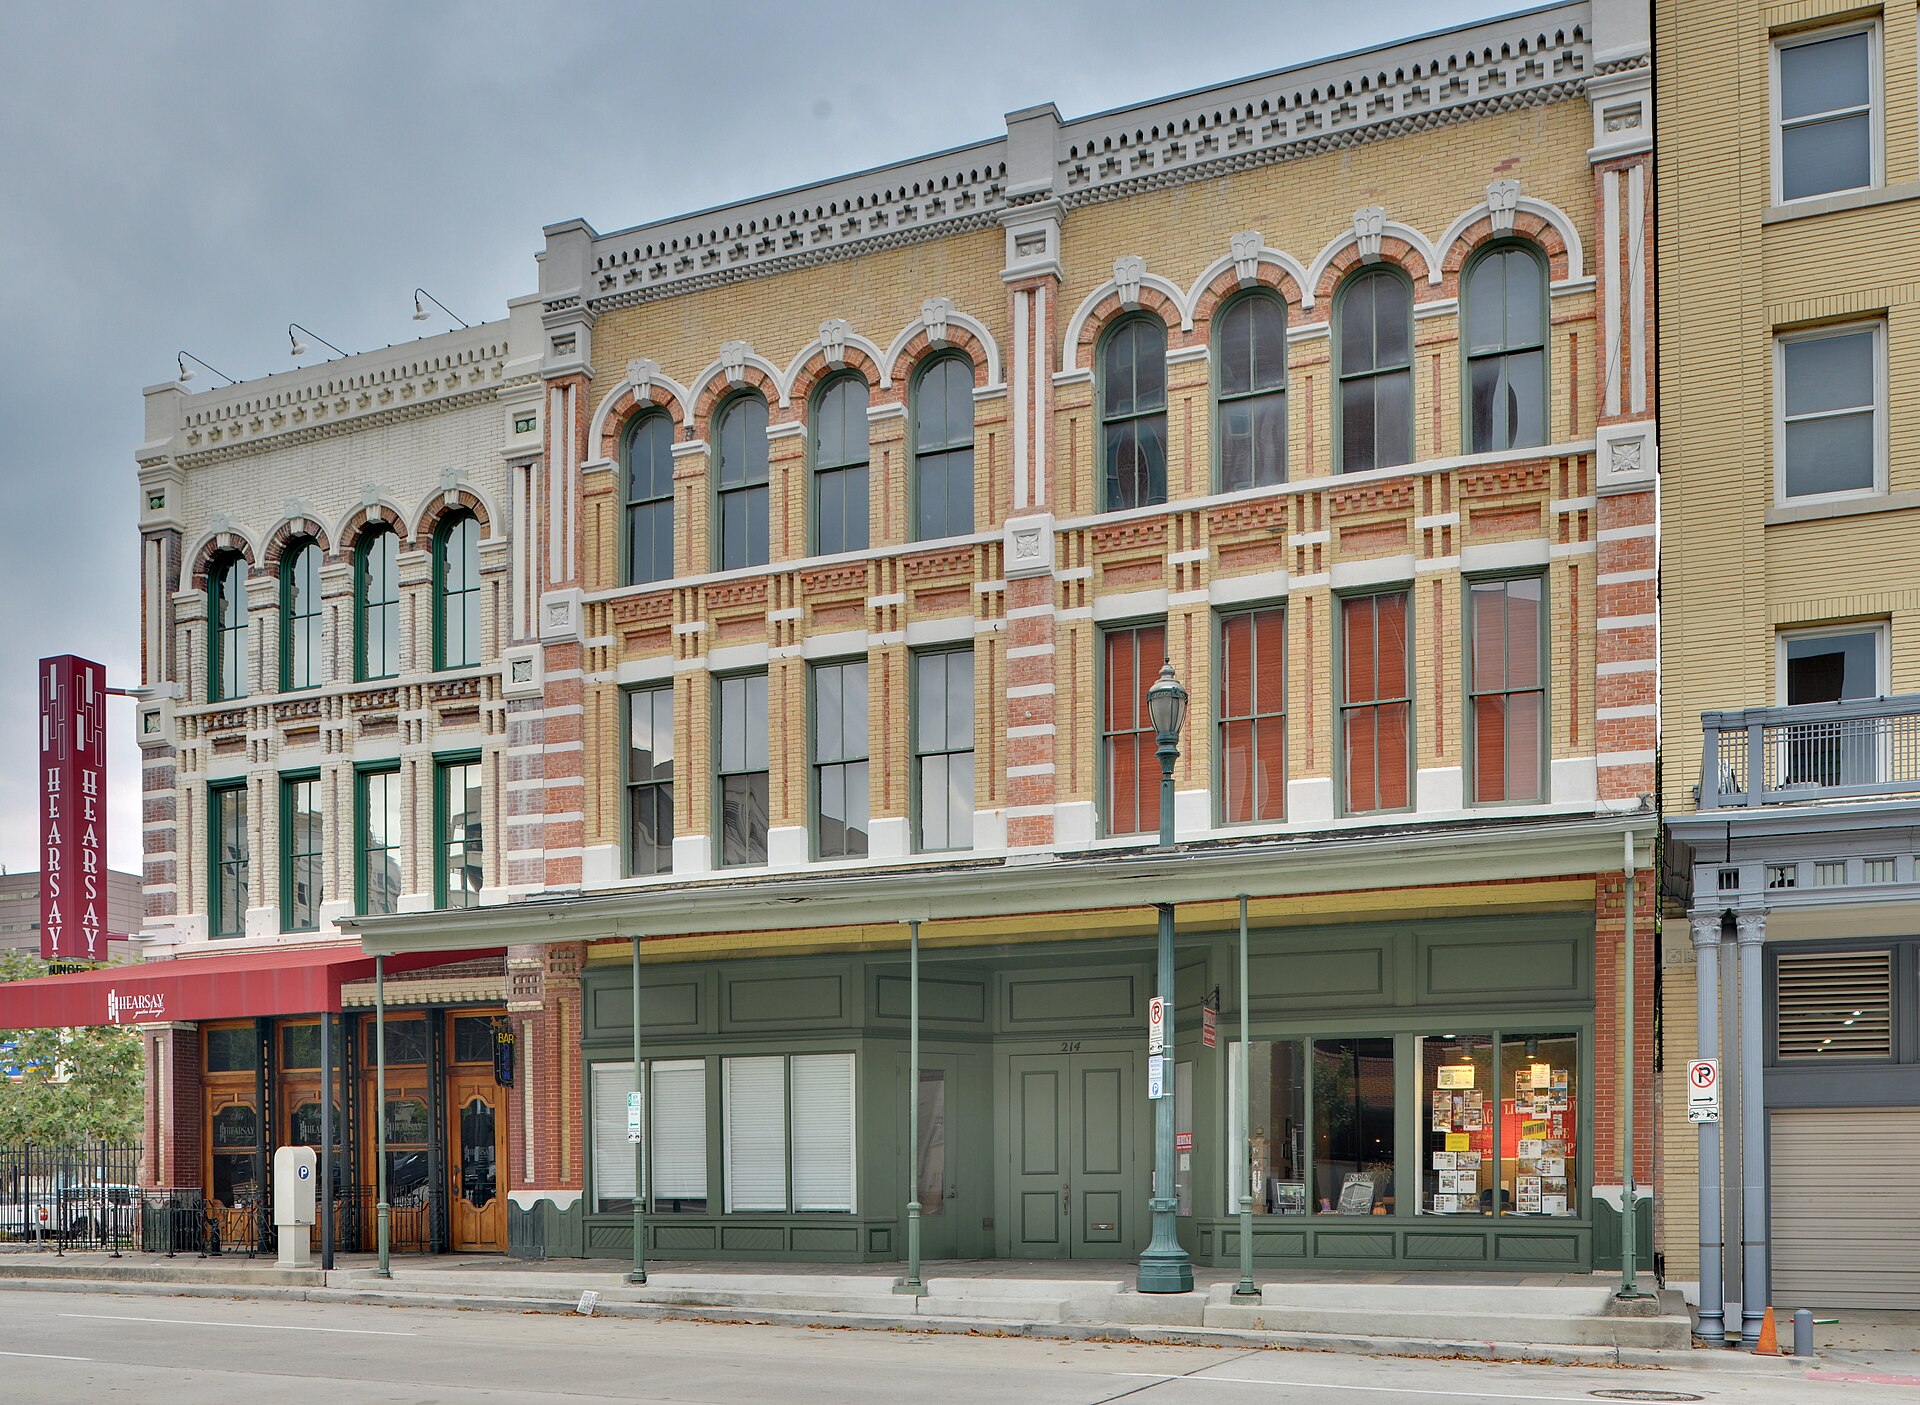
Downtown · 1860
W. L. Foley Building
- NRHP
- City Landmark
The W. L. Foley Building traces its origins to 1860, making it one of the oldest commercial structures in Houston. After a fire, it was rebuilt in 1889 to designs by Eugene T. Heiner, the prolific architect behind many of the Market Square area's Victorian commercial blocks. The building burned again in 1989 and stood as a shell until it was reconstructed in 1994 by Lee Benner, who restored its Italianate facade. Listed on the National Register of Historic Places in 1978, it anchors a block of Market Square that holds some of the finest surviving 19th century commercial architecture in Texas.
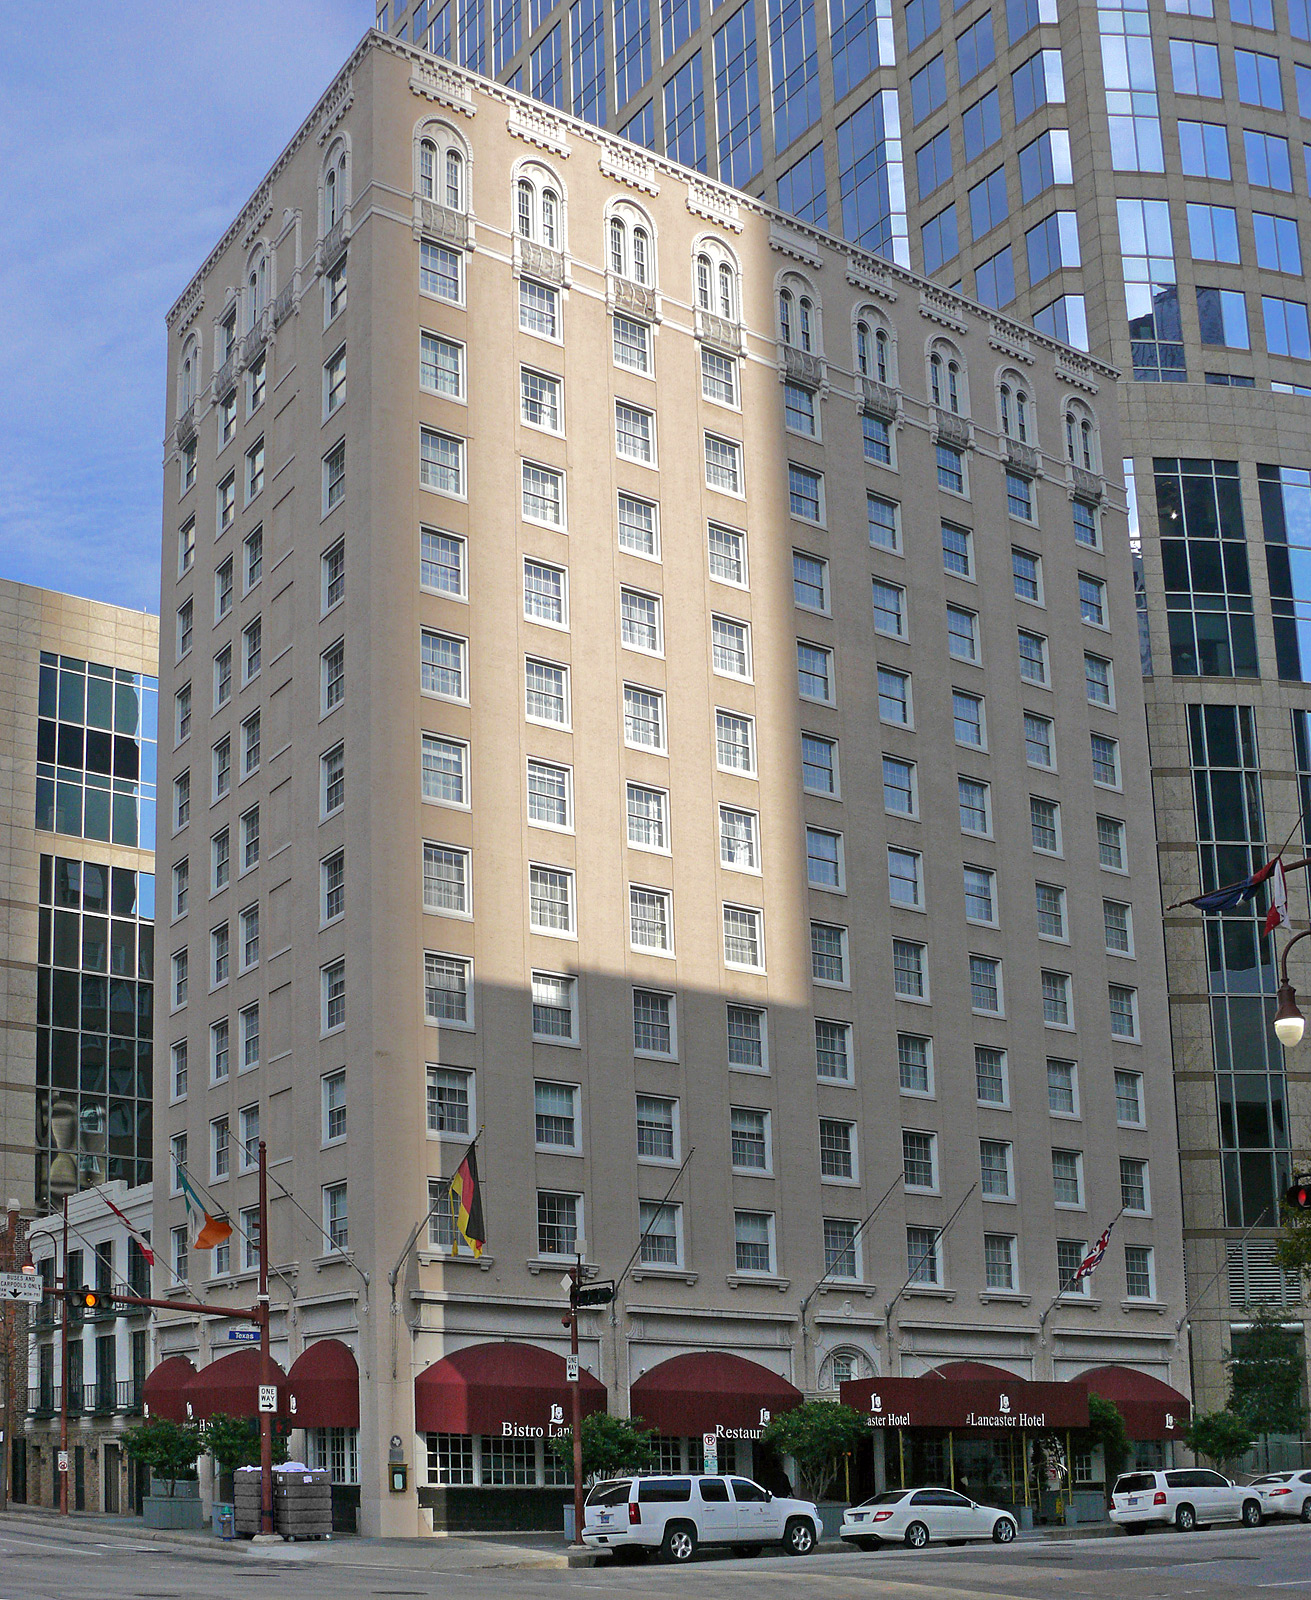
Downtown · 1926
Auditorium Hotel (The Lancaster Hotel)
- Locally Recognized
Opened in 1926 as the Auditorium Hotel, this twelve story hotel was built to serve visitors attending performances and conventions at the nearby City Auditorium. Its Beaux-Arts detailing and prominent Texas Avenue corner made it one of downtown's leading hotels of the oil boom decade. Renamed the Lancaster Hotel, it has operated continuously as a hotel for nearly a century and today anchors the Theater District as a boutique hotel. Its survival as a working hotel, rather than conversion to offices or demolition, makes it one of the best preserved reminders of Houston's 1920s hospitality industry.
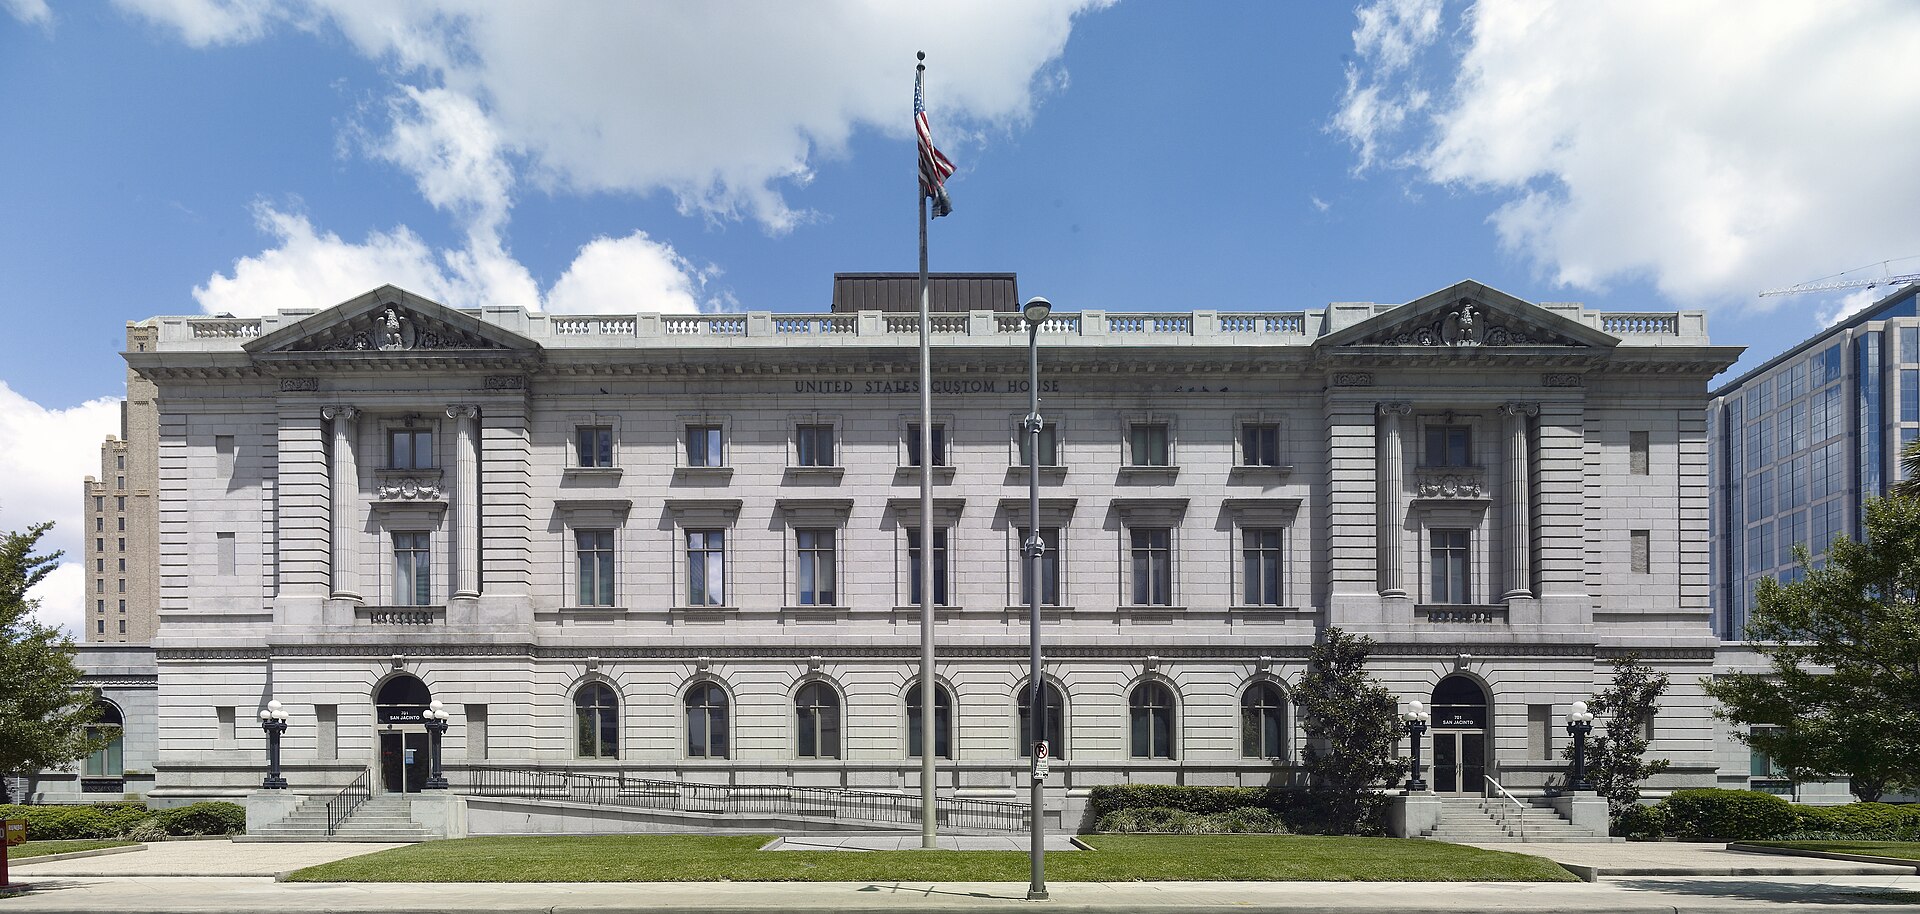
Downtown · 1911
U.S. Customhouse
- NRHP
Built between 1907 and 1911 as Houston's federal post office and courthouse, the U.S. Customhouse fills an entire downtown block. It was designed under James Knox Taylor, Supervising Architect of the Treasury, who believed federal buildings should be dignified, pleasant to look at, and practical inside. Thousands of Houstonians toured it at its grand opening on December 1, 1911. The building reflects the moment Houston overtook Galveston. After the 1900 hurricane devastated the island city, shipping and business moved inland to Houston's sheltered port, and federal services had to grow to match. A 1931 addition expanded the building, the federal court stayed until 1962, and it later became the custom house. When it opened it was the only monumental Second Renaissance Revival building in Houston, and it was listed on the National Register in 1974.
Downtown · 1930
Merchants and Manufacturers Building (One Main Building)
- NRHP
- Recorded Texas Historic Landmark
The Merchants and Manufacturers Building, known as the M&M Building, was completed in 1930 above Allen's Landing, where John Kirby Allen and Augustus Chapman Allen founded Houston in 1836. It was the largest building in the city when it opened, a vast commercial showroom designed to bring wholesalers and buyers under one roof. The Great Depression undercut those ambitions, but the building found a second life in education. South Texas Junior College bought it in the 1960s, and it became the home of the University of Houston-Downtown, which renamed it the One Main Building. It remains the university's largest facility, and it is listed on the National Register, designated a Recorded Texas Historic Landmark, and counted as a contributing building in the Main Street/Market Square Historic District.
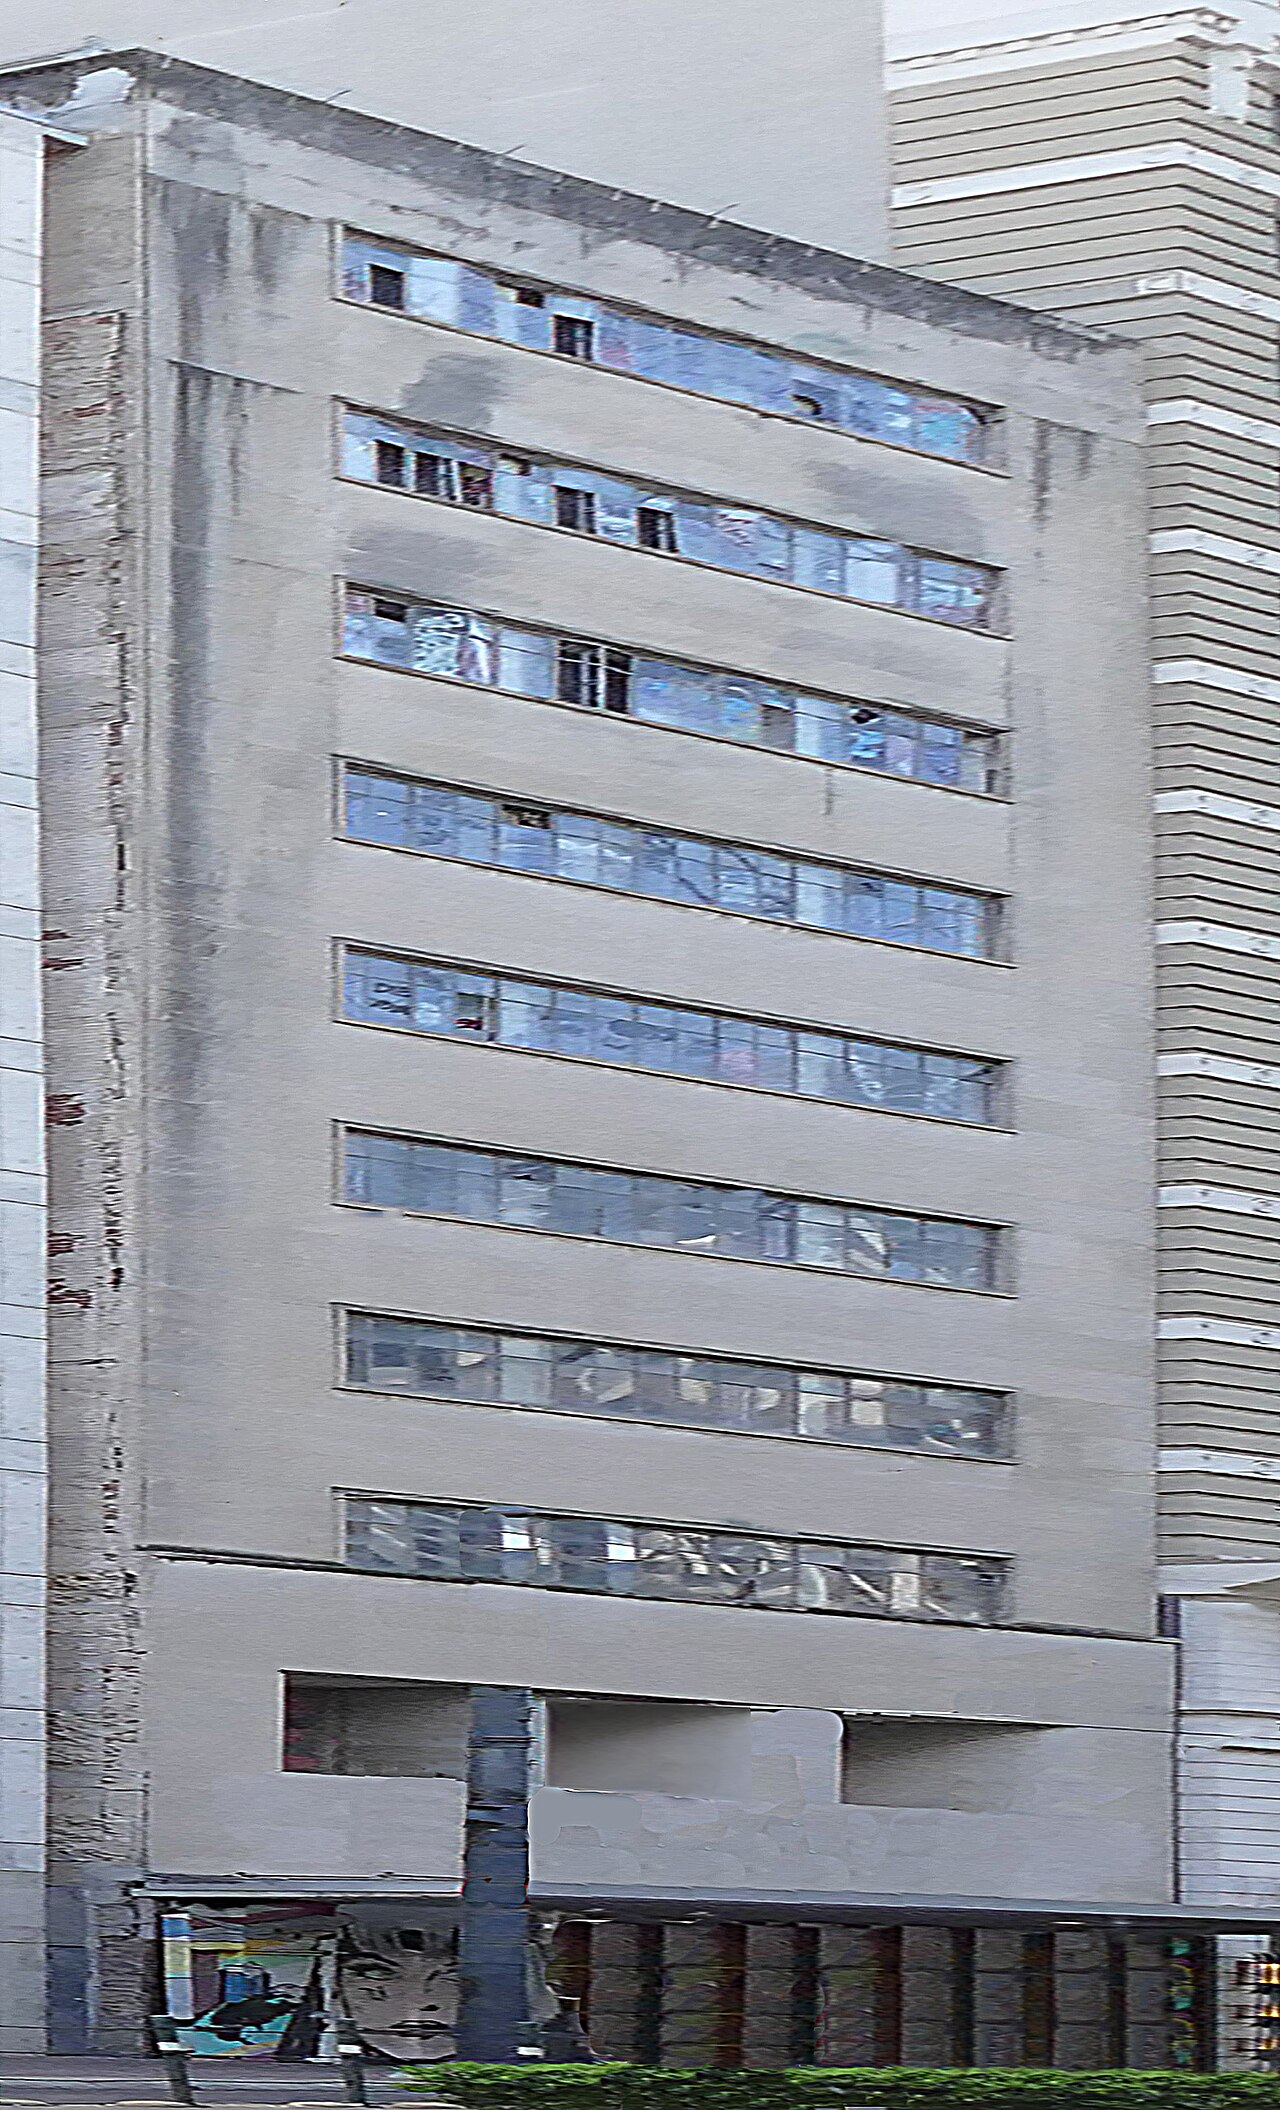
Downtown · 1950
Battelstein's
- NRHP
Philip Battelstein arrived in Houston in 1897 as a Jewish immigrant from Lithuania and built a tailoring shop into one of the city's leading department stores. After fire destroyed his earlier location, he bought this Main Street site and opened a two story store here in 1924. As the business grew, architect Joseph Finger designed an expansion in 1934, three floors were added in 1937, and by 1950 Finger and George Rustay had carried the building to its present ten story Modern form. Battelstein's operated here until 1980. The building tells the story of Main Street's department store era and of an immigrant family business that grew alongside downtown, and it was added to the National Register in 2020.
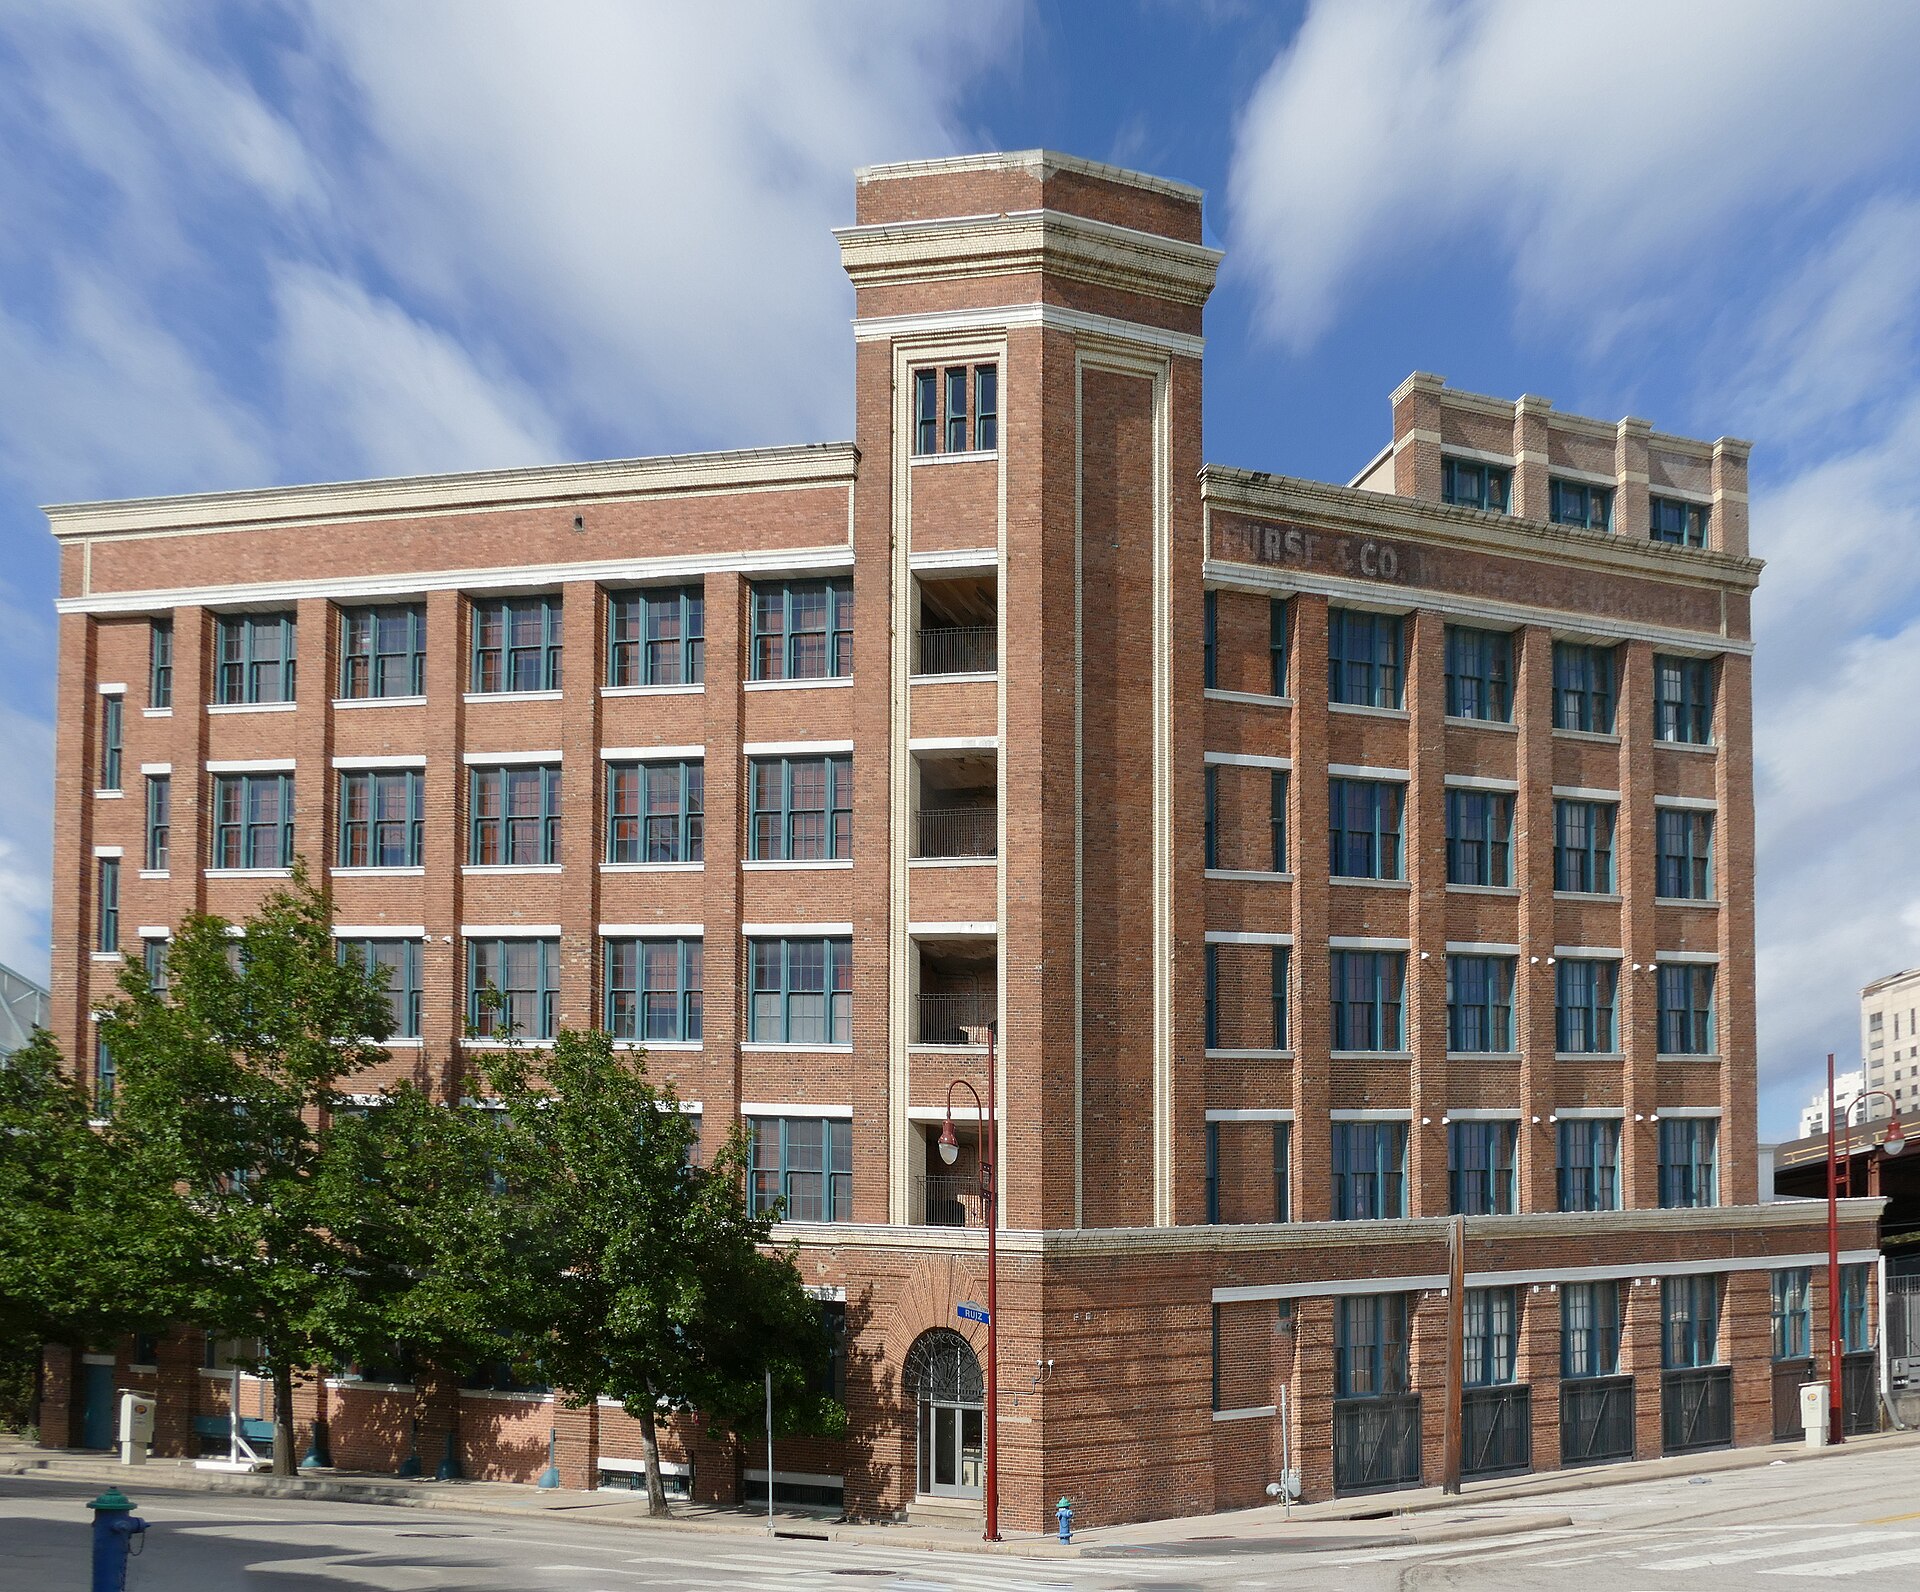
EaDo · 1910
National Biscuit Company Building (City View Lofts)
- NRHP
- City Landmark
Nabisco, founded in 1898, expanded rapidly across the country, and in 1910 it built this Houston bakery and distribution plant to designs by its in-house architect, Albert G. Zimmerman. The red brick industrial building, with its tall corner tower and regular grid of windows, reflects the Chicago School approach to efficient, well lit factory design. Nabisco operated here until 1949, when furniture wholesaler Purse & Co. took over the building. In the 2000s it was converted into more than 50 loft apartments known as City View Lofts, an early example of adaptive reuse on the east side of downtown. It was listed on the National Register and designated a City of Houston Landmark in 1998.
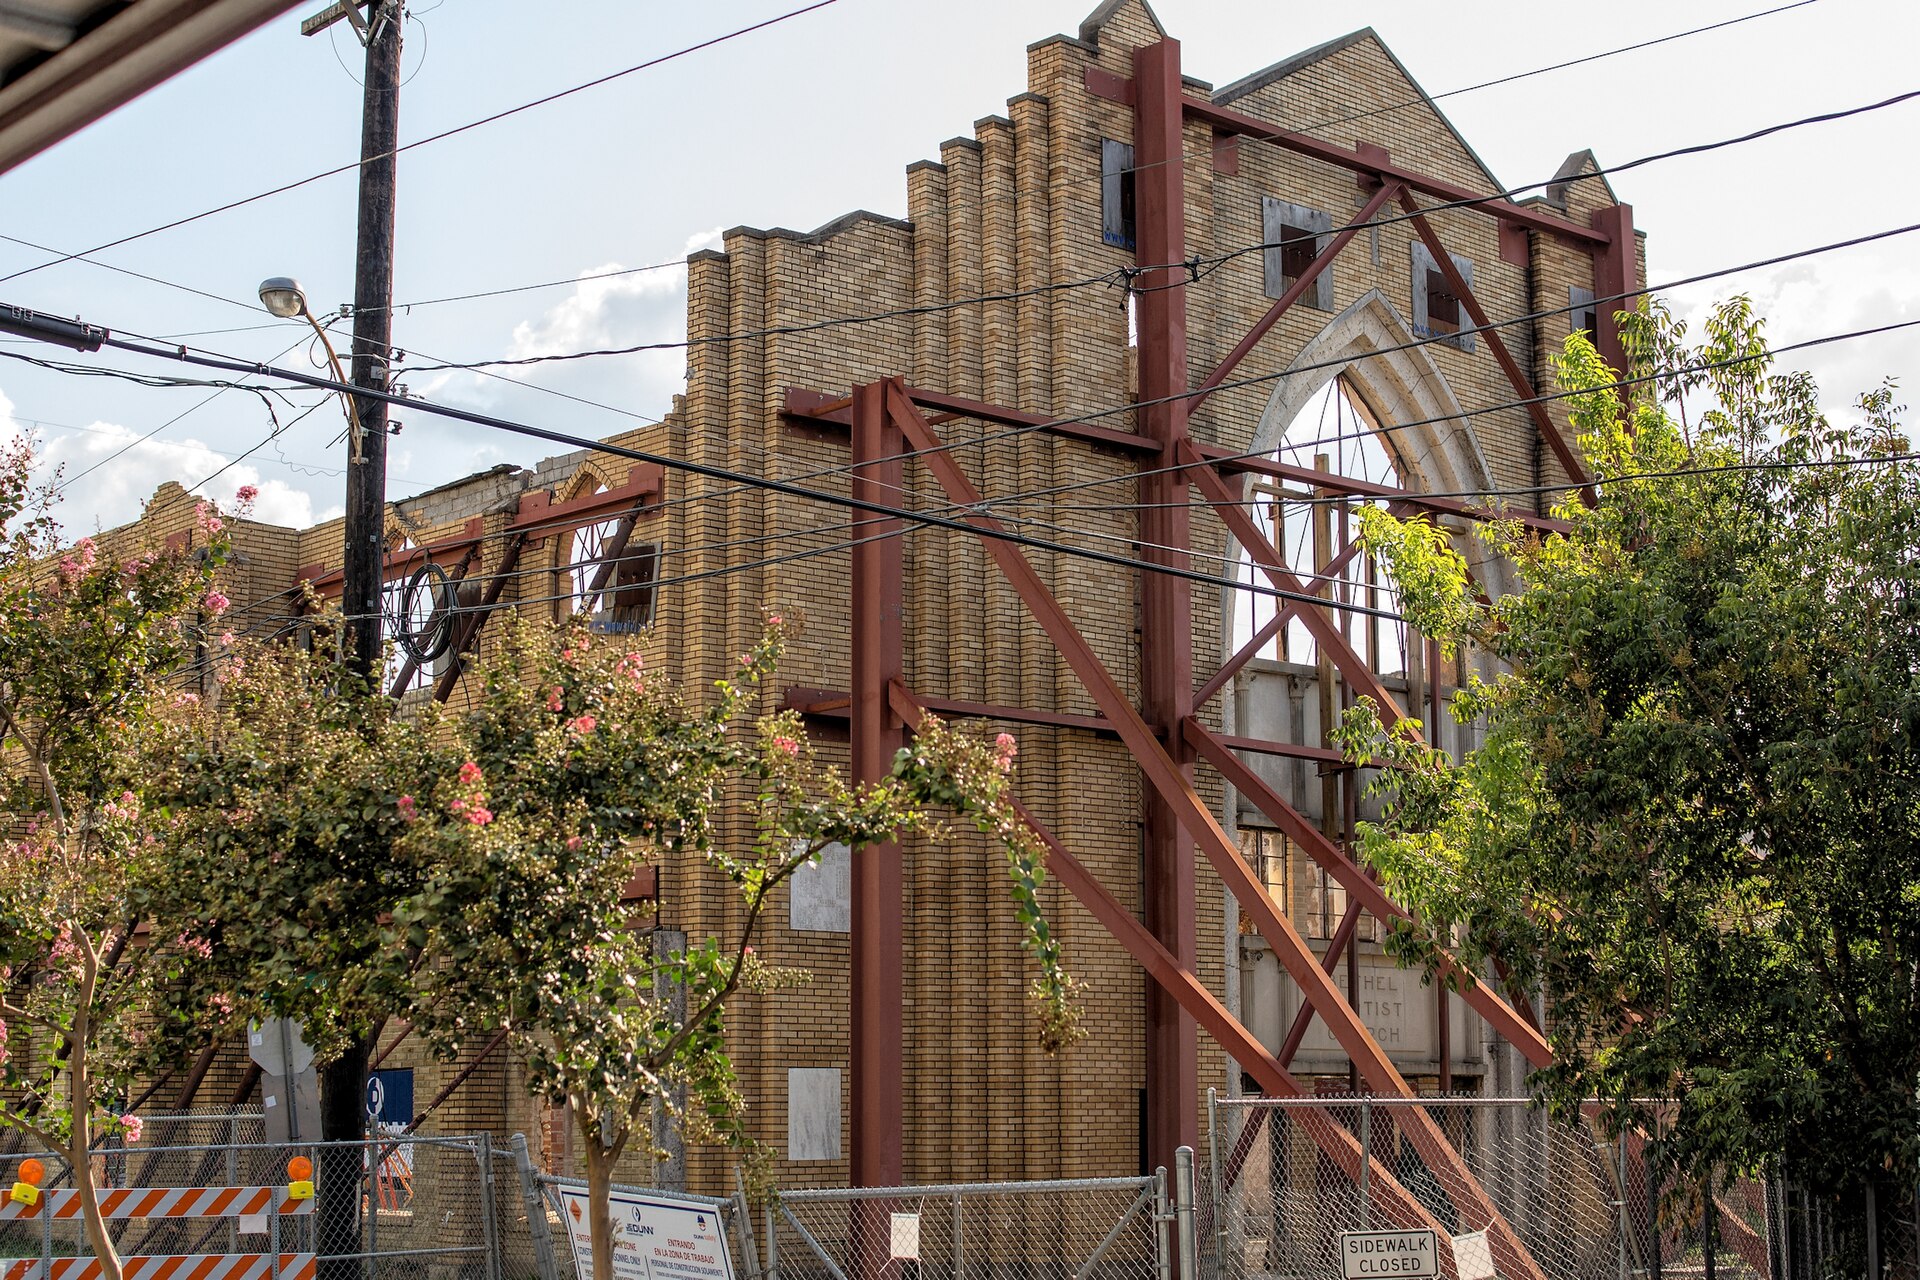
Fourth Ward · 1923
Bethel Baptist Church (Bethel Church Park)
- NRHP
Bethel Baptist Church was organized in 1891 by the Reverend John Henry "Jack" Yates and a group of worshippers who left Antioch Missionary Baptist Church. It became one of the most prominent African American congregations in Freedmen's Town. Its first building was blown down in the 1900 storm and rebuilt from salvaged material. The present structure was begun in 1923 to designs by John L. Blount and expanded to three stories in 1949 and 1950 by James M. Thomas, both associated with Houston's African American church architecture. Bethel was known as the "Silk Stocking" church because of well known members such as Dr. B. J. Covington, co-founder of the Houston Negro Hospital, and newspaper publisher Clifton F. Richardson Sr. The congregation moved in 1971, and a 2005 fire destroyed the interior, leaving the brick walls. The City of Houston bought the site in 2009, braced the walls with steel supports, and preserved it as Bethel Church Park.
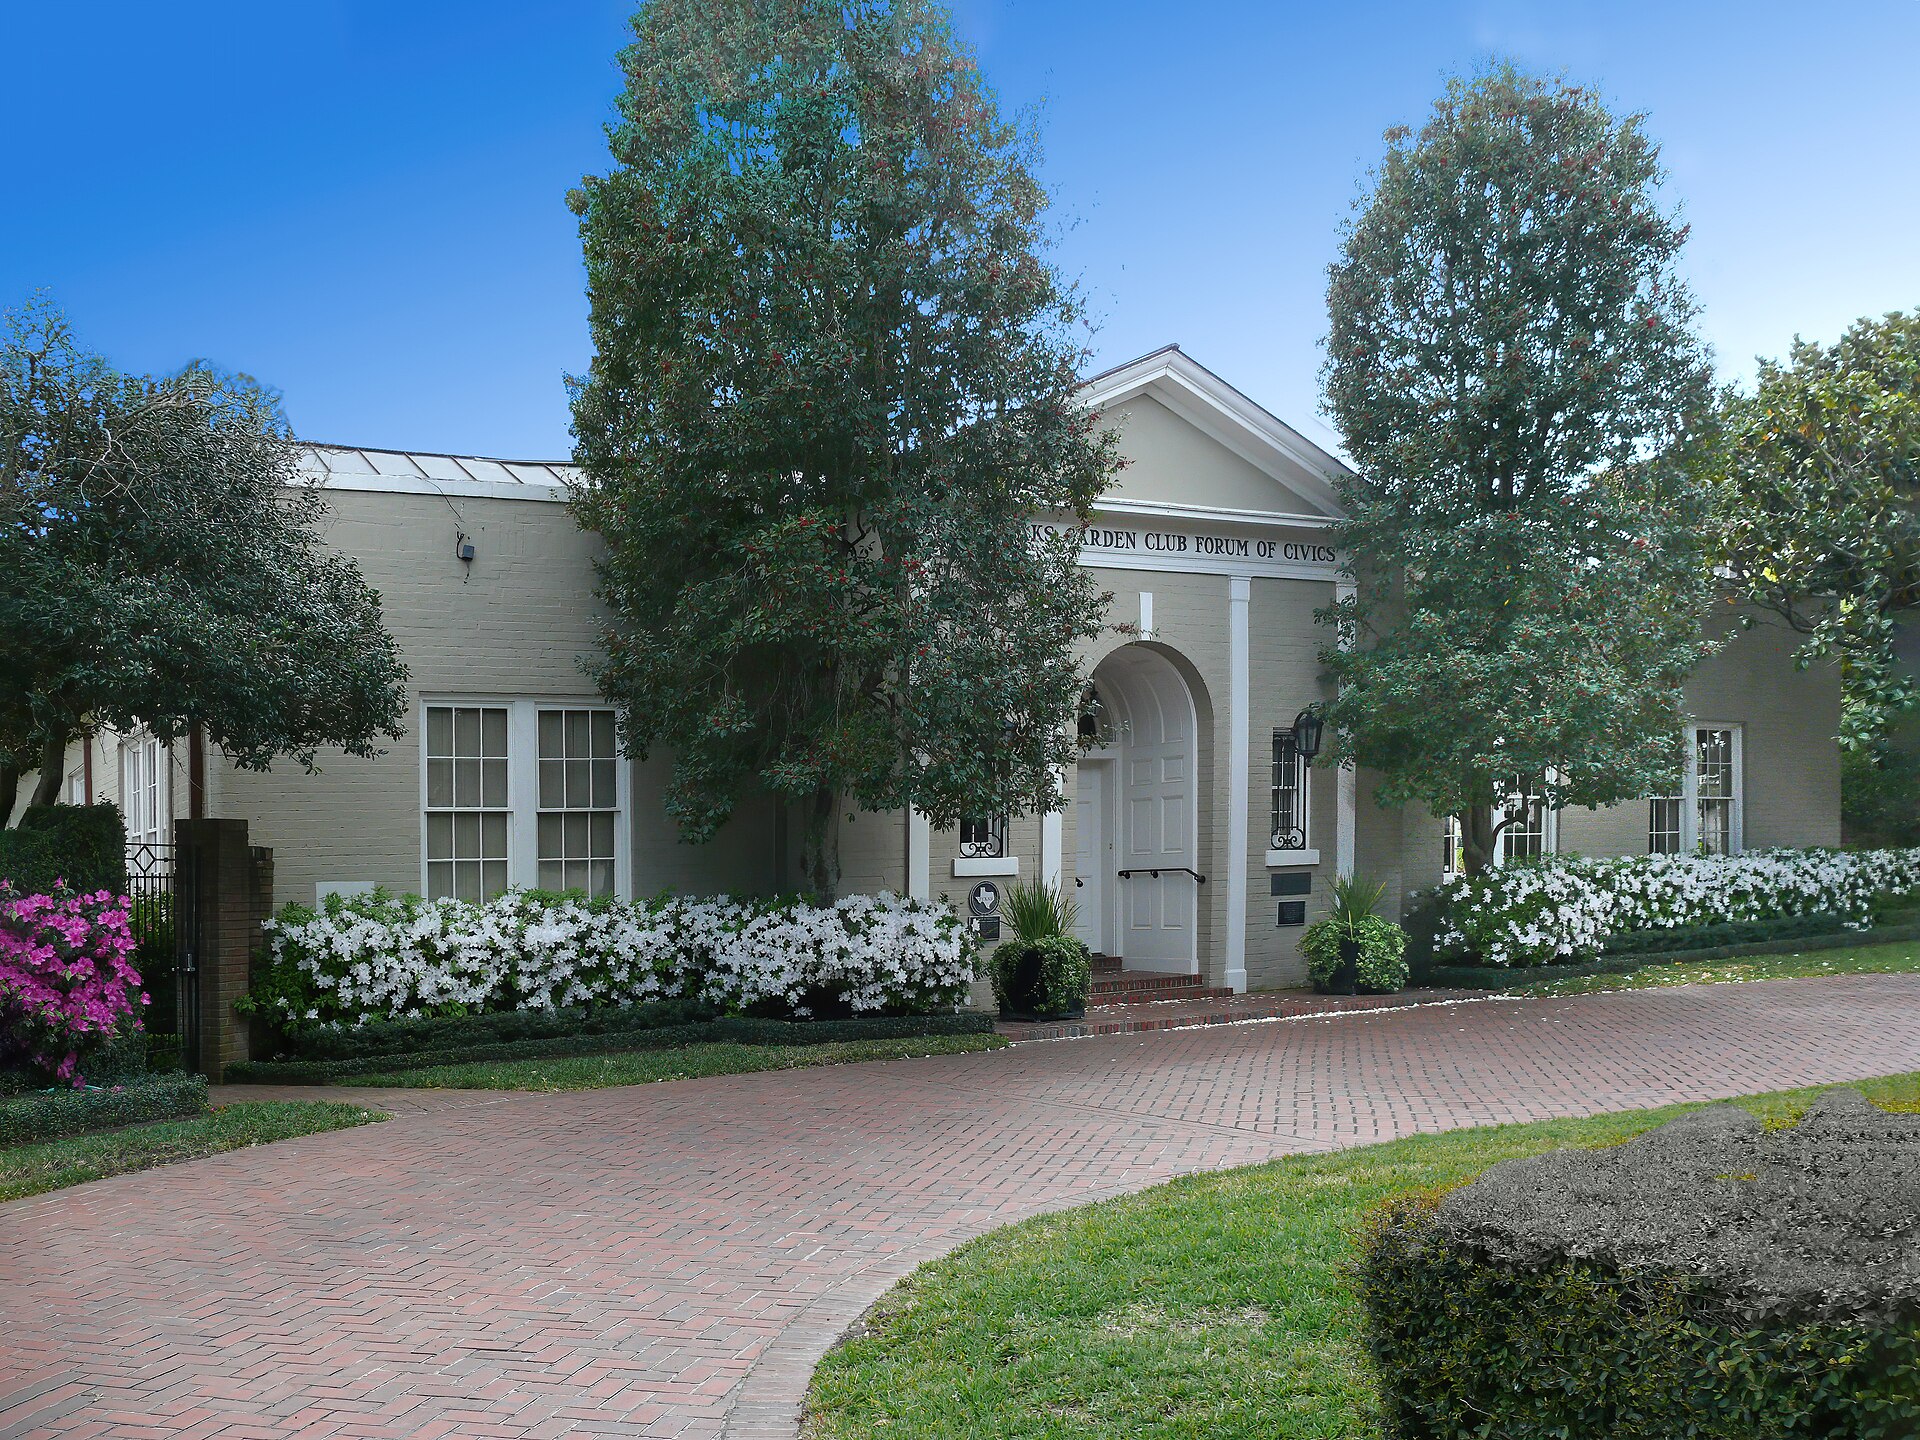
Upper Kirby · 1910
River Oaks Garden Club Forum of Civics
- NRHP
- Recorded Texas Historic Landmark
This modest building began in 1910 as the John Smith County School, a rural Harris County schoolhouse on what was then the edge of the city. Will Hogg, the civic leader behind River Oaks, later acquired it as the headquarters of the Forum of Civics, an organization he founded to promote city planning and civic improvement, and architect John F. Staub remodeled it for that purpose. The Hogg estate bequeathed the building to the University of Texas in 1939, and the River Oaks Garden Club has owned and cared for it since 1942. Its story links early county education, the Hogg family's campaign for a planned Houston, and the garden club movement. It is a Recorded Texas Historic Landmark and is listed on the National Register.
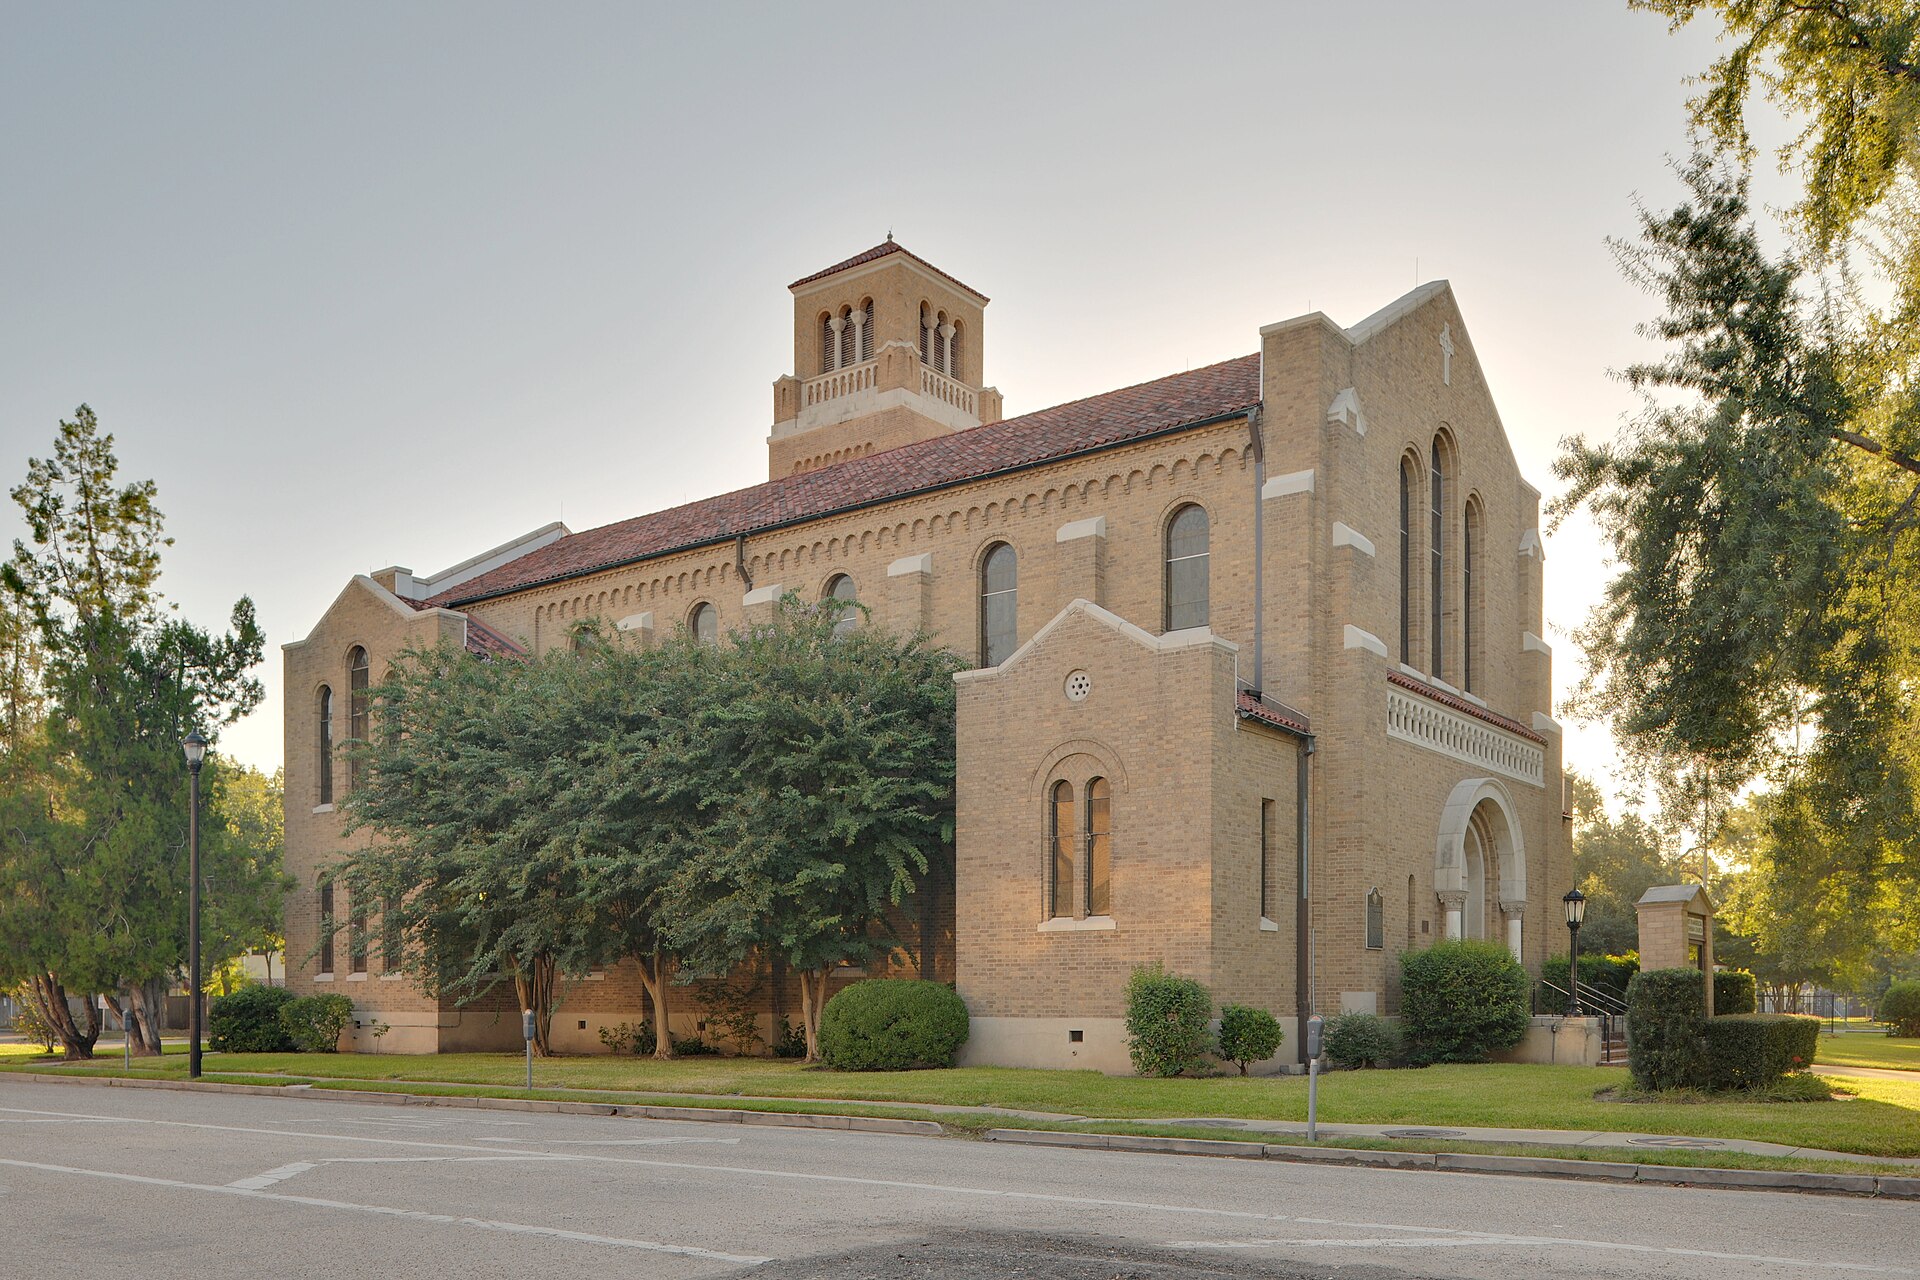
Midtown · 1927
First Evangelical Church (First Lutheran Church)
- NRHP
- Protected
- Recorded Texas Historic Landmark
The congregation was founded on July 1, 1851, by German Lutherans under Pastor Caspar Messon Braun, reflecting the large German community of early Houston. After worshipping downtown in 1851 and 1901 buildings, the congregation, then known as First Evangelical Church, hired Joseph W. Northrop Jr. in 1926 to design a new sanctuary and campus on Holman Street. Northrop had come to Houston to oversee construction of the original Rice Institute, and his Lombard Romanesque design, with brick walls, round arches, and a square bell tower, echoes that campus's Mediterranean influences. Completed in 1927, the church has returned to the First Lutheran name. It is a Recorded Texas Historic Landmark, is listed on the National Register, and is a City of Houston Protected Landmark.
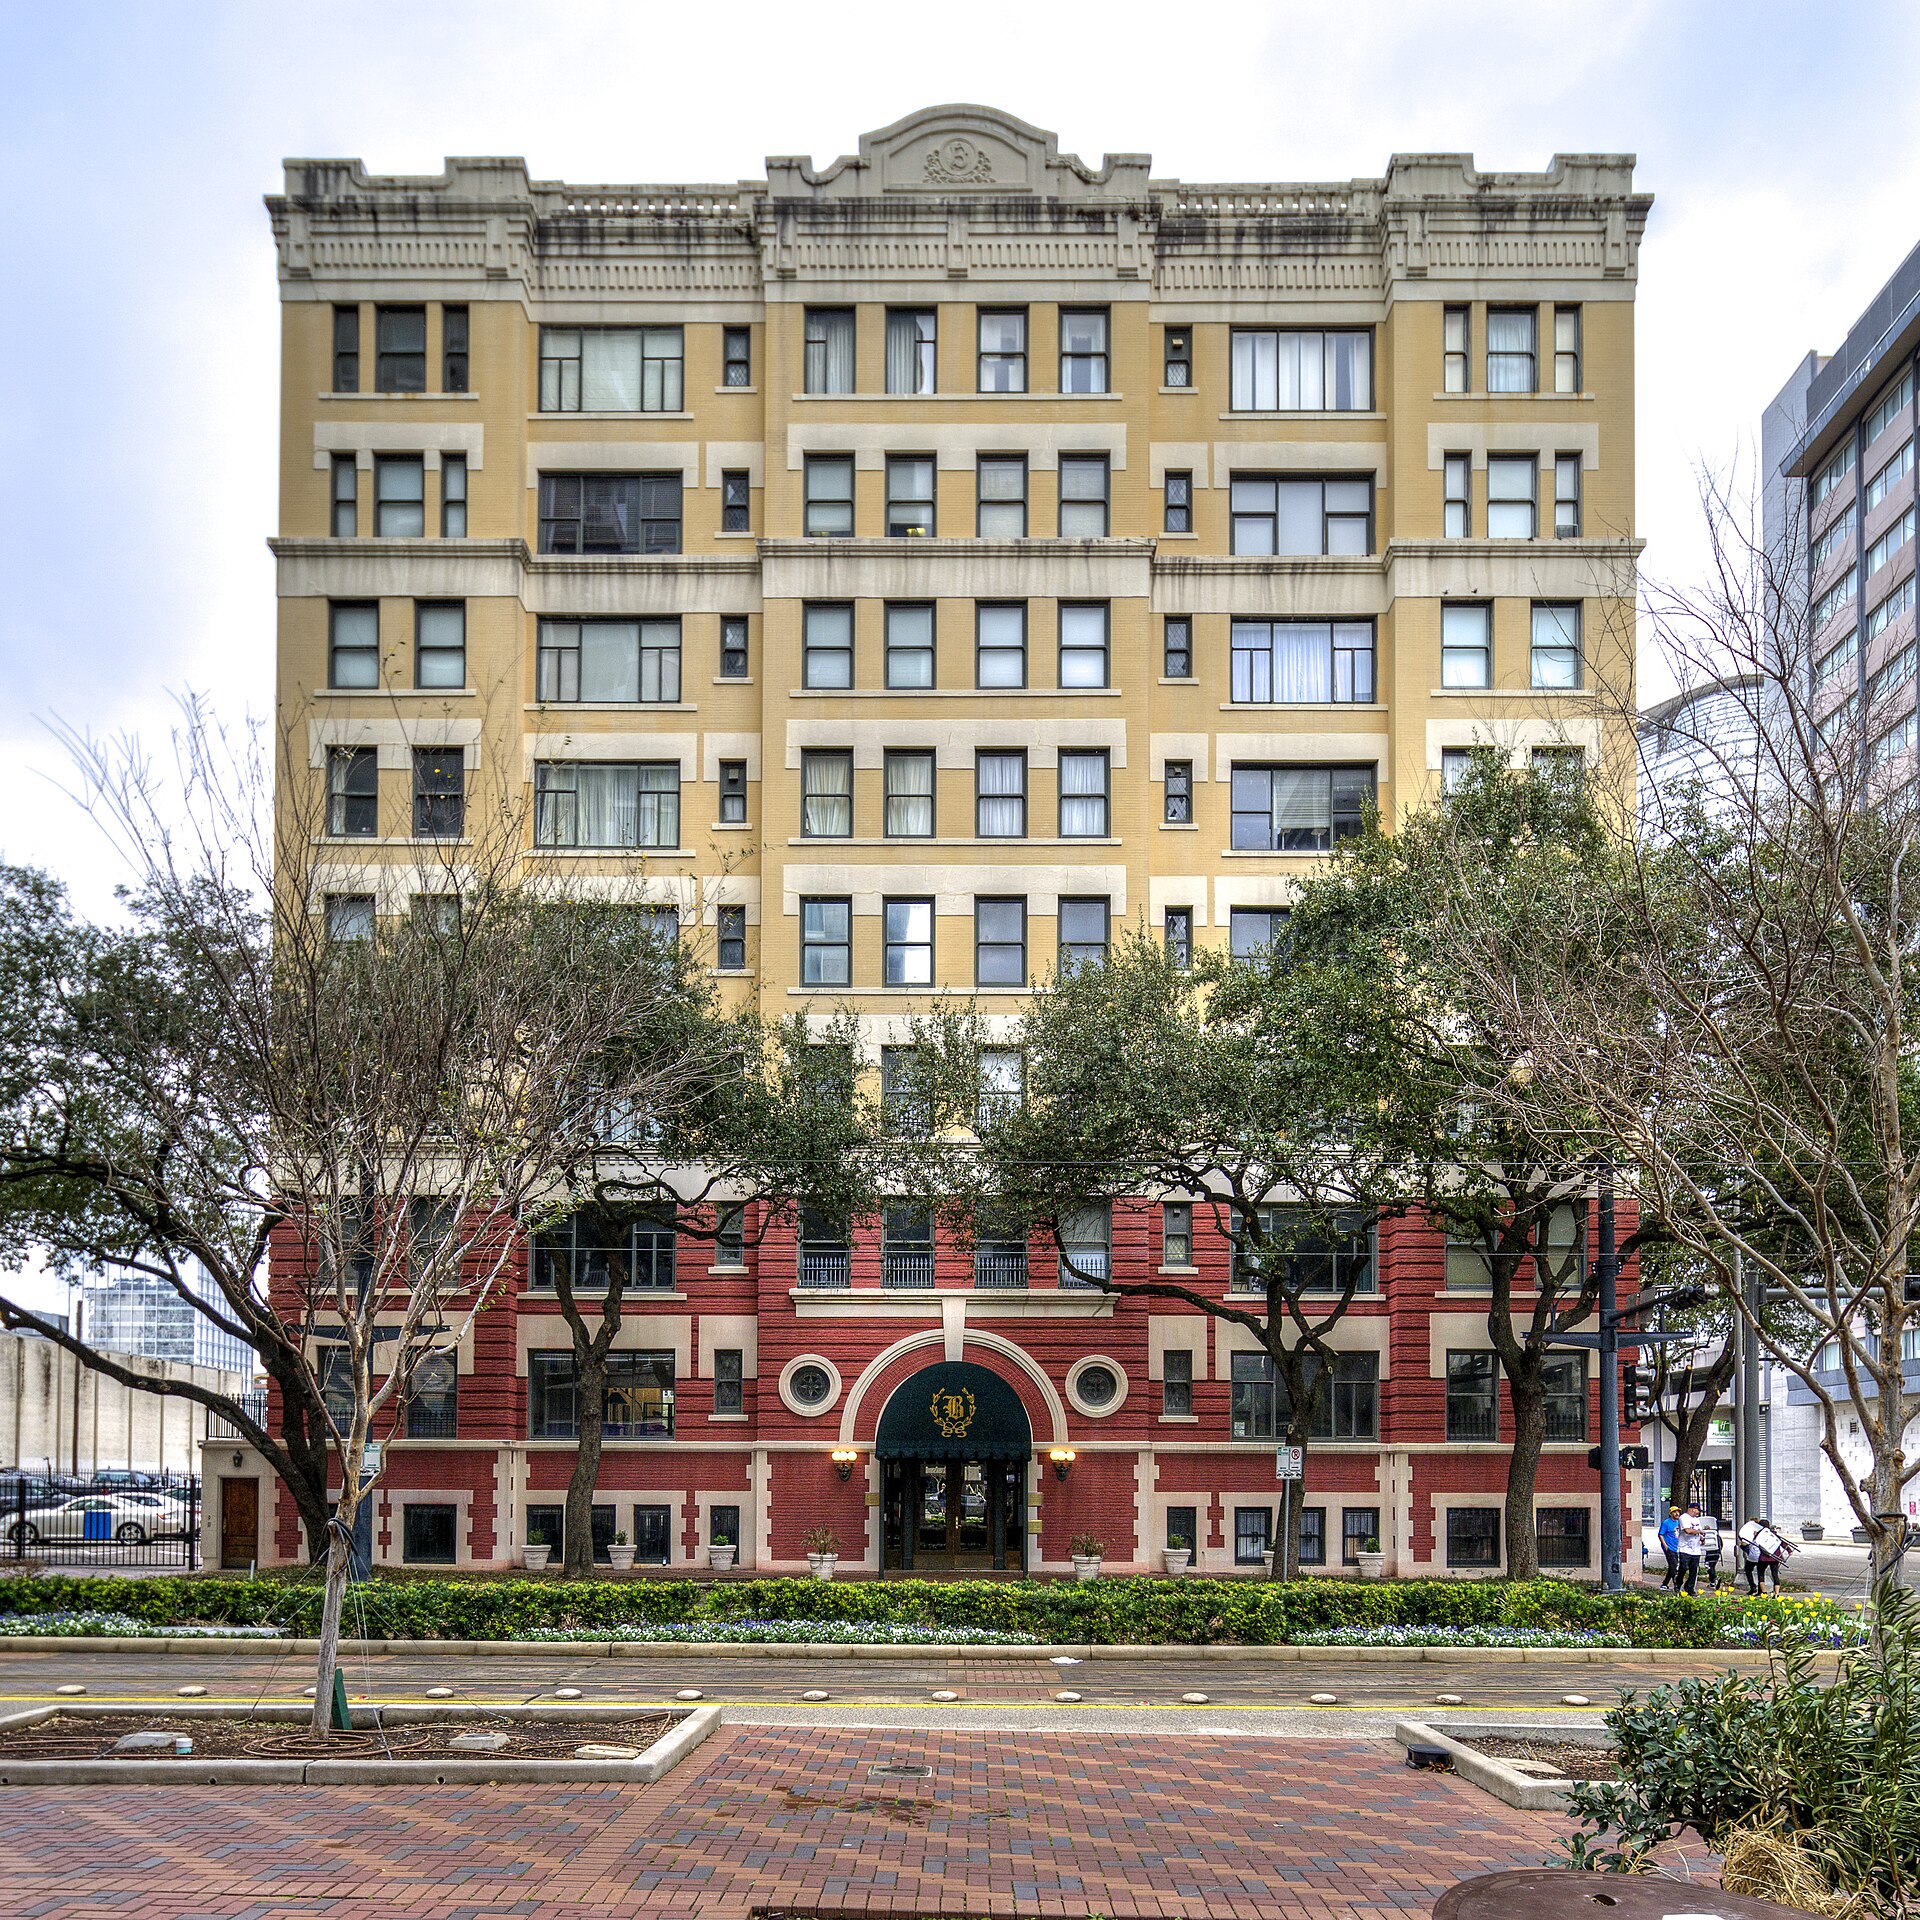
Downtown · 1911
The Beaconsfield
- NRHP
- City Landmark
The Beaconsfield was designed as a luxury apartment building by Houston architect Alonzo C. Pigg. Lamb-Field Company began construction in December 1910 and completed it in 1911 at Main and Pease, on the southern edge of downtown. The eight story building held just sixteen apartments, each with six large rooms, fireplaces, and two screened balconies, along with elevators, servants' quarters, back stairways, and parking. It shows how Houston's well to do began to accept apartment living in the early 20th century, well before high rise residential buildings became common. It is listed on the National Register and designated a City of Houston Landmark.
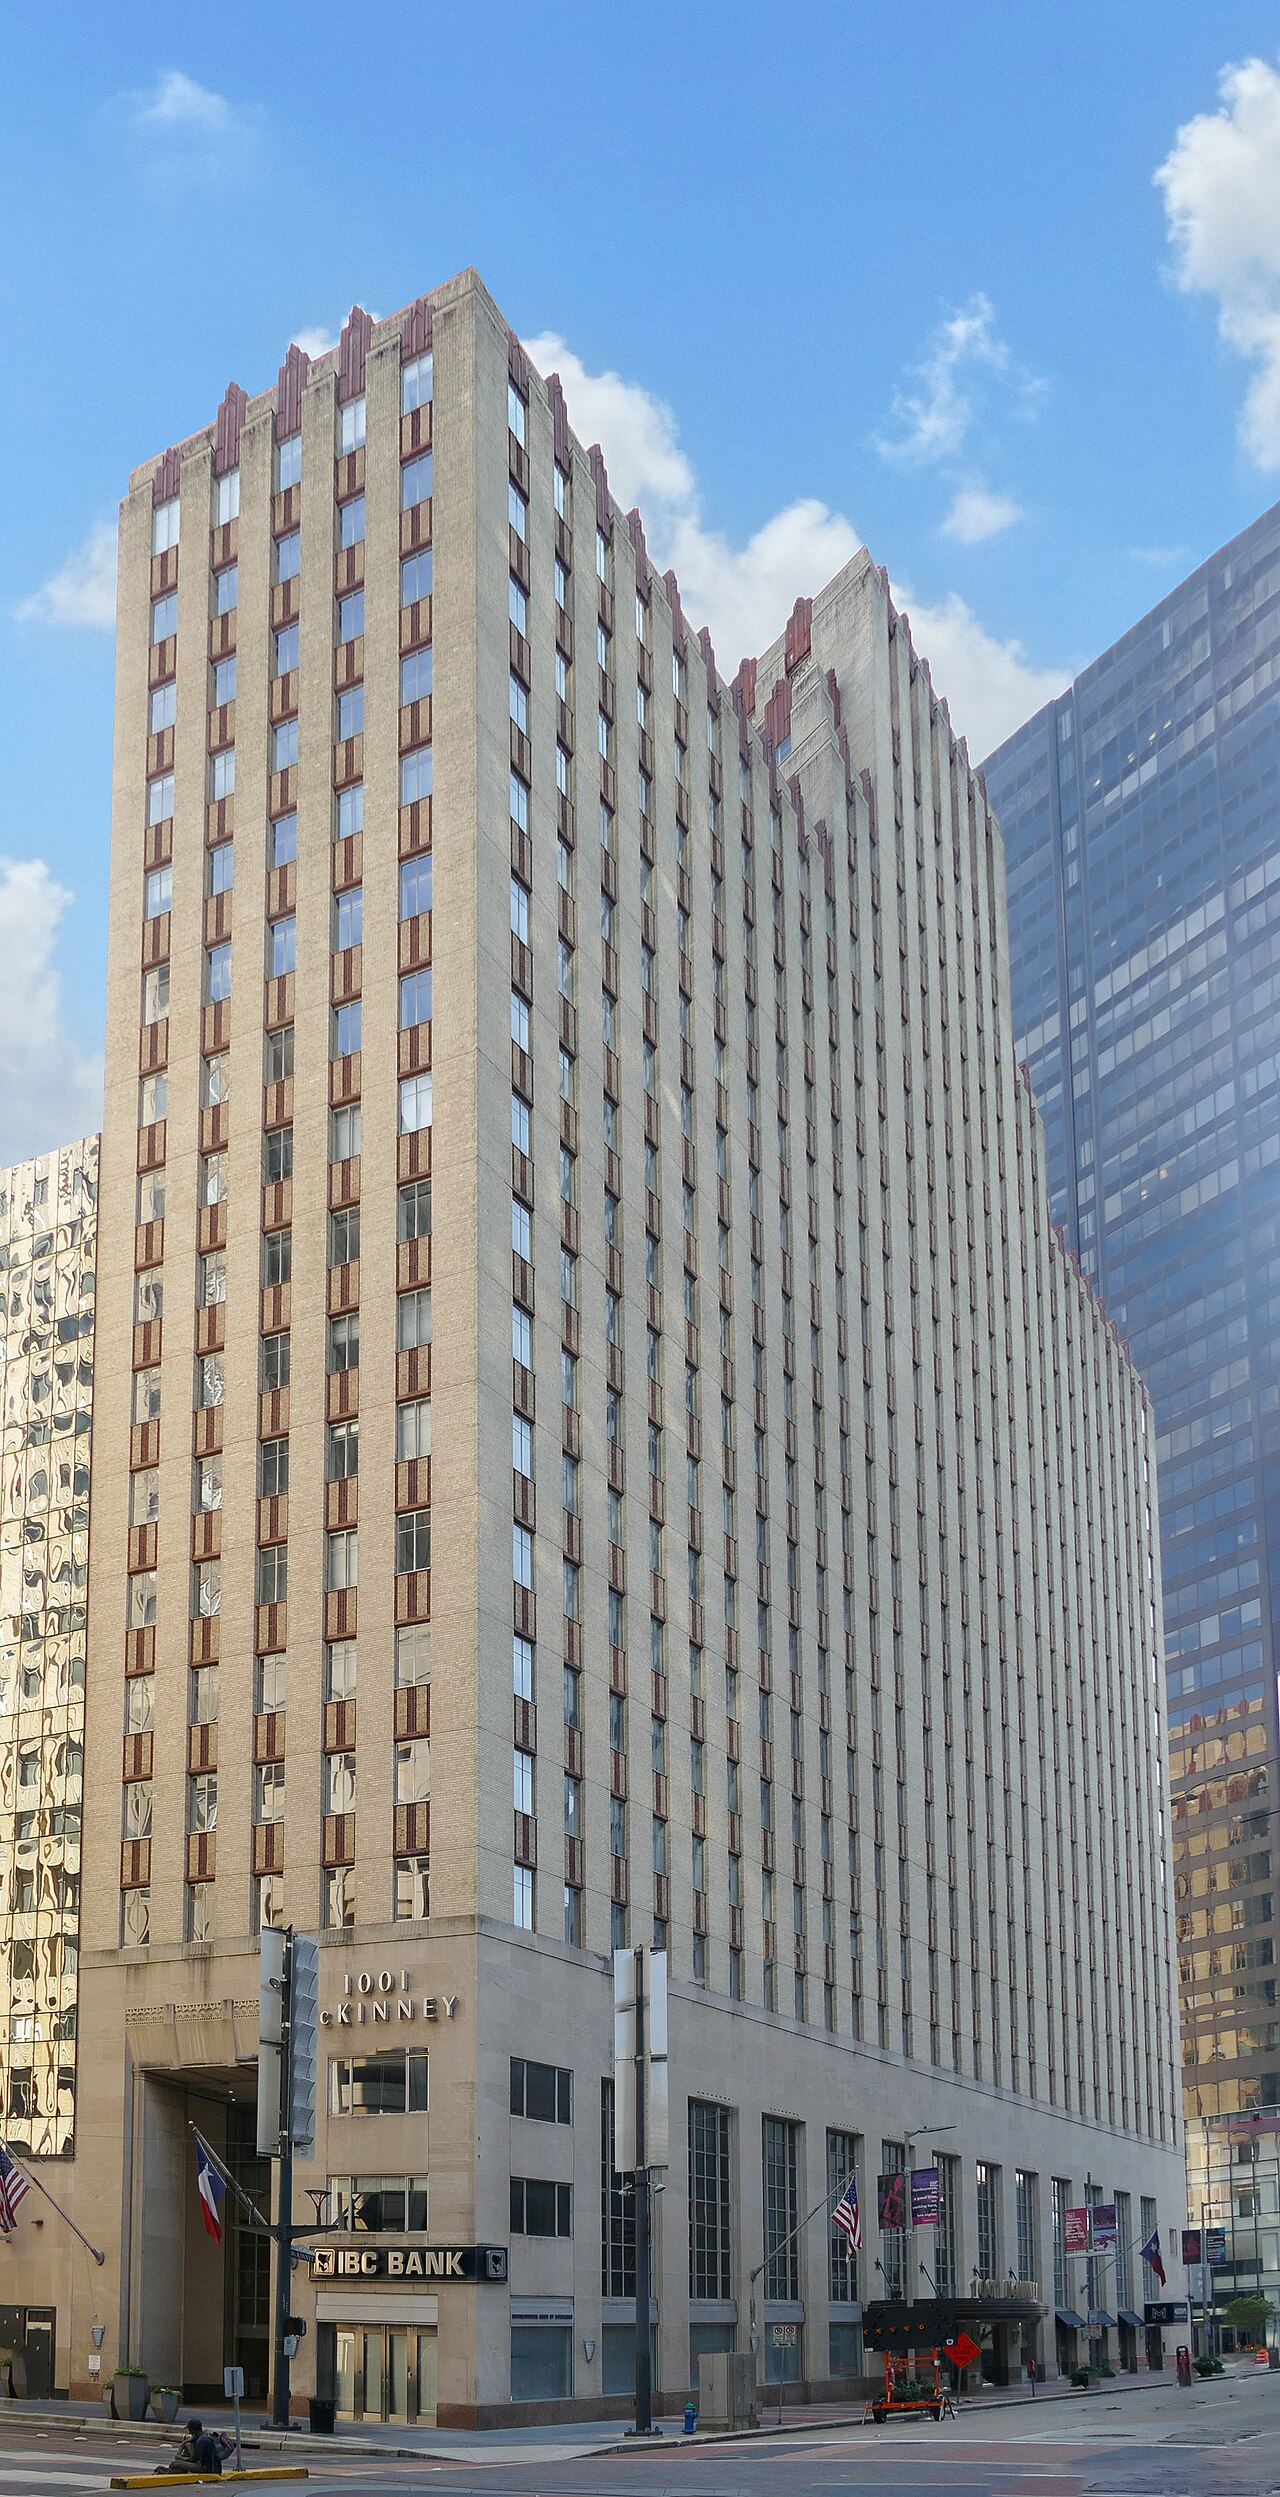
Downtown · 1947
City National Bank Building
- NRHP
- City Landmark
Designed by the firm of Alfred C. Finn for City National Bank, the bank descended from Guaranty Trust Company, founded by James Anderson Elkins Sr. in 1924, this tower opened just after World War II. Its stepped profile rises in tiers from a base covering the full block frontage on McKinney between Main and Fannin to a narrow top. The building was almost fully leased at opening, with tenants such as Braniff, DuPont, Humble Oil, Monsanto, and Phillips Petroleum, and radio station KPRC broadcast from the 23rd floor. It offered modern features for its day, including eight high speed elevators and flooring that concealed wiring. It marks the start of Houston's postwar office boom, and it is listed on the National Register and designated a City of Houston Landmark.
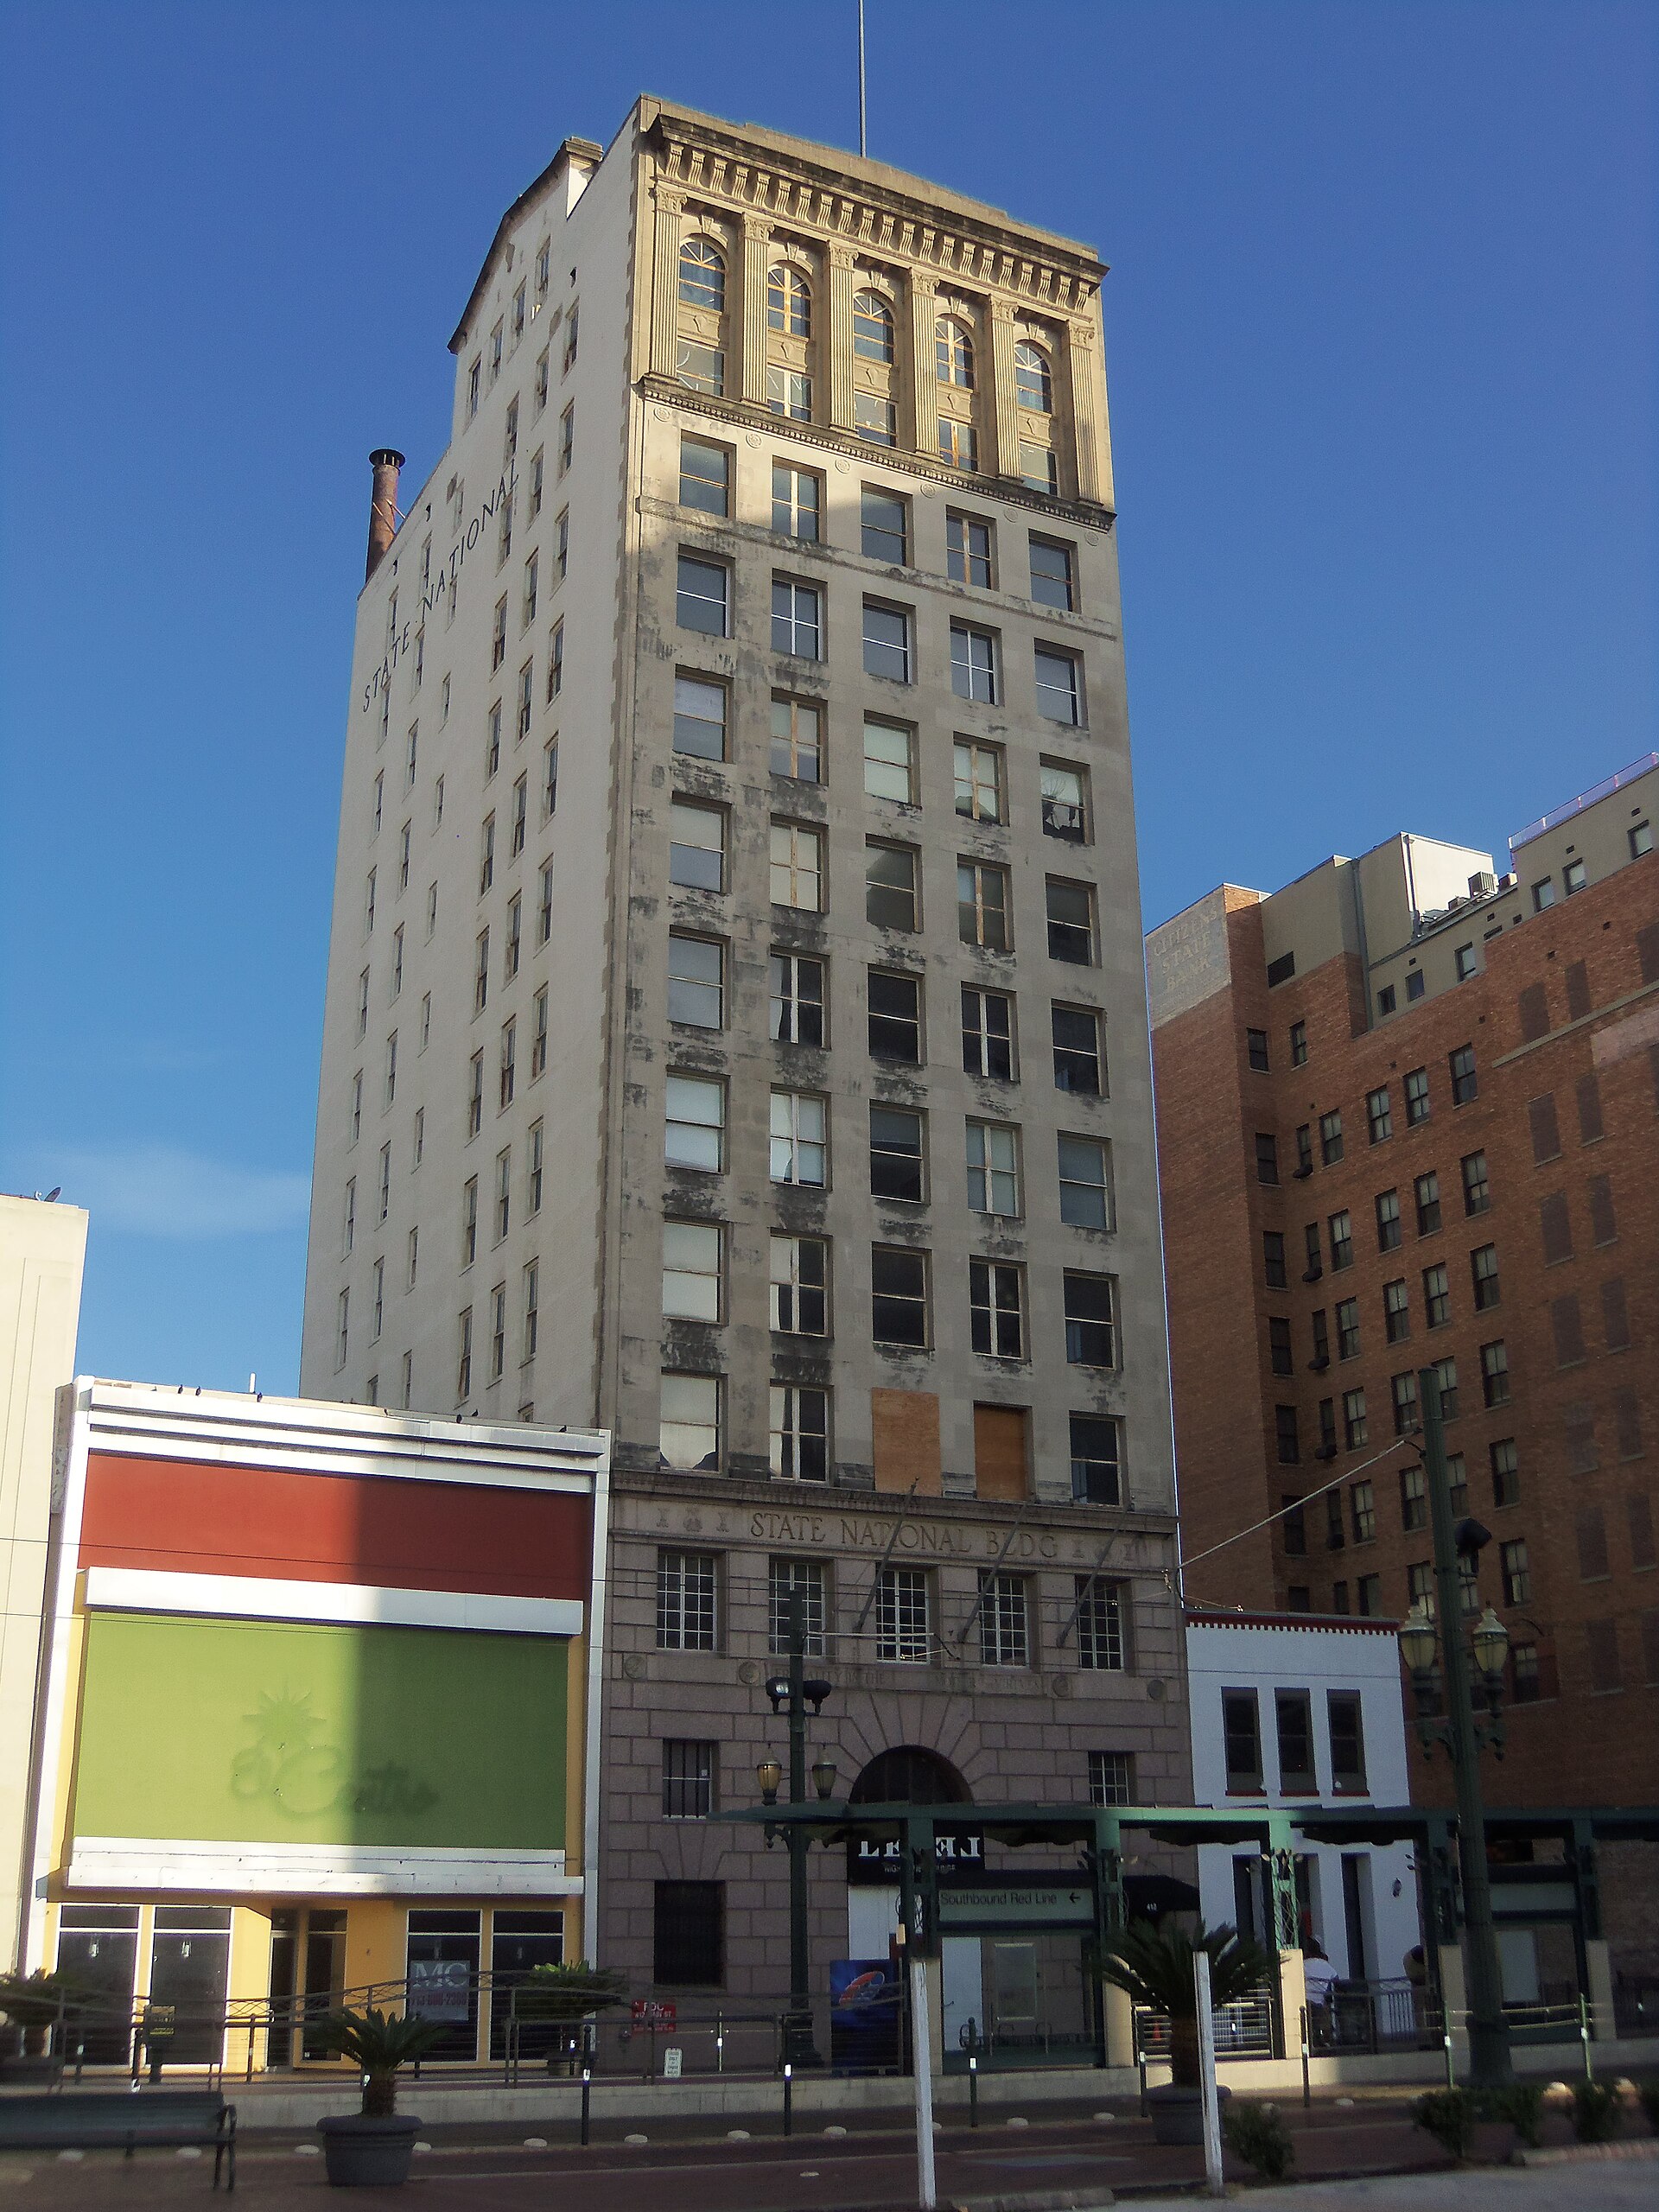
Downtown · 1923
State National Bank Building
- NRHP
State National Bank grew from the State Bank and Trust Company, which opened in 1915 and took a national charter after joining the Federal Reserve. In 1922 it began this ten story skyscraper designed by Alfred C. Finn, the self trained architect who went on to shape much of Houston's skyline. It was completed in 1923 at a cost of about $500,000, with the motto "Frugality is the mother of all virtues" carved into its base. The bank left in 1946, and new owners replaced the rough granite base with polished Indiana limestone in 1948. After decades of neglect, the building was restored in the early 1980s and listed on the National Register in 1982 as one of the few surviving Neoclassical skyscrapers in Houston. It reopened in December 2023 as a Moxy hotel.
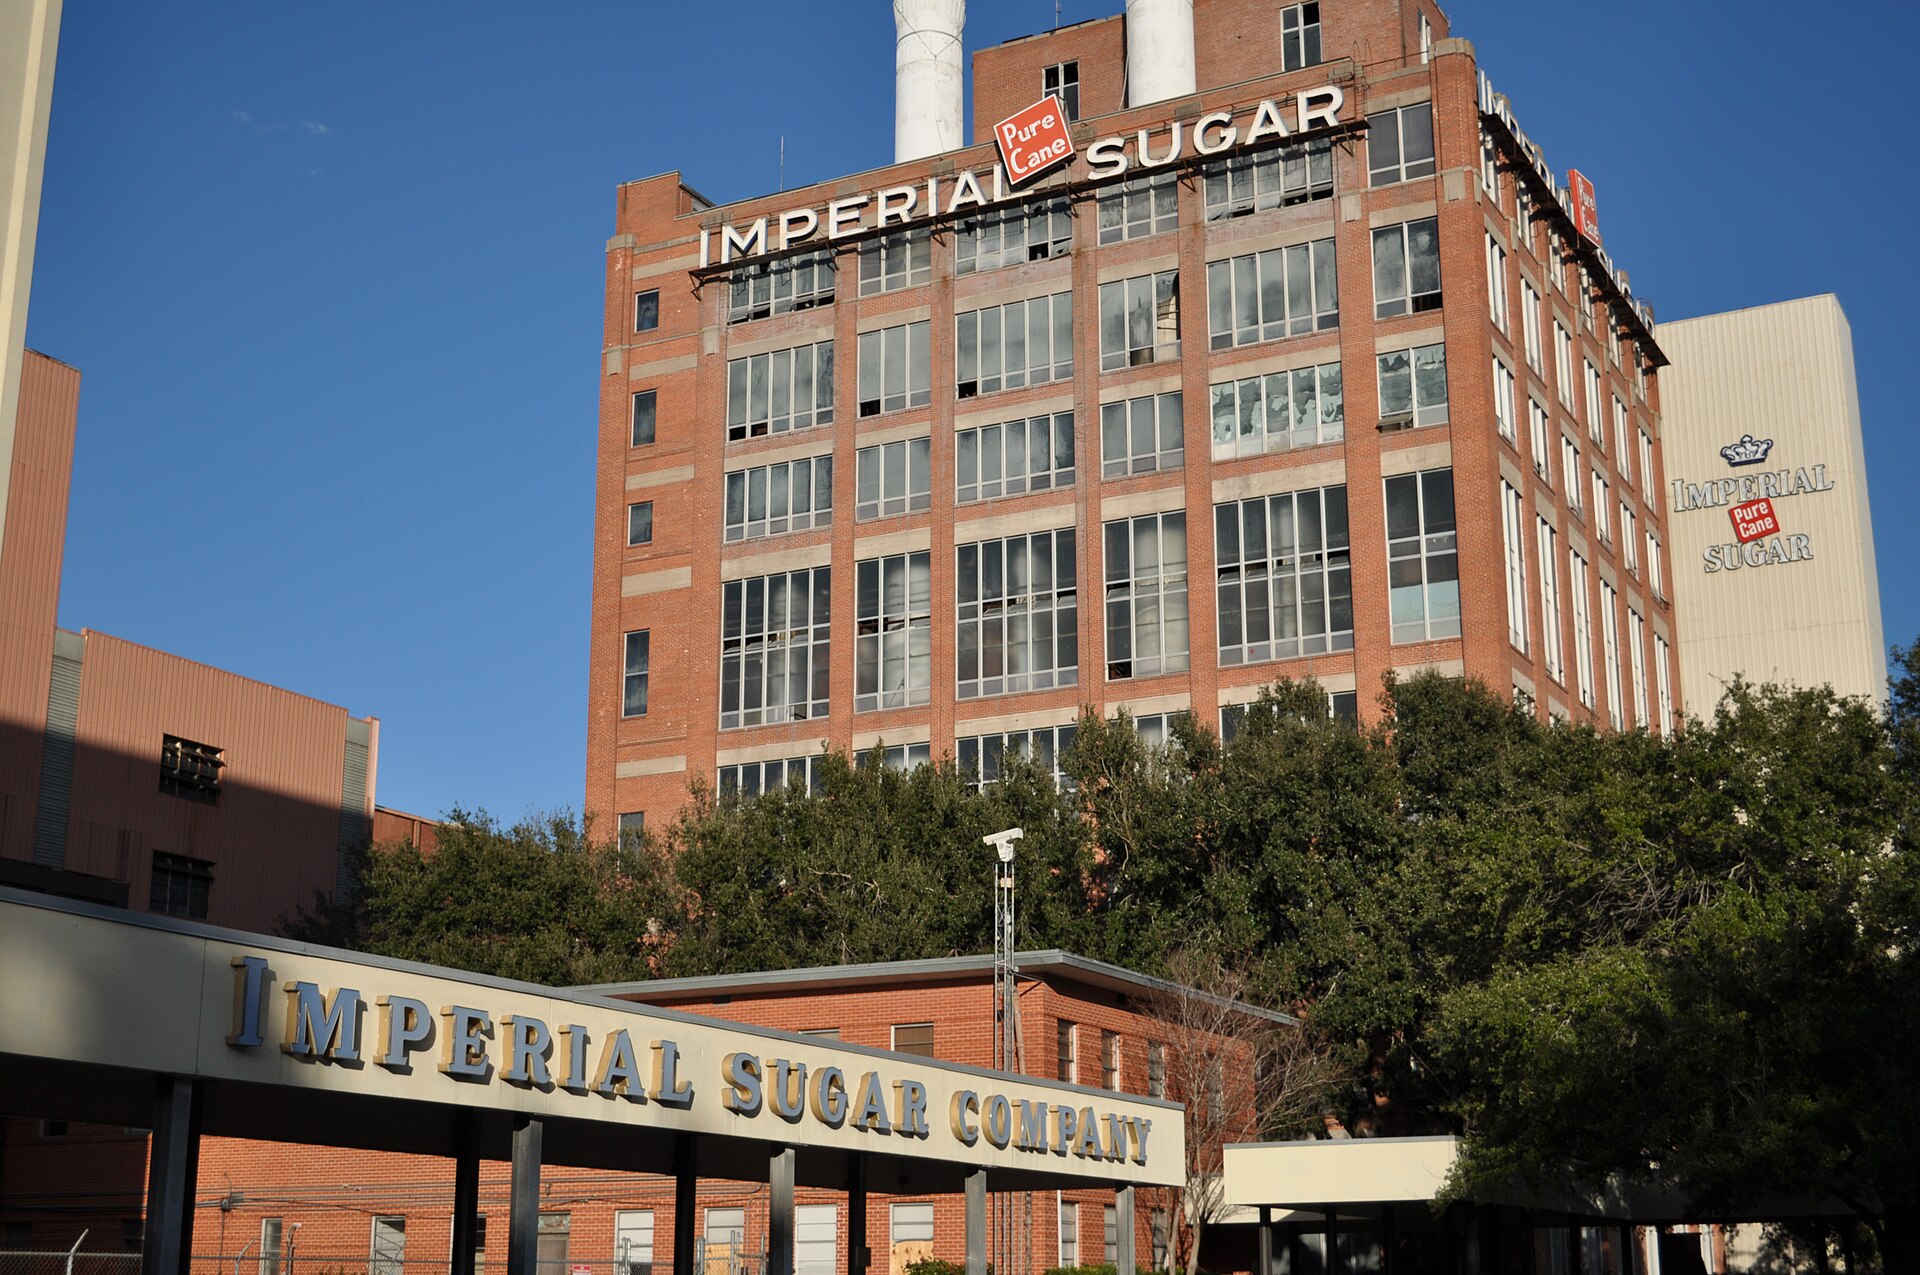
Sugar Land · 1925
Imperial Sugar Char House
- NRHP
The Char House was built in 1925 by the Imperial Sugar Company, whose refinery anchored the company town of Sugar Land. Owners I. H. Kempner and W. T. Eldridge authorized the eight story steel and brick structure, front and center on Highway 90A, to raise refined sugar production by fifty percent in the face of new competition. Construction cost about $1,000,000, and the building remained the tallest in Fort Bend County until the 1970s. Inside, thirty vertical cast iron tanks, each larger than a railroad tank car, were filled with bone char. Amber sugar syrup poured in at the top filtered through the char, which absorbed impurities and left the syrup clear before it was pumped on to be crystallized into white sugar. The building's height forced the company to raise a new water tower 50 feet taller for fire protection, and the pair became the landmarks travelers saw first when approaching from Houston or Richmond. The refinery closed in May 2003 and the Char House sat vacant through a series of stalled redevelopment plans. The surrounding Imperial Historic District was designated by the State of Texas and the U.S. Department of the Interior in 2017. In June 2025 the City of Sugar Land acquired the district, including the Char House, and preservation planning is now underway with construction anticipated to begin in fall 2026.
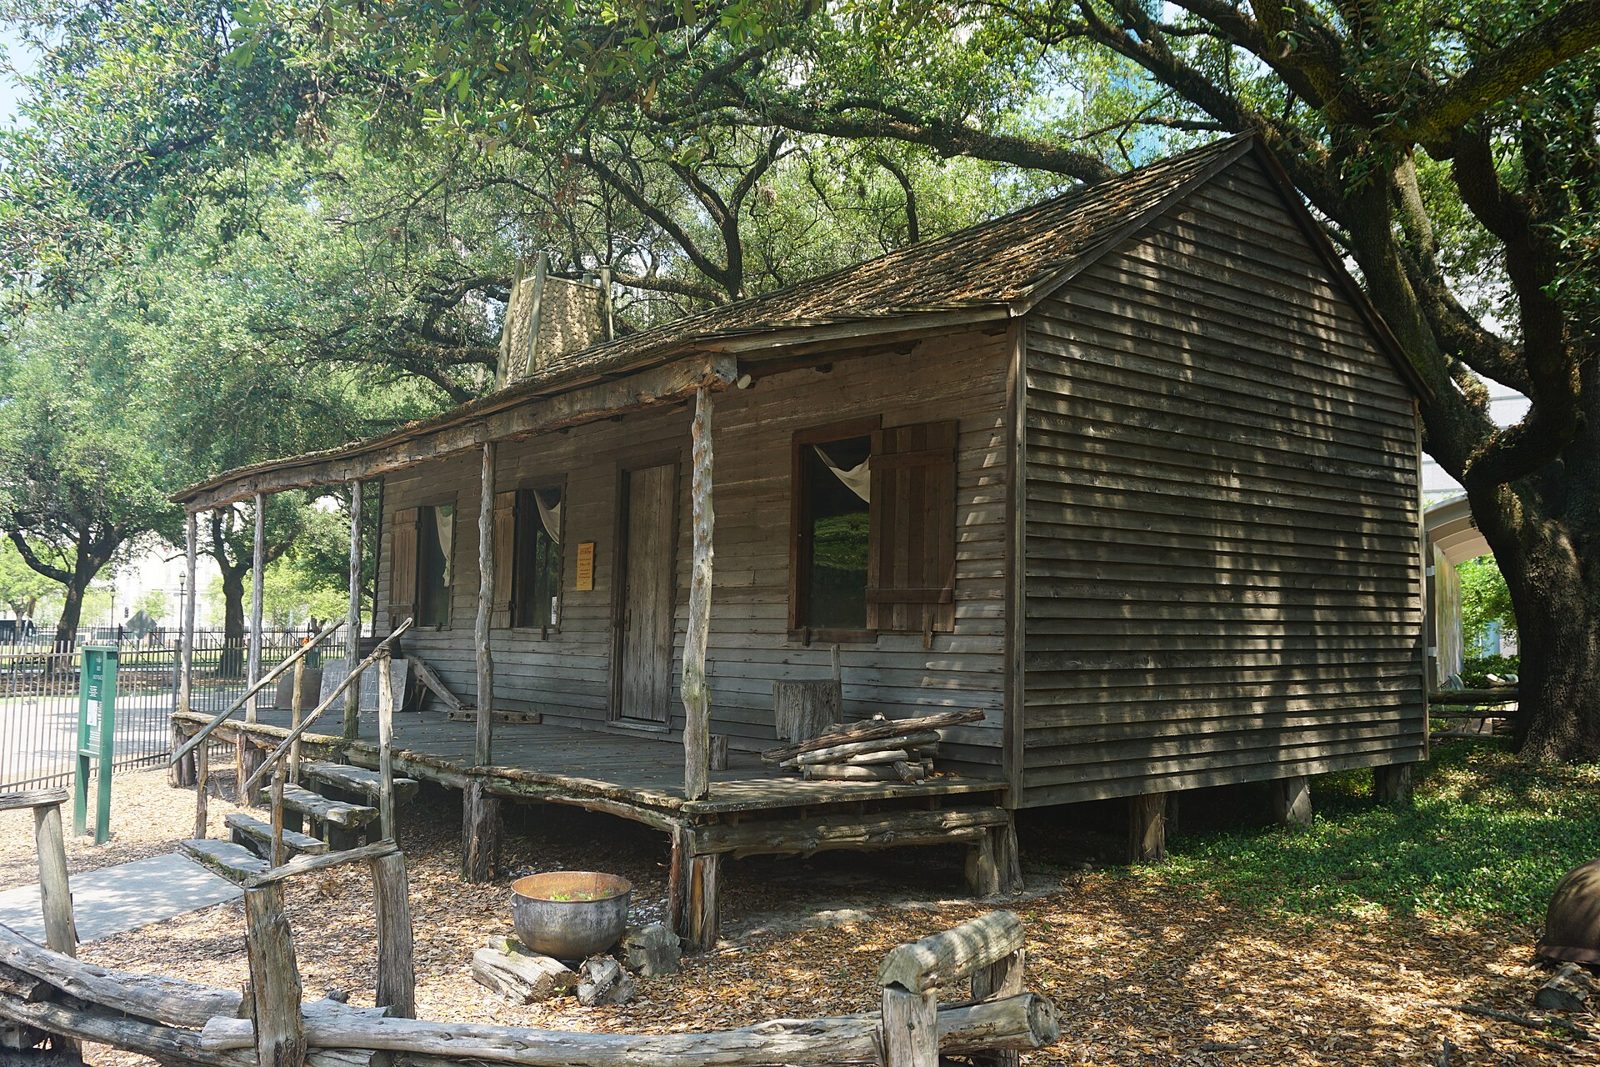
Sam Houston Park · 1823
1823 Old Place
- Protected
The Old Place is an example of early Texas frontier architecture from the years of Stephen F. Austin's colony, when Anglo American settlers were permitted to settle in Mexican Texas. Its original single room was built of roughly hewn cedar logs joined with mortise and tenon joints, and in later years that room was enclosed inside larger additions, which helped it survive. The cabin originally stood on the bank of Clear Creek south of Houston. In 1973 The Heritage Society moved it to Sam Houston Park and restored it, and it is now interpreted to show the hardships faced by the families who settled in Austin's Colony. The Historic American Buildings Survey documented it with measured drawings.
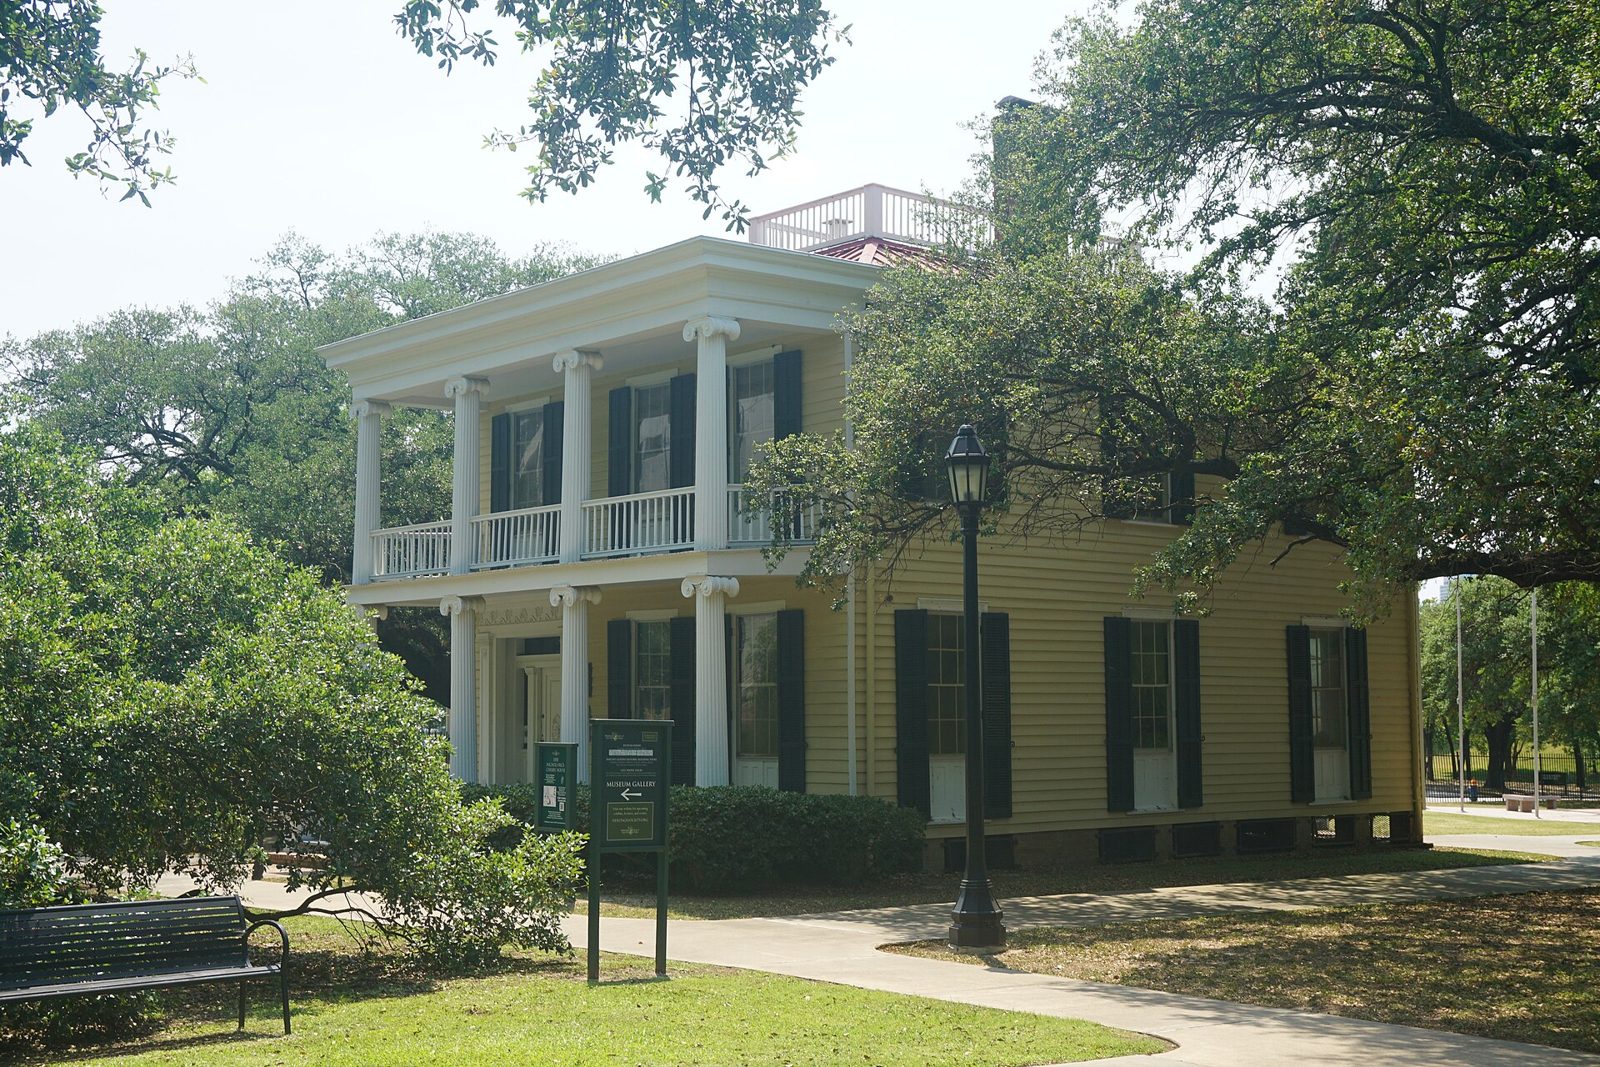
Sam Houston Park · 1850
Nichols-Rice-Cherry House
- Protected
- Recorded Texas Historic Landmark
This Greek Revival house was built in 1850 by Ebenezer Nichols at Congress and San Jacinto streets on Courthouse Square in downtown Houston. In 1856 it was sold to William Marsh Rice, Nichols's business partner, whose estate later founded Rice University. In 1897 Emma Richardson Cherry, an artist and pioneer of art education in Houston, bought the house with a $25 bid and moved it to Fargo Street in what is now Montrose, where she lived and taught art. In 1959 it became the first historic building moved into Sam Houston Park, restored by the Harris County Heritage Society. It was recorded as a Texas Historic Landmark in 1967 and today shows the lifestyle of William Marsh Rice along with a representation of Cherry's studio.
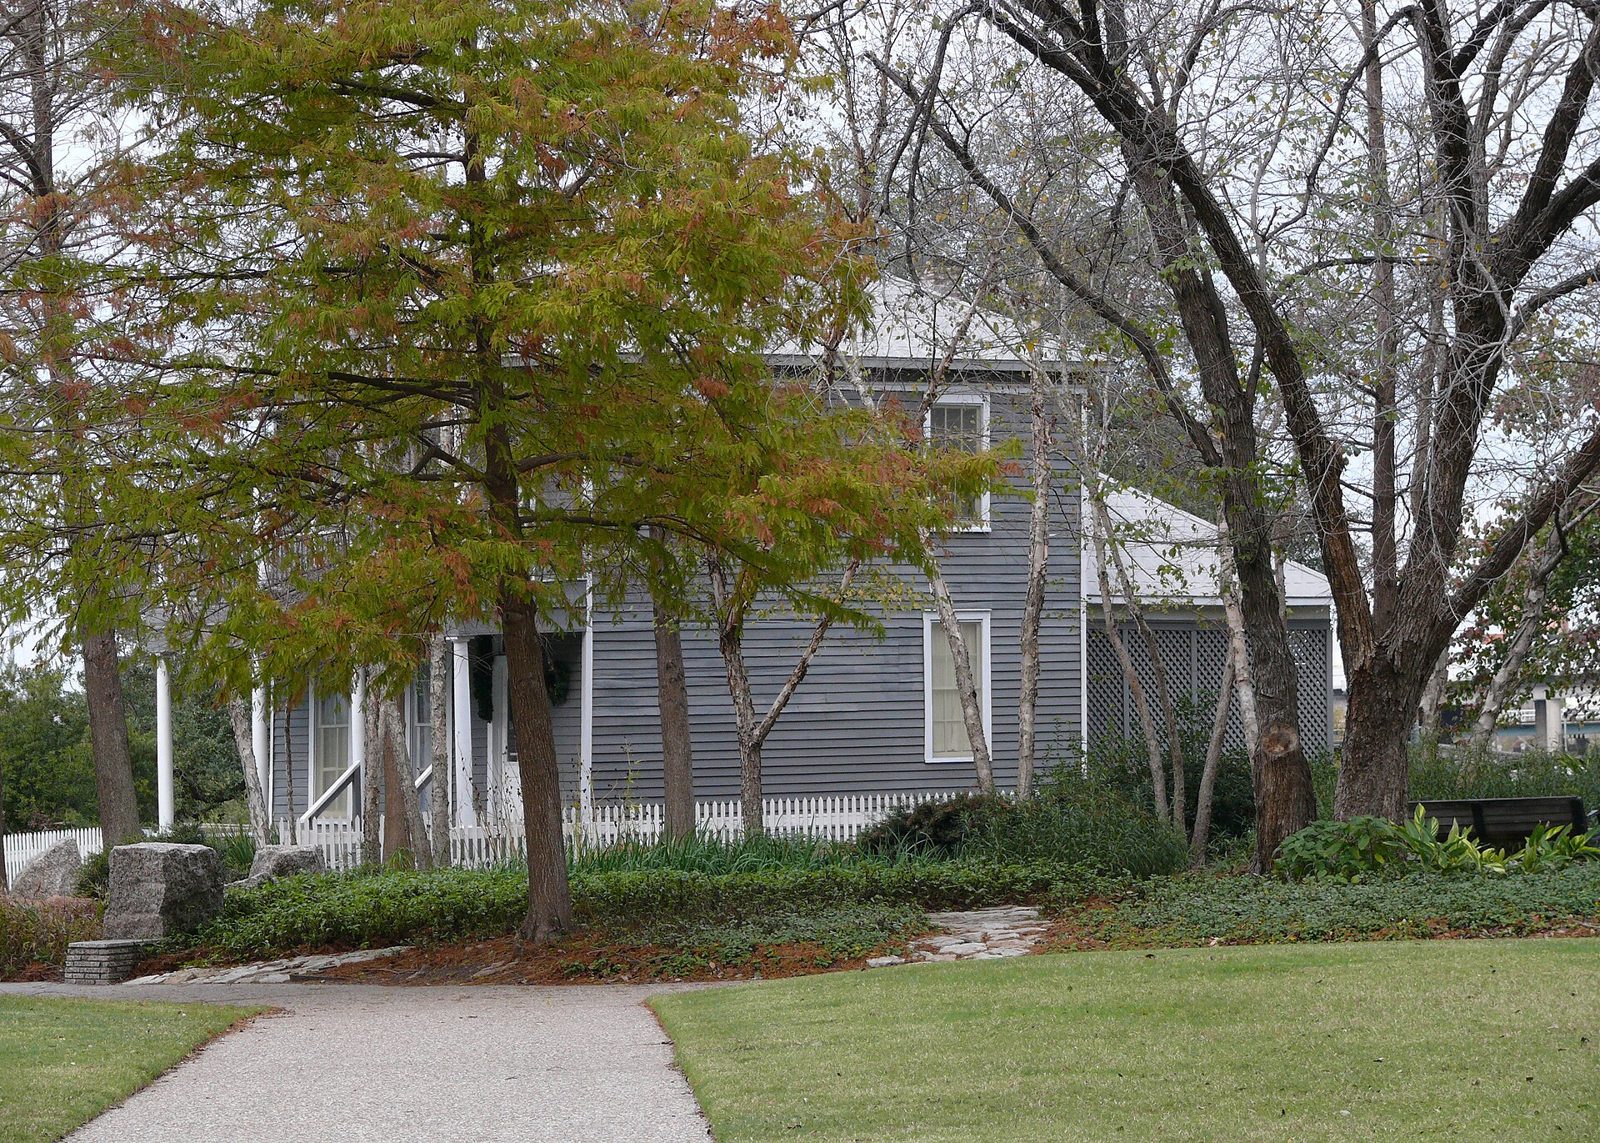
Sam Houston Park · 1870
1870 Rev. Jack Yates House
- Protected
The Reverend John Henry "Jack" Yates, who had been enslaved, began building this simplified Greek Revival house in 1870, just five years after Emancipation, at 1318 Andrews Street in Freedmen's Town. Yates became pastor of Antioch Baptist Church in 1868, later founded Bethel Baptist Church, and was a strong advocate of education for Black Houstonians, helping found the Houston Academy. The Yates family donated the house to The Heritage Society, which moved it to Sam Houston Park in 1994. It is furnished to reflect the family's life in the late nineteenth century and includes furniture that was in the house when the family lived there. In January 2022 UNESCO recognized the Sam Houston Park historic houses tied to Fourth Ward as part of its Slave Route Project.
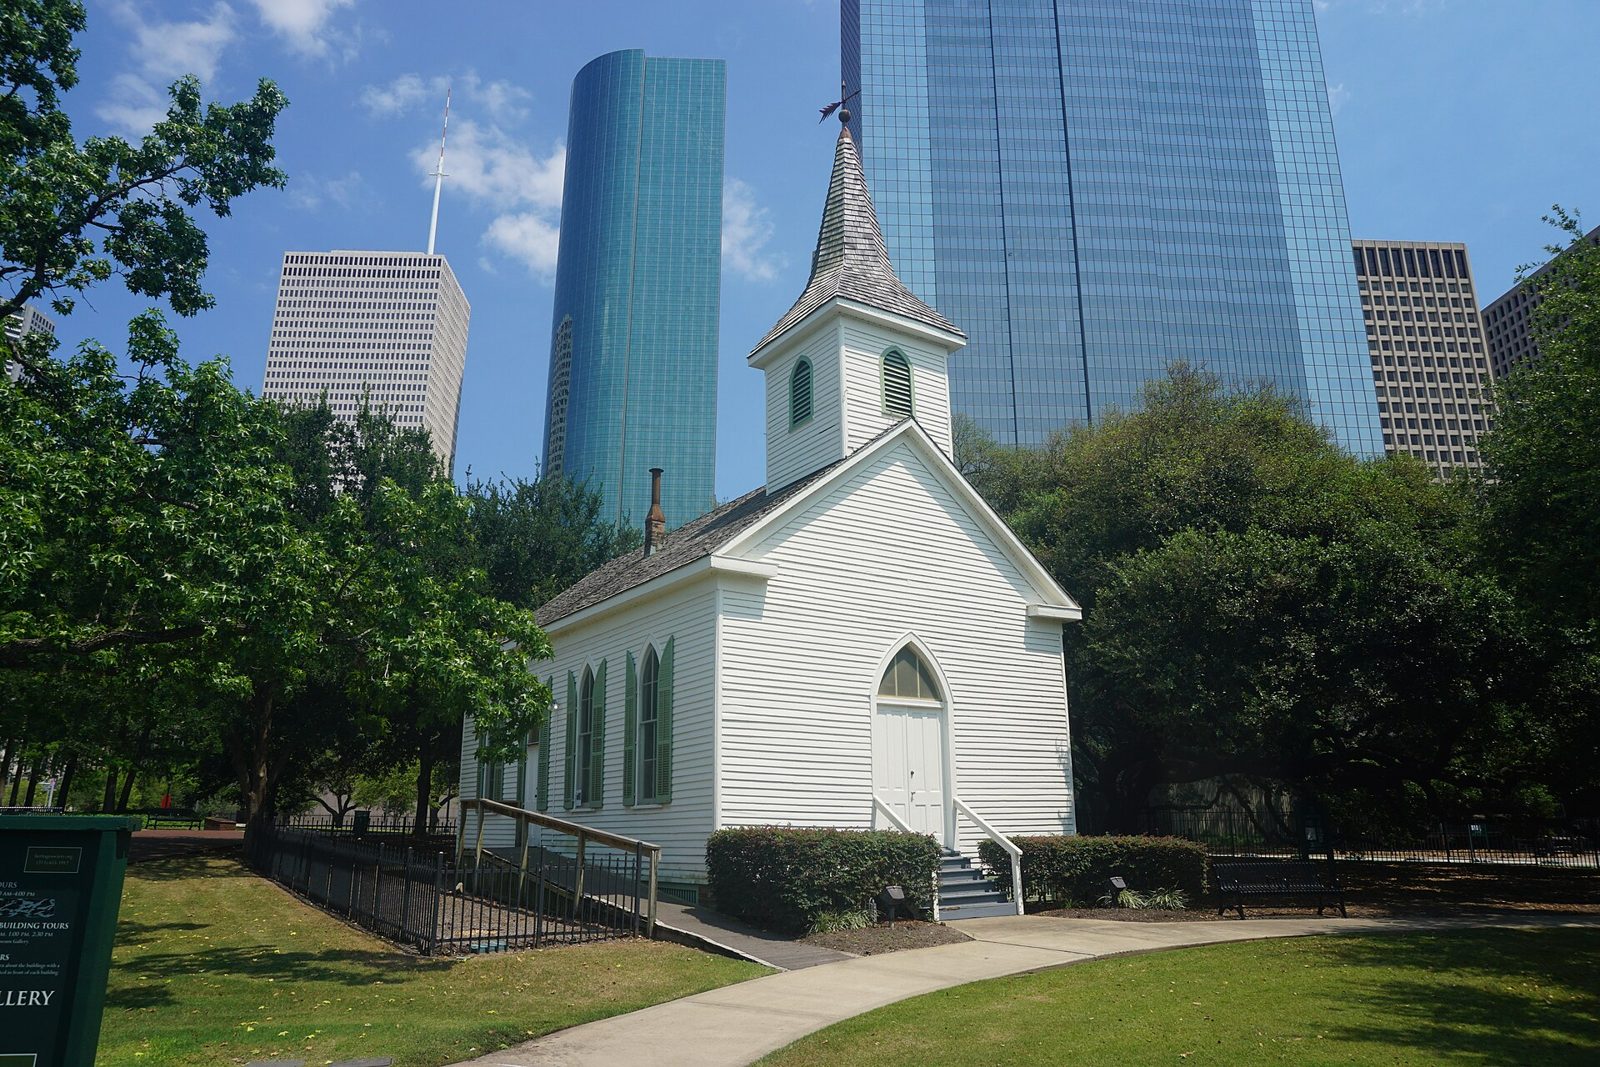
Sam Houston Park · 1891
1891 St. John Church
- Protected
German and Swiss immigrant farmers in northwest Harris County built this church in 1891 for their Evangelical Lutheran congregation, which had formed around 1860. It was the congregation's second or third church building, and services were held mostly in German until the 1930s. The church is a simple vernacular interpretation of the Gothic Revival style. Its handmade cypress plank pews are original, and the cypress altar and pulpit are believed to be older than the building. It was moved from its original site on Mangum Road to Sam Houston Park in 1968 and still faces east to west with the altar at the east, as it did on its original site.
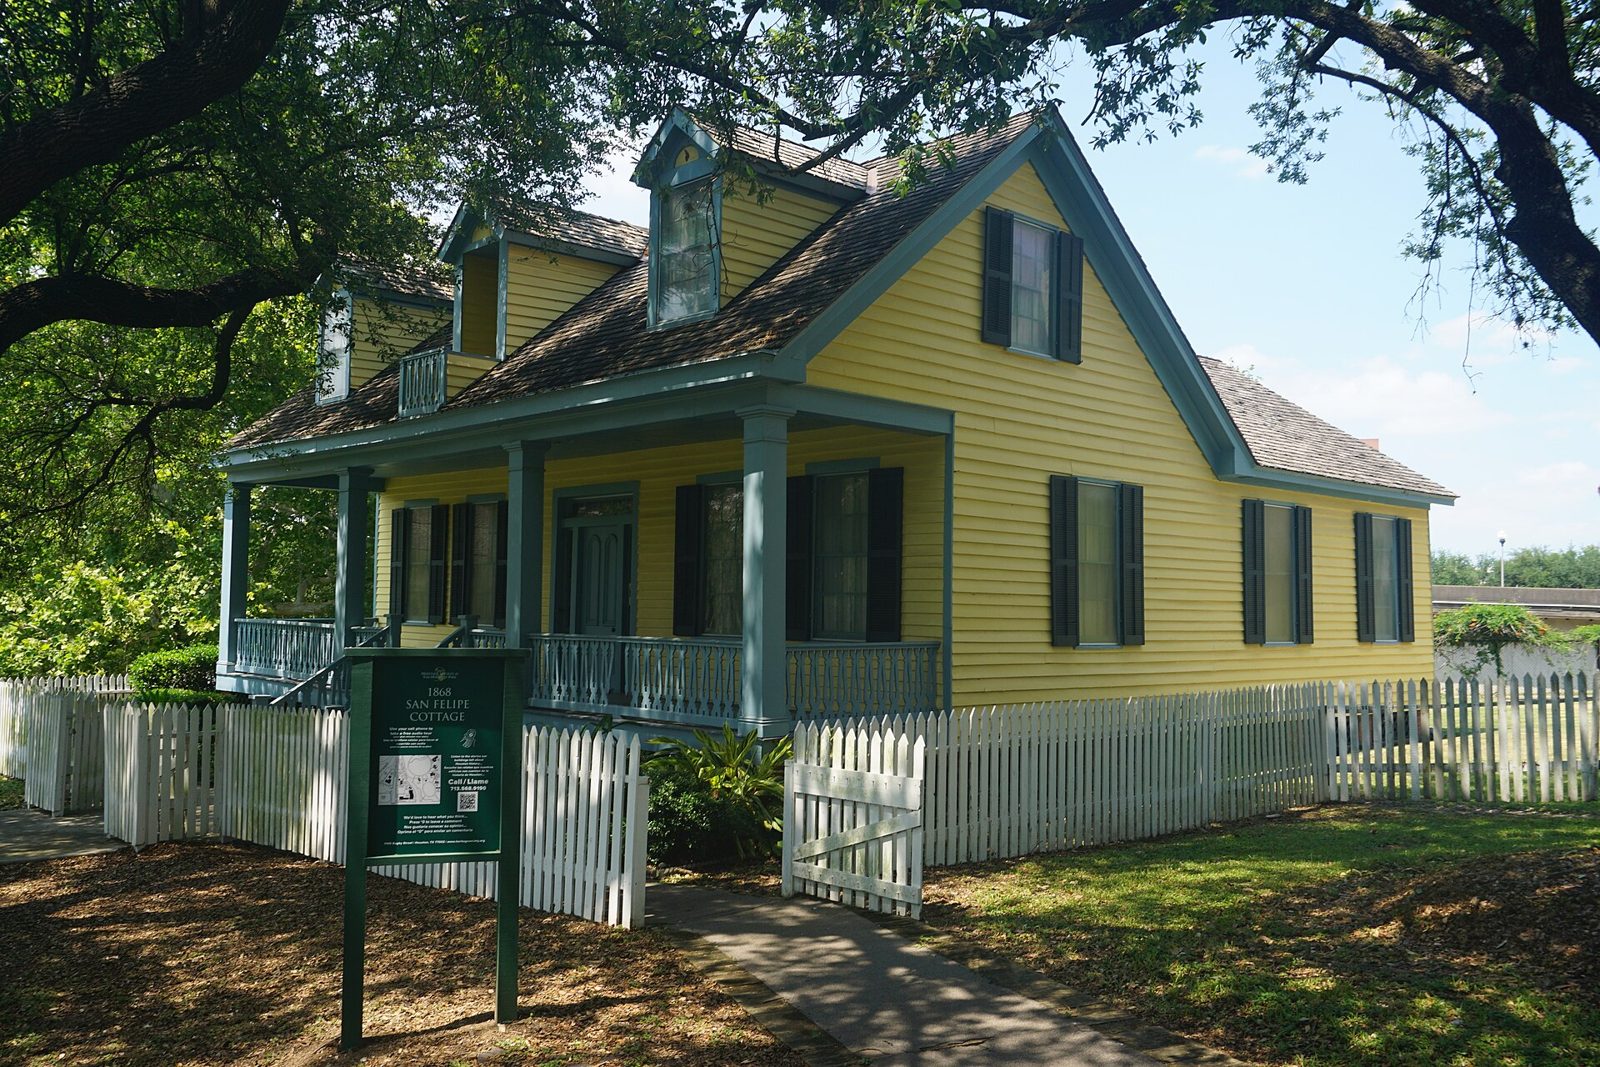
Sam Houston Park · 1868
1868 San Felipe Cottage
- Protected
- Recorded Texas Historic Landmark
The San Felipe Cottage is an example of the vernacular architecture of Houston's German working class in the late nineteenth century. It originally stood at 313 San Felipe Road, now West Dallas, and was home mainly to German immigrant families, along with residents from Switzerland, Ireland, and England. Some residents went on to serve as city fire chiefs, business owners, and city council members. Under Texas property law the house passed through the hands of three different women who owned it themselves in the nineteenth century. It was moved to Sam Houston Park in 1962 and now interprets German working class life, with Texas made furniture such as a walnut corner cupboard made by German cabinetmakers in Chappell Hill.
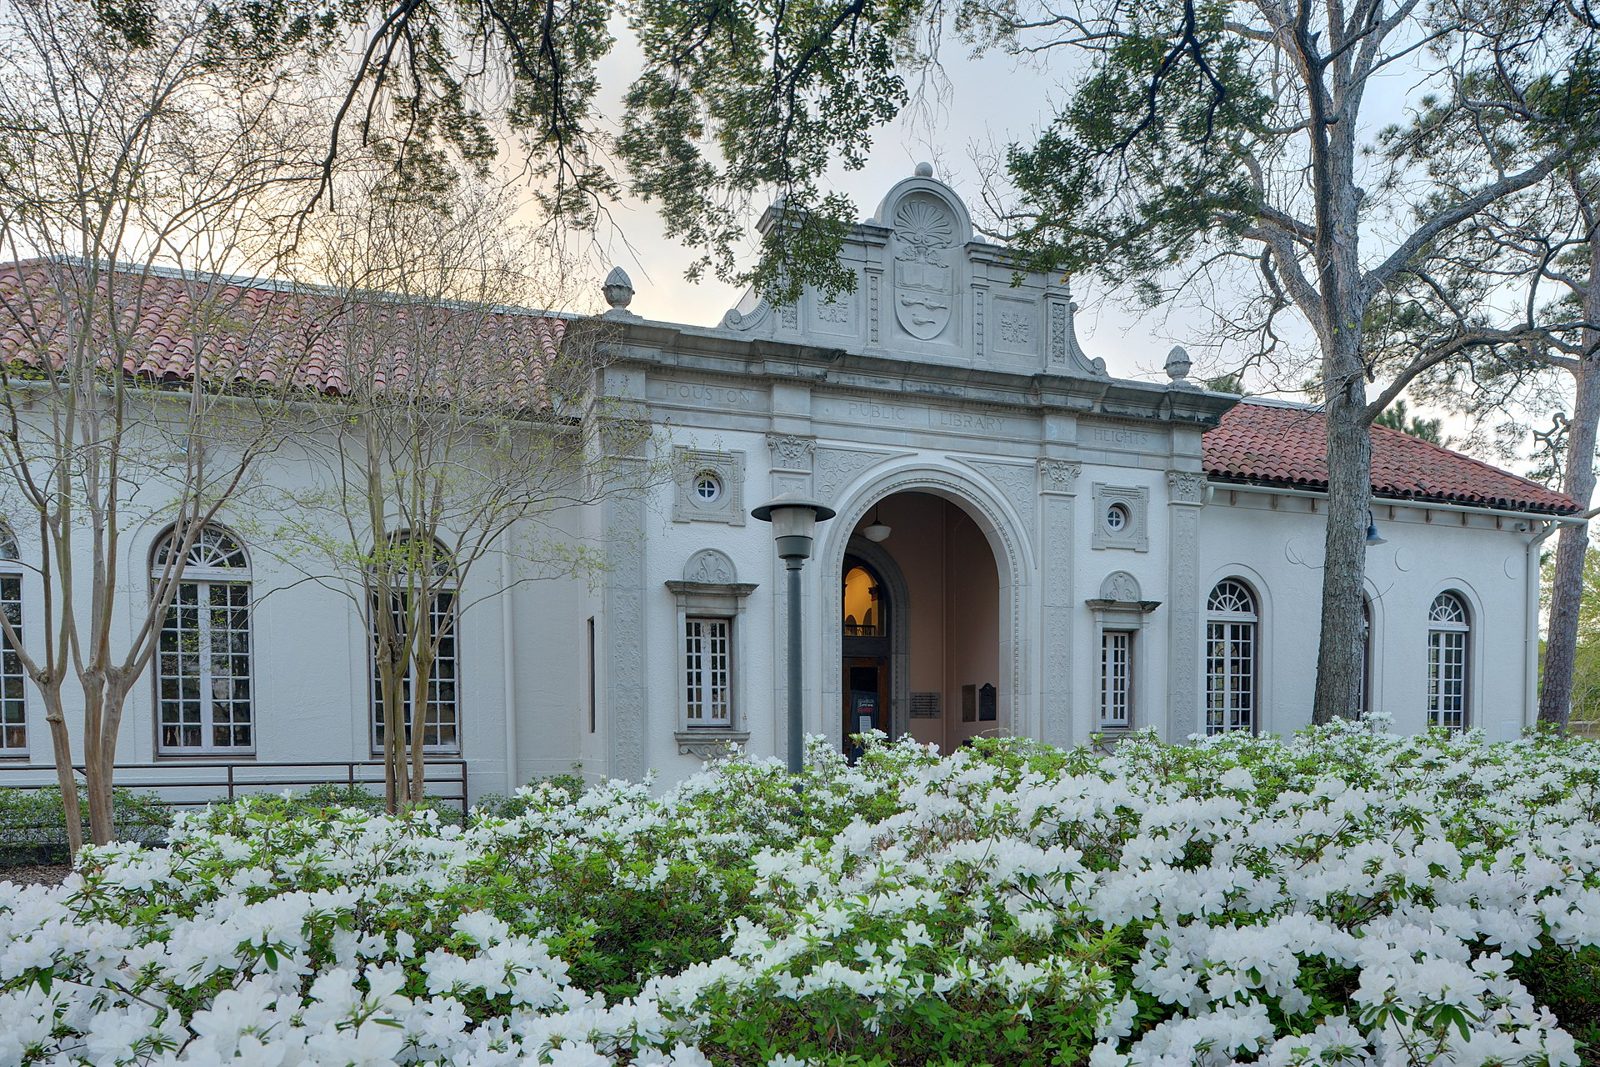
Houston Heights · 1925
Houston Public Library, Heights Branch
- NRHP
- Protected
The Heights Branch was built in 1925 to a design by Houston architect James M. Glover and officially dedicated on March 18, 1926. It was built by the people of the Heights together with the Houston Public Library and became a focus of the neighborhood in the 1920s and 1930s. The one story building is made of hollow tile blocks clad in stucco under a red terra cotta tile roof. Its slightly projecting entrance bay has large round arched portals, cast stone Italian Renaissance details, ocular windows, and pilasters with arabesque decoration below a niched parapet. A compatible addition was built on the north side in 1979. The library was listed individually on the National Register in 1984 as part of the Houston Heights Multiple Resource Area and was designated a City of Houston Landmark in 2004.
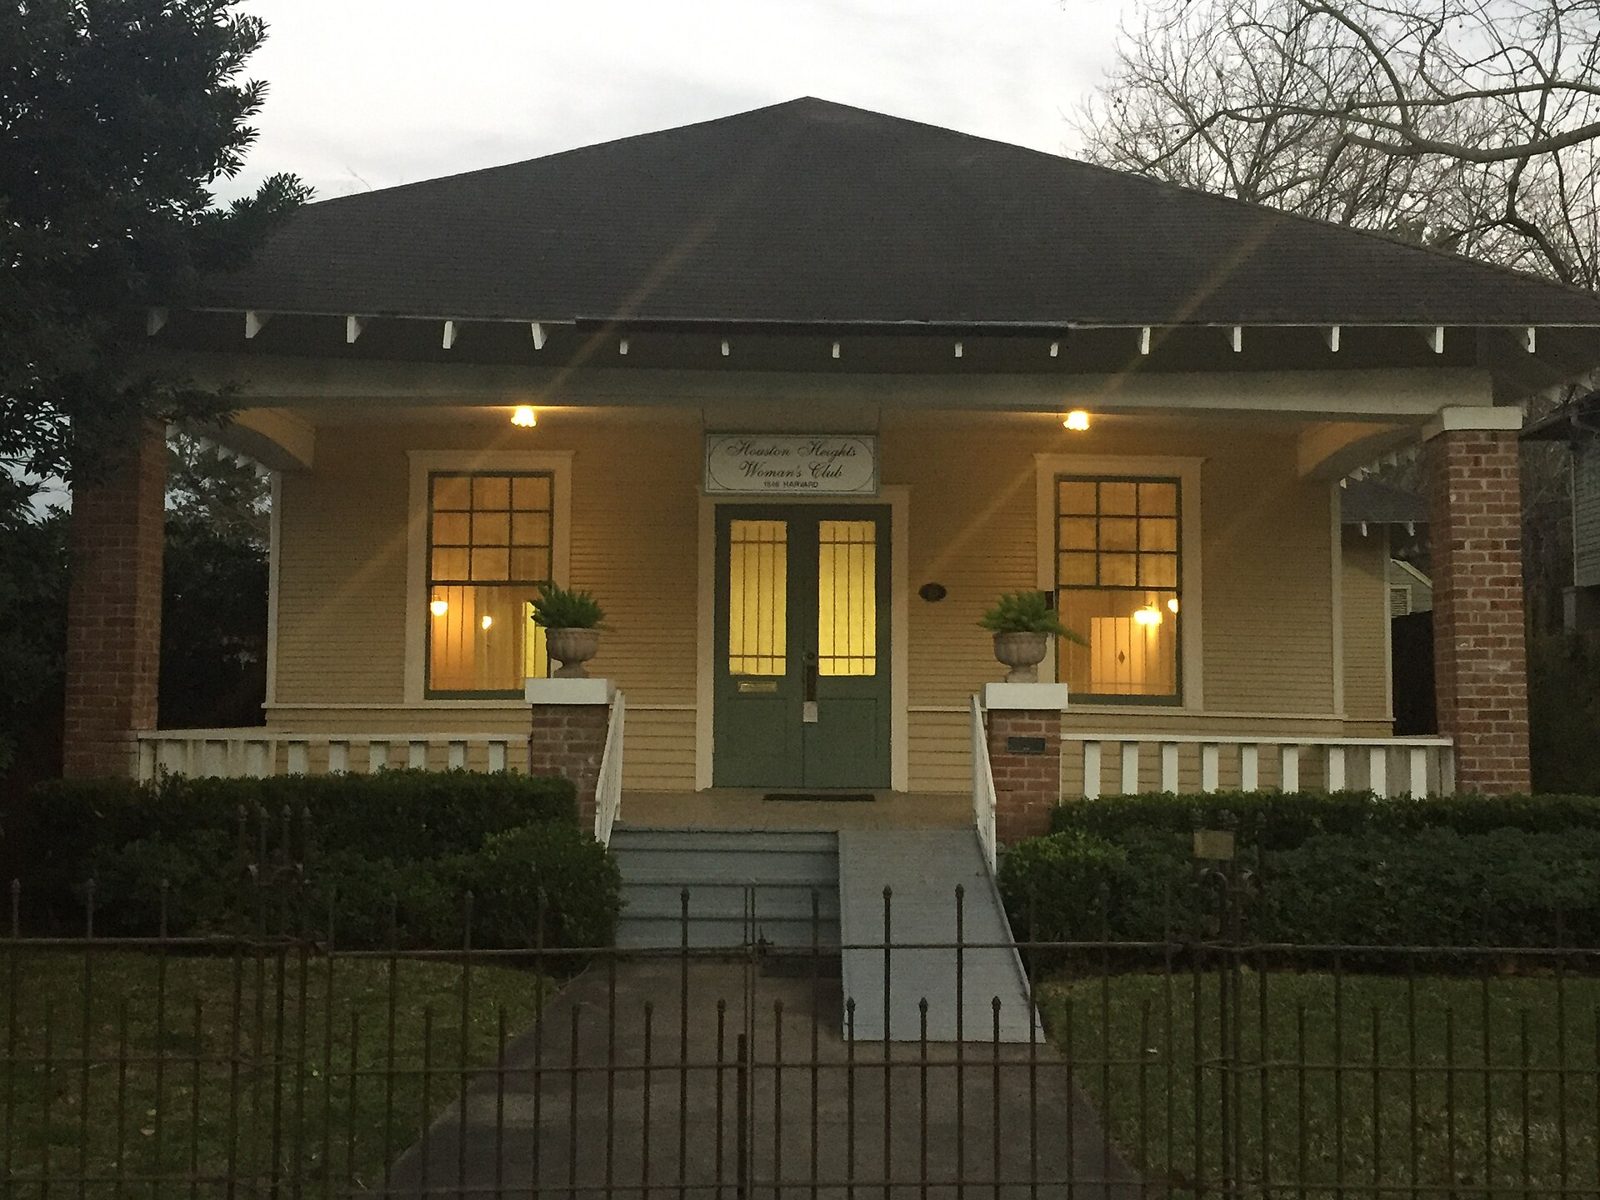
Houston Heights · 1912
Houston Heights Woman's Club
- NRHP
- Protected
The Houston Heights Woman's Club grew out of the Houston Heights Literary Club, formed in 1900 when sixteen Heights women met at the home of Mrs. C. R. Cummings. The club built this one story wood frame bungalow clubhouse in 1912, and it has been used by the club as originally planned ever since, hosting social and cultural events and organizing charitable work. The clubhouse was individually listed on the National Register in 1983 as part of the Houston Heights Multiple Resource Area, recognized for its significance in social history. It was later designated a City of Houston Protected Landmark in 2006.
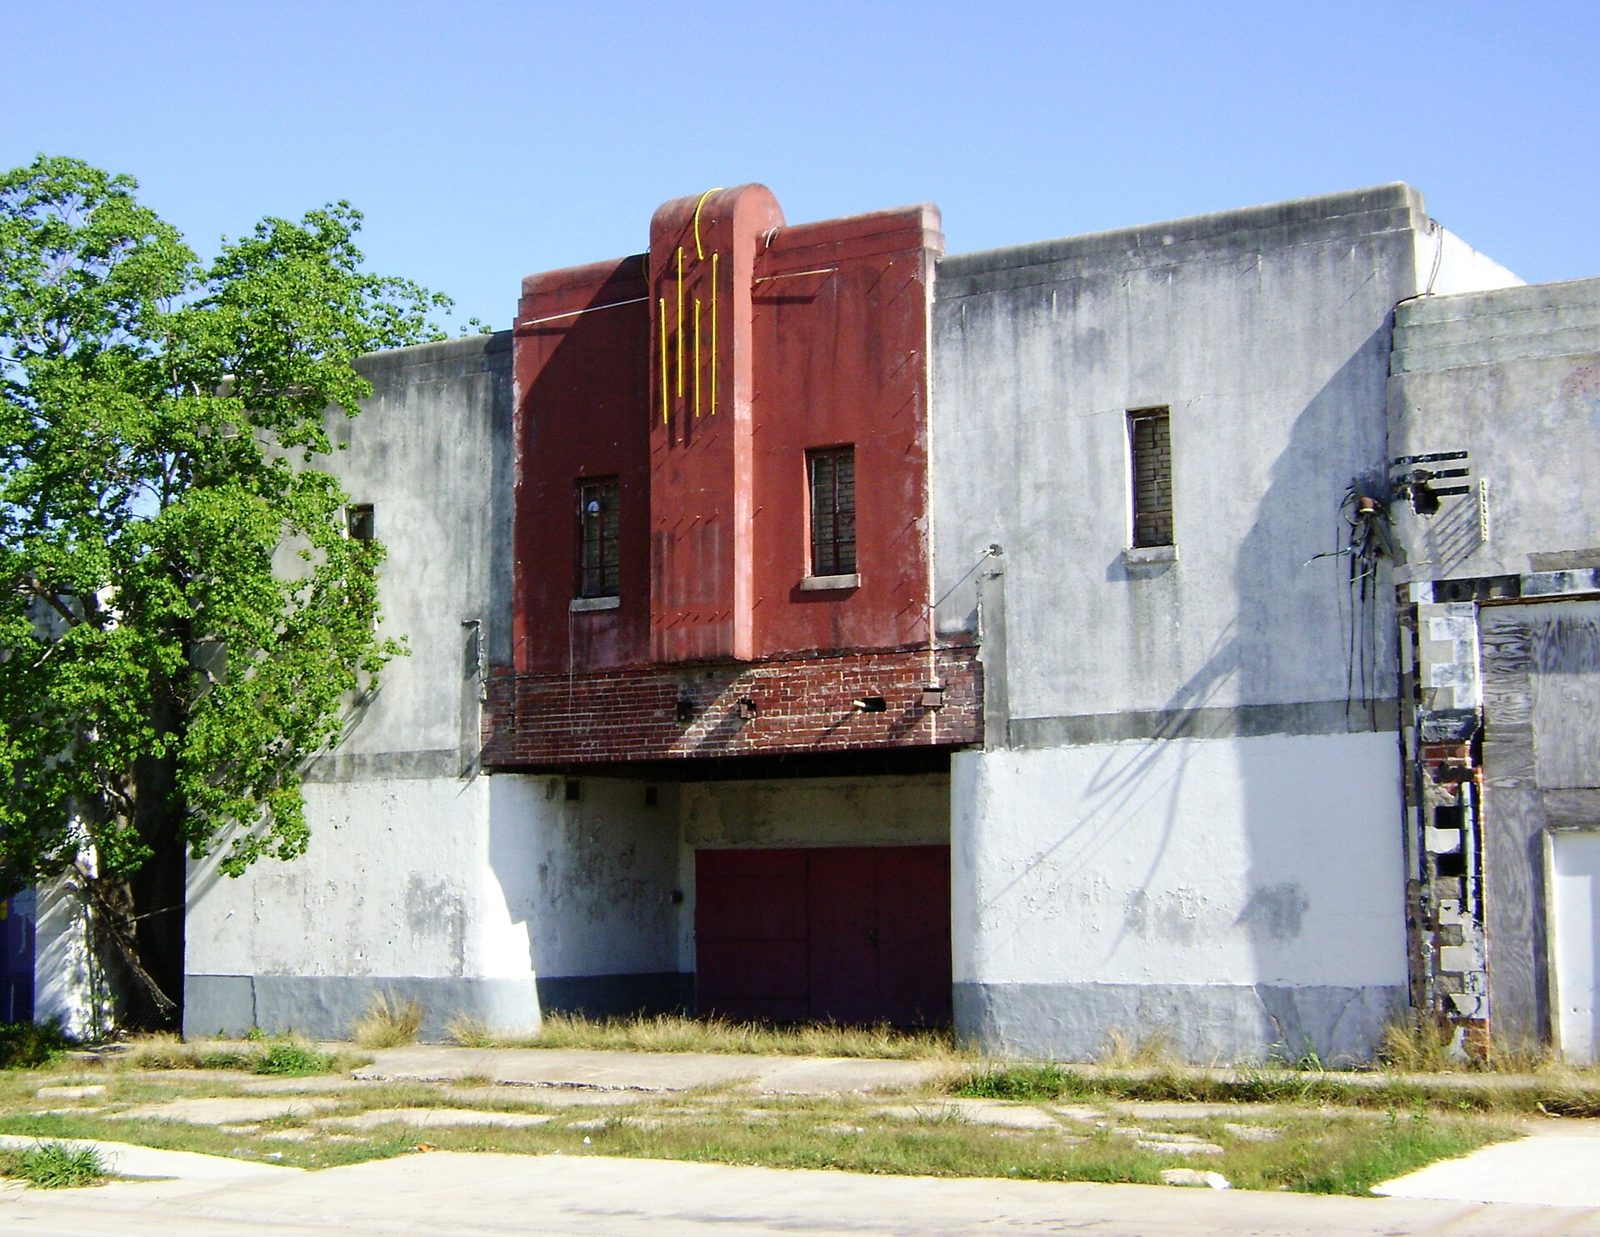
Fifth Ward · 1941
DeLuxe Theater
- NRHP
The DeLuxe Theater opened in April 1941 on Lyons Avenue in the heart of the Fifth Ward as a premier movie house for Black Houstonians, one of the few theaters open to them during segregation. The Streamline Moderne theater operated for 28 years until it closed in 1969, after the end of segregated movie theaters. In 1971 the empty theater housed the DeLuxe Show, one of the first racially integrated exhibitions of contemporary art, sponsored by the Menil Foundation. The building then sat vacant for decades. The Fifth Ward Community Redevelopment Corporation bought it in 1998, it was determined eligible for the National Register in 2008, and the City of Houston acquired it in 2009. Renovation began in 2014 through a partnership of the city, Texas Southern University, and the Fifth Ward CRC, and it reopened as a 125 seat performing arts theater.
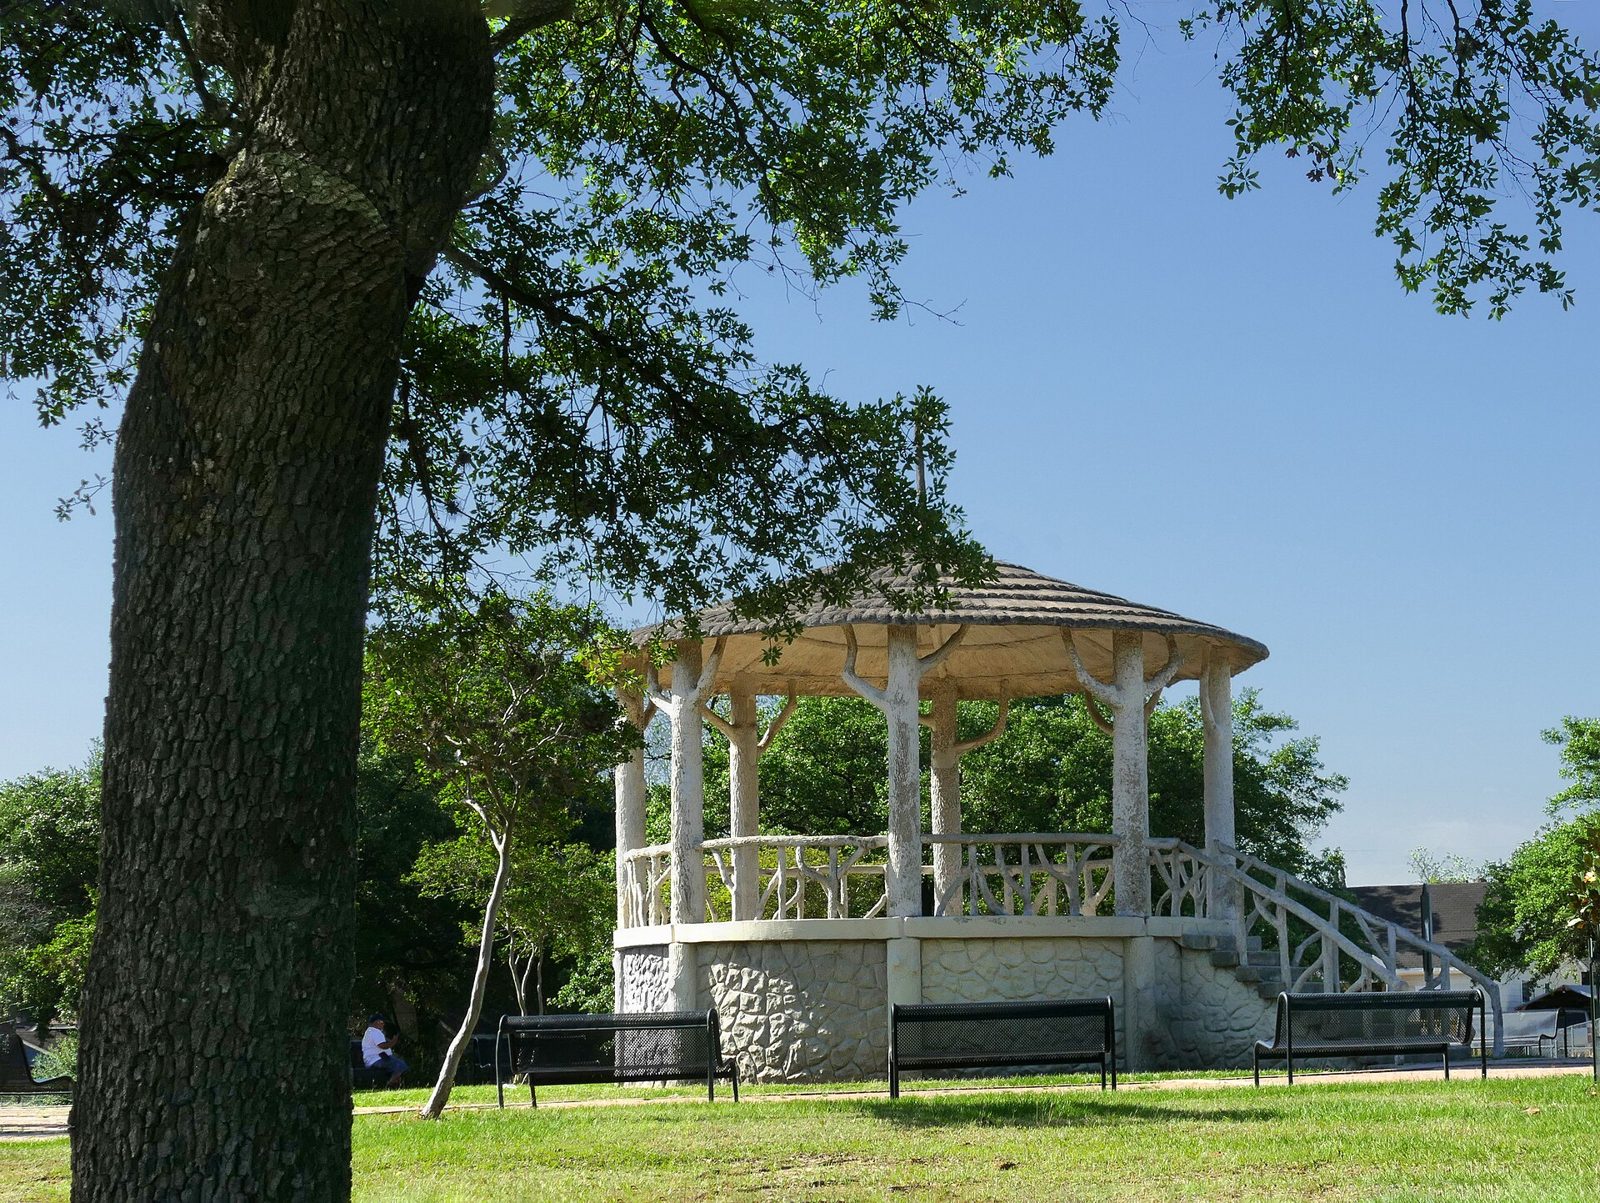
East End · 1934
Hidalgo Park Quiosco
- Recorded Texas Historic Landmark
The quiosco was commissioned by the Mexican American community of Magnolia Park under the leadership of local physician A. G. Gonzales. Built for $2,300, it was dedicated at the opening of Hidalgo Park on September 16, 1934, the anniversary of Mexico's independence from Spain. The city had acquired the park land in 1926 when it annexed the City of Magnolia Park. It was designed and built by Vidal Lozano, a Mexican native and Houston iron works molder and pipe fitter, in the faux bois, or trabajo rústico, style. The 25 by 25 foot bandstand has an iron frame covered entirely in hand molded concrete that imitates wood: eight columns shaped like tree trunks with different bark textures, railings like branches, a ceiling like wood shingles, and a thatch like roof. A step bears the inscription "Houston Mexicans to their city, V. Lozano."
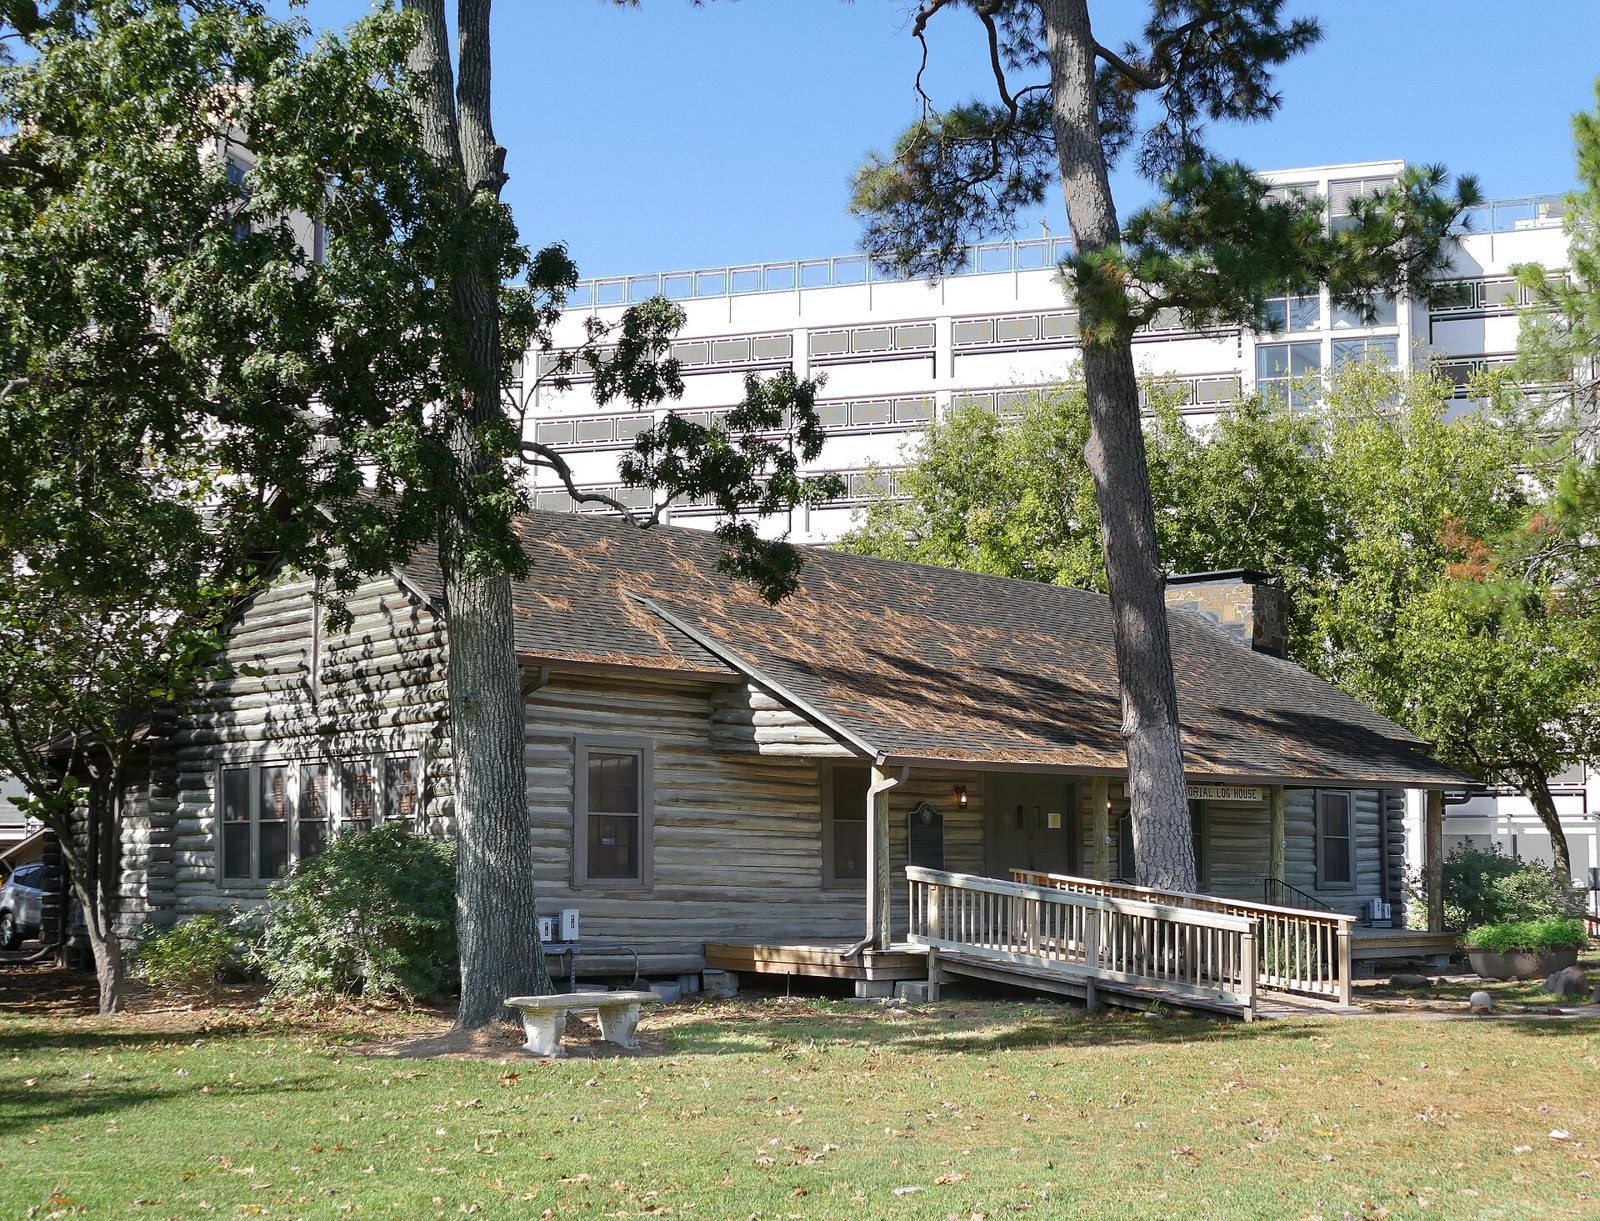
Museum District · 1936
Pioneer Memorial Log House
- Locally Recognized
The San Jacinto Chapter of the Daughters of the Republic of Texas built this log house in 1936, raising almost $3,000 for it during the Great Depression. The City of Houston donated land in Hermann Park in honor of the city's founders, the Allen brothers. More than 250 pine logs were cut, peeled, and saddle notched, and members gathered stones and bricks from historic buildings and ancestral homes for its construction and the fireplace that spans one end. The house was dedicated on March 2, 1936, the centennial of the Texas Declaration of Independence, and served as a hospitality center during the Texas Centennial year. It has remained the chapter's meeting place. The Texas Historical Commission placed a marker on it in 1986, and in 1996 it was rededicated as a museum of early Texas history.
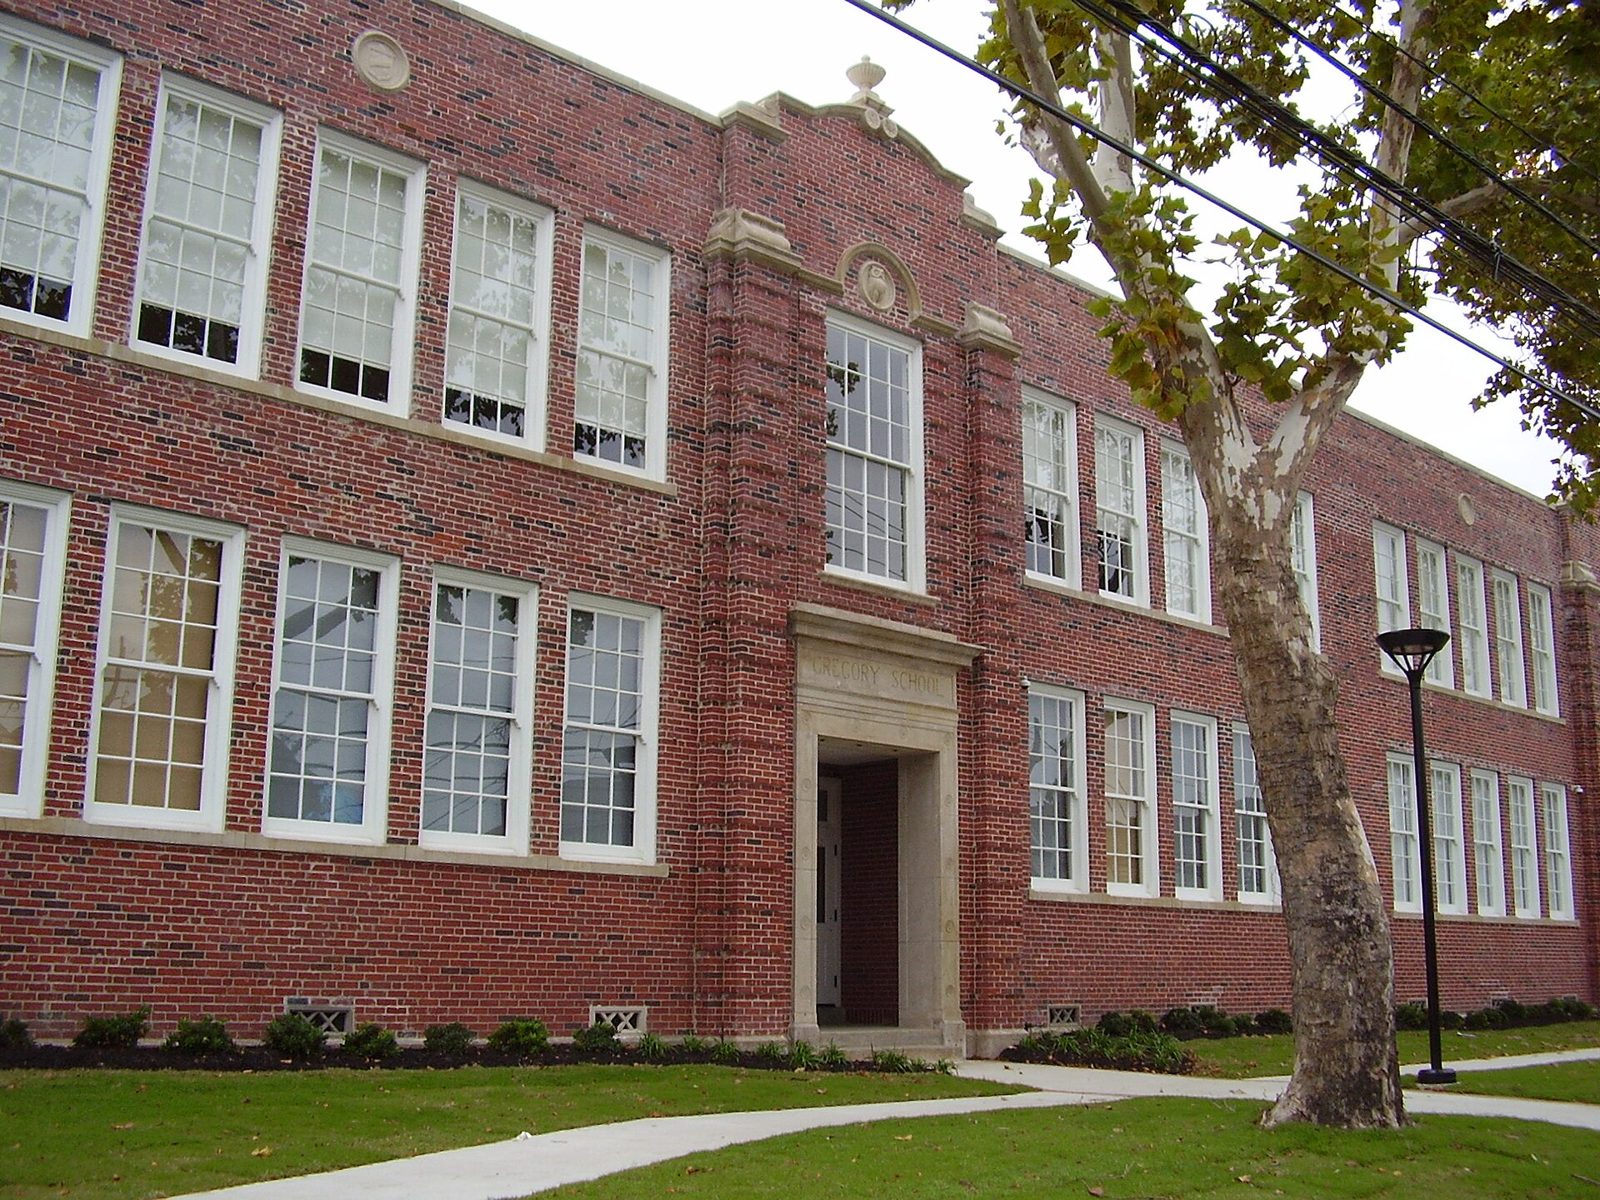
Fourth Ward · 1926
Gregory School
- NRHP
- Protected
- State Antiquities Landmark
The Gregory School was built by the Houston Independent School District in 1926 as an elementary school for Black children in the Fourth Ward, designed by the architects Hedrick & Gottlieb. It stands on the site of, and succeeded, the Gregory Institute, established in 1870 as the first public educational institution for African Americans in Houston. The two story building has a reinforced concrete frame clad in brick, with an H shaped plan of twenty classrooms opening off cross halls. It is a contributing building in the Freedmen's Town Historic District, listed on the National Register in 1985, was designated a State Antiquities Landmark in 1995, and became a City of Houston Landmark in 2003. After a full restoration by the City and the Houston Public Library, it reopened as the African American Library at the Gregory School, now the African American History Research Center, which includes a restored 1926 classroom.
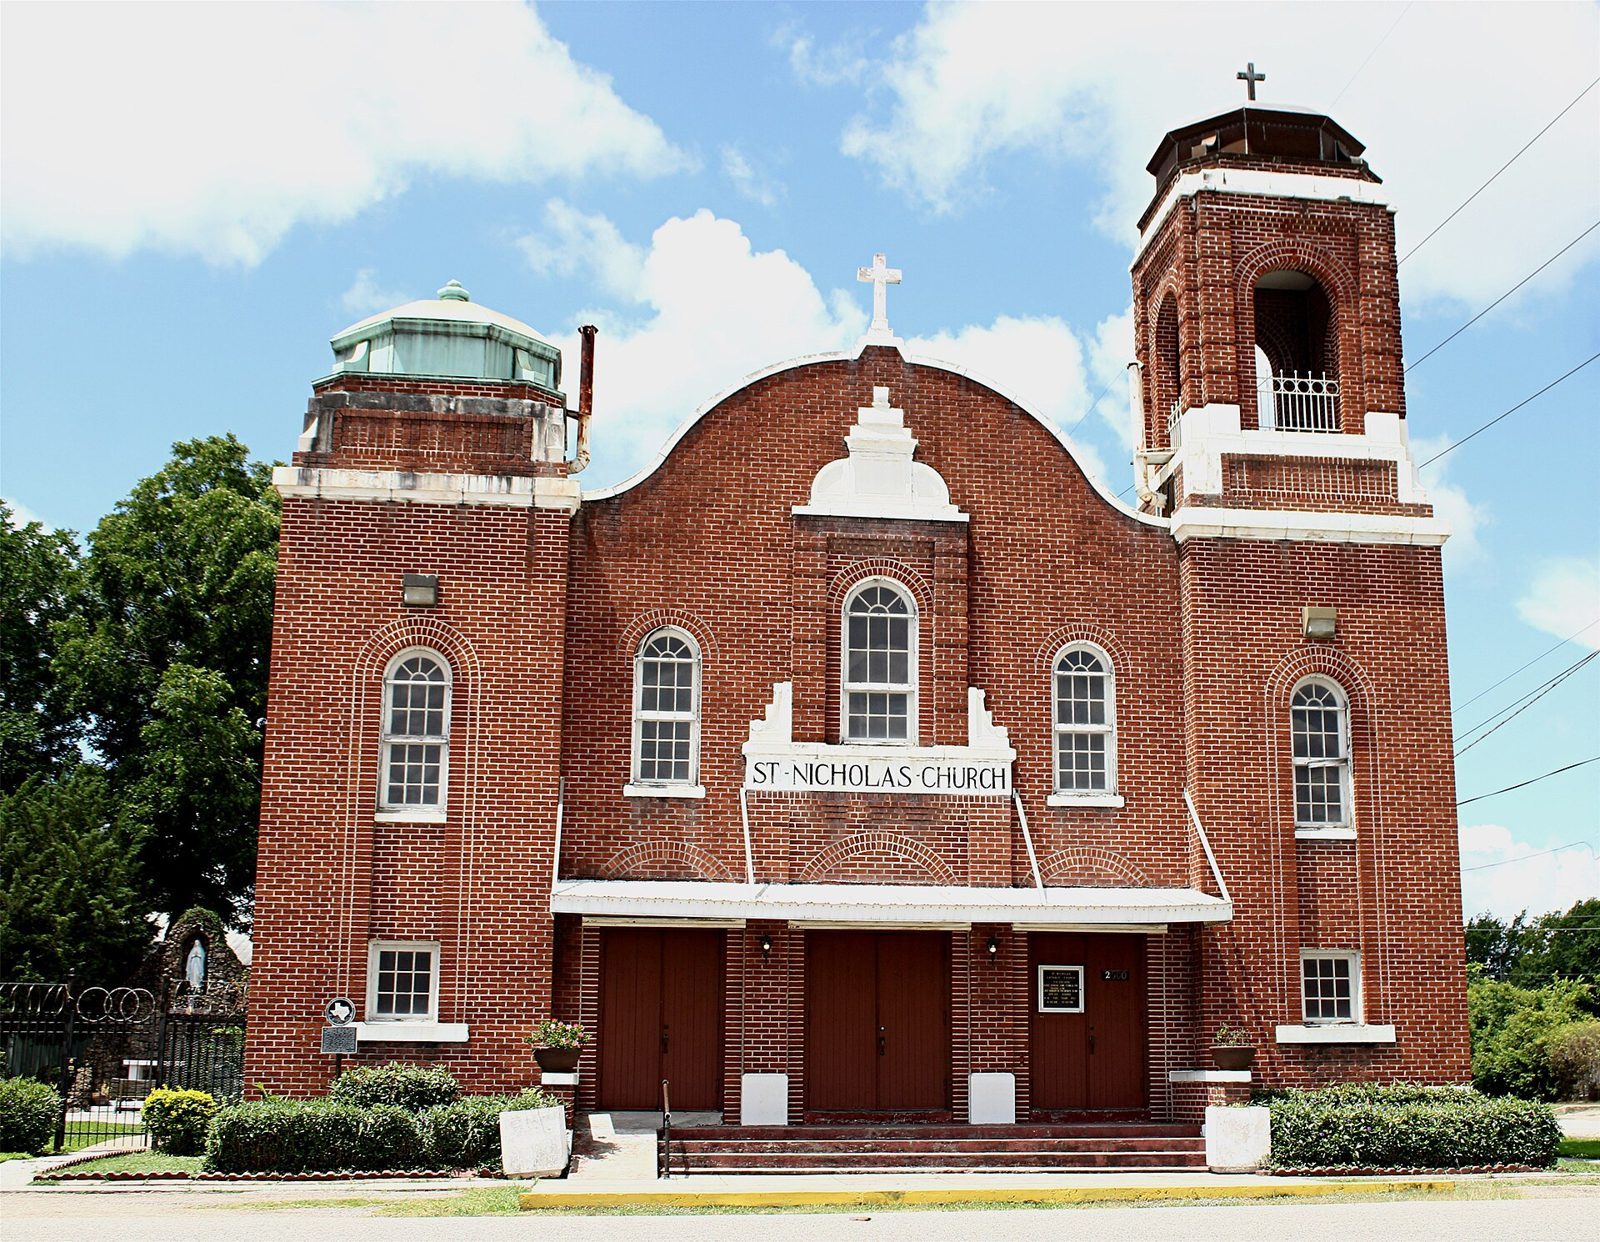
Third Ward · 1924
St. Nicholas Catholic Church
- Recorded Texas Historic Landmark
St. Nicholas Parish was founded in 1887 as Houston's first Catholic church for Black Houstonians, originally located at the corner of Chenevert and Lamar streets. The present church, designed by Leo Diehlmann, was completed in 1924. Its prominent features include twin projecting towers, one taller with an open belfry and one lower and capped, along with corbelled brick detailing and curving parapets. The parish remains an important part of the Third Ward, and the church was recorded as a Texas Historic Landmark in 1987.
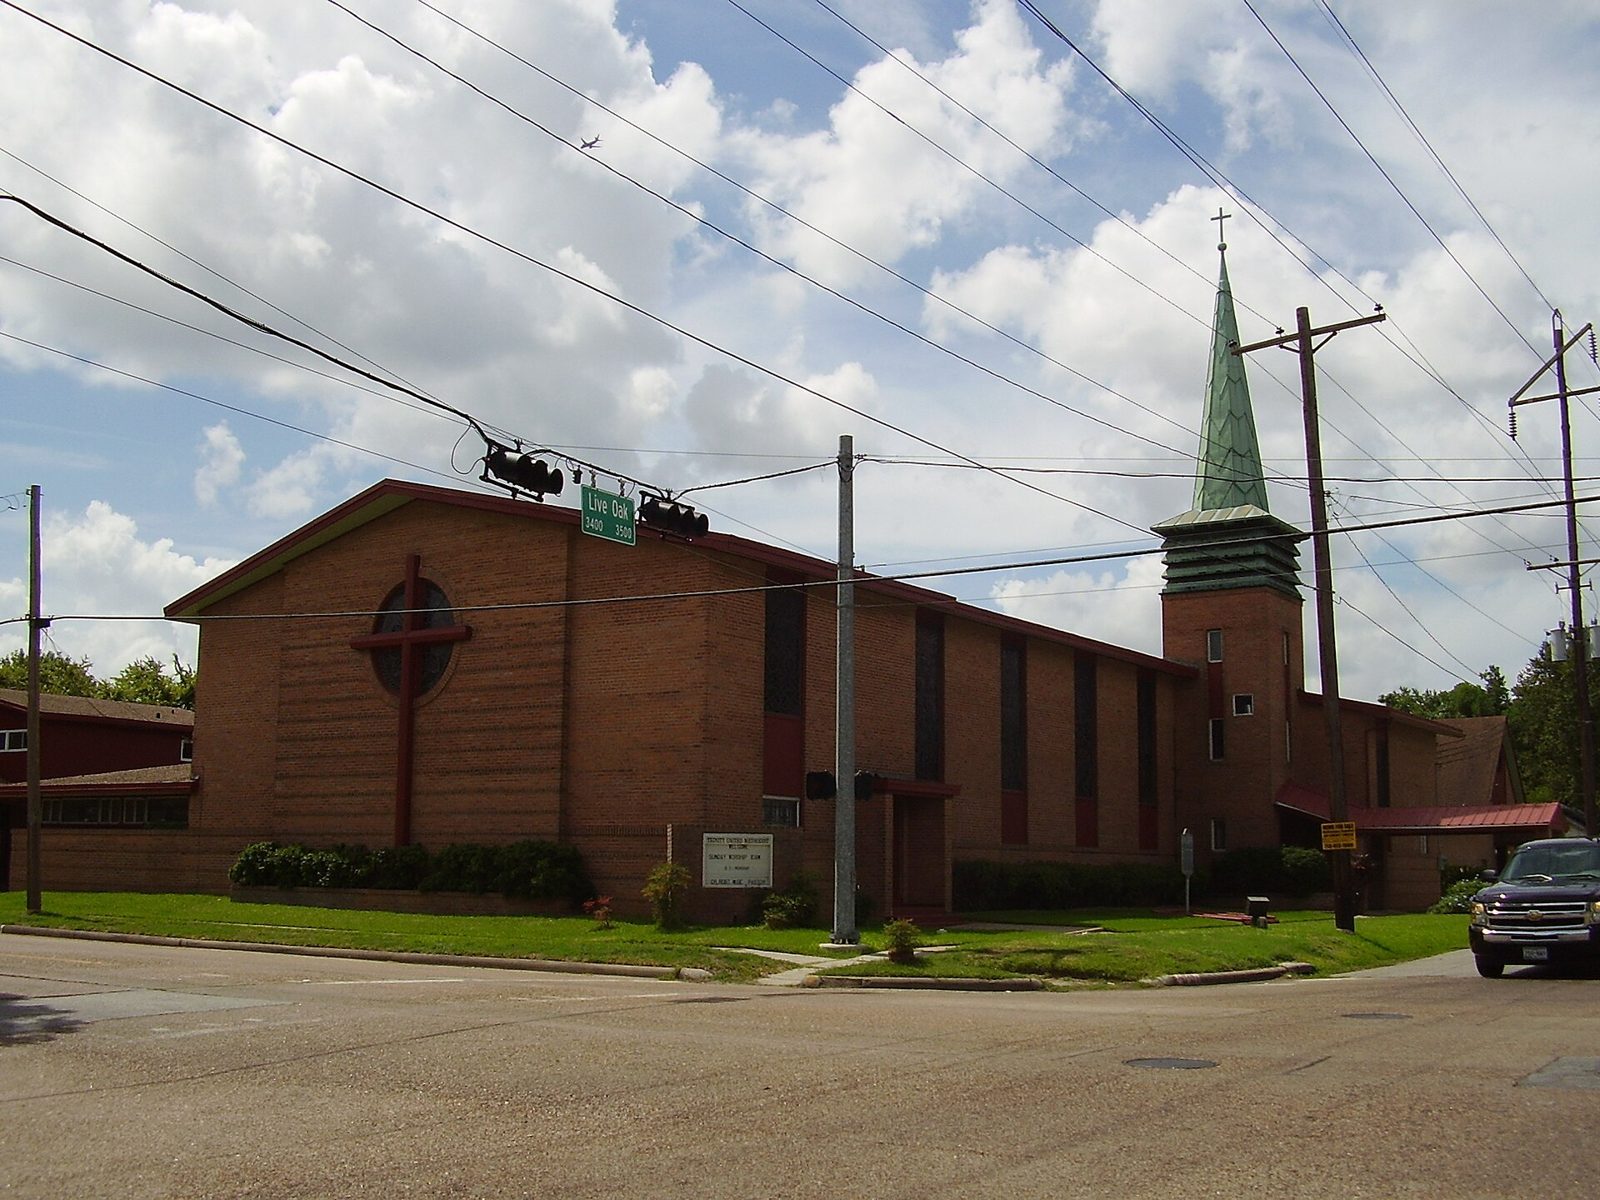
Third Ward · 1951
Trinity United Methodist Church
- Locally Recognized
Trinity United Methodist Church grew from a mission organized in 1848 for the enslaved members of the Houston Methodist Church, which received a sanctuary of its own around 1851. The congregation was officially organized on March 5, 1865, by the Rev. Elias Dibble, and in 1869 laid the cornerstone for a sanctuary at Travis and Bell streets. Dibble and Trinity trustees also helped secure Emancipation Park and Olivewood Cemetery for Black Houstonians. The church played a role in founding Wiley College in 1873 and in organizing what became Texas Southern University in 1925, and it organized many other Houston congregations. One of the earliest Black congregations in Houston, it moved to this Third Ward site in 1951, when the mid-century modern sanctuary and education building designed by George Pierce and Abel B. Pierce was built. A state historical marker was placed here in 1984.
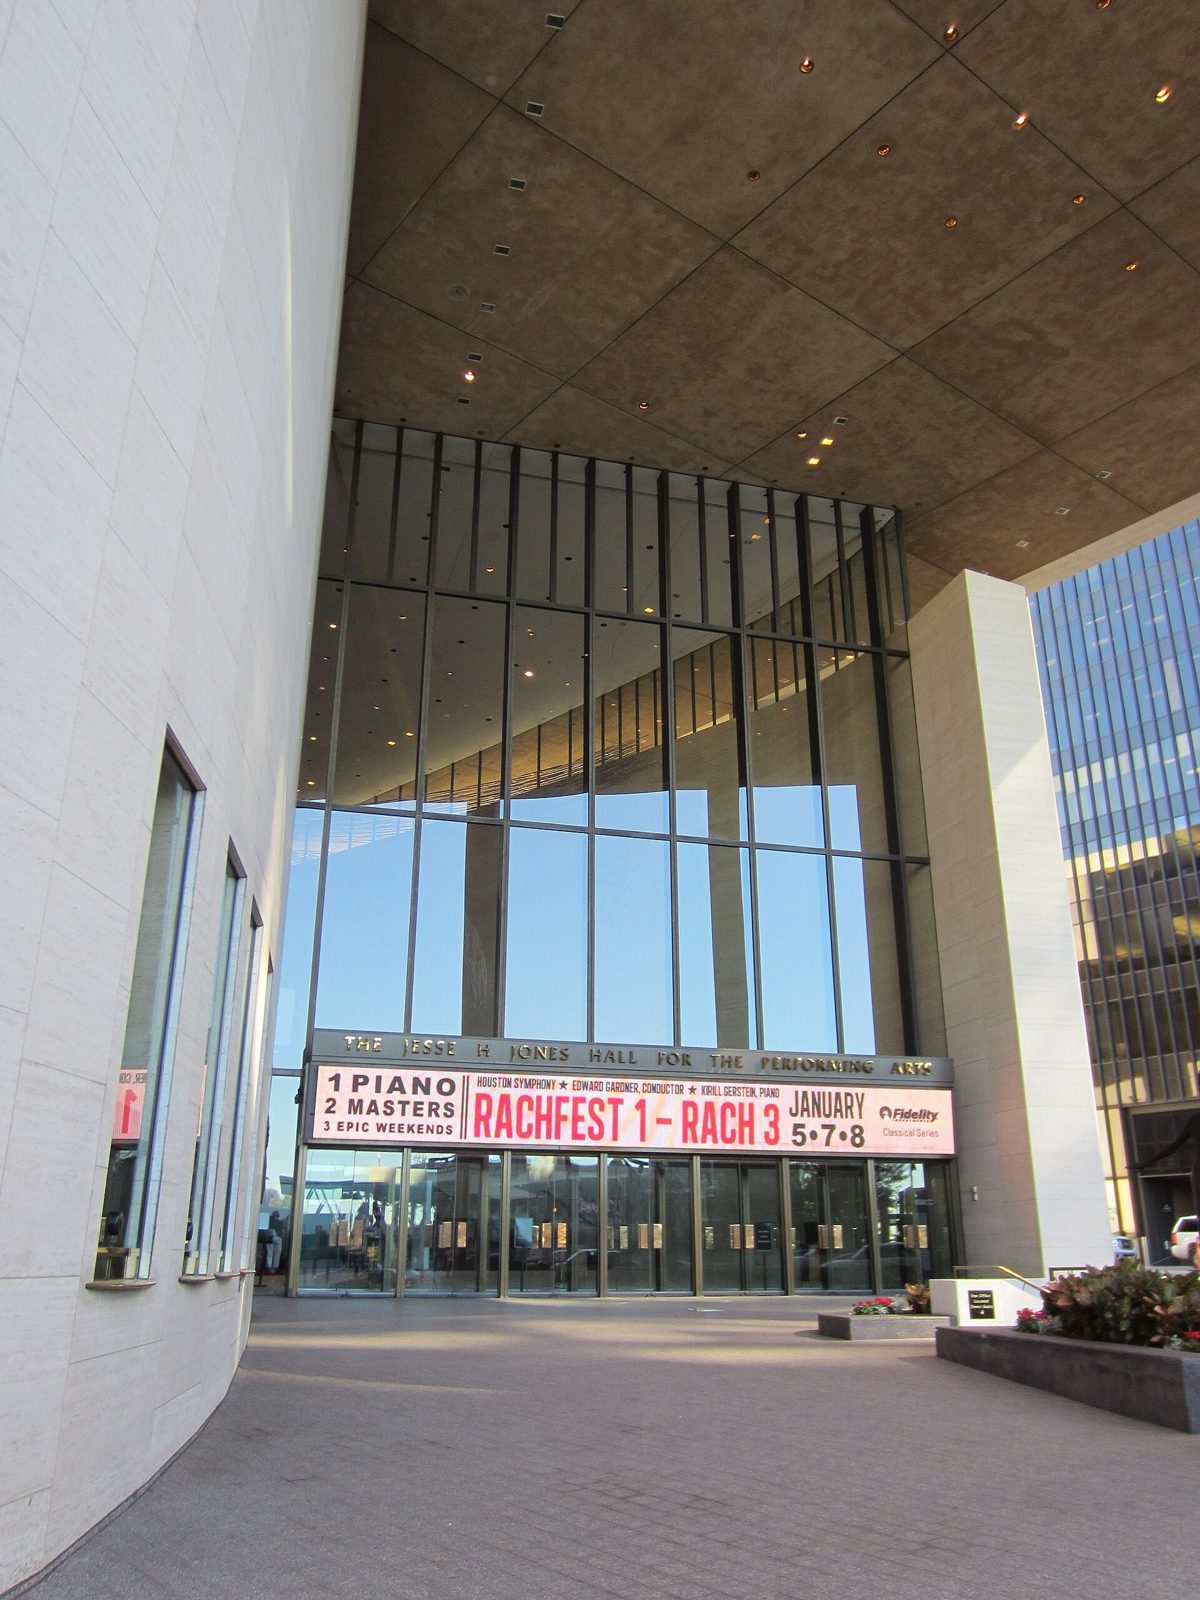
Downtown · 1966
Jesse H. Jones Hall for the Performing Arts
- No Designation
In June 1962 Houston Endowment, the foundation established by Jesse H. Jones and Mary Gibbs Jones, offered to pay for a performing arts hall to give the Houston Symphony, Houston Grand Opera, and Houston Ballet a permanent home. Ground was broken in January 1964, and the building, designed by Caudill Rowlett Scott, was dedicated and given to the City of Houston on October 2, 1966. It stands on the block once occupied by the 1910 City Auditorium. The hall cost $7.4 million and fills a full city block. Its grand lobby features sculpture by Richard Lippold, and the main hall seated 2,911, with a movable counterweighted ceiling that could reduce capacity to about 2,300. Renowned for its acoustics, it received an American Institute of Architects Honor Award in 1967 and remains home to the Houston Symphony and the Society for the Performing Arts.
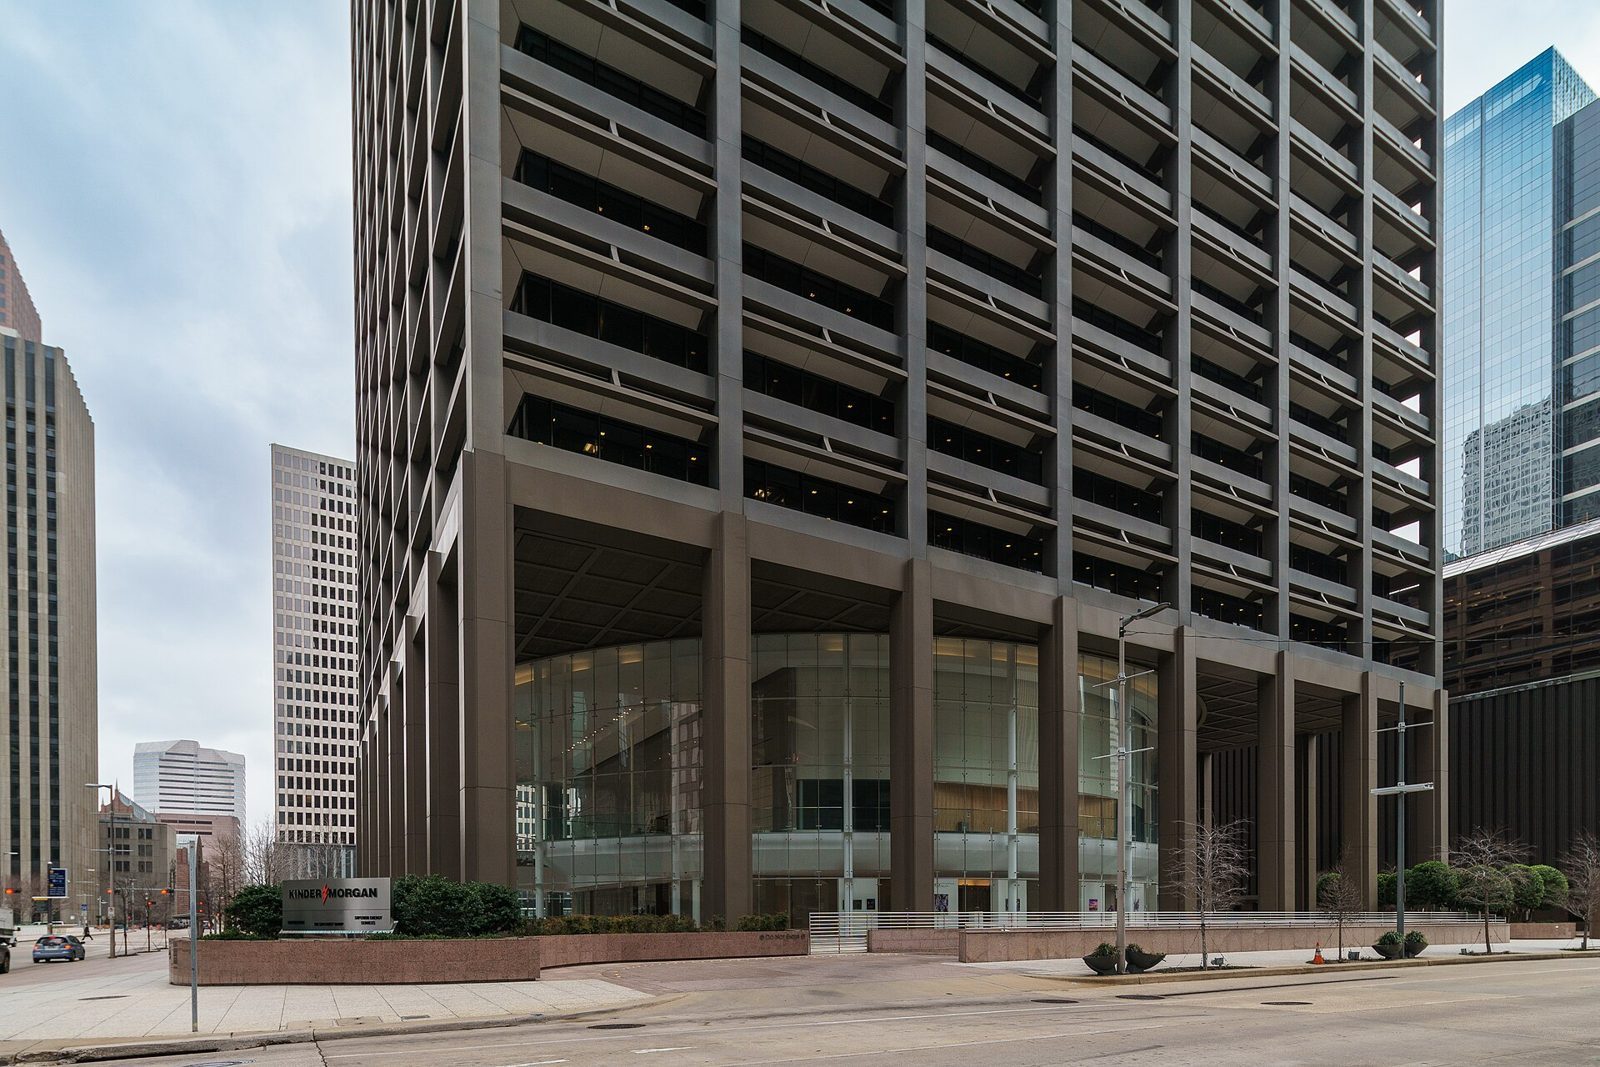
Downtown · 1963
Tenneco Building
- No Designation
The Tenneco Building was completed in 1963 as the Tennessee Building for the Tennessee Gas Transmission Company, founded in Houston in 1943 to deliver natural gas by pipeline to defense plants during World War II. The company was renamed Tenneco in 1966, and the building took the new name. It was later known as the El Paso Energy Building and the Kinder Morgan Building. The 33 story tower was designed by Edward C. Bassett of the San Francisco office of Skidmore, Owings & Merrill. It has a fifty foot colonnade at the base, a dark gray aluminum exterior with deeply recessed windows, and pink Texas granite paving on its plaza. It is considered a prominent example of late modernist architecture in Houston.
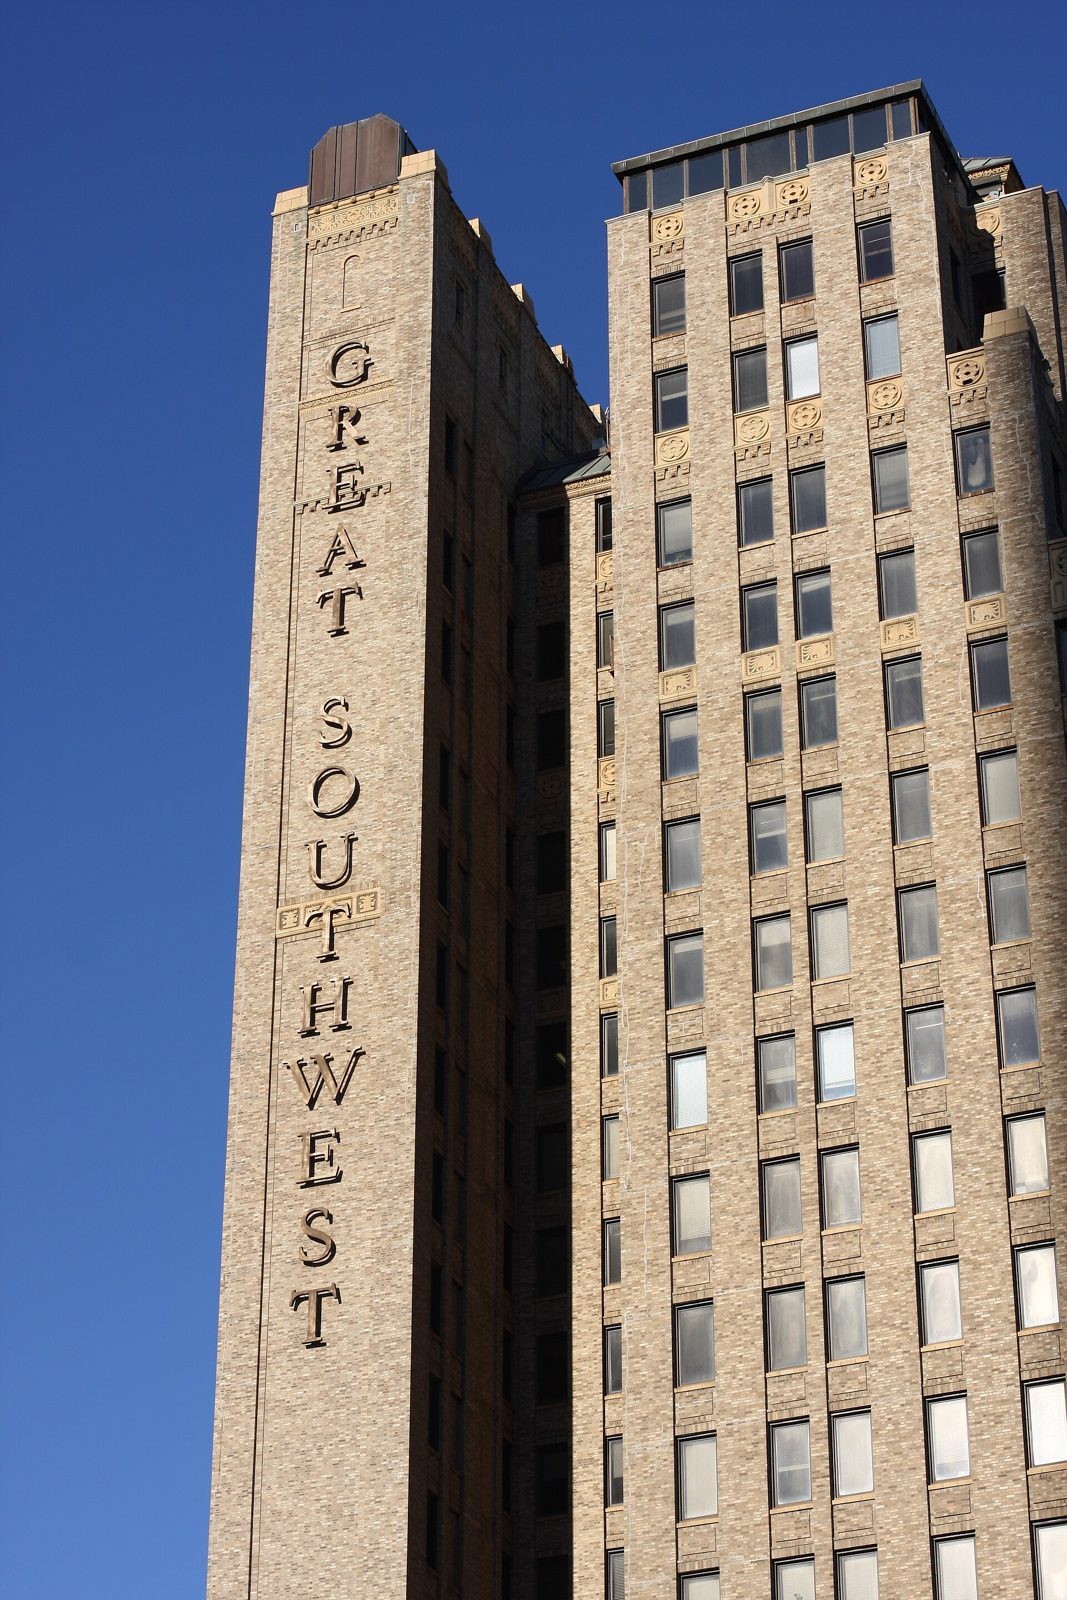
Downtown · 1927
Petroleum Building (Great Southwest Building)
- NRHP
- City Landmark
The Petroleum Building was conceived by Houston oilman Joseph S. Cullinan, a founder of the Texas Company, to bring many oil companies together under one roof. Built around 1927, it was designed by New York architect Alfred C. Bossom with Maurice J. Sullivan and the firm Briscoe & Dixon. On completion it housed upward of twenty oil companies under the American Republics Corporation, along with tenants such as Houston Natural Gas and Halliburton, and its twenty first floor was home to the Tejas Club. Bossom, an English born architect, argued that the stepped pyramids of the Maya should be a model for American skyscrapers. The 22 story building has the limestone base and brown brick shaft typical of 1920s Houston towers, but adds Mayan relief figures above the arched second floor windows and pre Columbian decoration at its three setbacks. Later known as the Great Southwest Building, it was designated a City of Houston Landmark in 2017 and individually listed on the National Register for its commerce and architecture.
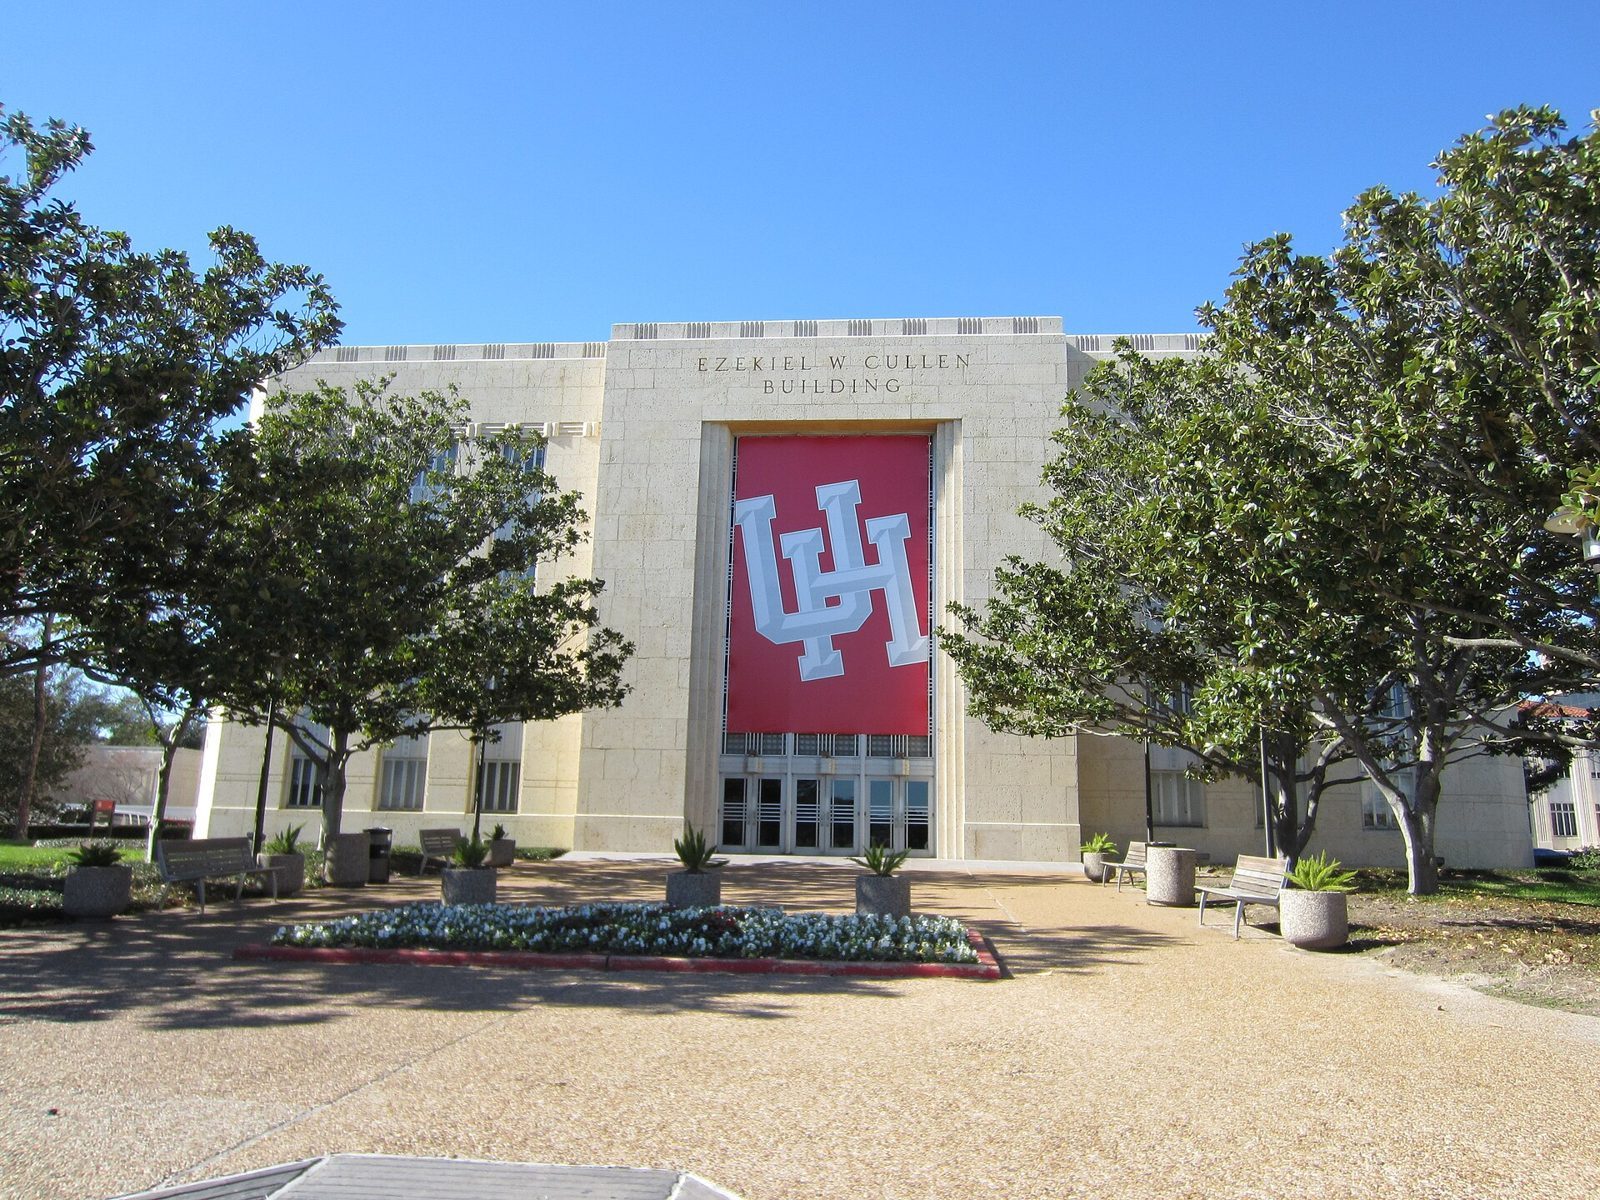
Third Ward · 1950
Ezekiel W. Cullen Building
- No Designation
The Ezekiel W. Cullen Building is the administrative heart of the University of Houston and an icon of its campus. Announced in 1945, it was part of a major postwar expansion; ground was broken on May 14, 1948, the cornerstone was laid on March 16, 1949, and it was dedicated in October 1950. Its main donor, oilman and university board chairman Hugh Roy Cullen, named it for his grandfather Ezekiel Wimberly Cullen, a congressman of the Republic of Texas. Designed by Alfred C. Finn in a late Art Deco style, it has long wings with regularly spaced pilasters that suggest a classical screen of columns and a central entrance tower. The east portion contains the Cullen Performance Hall, and the west portion holds the office of the university president and other administrative offices.
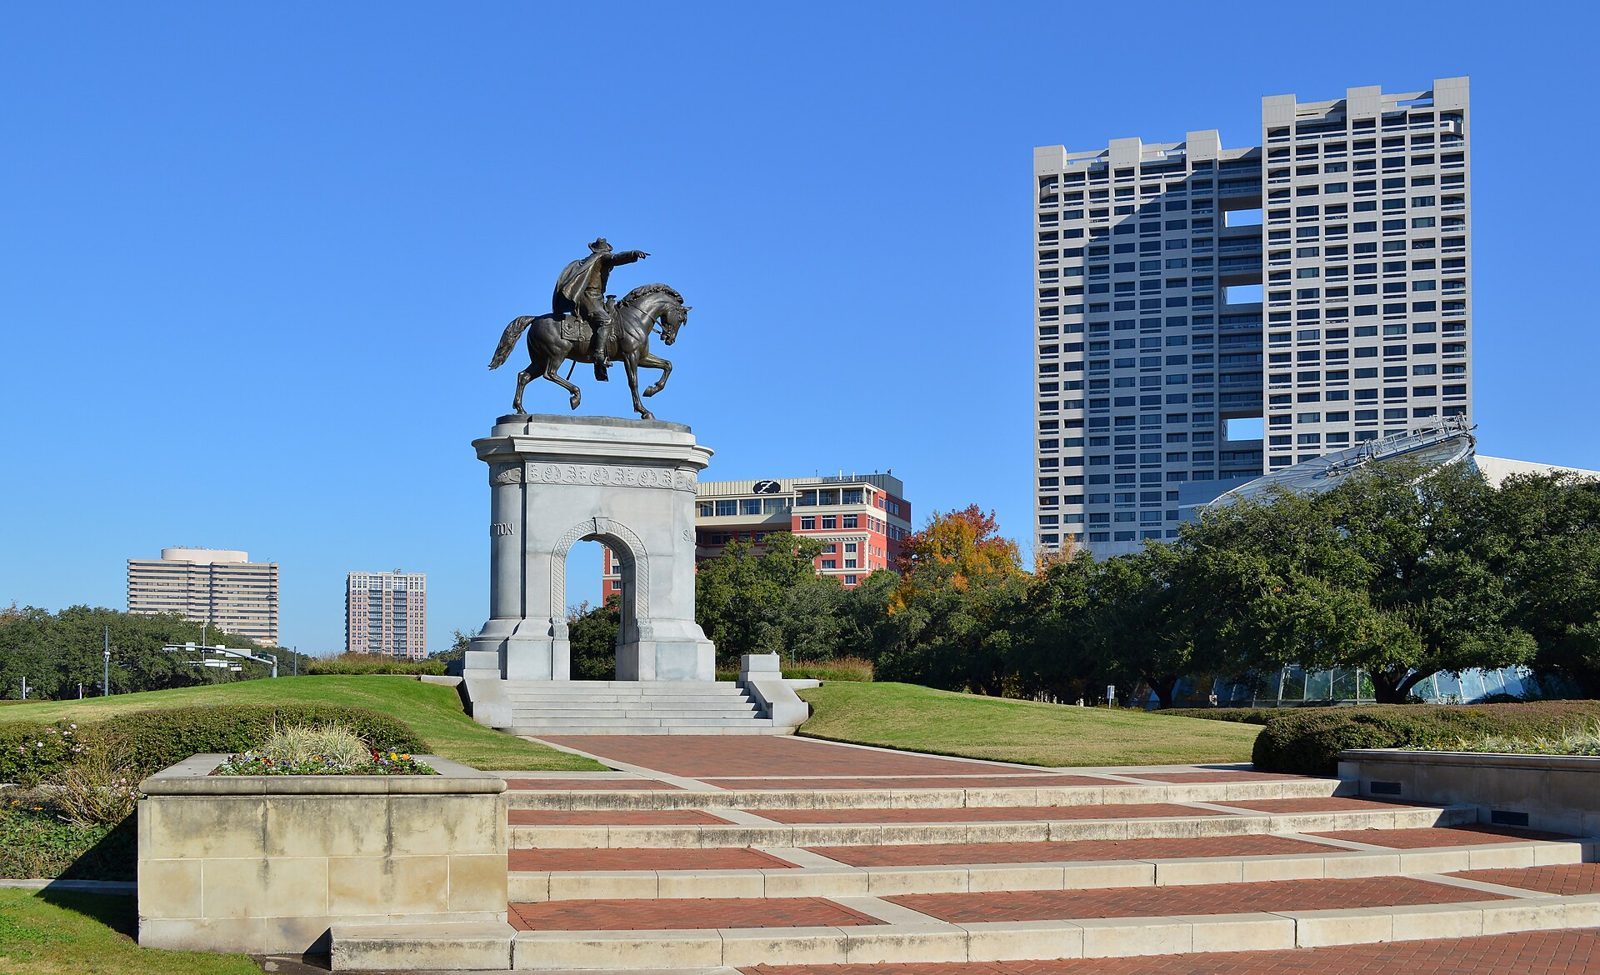
Museum District · 1925
Sam Houston Monument
- No Designation
The bronze equestrian statue of General Sam Houston is one of the city's most recognizable works of civic art. After a March 1917 newspaper article called for a monument to the founder, first president, and first governor of Texas, the Women's City Club led fundraising, joined by city and state money. Italian born Houston sculptor Enrico Filiberto Cerracchio created the statue in 1924, and it was unveiled on August 16, 1925, in the traffic circle at the entrance to Hermann Park, a location proposed in George Kessler's 1916 plan for the park. Houston rides his horse Saracen and points toward the plains by the San Jacinto River, where he defeated Santa Anna's army. The statue stands on a gray Texas granite arch built by German born stonecutter Frank Teich, with a Lone Star on its keystone, bronze plaques and ceramic tile inside the arch, and a plaza paved with broken marble. The Houston Municipal Art Commission restored the monument in 1996.
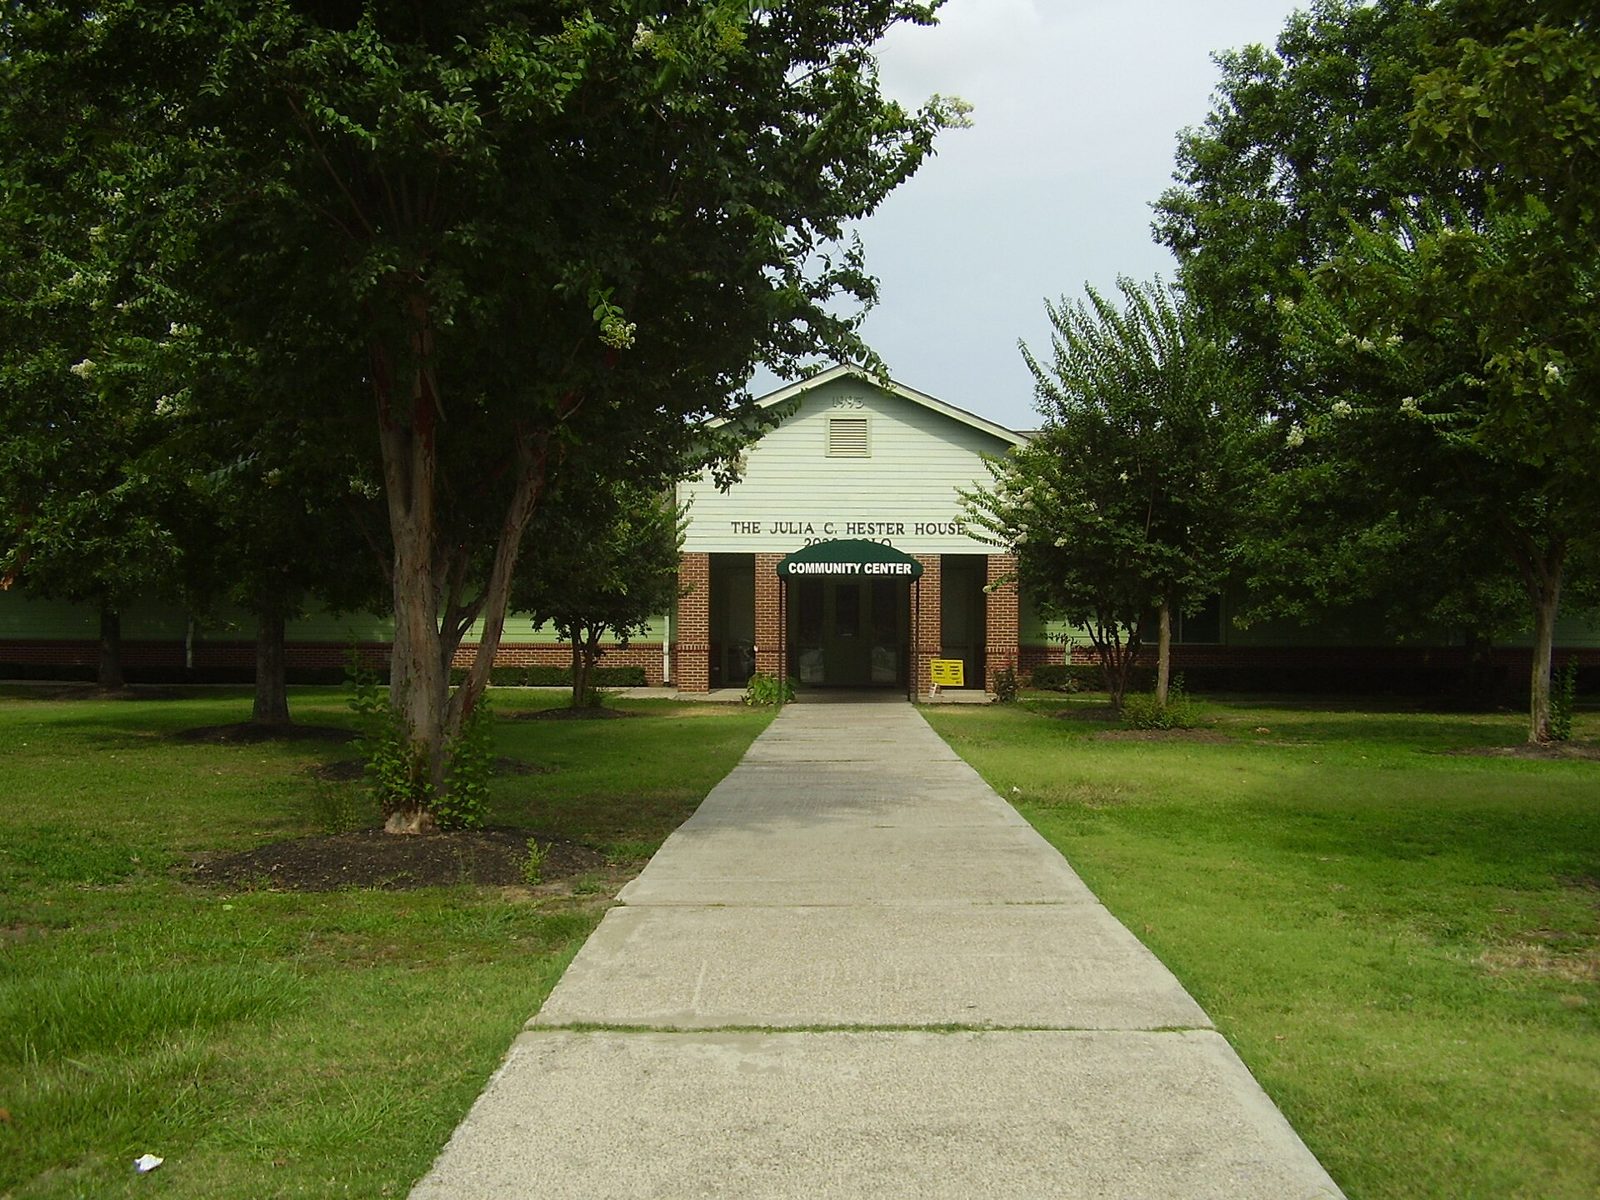
Fifth Ward · 1949
Julia C. Hester House
- No Designation
The Julia C. Hester House is a settlement house and community center in Houston's Fifth Ward, established in 1943 by a biracial committee to promote the health, education, and welfare of Black residents and to provide recreation and entertainment. It was to be called the Houston Negro Community Center of the Fifth Ward, but before opening it was renamed for Julia C. Hester, a teacher and longtime Fifth Ward resident who devoted her life to her community's welfare. The center first operated in rented space on Lyons Avenue. After a fundraising campaign, it moved in 1949 to its own $150,000 building on Solo Street, and it has occupied this site ever since, making it one of the oldest community centers in Houston. It celebrated its 80th anniversary in 2023.
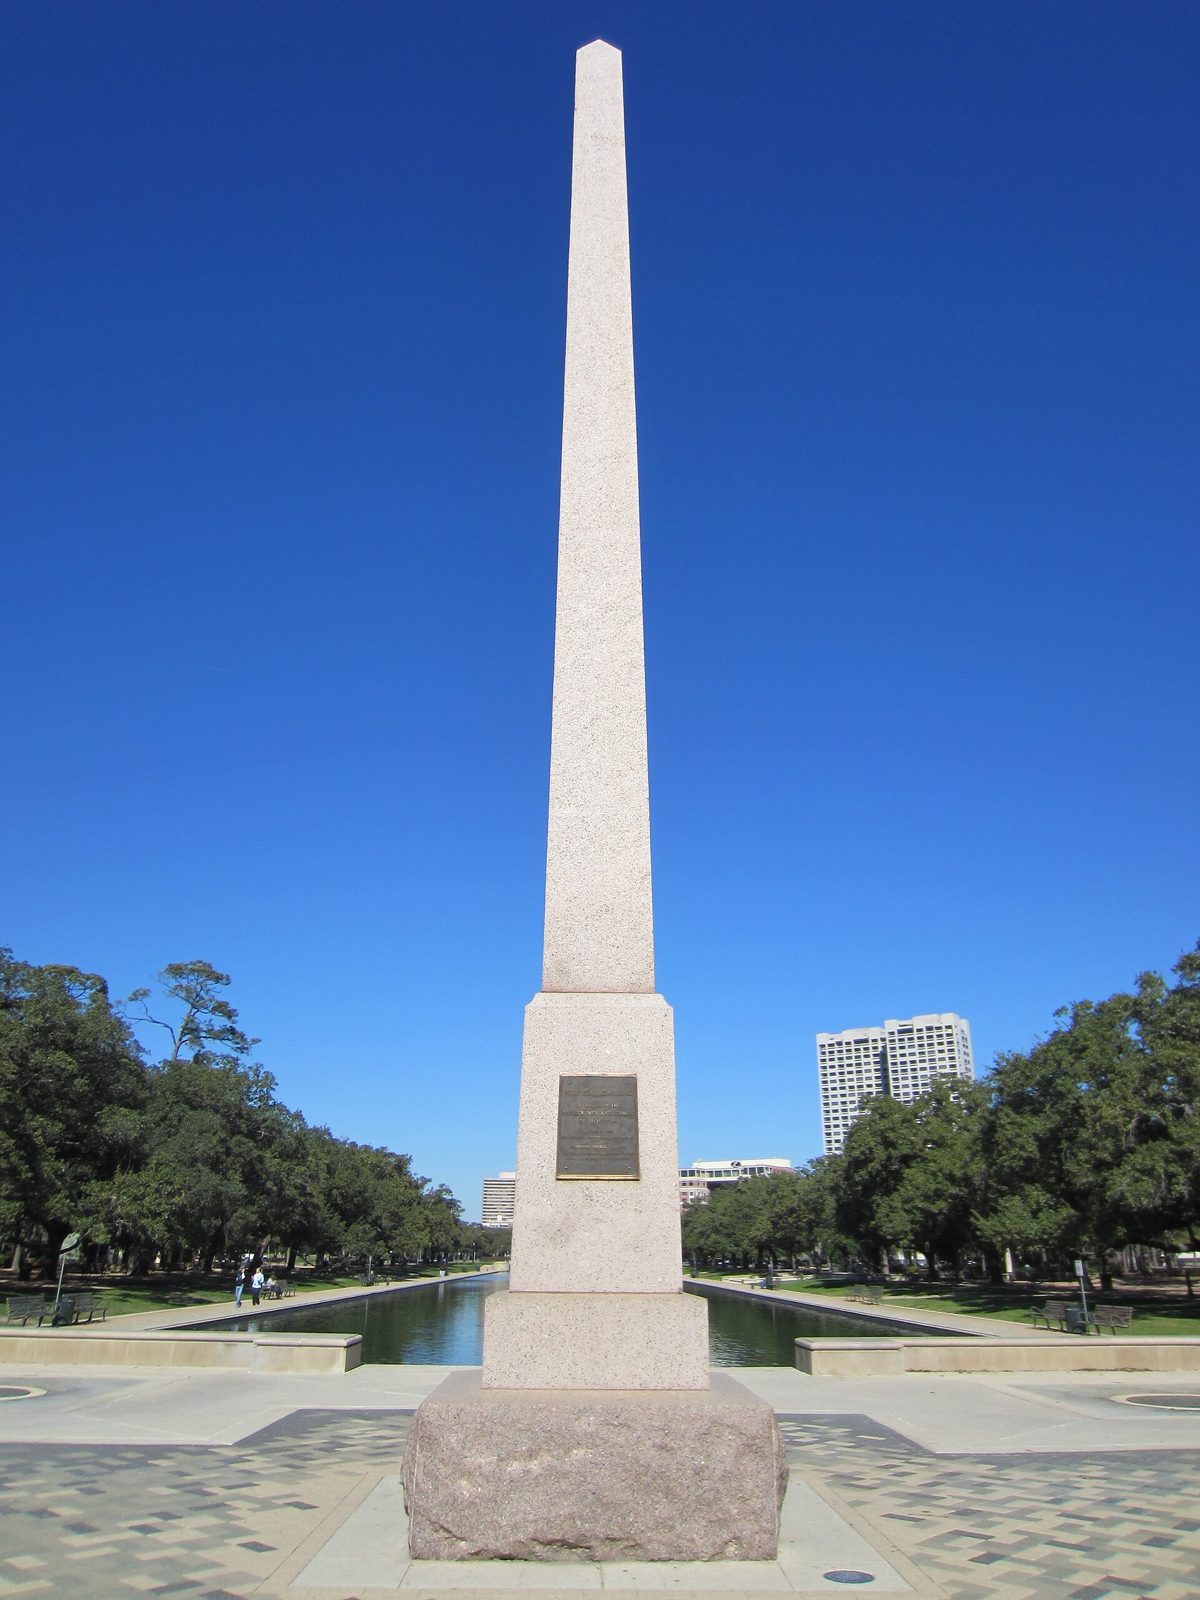
Museum District · 1936
Pioneer Memorial Obelisk
- No Designation
The Pioneer Memorial is a 45 foot red granite obelisk in Hermann Park honoring the pioneer men and women who founded Houston. It was made by Frank A. Teich, a sculptor and stonecutter born in Lobenstein, Germany, who immigrated to the United States in 1878 and became one of Texas's best known monument makers. Teich also built the granite arch beneath the nearby Sam Houston Monument. The obelisk was commissioned by the San Jacinto Centennial Association, chartered in 1935 to support the celebration of the centennial of Texas independence, an organization whose charter limited membership to white people, as was common at the time. Its bronze plaque records its dedication on August 30, 1936, the one hundredth anniversary of the founding of the City of Houston. It stands on Molly Ann Smith Plaza between the Jones Reflection Pool and McGovern Lake.
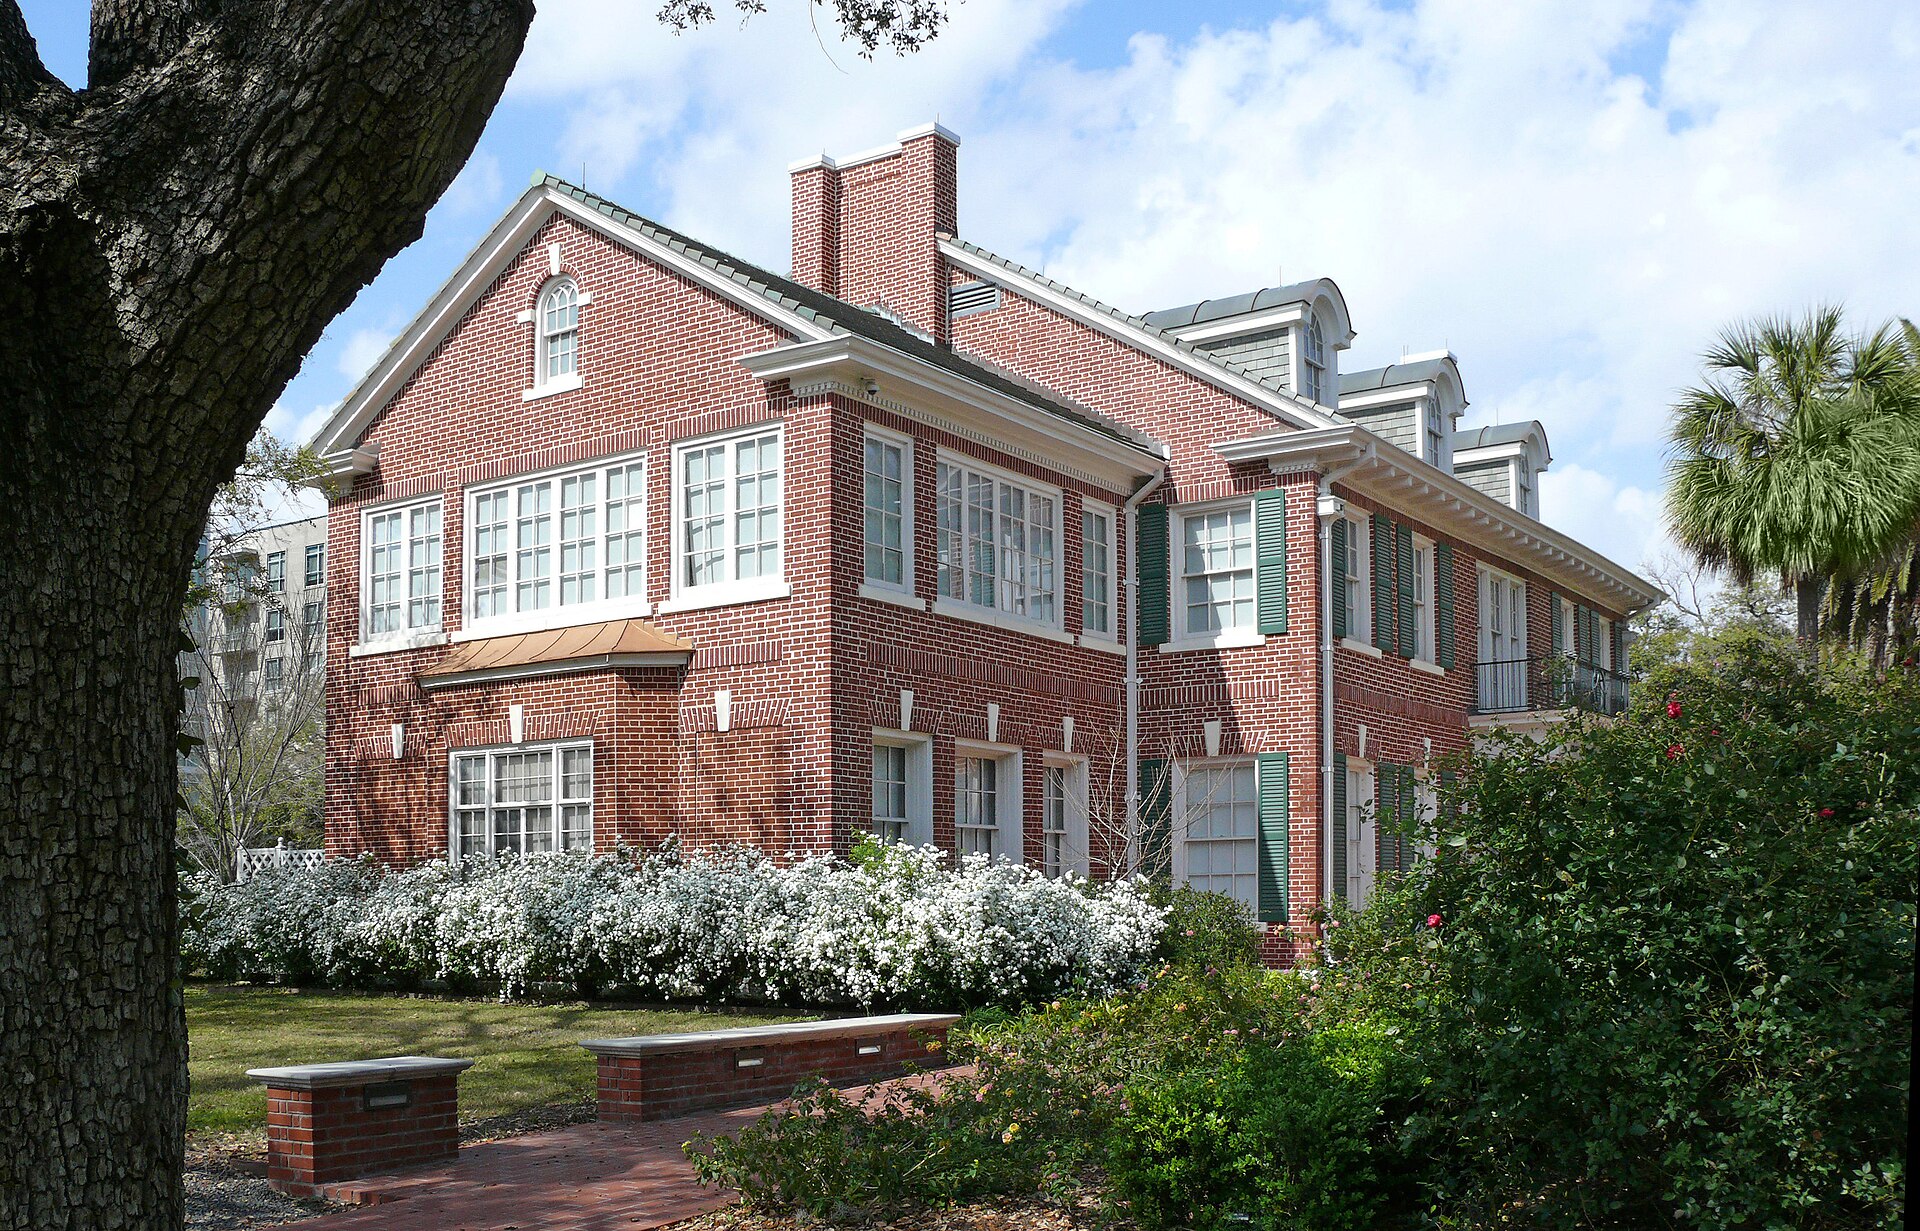
Museum District · 1917
William L. Clayton House
- Protected
- Recorded Texas Historic Landmark
The William L. Clayton House was built in 1916 and 1917 for William Lockhart Clayton, co-founder of Anderson, Clayton and Company, one of the world's largest cotton brokerage firms and a business that helped make Houston the regional capital of the cotton trade. Clayton later served on the Committee of Cotton Distribution of the War Industries Board during World War I and was a principal architect of the Marshall Plan for Europe's economic recovery after World War II. Houston architect Birdsall P. Briscoe designed the two-story brick house, which features Tuscan columns, paneled pilasters, an elliptical fanlight over the front door, and fanlit dormers. Austin master craftsman Peter Mansbendel carved its interior woodwork. The original garage and stable became a guest house in 1932, and a carriage house was added in 1936. The property now houses the Houston Public Library's Clayton Library Center for Genealogical Research.
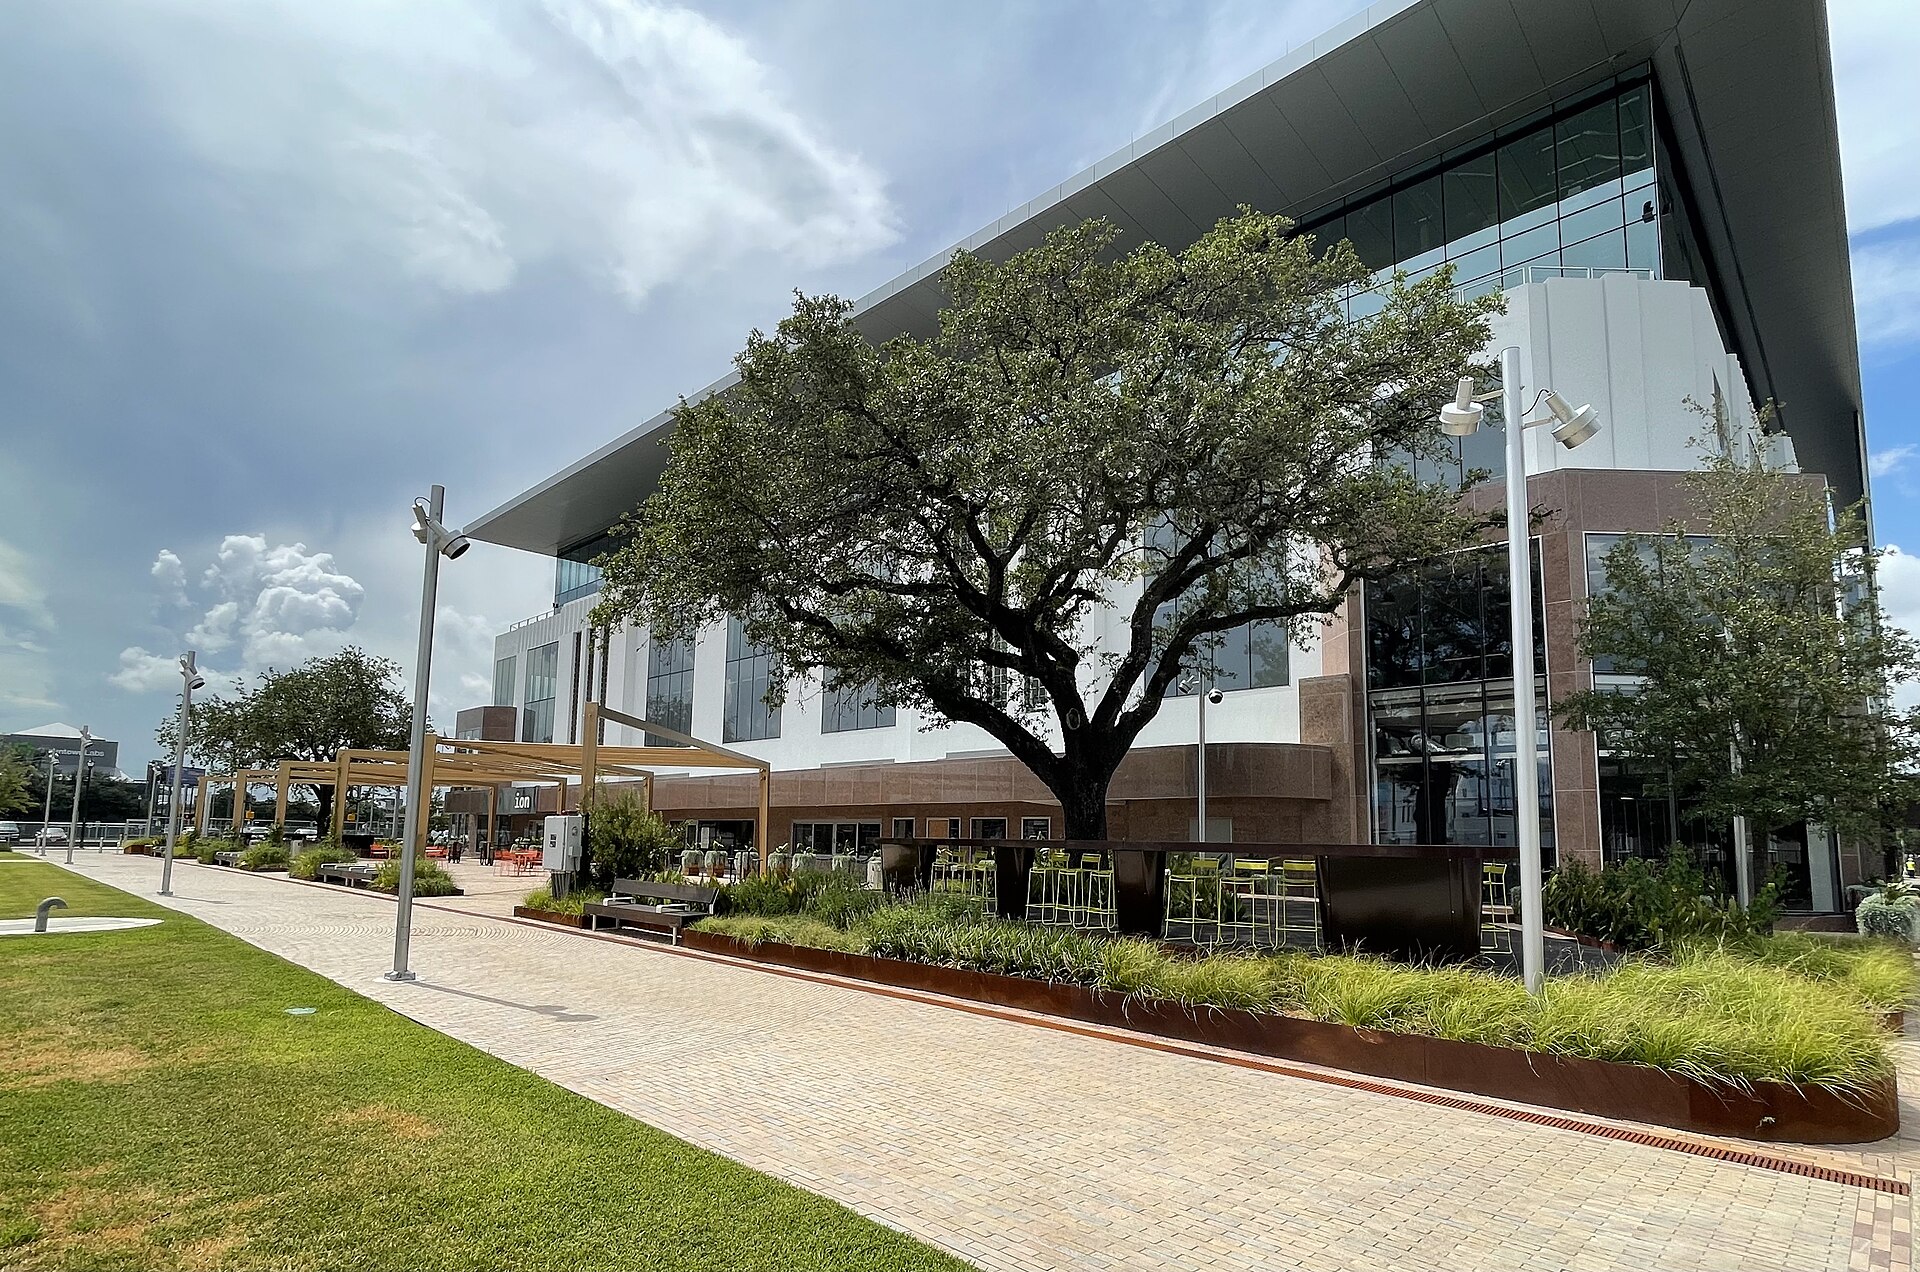
Midtown · 1939
The Ion (former Midtown Sears)
- No Designation
The Sears, Roebuck and Co. store at 4201 Main Street opened in 1939 as the first major retail building in Houston located outside downtown. The three-story concrete building with a basement originally had an Art Deco exterior, which was largely covered with corrugated metal paneling in the 1960s. The store remained open until January 2018. Rice University's endowment company, which owns the property, bought out the remaining years of Sears' 99-year lease in 2017. The building was then redeveloped as the Ion, a hub for innovation, startups, and education that opened in 2021. The project kept the original concrete structure, added two new floors with a glass curtain wall and vertical sunshades, and cut a light-filled atrium through the middle of the building. It anchors the surrounding Ion District.
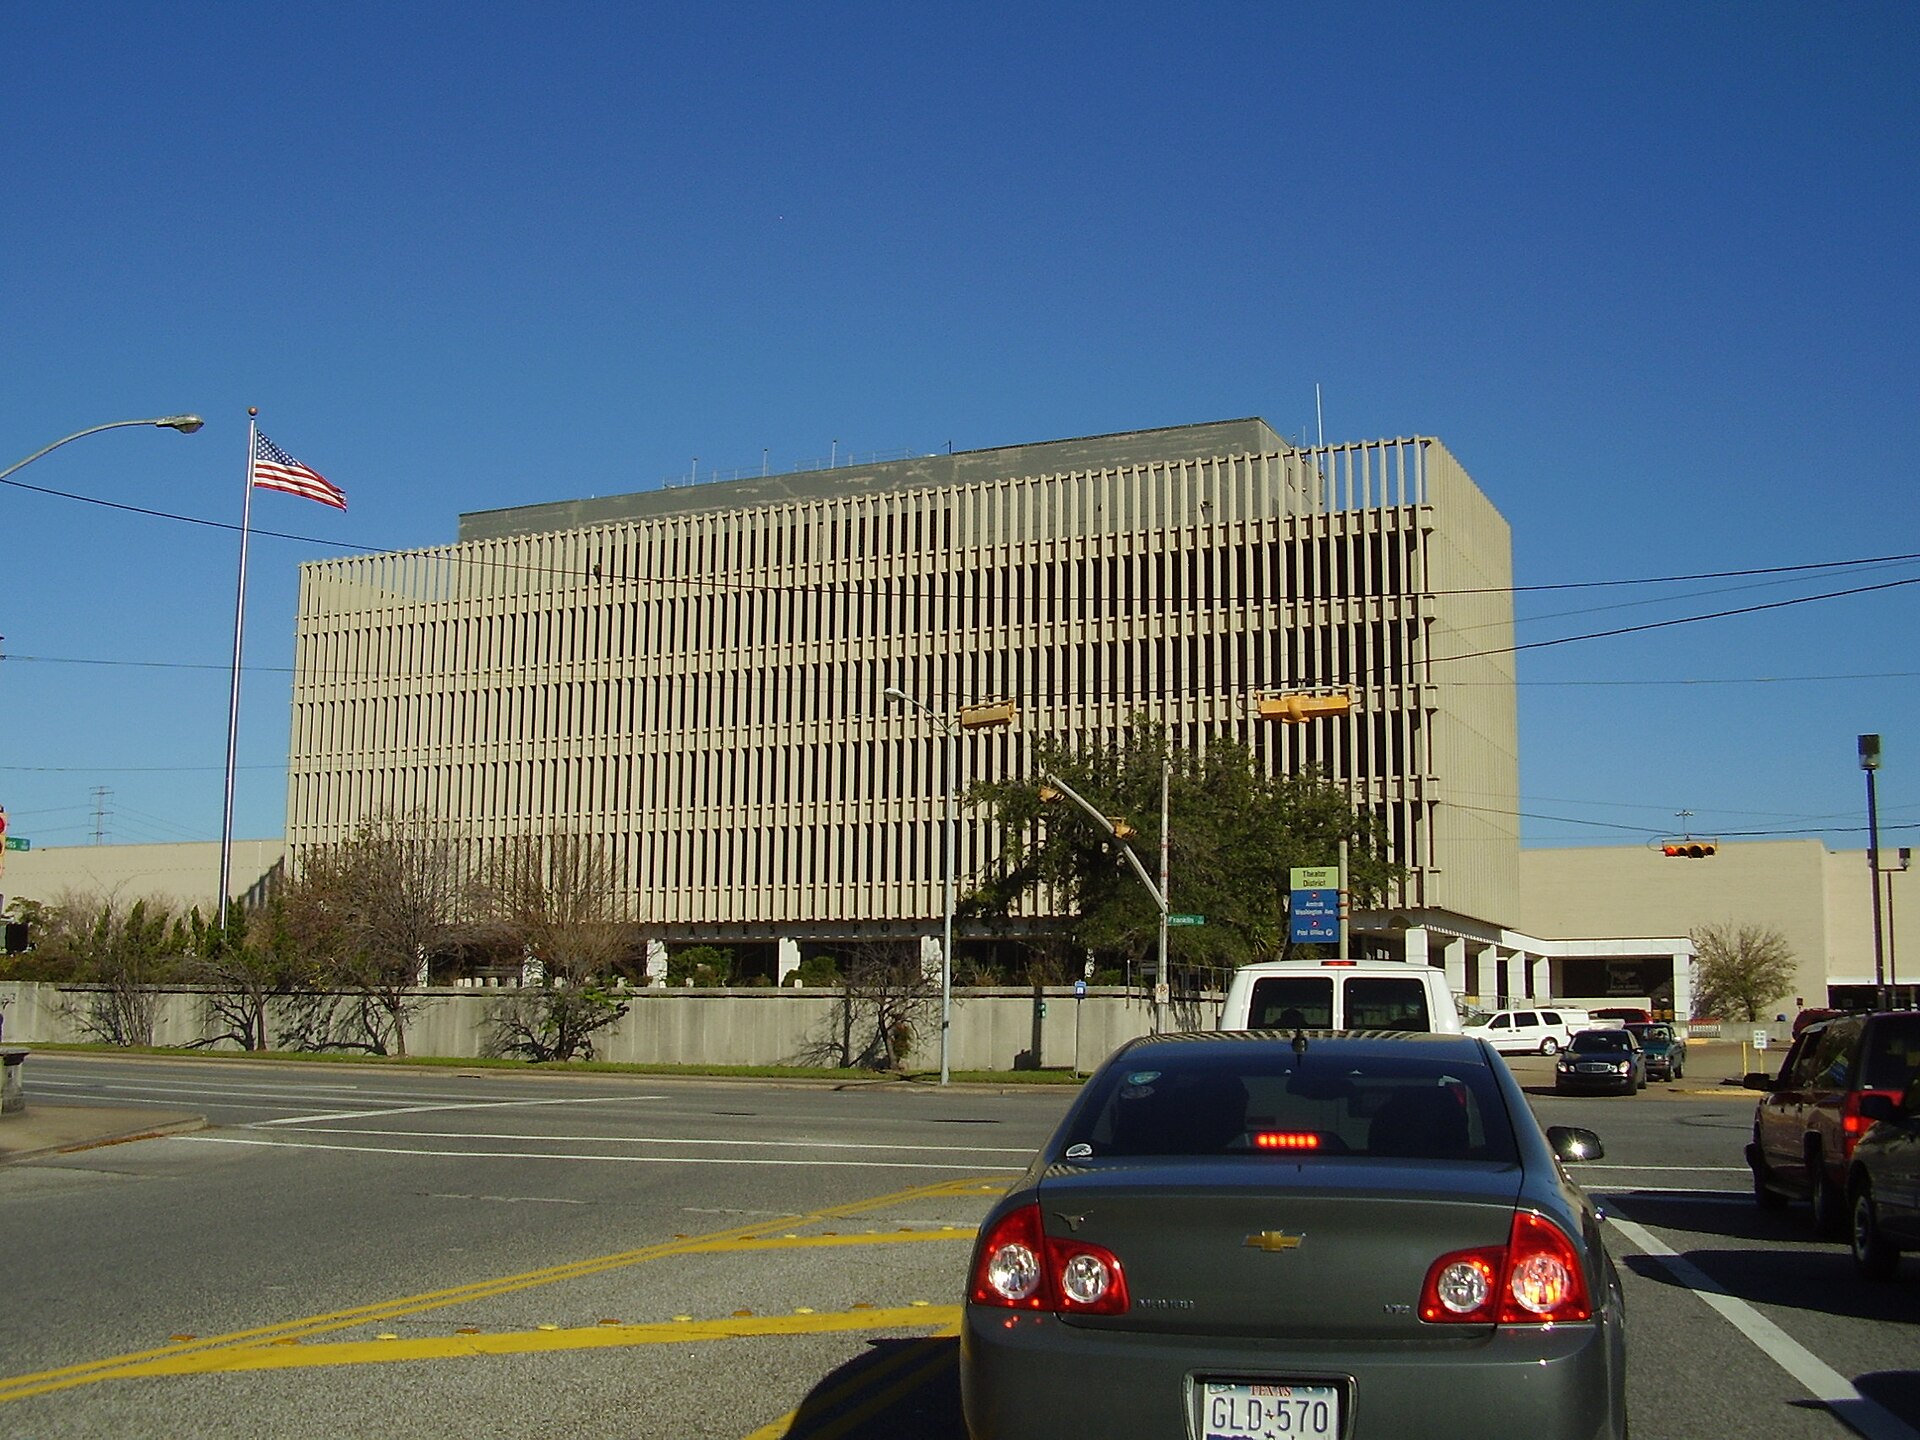
Downtown · 1962
POST Houston (Barbara Jordan Post Office)
- NRHP
The Downtown Houston Post Office, Processing, and Distribution Center, later known as the Barbara Jordan Post Office, was completed in 1962 on the north side of Buffalo Bayou, on ground once occupied by Houston's Grand Central Station and its rail successors. Designed by Wilson, Morris, Crain & Anderson in the New Formalist style, with concrete, marble, glass, and aluminum, the complex sorted mail for a fast-growing region and was used by the U.S. Postal Service until 2015. It is listed on the National Register for its role in government and its architecture. Beginning in 2019, developer Lovett Commercial and architects OMA / Jason Long transformed the 500,000 square foot mail sorting warehouse into POST Houston, which opened to the public in November 2021. Paths carved through the massive concrete building now lead to a food hall, a concert venue, shops, workspaces, and a large rooftop park and farm overlooking downtown.
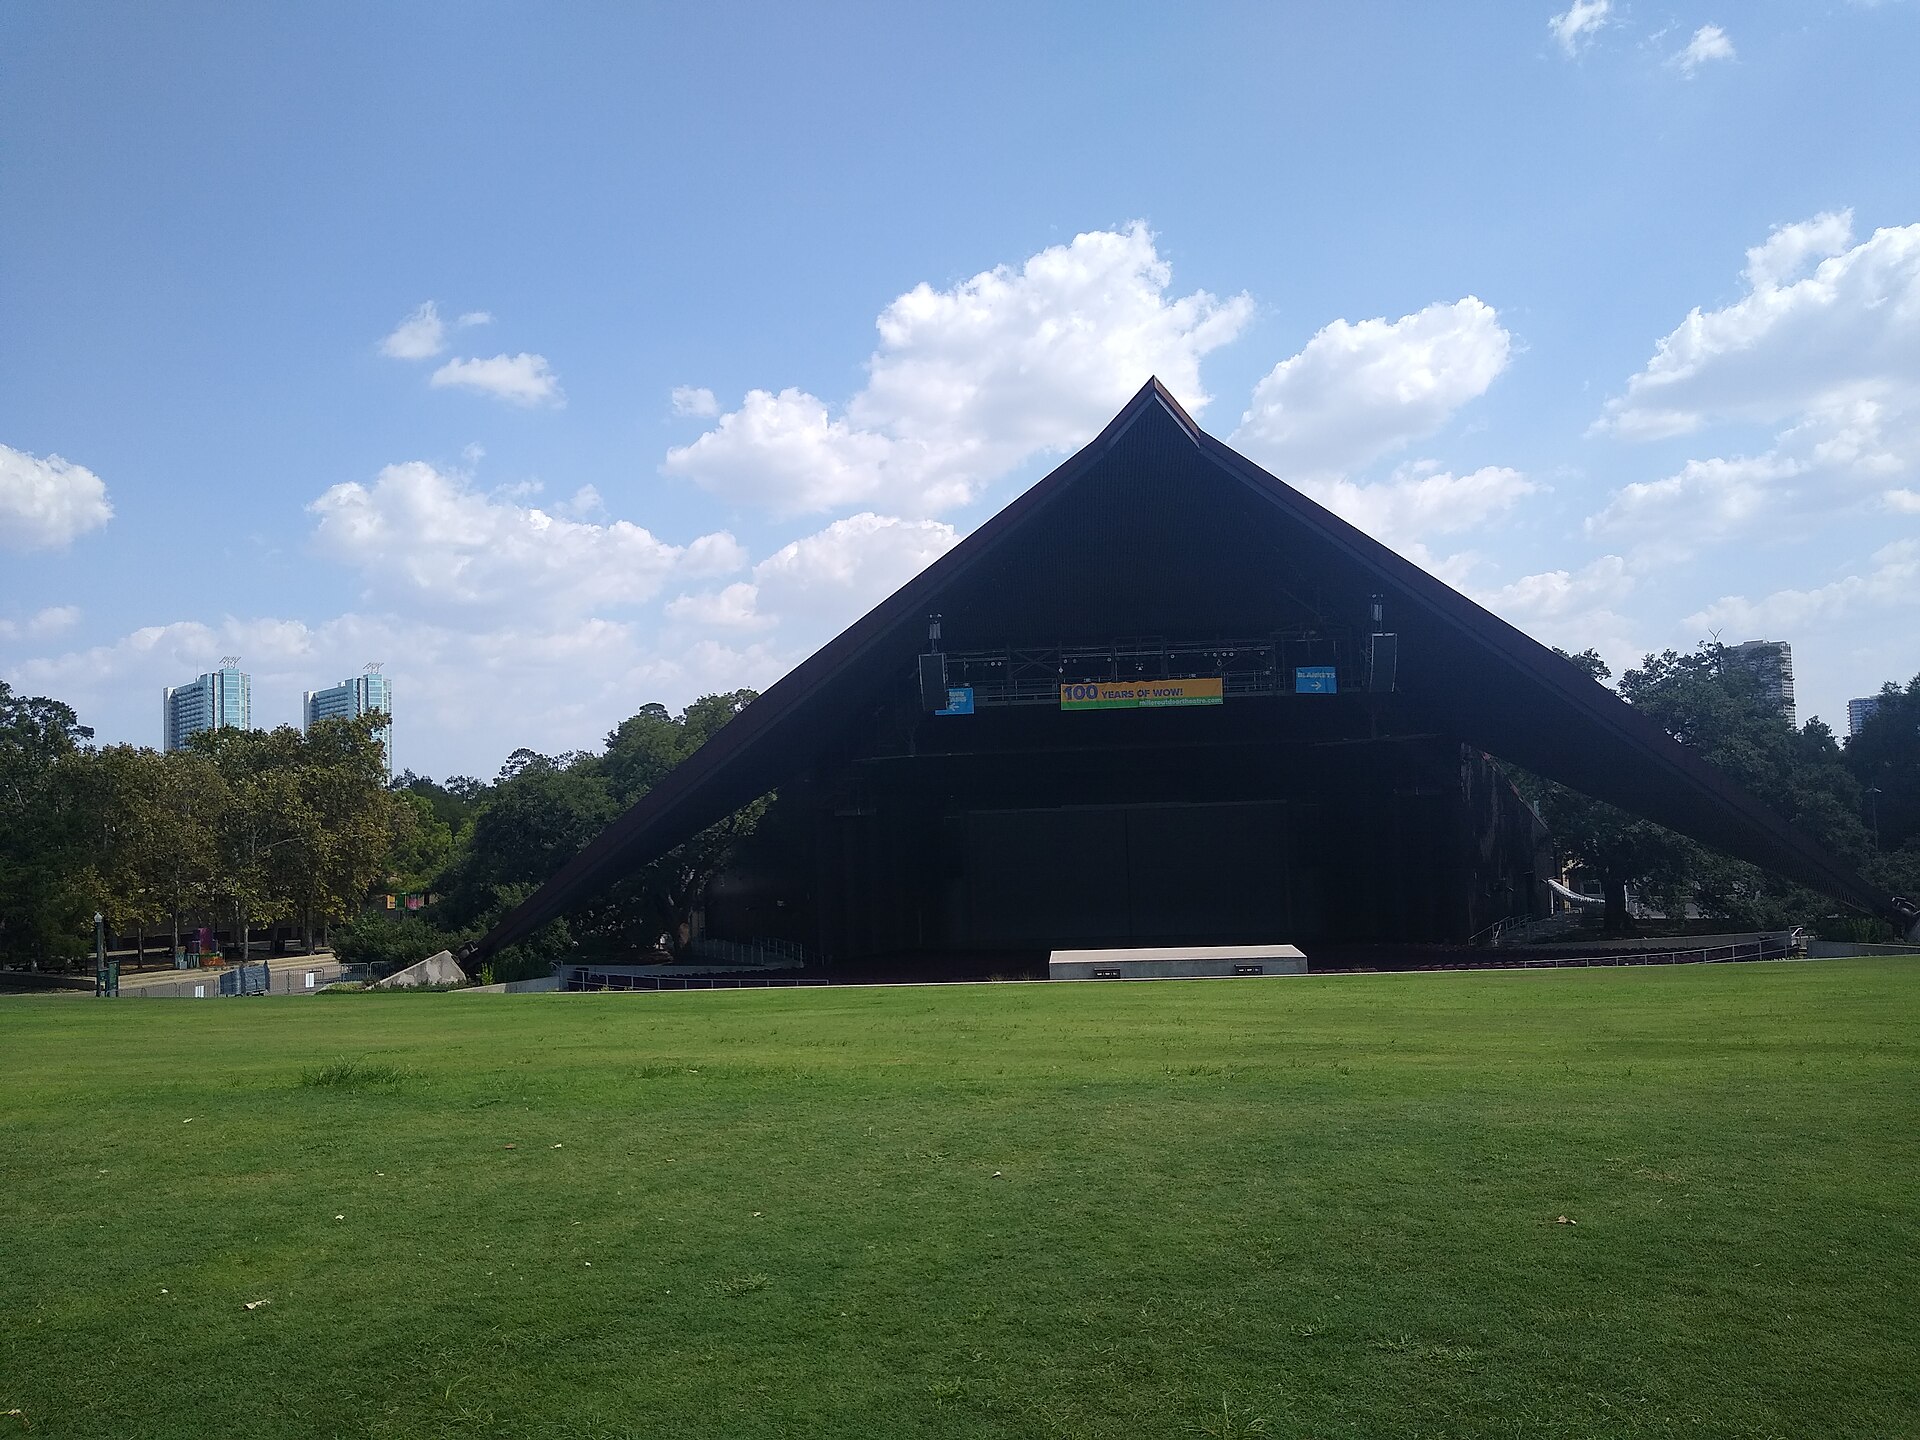
Museum District · 1968
Miller Outdoor Theatre
- No Designation
Miller Outdoor Theatre in Hermann Park offers professional performances that are always free to the public, the largest program of its kind in the United States. Its story began in 1919, when the estate of cotton broker and mining engineer Jesse Wright Miller left property to the City of Houston. The city sold it to Miller's sister for $50,000 and used the money for a concert pavilion. The original Miller Memorial Theatre, designed by William Ward Watkin with limestone columns, was dedicated on May 12, 1923, with a pageant of 2,500 performers. Between 1967 and 1969 a new theater designed by Eugene Werlin and Associates replaced the old proscenium. Its dramatic angular roof shelters a 64 by 41 foot stage, 1,705 seats, and an orchestra pit, while a sloping lawn built in 1948 holds about 4,500 more people. The original columns were saved and regrouped around a pool as the nearby Mecom Rockwell Colonnade.
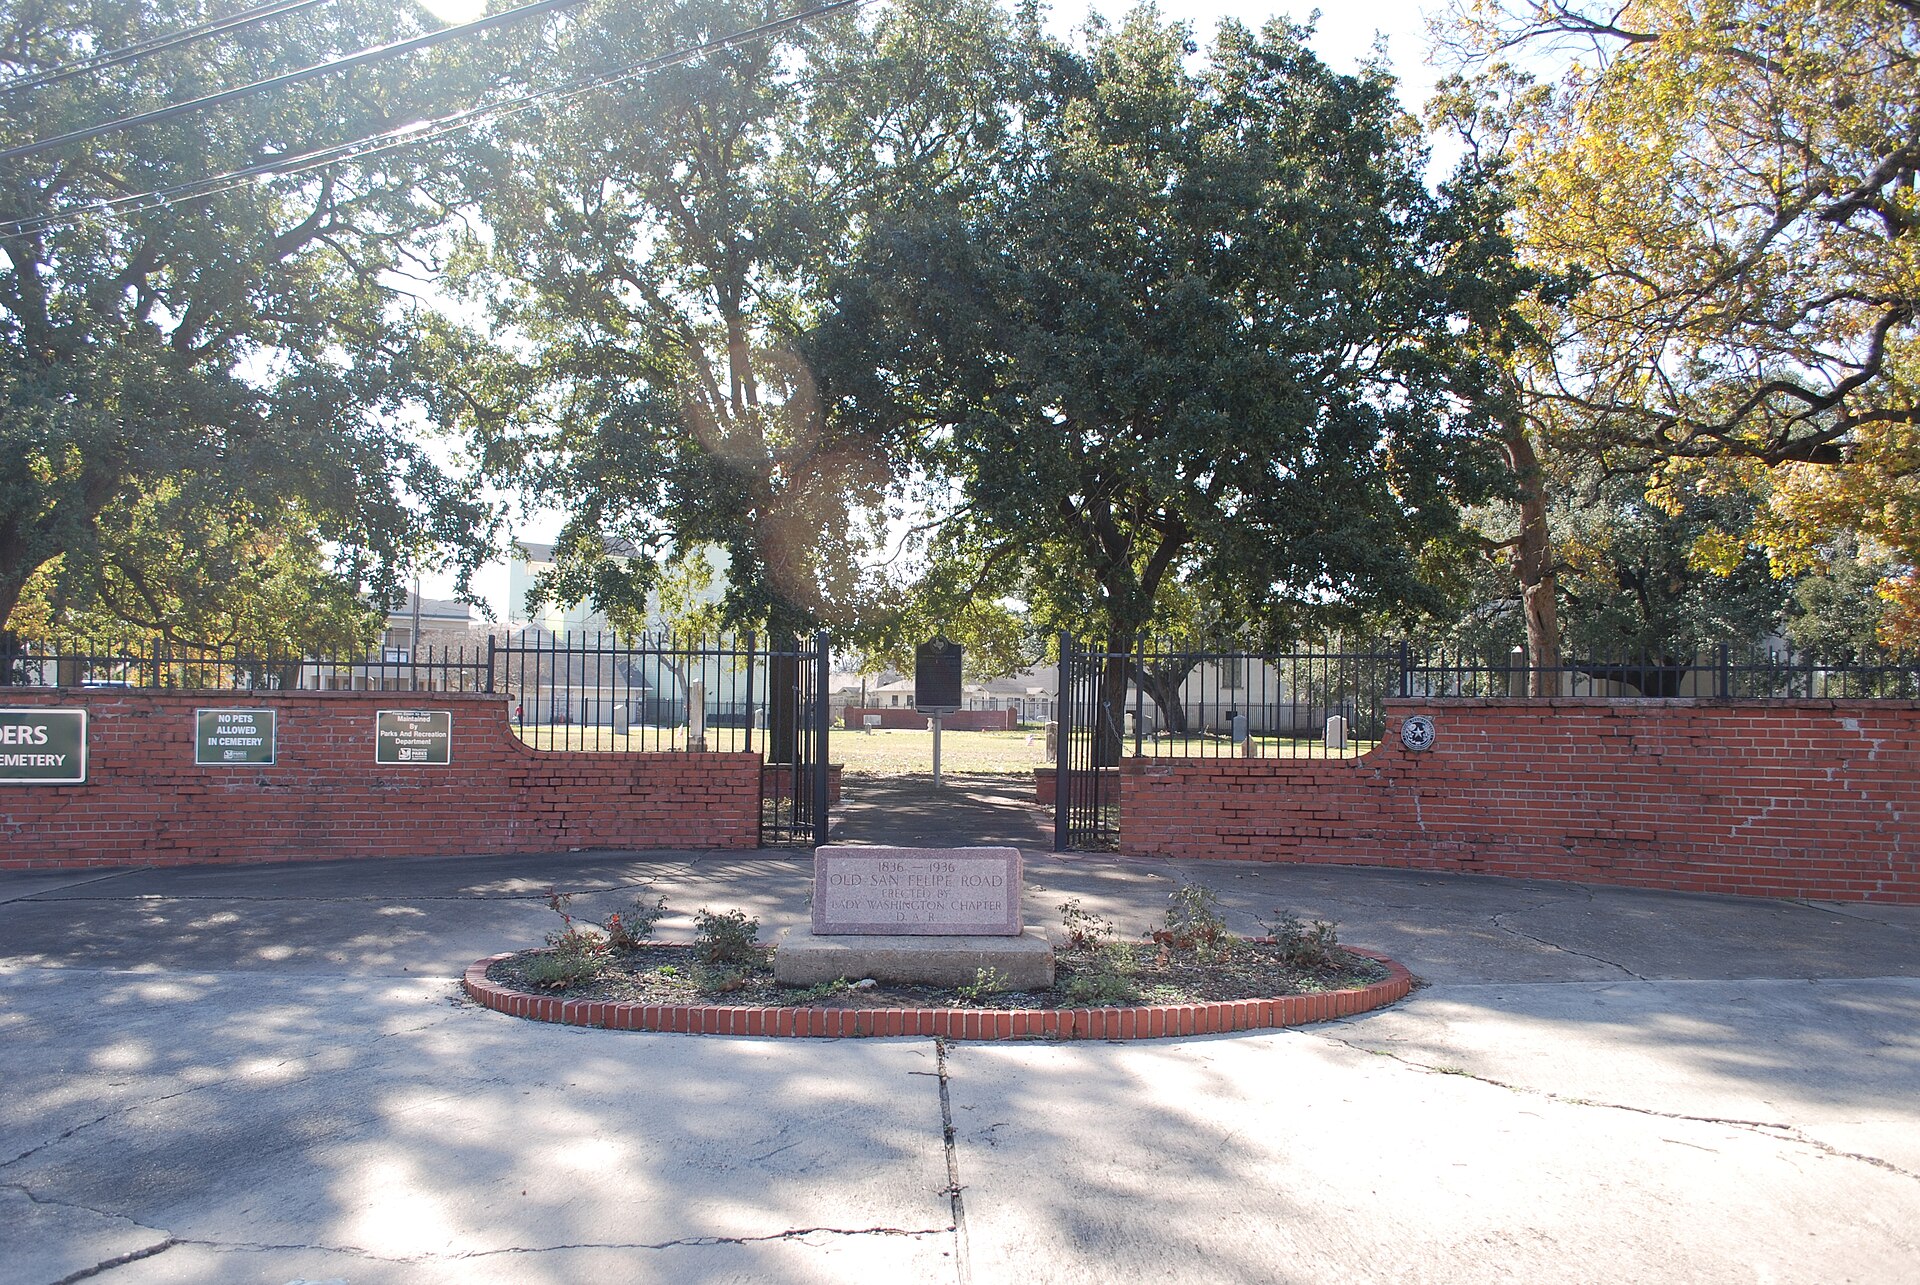
Fourth Ward · 1836
Founders Memorial Cemetery
- Protected
Founders Memorial Cemetery, also called Founders Memorial Park, is Houston's oldest cemetery. Originally the City Cemetery, it opened in 1836 about a mile beyond the edge of the new town, on a two acre site in what became the Fourth Ward. Many of those buried here died in the yellow fever, cholera, and smallpox epidemics of the 1800s. By 1840 the cemetery was nearly full and a second city cemetery was opened. Houston directories of the 1860s called it the old Methodist Cemetery, and by the late 1870s the city managed it. The last burial took place in 1949. John Kirby Allen, who co-founded Houston with his brother Augustus Chapman Allen in 1836, is buried here, as are other early residents of the Republic of Texas era. More than 130 individual graves had been identified as of 2020, and some graves are unmarked. The Texas Historical Commission designated it a Historic Texas Cemetery in 2005.
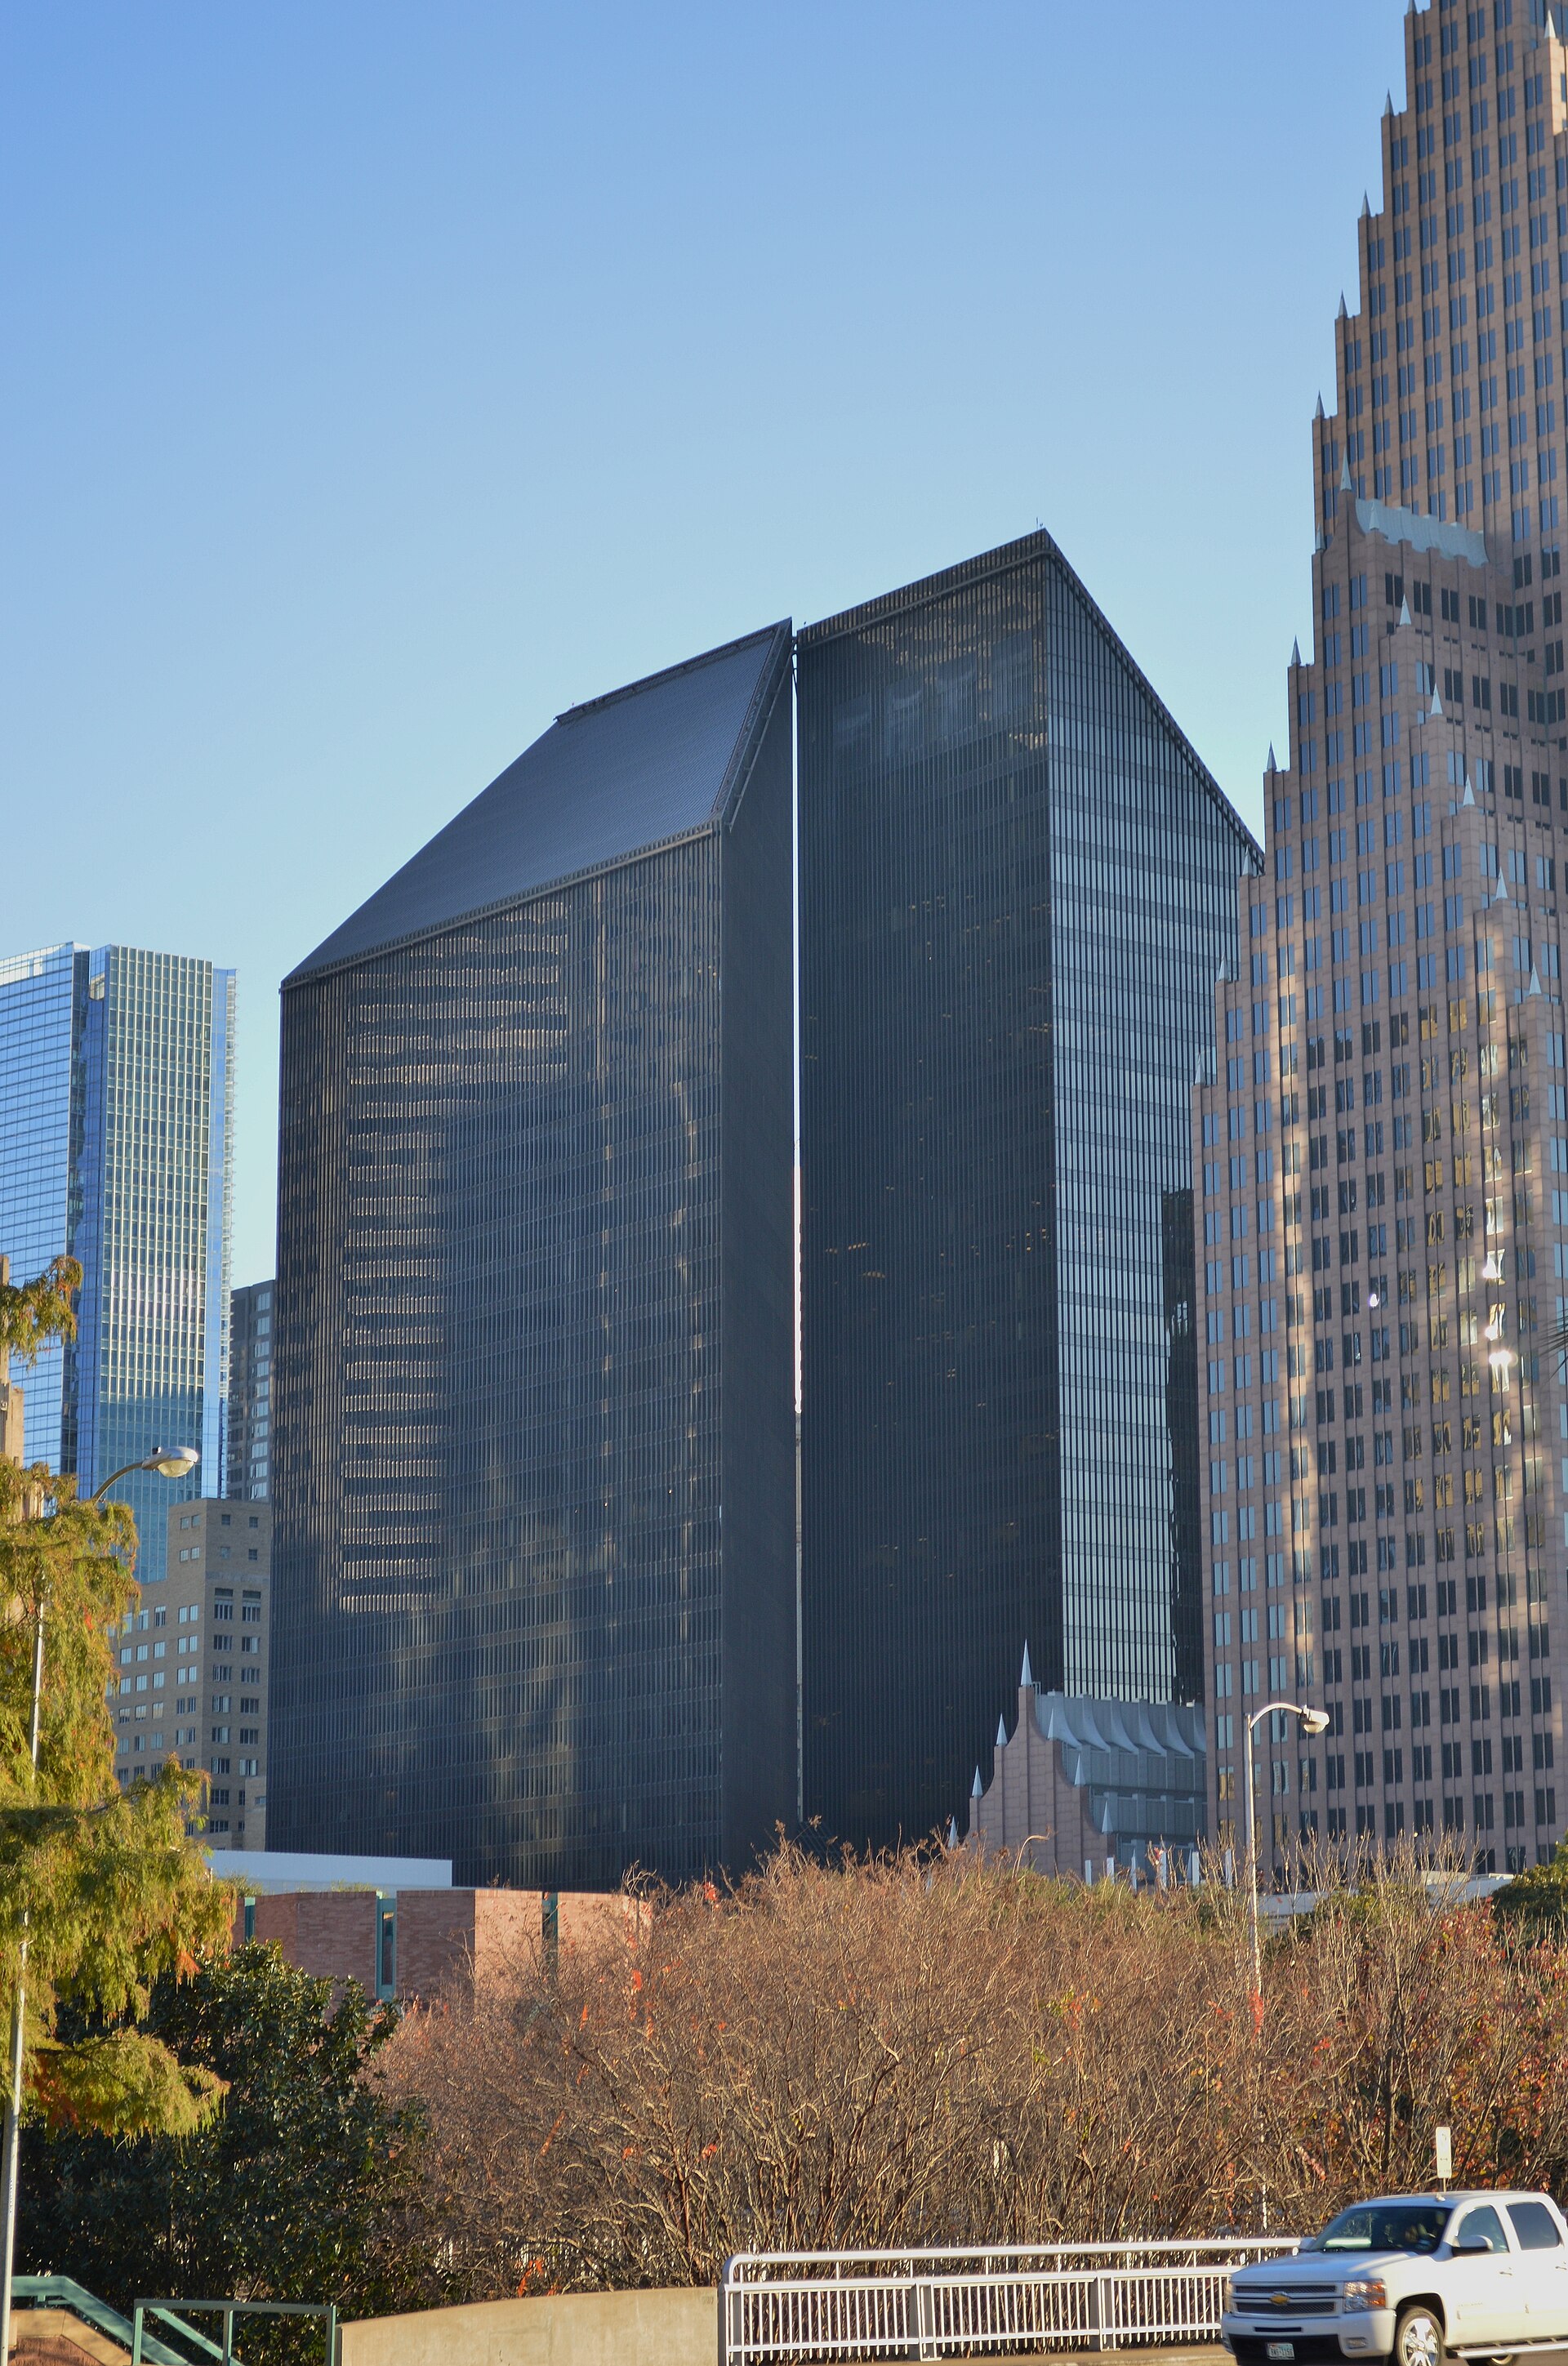
Downtown · 1975
Pennzoil Place
- No Designation
Pennzoil Place, completed in 1975, is a pair of 36-story trapezoidal office towers designed by Philip Johnson and John Burgee and developed by Gerald D. Hines Interests. The towers are mirror images of each other, set just ten feet apart and sheathed in dark bronze glass and aluminum, with two glass-roofed plazas between them. Pennzoil Company chairman J. Hugh Liedtke asked for a building that was dignified but not box-shaped, and Hines wanted a building that could give more than one major tenant a distinct identity. The result broke with the flat-topped modernist glass box and became one of the most architecturally influential American buildings of its era. New York Times critic Ada Louise Huxtable named it a building of the year in 1975. The project brought national recognition to Hines and launched a new, highly productive phase of Johnson's career.
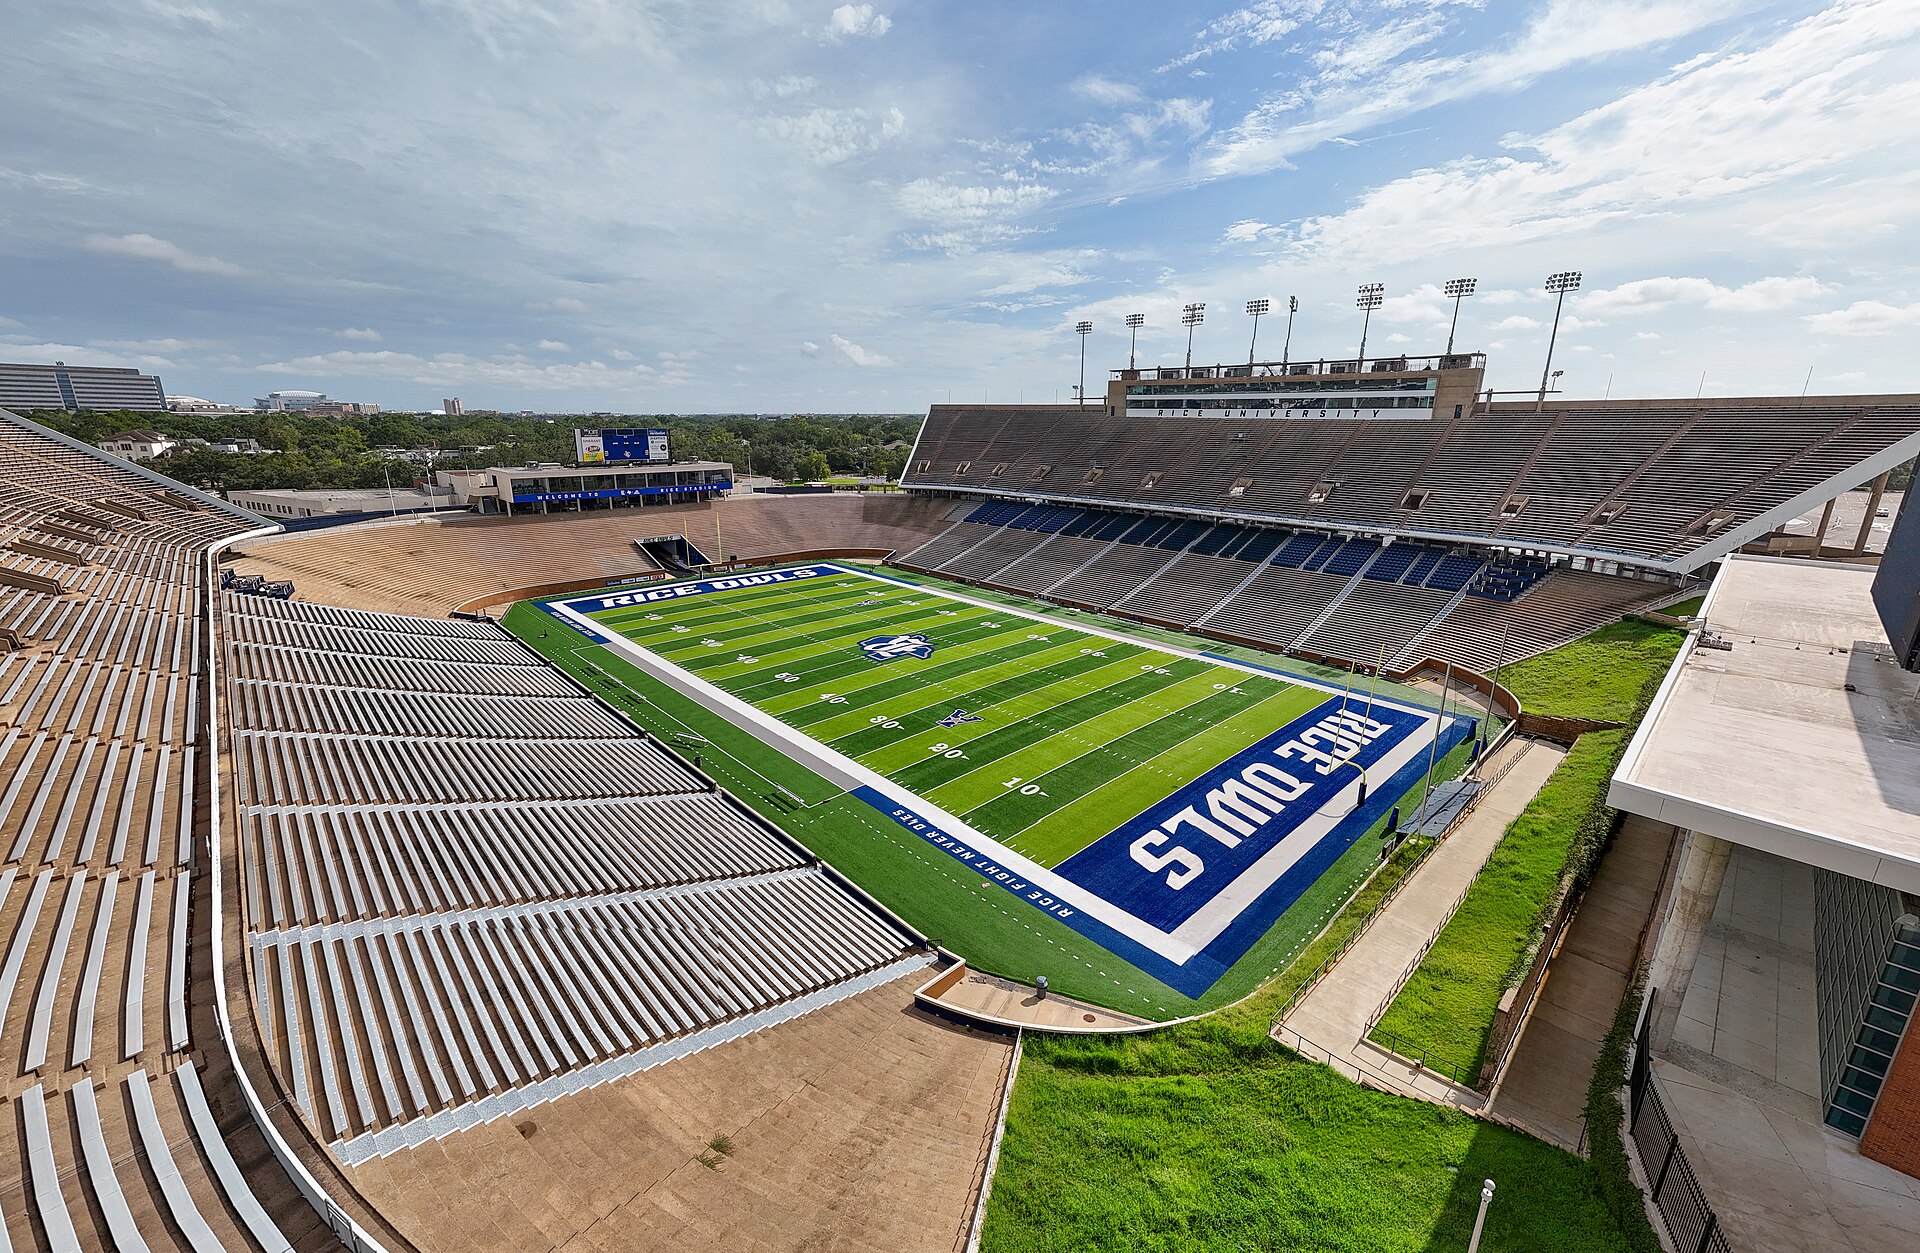
Rice Village / Museum District · 1950
Rice Stadium
- No Designation
Rice Stadium opened on September 30, 1950, as the home of the Rice Owls football team. Designed by Hermon Lloyd & W. B. Morgan and Milton McGinty, with structural engineer Walter P Moore and contractor Brown & Root, it was built in less than a year for about $3.3 million. Its simple, unadorned modern design places the lower bowl below ground level and leaves out a running track, bringing fans close to the field, and its upper decks angle inward for better sightlines. On September 12, 1962, President John F. Kennedy delivered his "We choose to go to the Moon" speech here, one of the most famous addresses of the space age. The stadium also hosted Super Bowl VIII in January 1974, and it served as home to the University of Houston Cougars and the American Football League's Houston Oilers in earlier years.
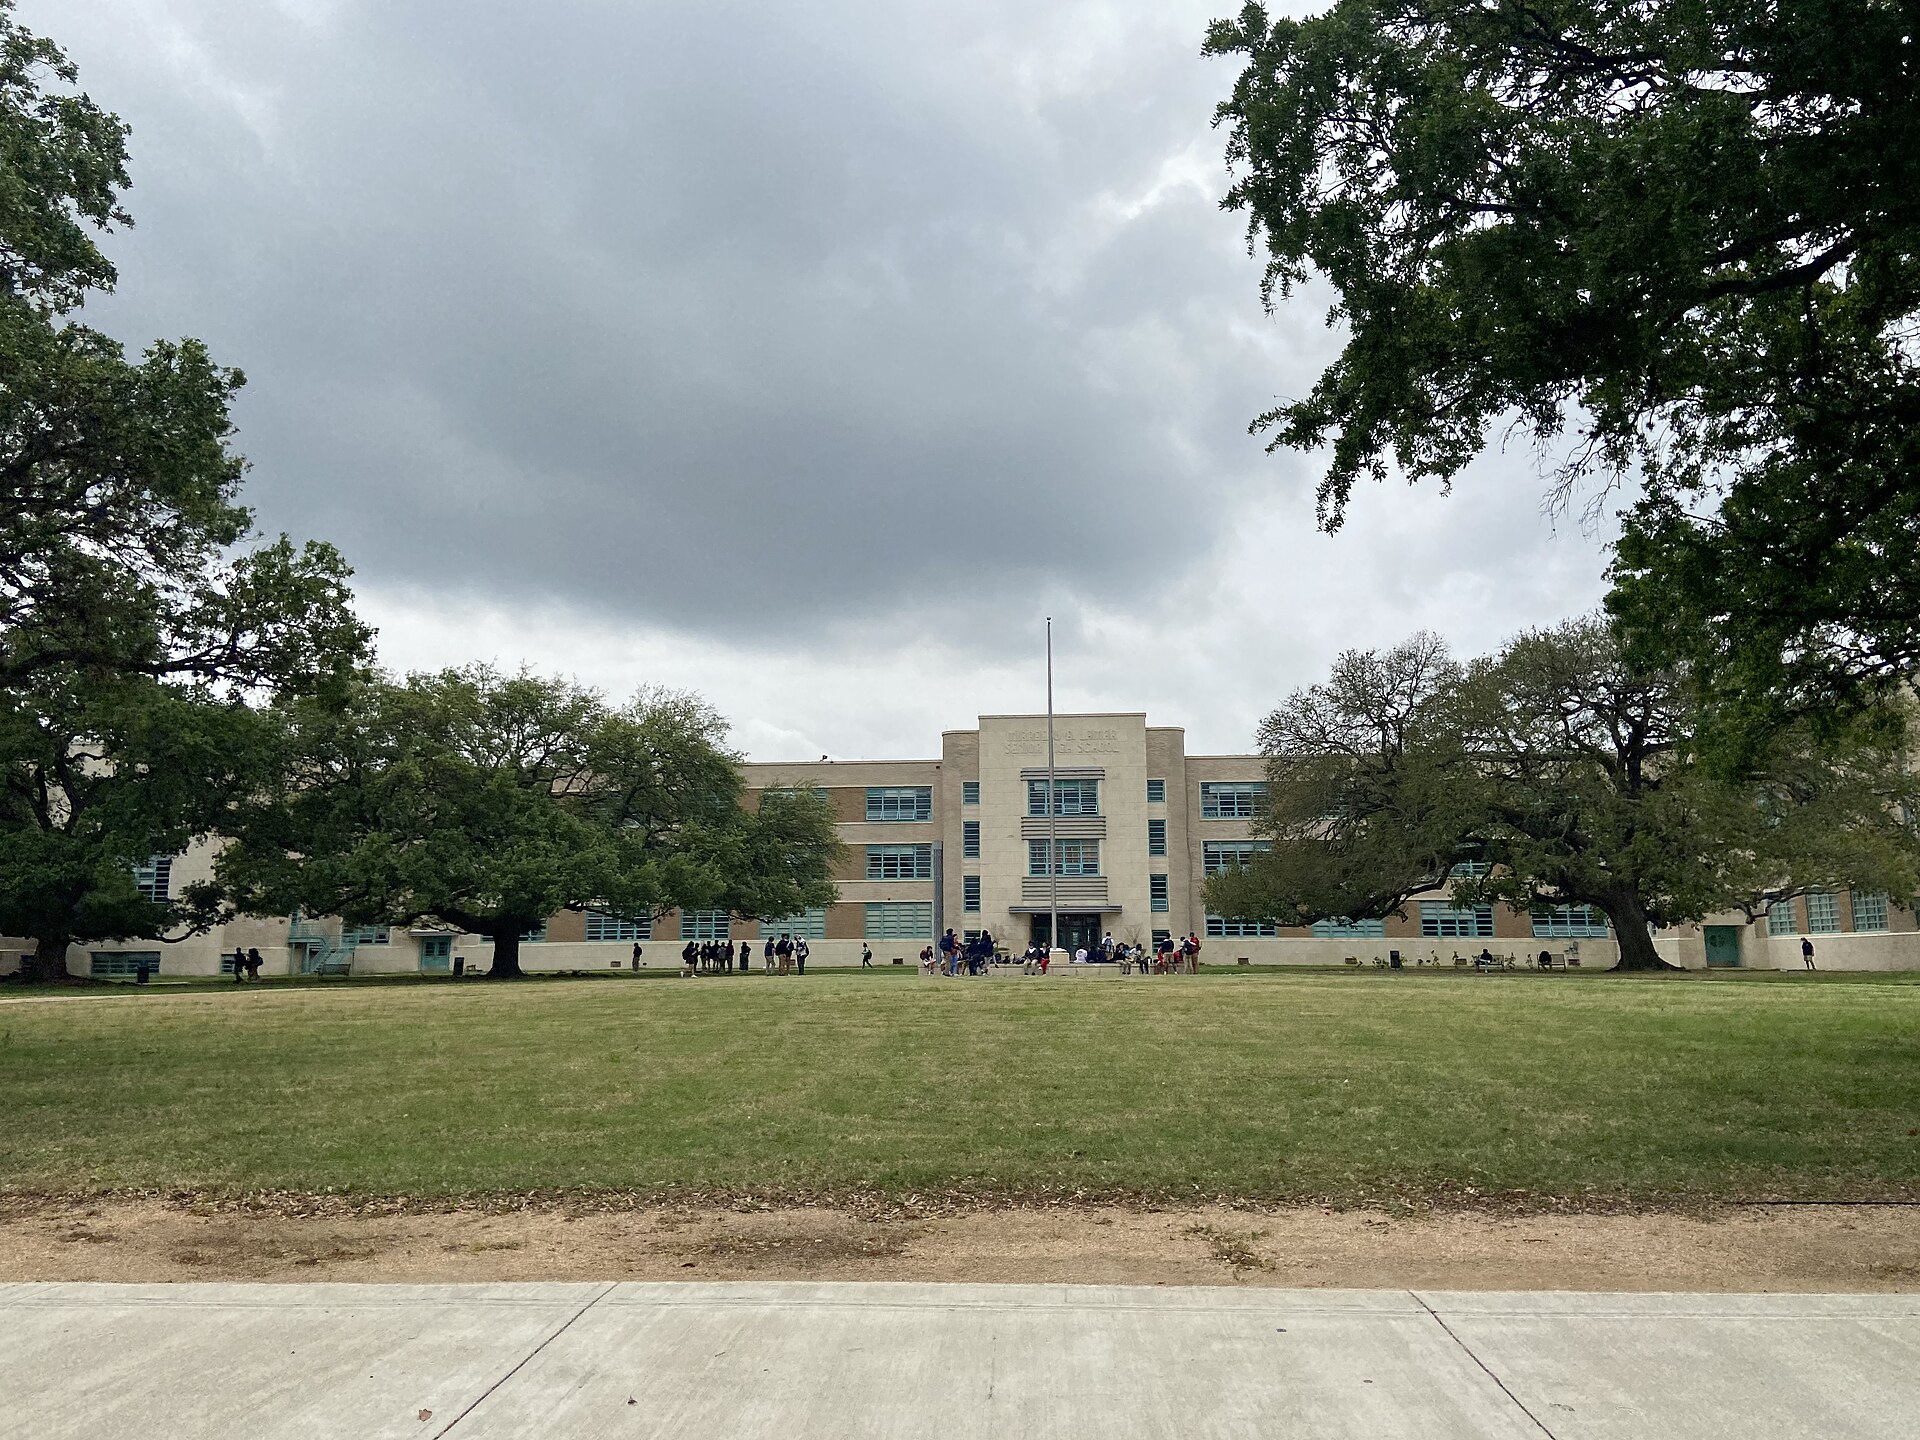
Upper Kirby · 1937
Lamar High School
- No Designation
Mirabeau B. Lamar High School was established in 1936 and opened in the fall of 1937 as Houston's showcase public high school. Its design brought together several of the city's leading architects: John F. Staub and Kenneth Franzheim, assisted by Lamar Q. Cato, Louis A. Glover, and Harry D. Payne. The building has Art Deco details, including aqua interior and exterior trim and a limestone relief map of Texas above the auditorium entrance. Lamar became an International Baccalaureate school in 1982 and now runs one of the largest IB programs in the world. A new academic building opened in 2019, and the original 1930s building was renovated at the same time, keeping the historic school in daily use for students.
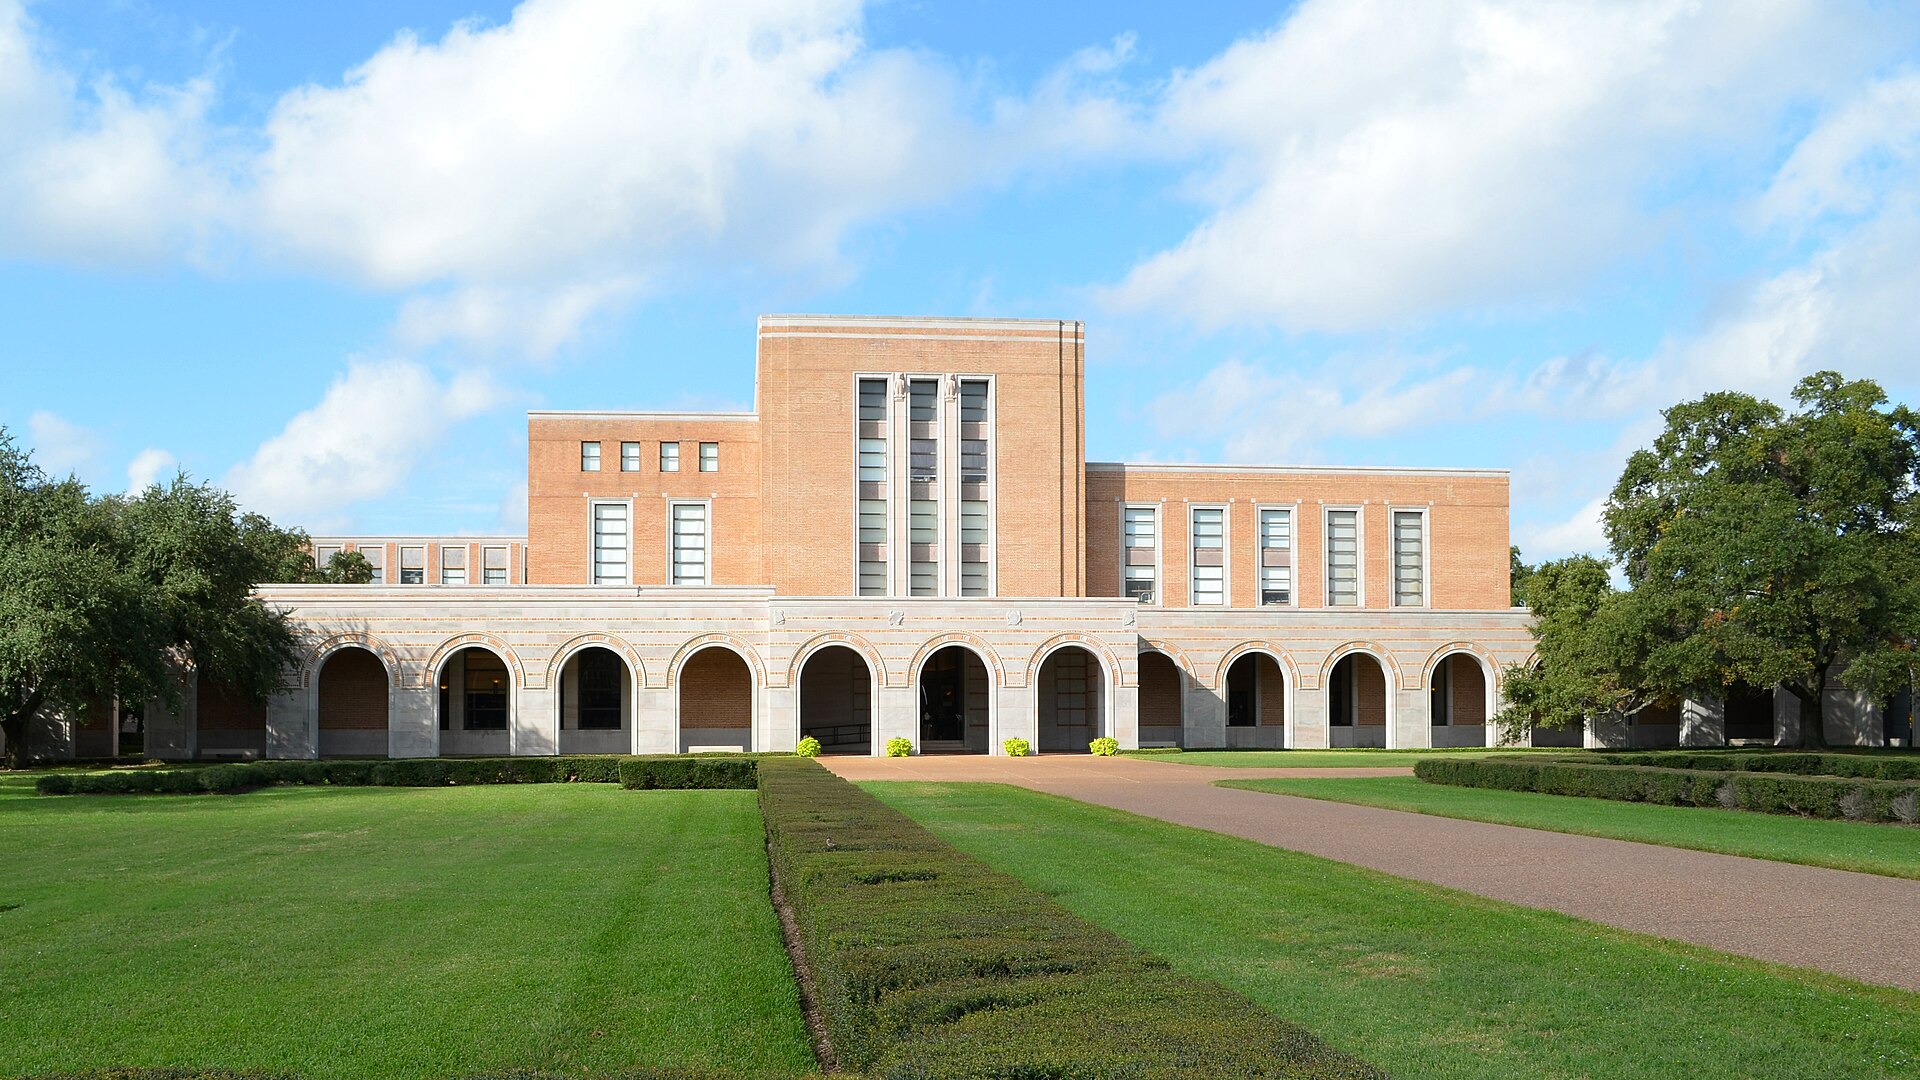
Rice Village / Museum District · 1949
Fondren Library, Rice University
- No Designation
Fondren Library is the main research library of Rice University. The library was founded and endowed with the Rice Institute itself, but for decades its books filled the second floor of the administration building, now Lovett Hall, and spilled into other buildings. A $1 million gift from the family of Walter W. Fondren, a co-founder of the Humble Oil and Refining Company, made a central library possible. Designed by Staub & Rather, with William Ward Watkin as consulting architect, the building was dedicated on November 4, 1949. It was notable for its open stacks and its Art Deco influenced design. A Graduate Research Wing, home of the Woodson Research Center for rare books and manuscripts, was added in 1968 and 1969, and a major interior renovation in 2005 and 2006 opened a new west entrance.
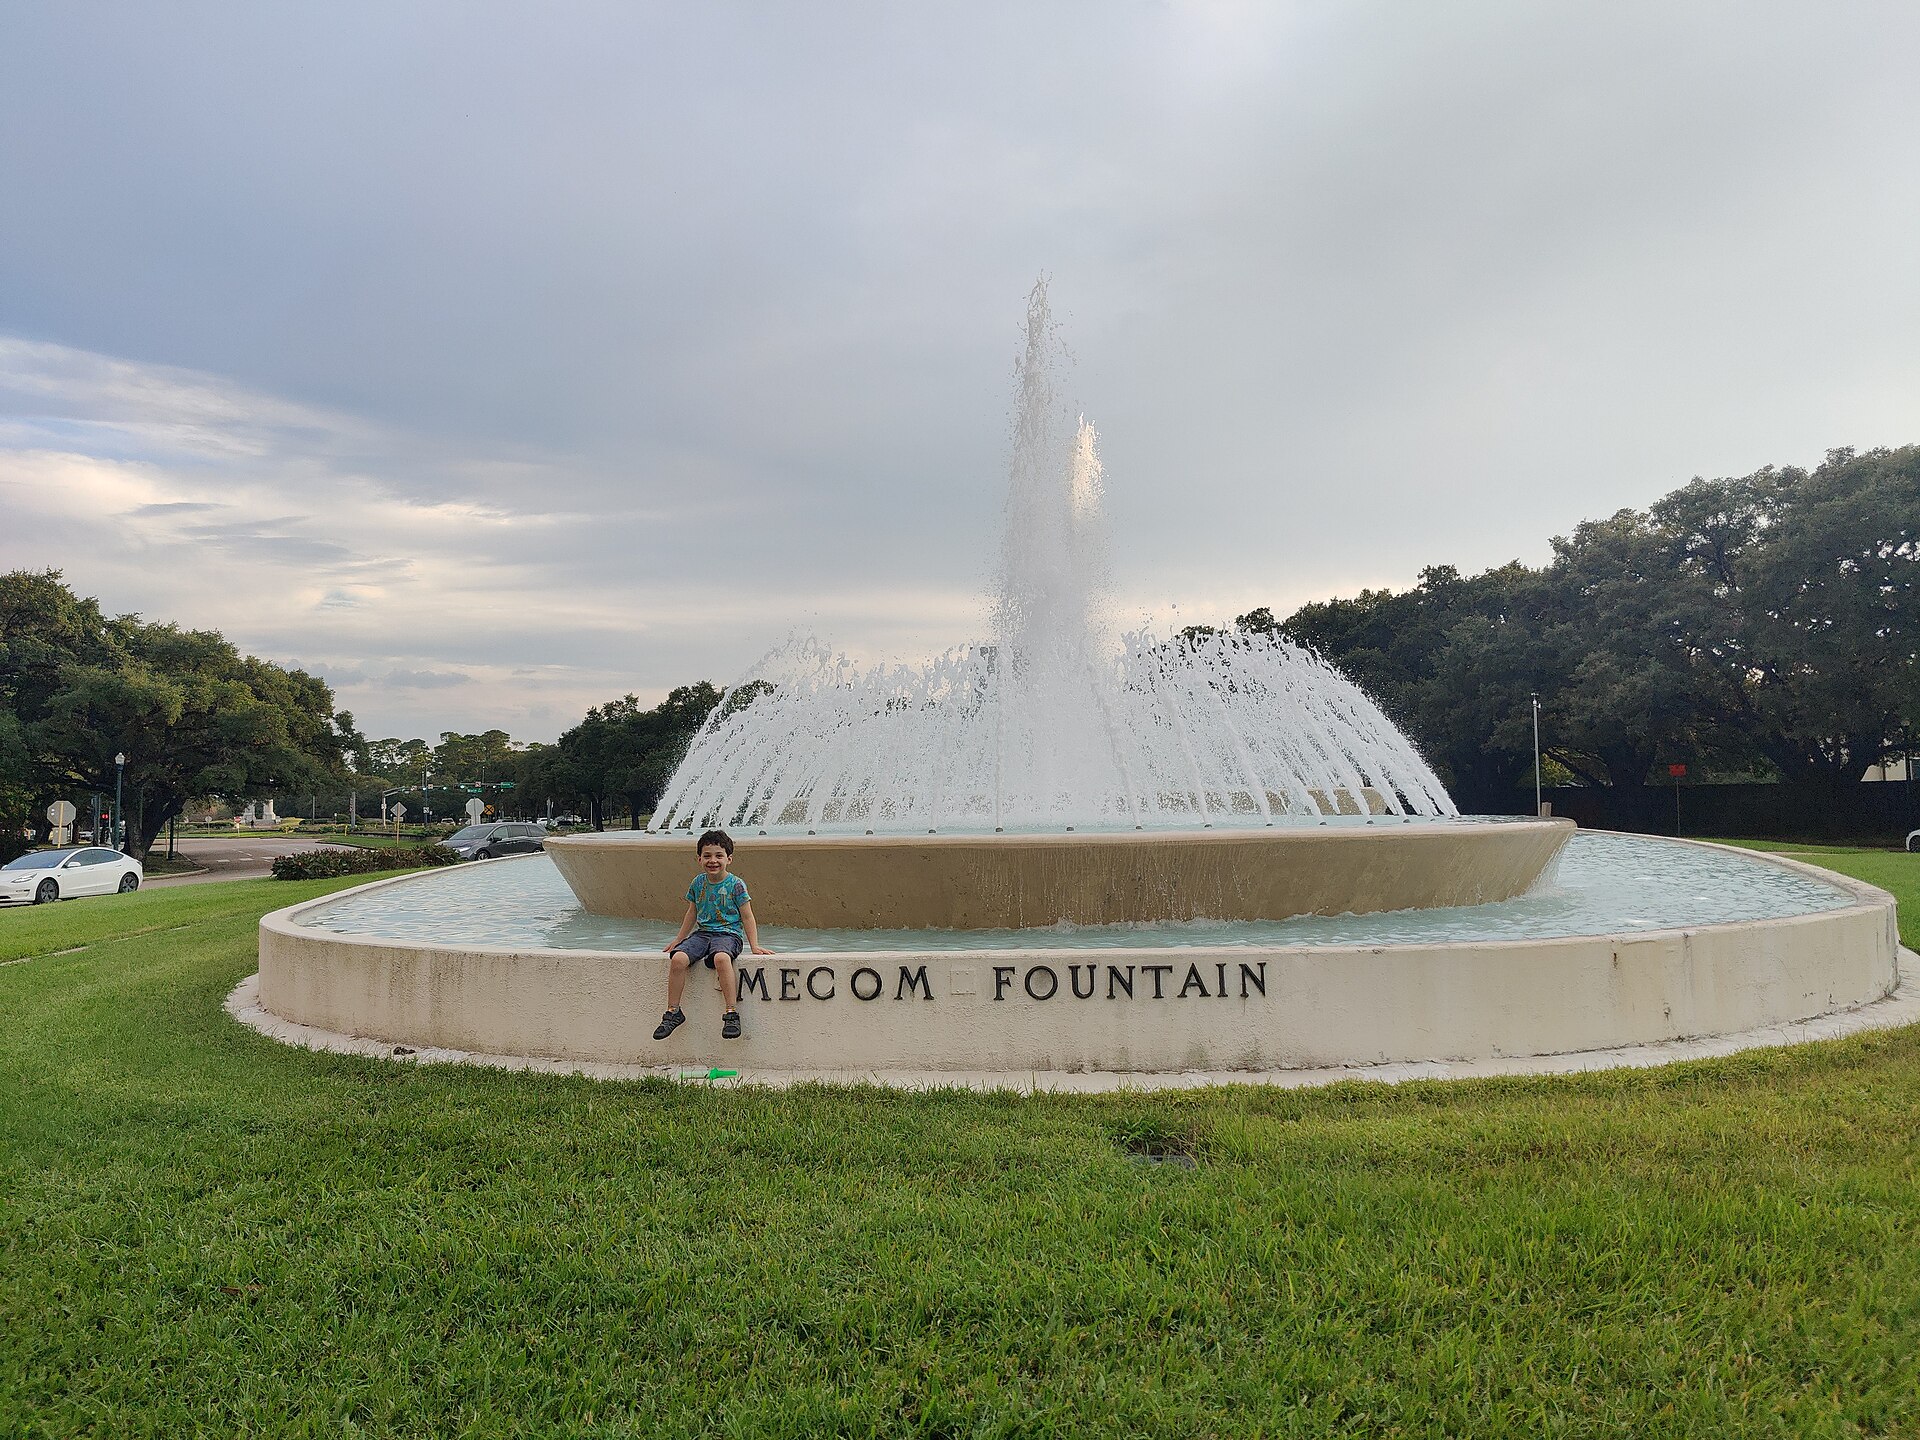
Museum District · 1964
Mecom Fountain
- Protected
Mecom Fountain marks the entrance to Hermann Park at the traffic circle where Main Street meets Montrose Boulevard. In September 1963 oil businessman John W. Mecom Sr. and his wife, Mary Elizabeth, gave the fountain to the City of Houston. Mecom had bought the Warwick Hotel across the street in 1962. Designed by architect Eugene Werlin, the fountain was installed in 1964 on the site of George Kessler's old sunken garden, keeping the oval shape of the earlier landscaped median. The fountain has three raised concrete bowls, each with a central jet, set inside a low oval pool wall. It was the largest fountain in Houston when it was built, and its clean design makes it a statement of modernist civic art. Werlin also designed the 1968 Miller Outdoor Theatre elsewhere in Hermann Park.